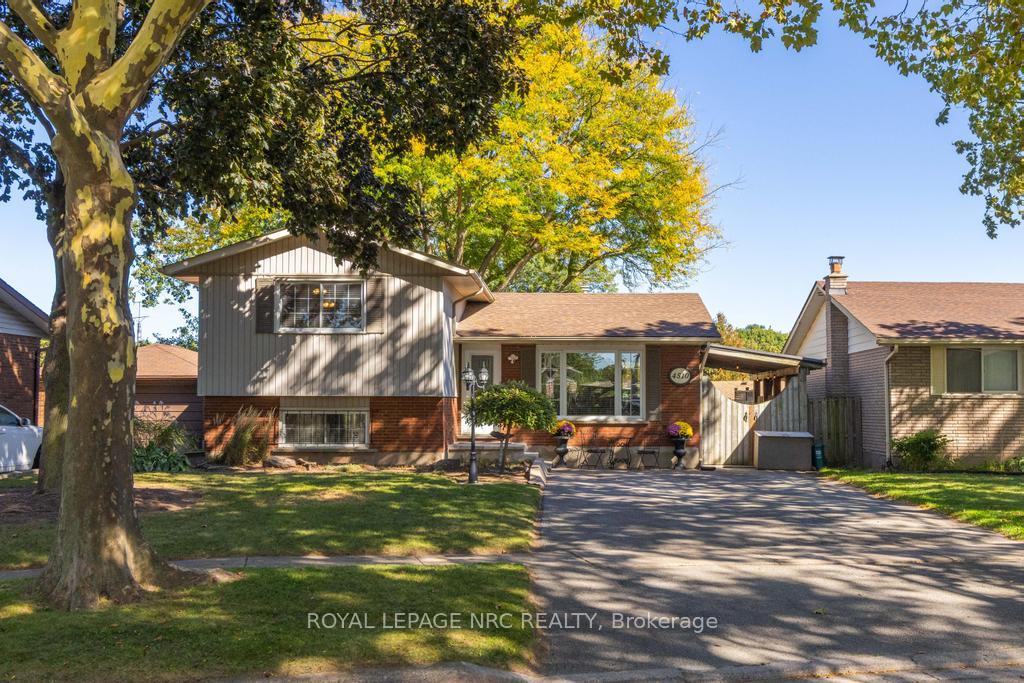
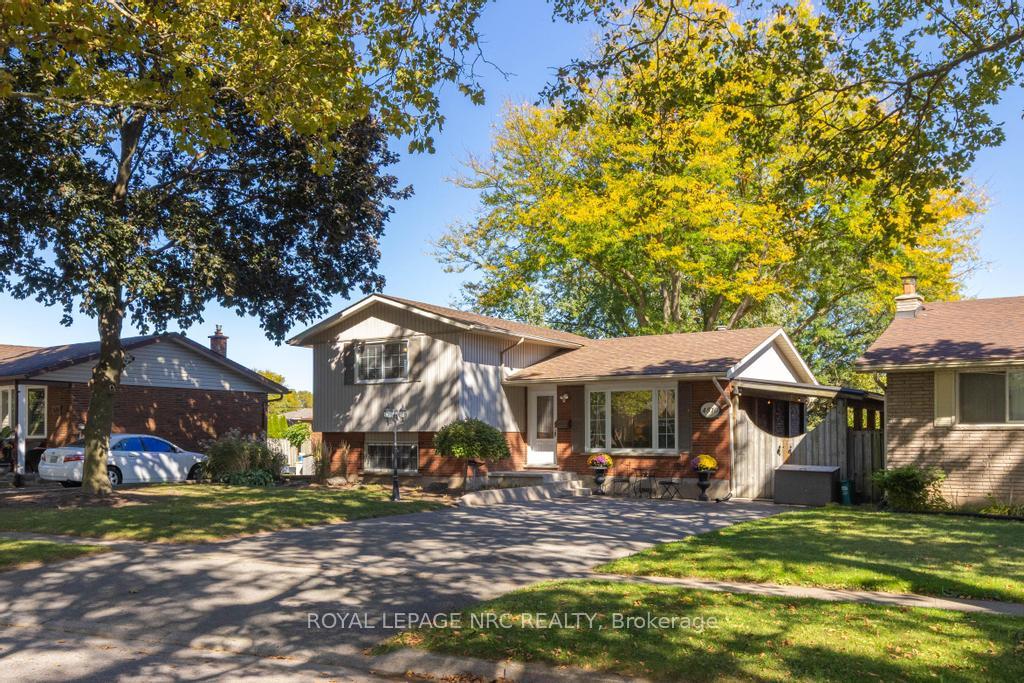
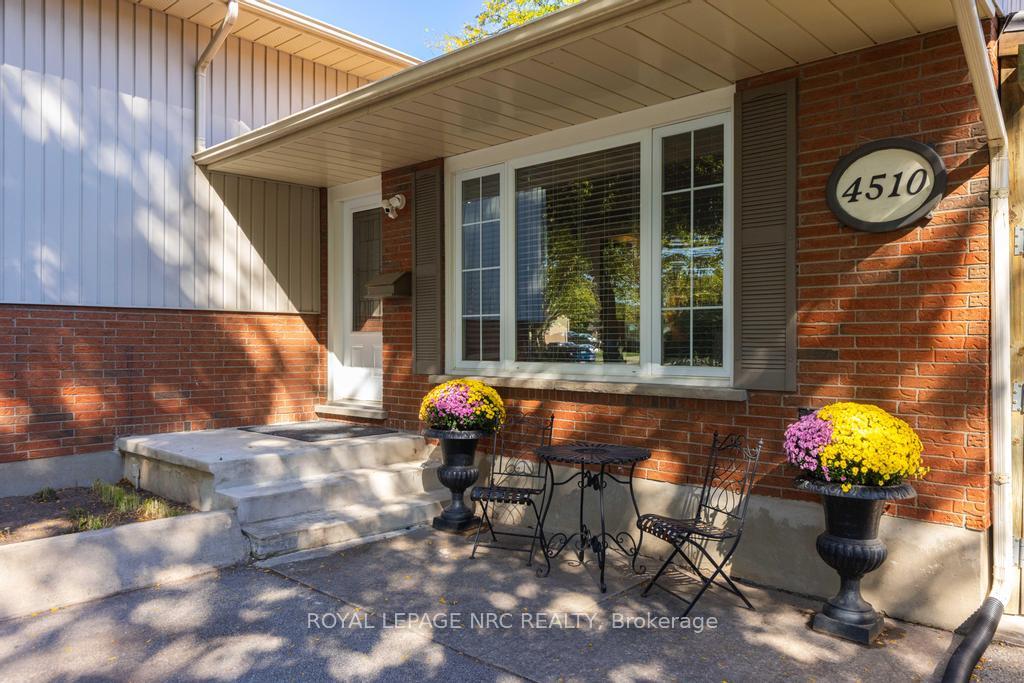
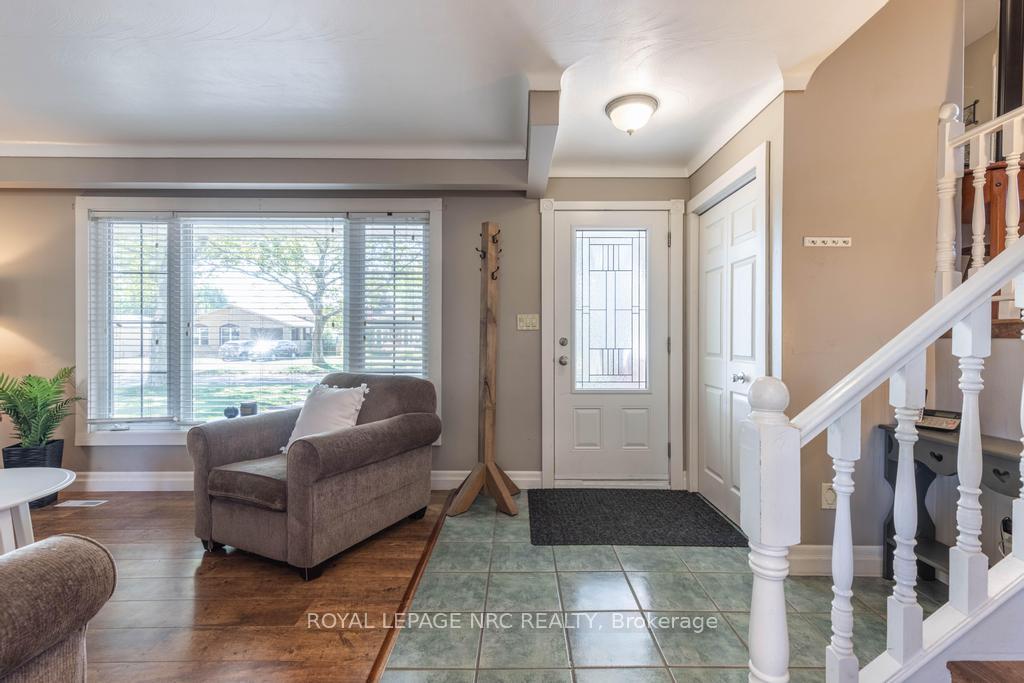
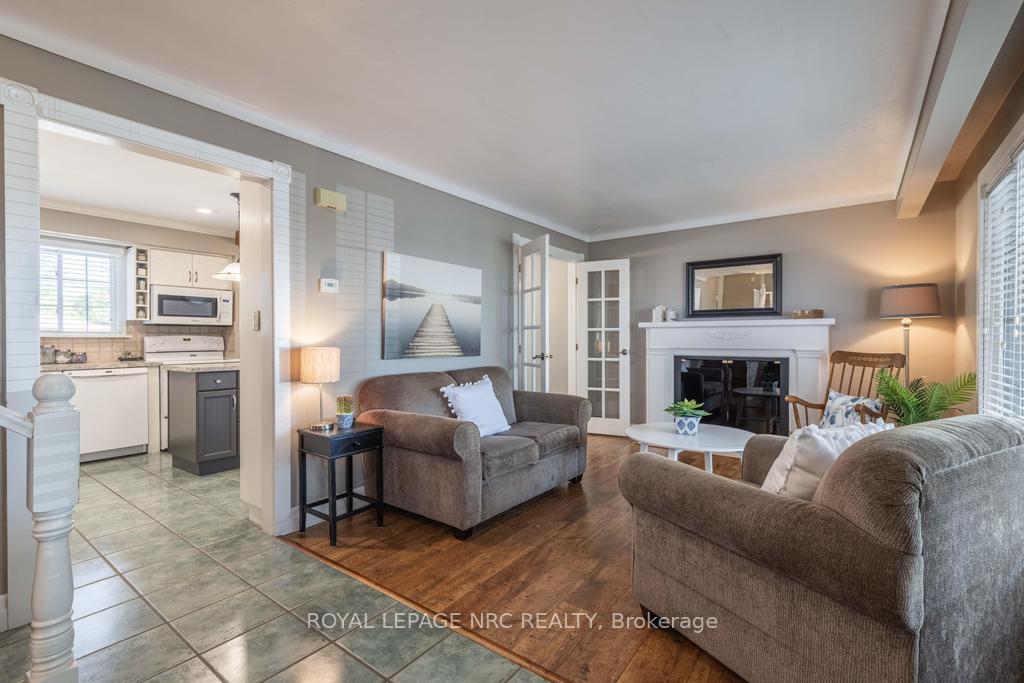
The charm of 4510 Mitchell Avenue begins before you even step inside, with its place on a peaceful, tree-lined street that feels instantly like home. Surrounded by great schools, Fireman's Park, and every convenience close at hand, this is the kind of location where everyday life feels grounded and connected. Step inside where the living room welcomes you with a huge picture window overlooking the front yard. From here, French doors lead into the eat-in kitchen where wooden beams warm the ceiling, cupboards line the walls, and a convenient island anchors the space. A bay window in the dining area adds another layer of light, making this an ideal setting for family meals and casual gatherings. Upstairs, the primary bedroom feels like a retreat. Expansive in size, it includes two double closets, a built-in closet, French doors, and two large windows that fill the space with natural light. A second bedroom with a double closet and a bright 4-piece bath complete this level. The lower level opens into a rec room with wood detailing, pot lights, and large windows that keep the space bright. With room for lounging, a 2-piece bath, and walkout access to the yard, it's as functional as it is inviting. The basement extends your options further with a den that can adapt to nearly any use: a third bedroom, playroom, gym, or home office. A laundry area, cantina, and more storage round out this level. And then there's the backyard! Fully fenced for privacy, it offers a large patio, plenty of green space, and even a shed with electrical connections. It's an outdoor setting that can shift easily from entertaining friends to quiet evenings or playtime with kids and pets. Thoughtfully designed, brimming with natural light, and built with functional family life in mind, this home is ready to hold the moments that matter most.
Read more
Central VacuumParkSchoolPlace Of Worship
Facts & features
TypeDetached
StyleSidesplit 4
Built51-99
Size700~1.1K Sq.Ft.
Lot52.39 x 144.57 ft
Tax$3,737 (2025)
HeatingForced air, gas
CoolingCentral air
BasementFull, walk-out
Parking4 drive
WaterMunicipal
Book a viewing
Wed28Oct
Thu29Oct
Fri30Oct
Sat31Oct
Sun1Nov
Pick a time
Rooms
11 rooms · 2 bathrooms
Main floor2 rooms
Living room18′7″ × 11′204 sq.ft.
Kitchen18′3″ × 10′2″186 sq.ft.
Second floor3 rooms
Bedroom19′7″ × 13′4″261 sq.ft.
Bedroom 210′6″ × 8′3″86 sq.ft.
Bathroom7′2″ × 4′7″33 sq.ft.
Lower level2 rooms
Recreation30′9″ × 14′8″451 sq.ft.
Bathroom6′9″ × 2′6″17 sq.ft.
Basement4 rooms
Den17′7″ × 14′5″253 sq.ft.
Cold room/cantina5′4″ × 4′3″23 sq.ft.
Laundry7′9″ × 6′6″50 sq.ft.
Other6′6″ × 6′2″40 sq.ft.
Bathrooms2
4-pcSecond2-pcLower
Thinking of selling your home?See what your home is worth today.

 See all 32 photos
