

4515 Pinedale Drive
4515 Pinedale Drive
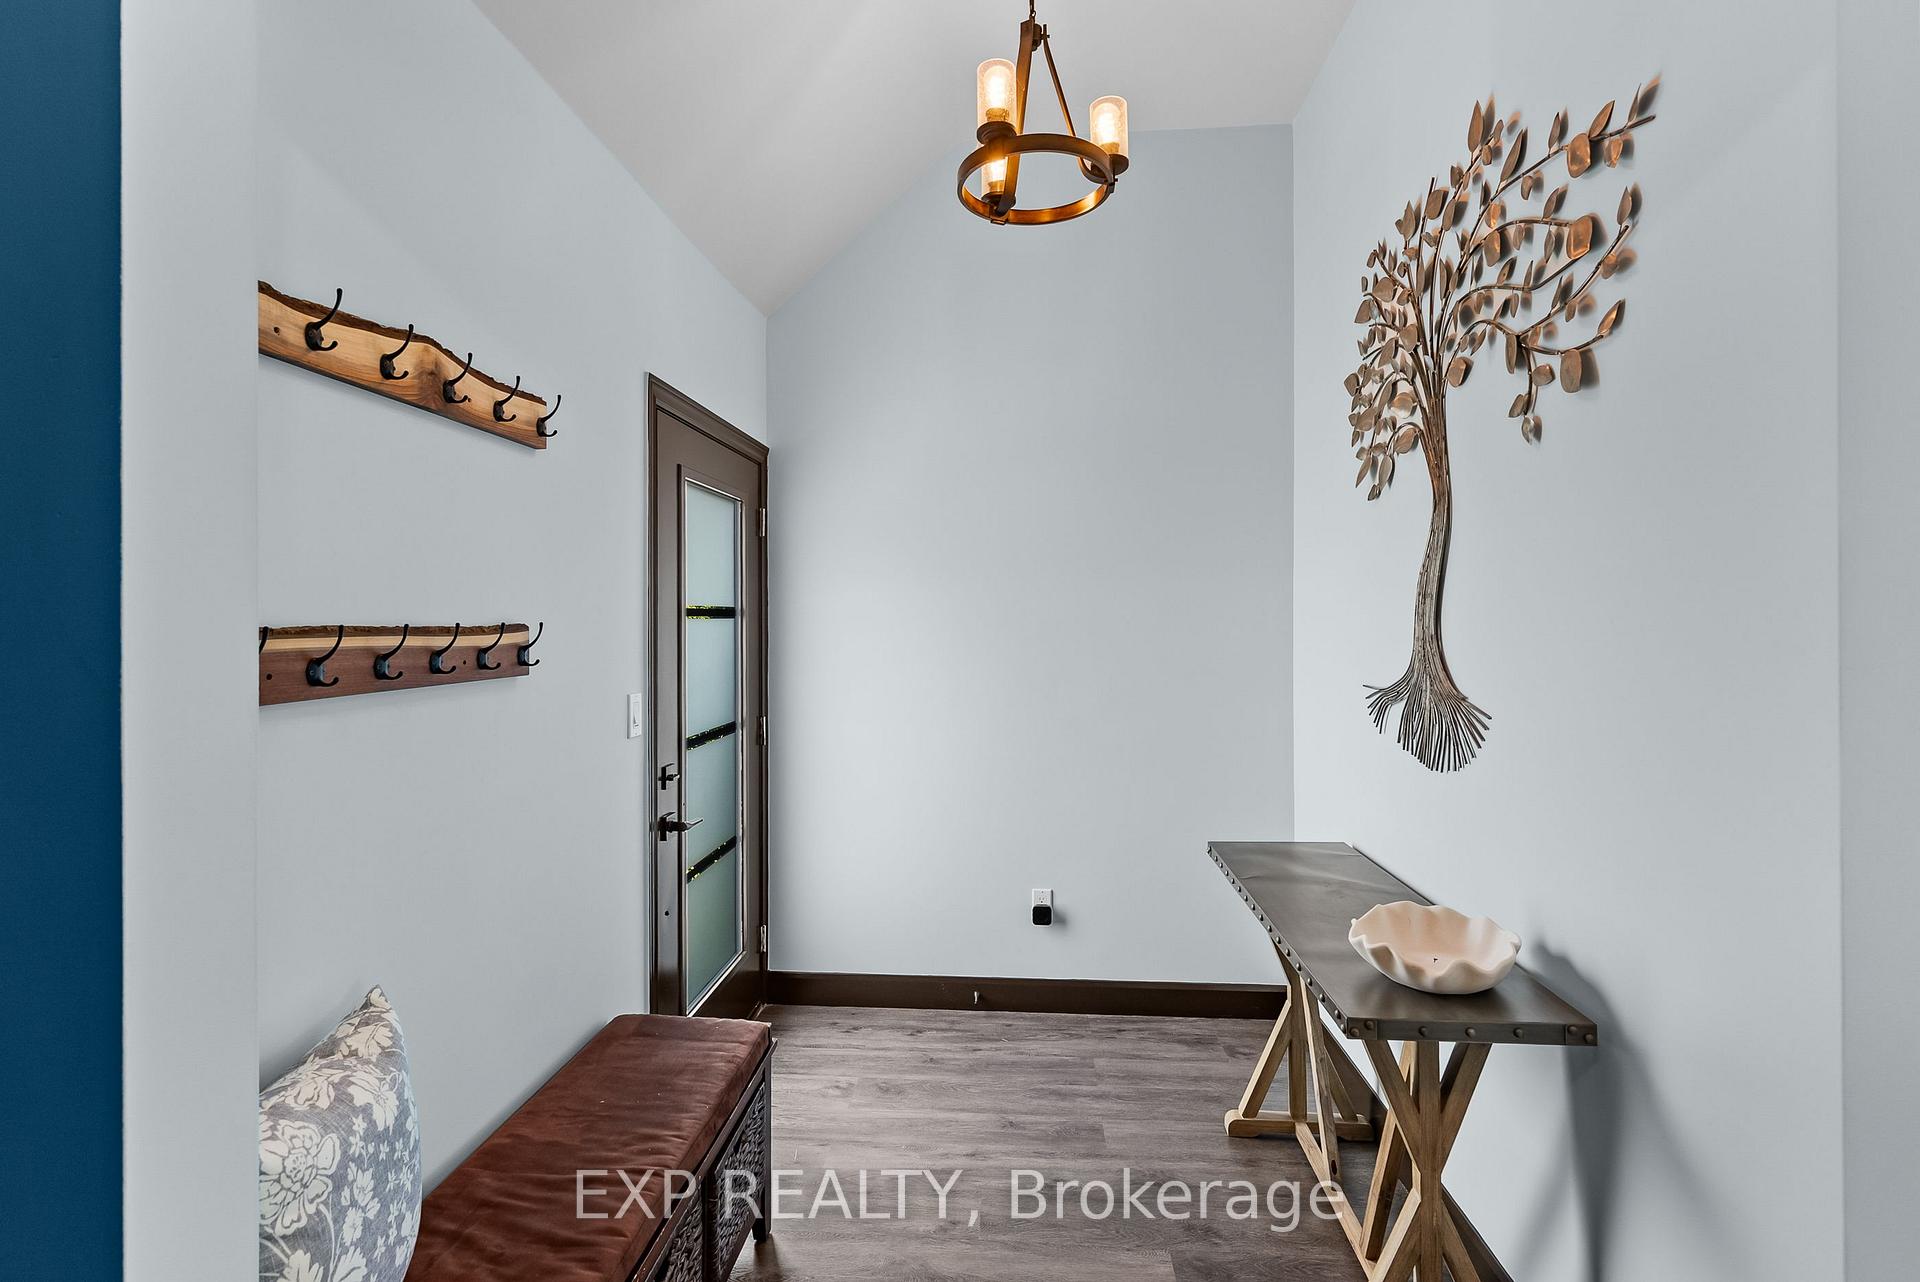 See all 44 photos
Property history
Facts and features
- BasementPart finished
- Age of home51–99 years
- Water, sewerMunicipal
- Lot shapeRectangular
- Central air
The homeDetached, 2-storey, Age 51–99 years
- Type: Detached
- Style: 2-storey
- Age: 51–99 years
- Living space: 1,500–2,000 sq ft
- Basement: Full, partially finished
InsideLower level, Sump pump, primary bedroom - main floor, storage, auto garage door remote, in-law capability, Rooms above ground 7
- Laundry: Lower level
- Features: Sump pump, primary bedroom - main floor, storage, auto garage door remote, in-law capability
- Rooms above ground: 7
- Bedrooms: 3
- Bathrooms: 3
- Kitchens: 1
- Family room: Yes
Outside and lotBrick, vinyl siding, Asphalt shingle, flat, Concrete block
- Exterior: Brick, vinyl siding
- Roof: Asphalt shingle, flat
- Foundation: Concrete block
- Features: Deck, patio, landscaped, privacy
- Other structures: Fence - full, shed, playground
- Accessibility: Roll-in shower
- Size: 75 × 111.75 ft
- Shape: Rectangular
- Zoning: R1C
Parking1 Garage, Attached, Private
- Spaces: 1 Garage
- Garage: Attached
- Driveway: Private
Heating, water and powerForced air, gas, Central air, Municipal water
- Heating: Forced air, gas
- Cooling: Central air
- Water: Municipal water
- Sewer: Municipal sewer
Costs and taxesTaxes $4,749 a year, HST included in the price, Hot water tank
- Taxes, 2025: $4,749 a year
- HST: HST included in the price
- Rental items: Hot water tank
Included in the saleFridge, stove, washer, dryer, microwave, dishwasher, Metal decor tree in foyer, freezer in basement
- Included: Fridge, stove, washer, dryer, microwave, dishwasher
- Not included: Metal decor tree in foyer, freezer in basement
NearbyPark, public transit, school
- Close to: Park, public transit, school
Listing detailsX12291703, Sold, Jul 17, 2025
- MLS® number: X12291703
- Status: Sold
- Listed on: Jul 17, 2025
- Days on market: 8
- Updated: Jul 25, 2025
- Possession: Flexible
- Occupied by: Owner
- Listing brokerage: eXp Realty
About this home
4515 Pinedale Drive, Niagara Falls (Morrison), ON L2E 6M6
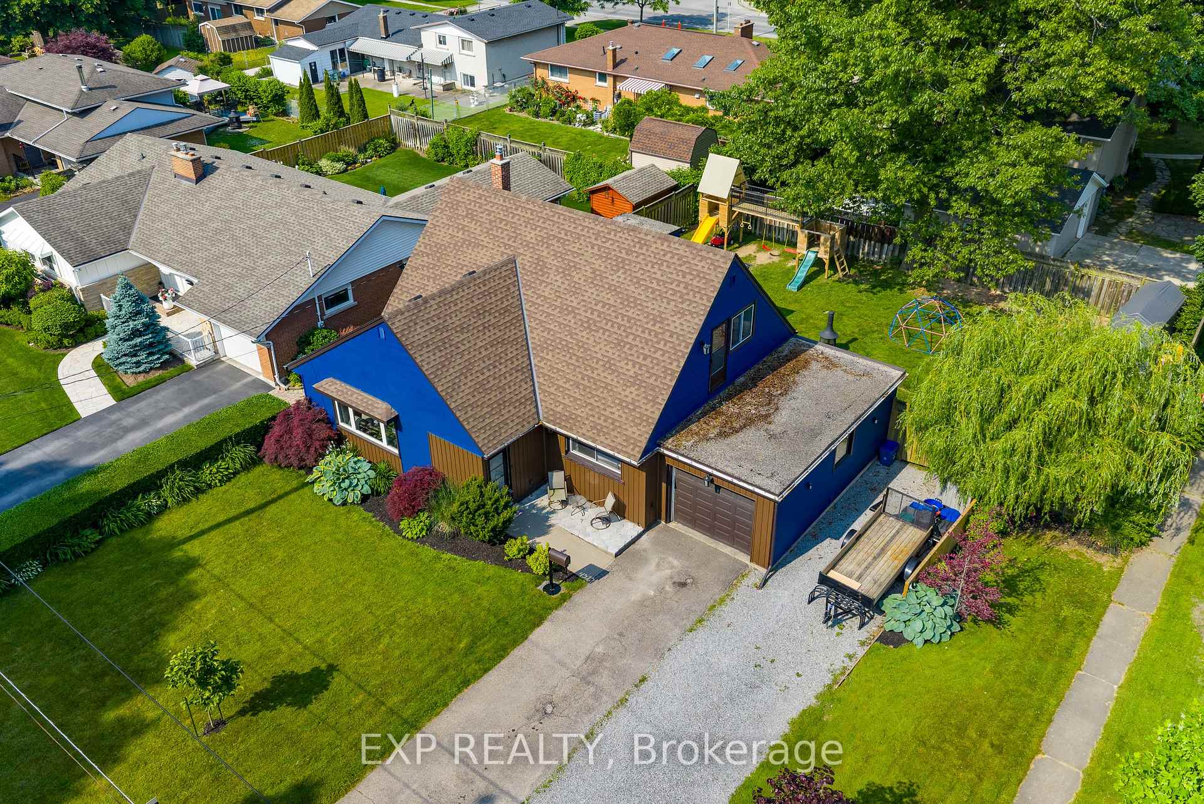
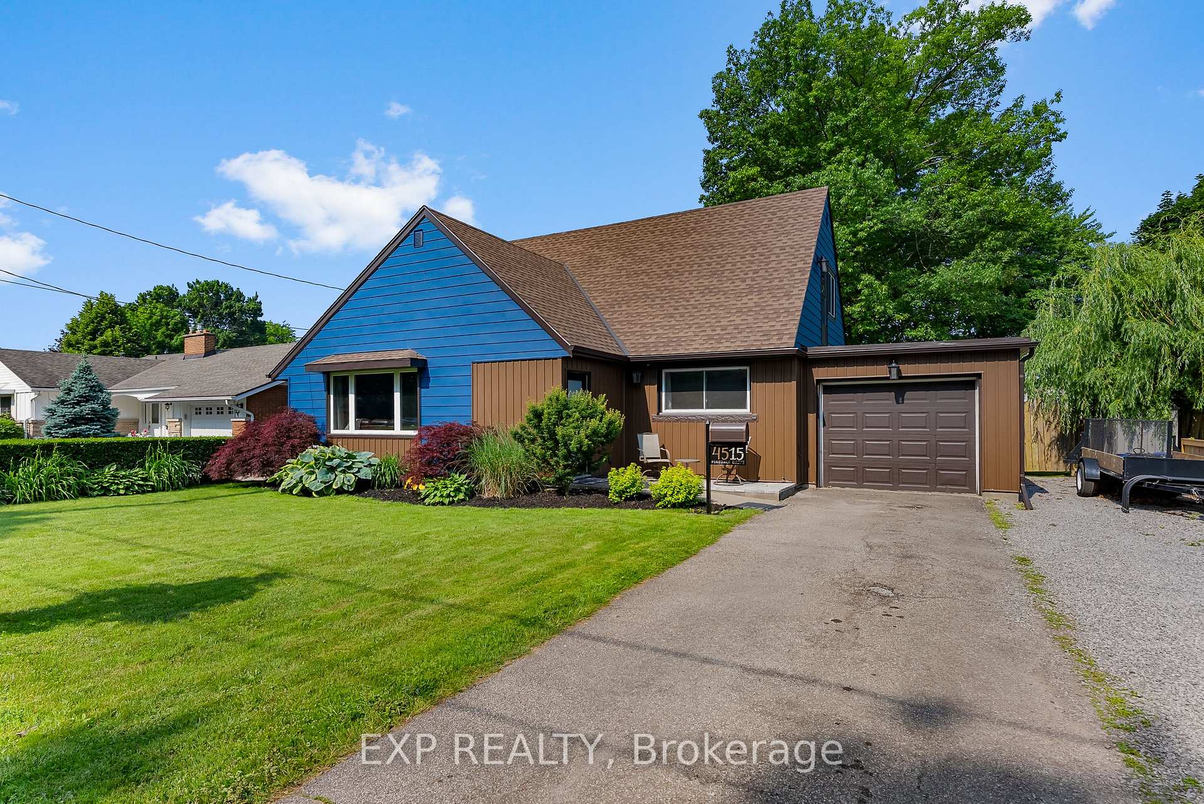
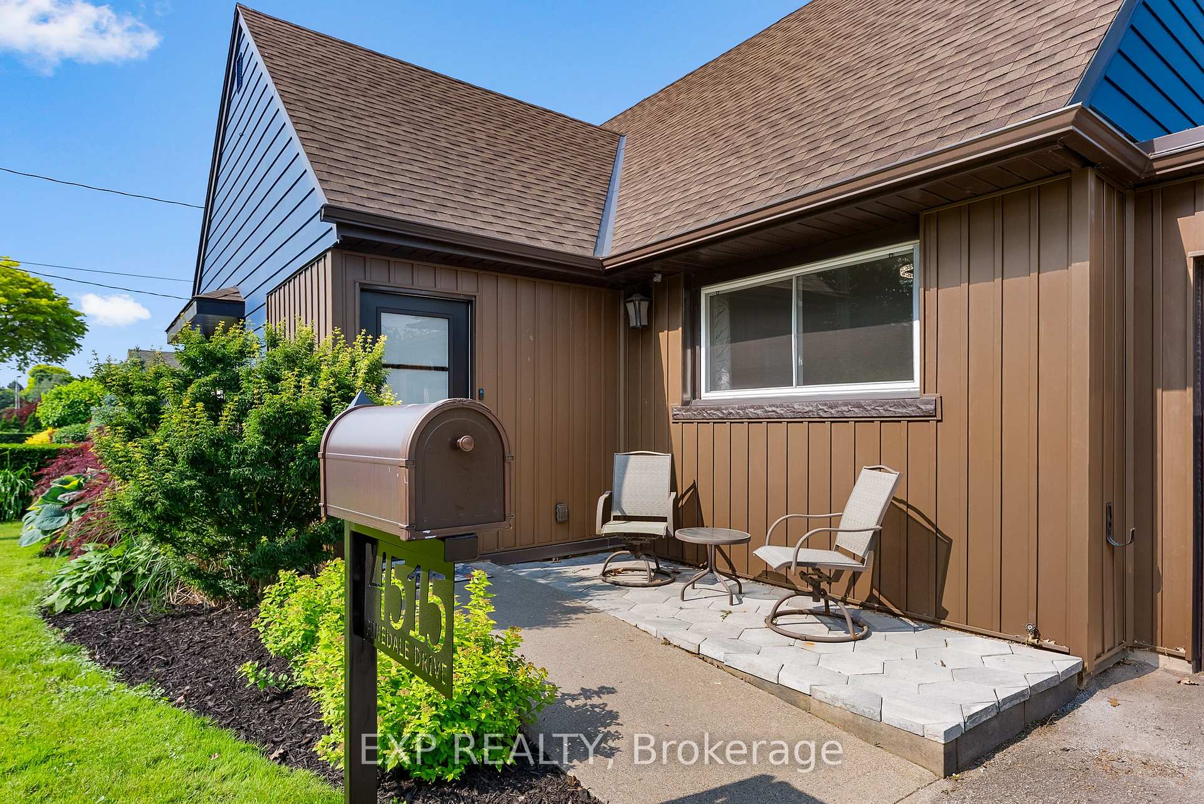
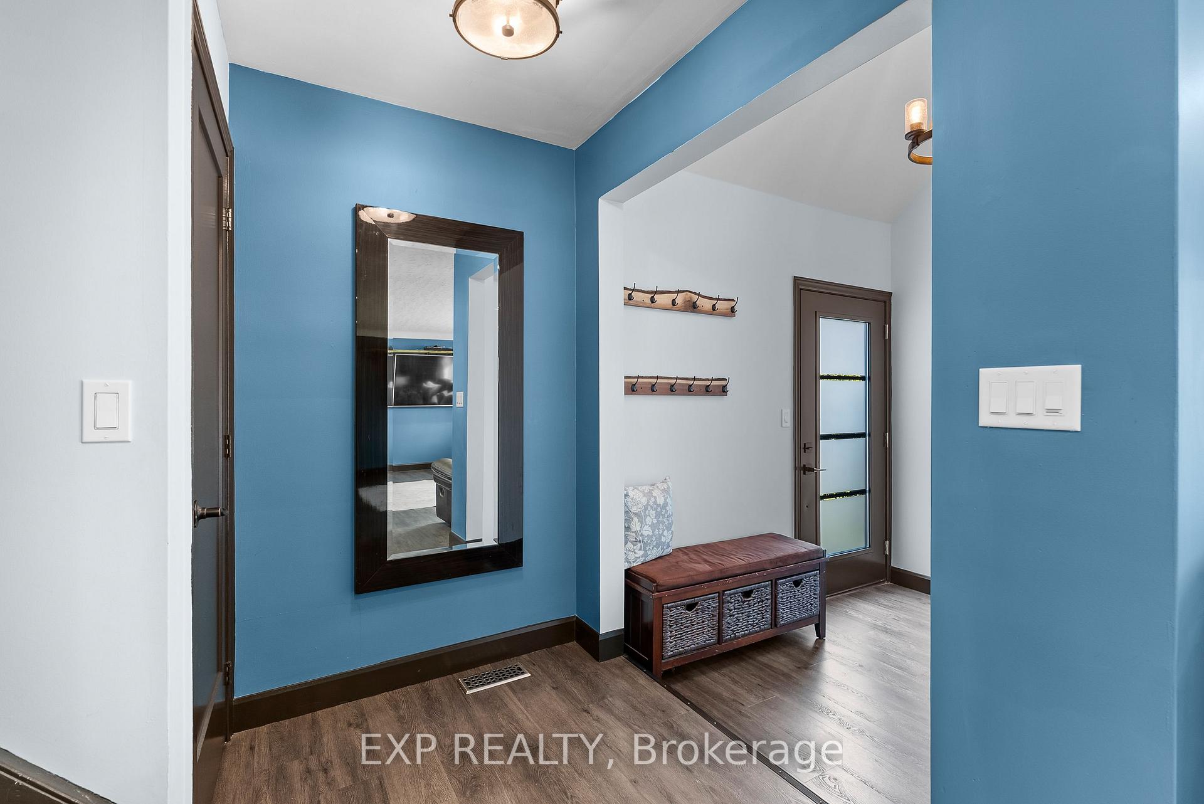
Don't miss this one! 4515 Pinedale Drive is the total package and one of the best family home values on the market today. Bigger, better, and beautifully updated, this standout property needs to be on every serious buyers must-see list. From the moment you step into the foyer, the vaulted ceiling and bright, open layout make a lasting impression. The kitchen, fully renovated in 2019, is both stylish and functional with custom oak cabinetry, granite countertops, extra-tall uppers, soft-close drawers and doors, and a stunning 9-foot island perfect for meals, homework, and hangouts. Stainless steel appliances, a full-height backsplash, and pot lights throughout complete the designer look. Durable vinyl flooring flows across the main floor, while a large walk-in pantry tucked just off the kitchen adds effortless convenience. The main floor primary bedroom offers a spacious walk-in closet and easy access to the main bathroom, which features a sleek quartz-top vanity and a tiled glass walk-in shower that feels straight out of a spa. Upstairs, two oversized bedrooms share a full bathroom, ideal for teens, guests, or multi-generational living. Bonus: one bedroom has potential for a walkout balcony. The exterior was completely redone in 2023 with modern board and batten siding, updated soffits, fascia, and eaves. The roof was replaced in 2019, so major expenses are already handled. The basement expands your living options with a spacious rec room, a second kitchen area, full bathroom, and tons of storage, perfect for in-laws, older kids, or anyone needing more space. Out back, the fun continues with a huge fenced yard, fresh landscaping, a composite deck with modern railings, and a custom play structure that's a kids dream. This home checks every box, space, updates, function, and curb appeal. Move-in ready, family-approved, and priced to sell!
Ask about this home
A HOMEH agent will answer your questions about this home.
Around this home
Daily convenience, out of 100, from the distances below
Schools nearby
School rating, out of 10.
Helpful calculators
Your HOMEH agent

"I would see it this week."