

Unit 84, 4552 Portage Road
Unit 84, 4552 Portage Road
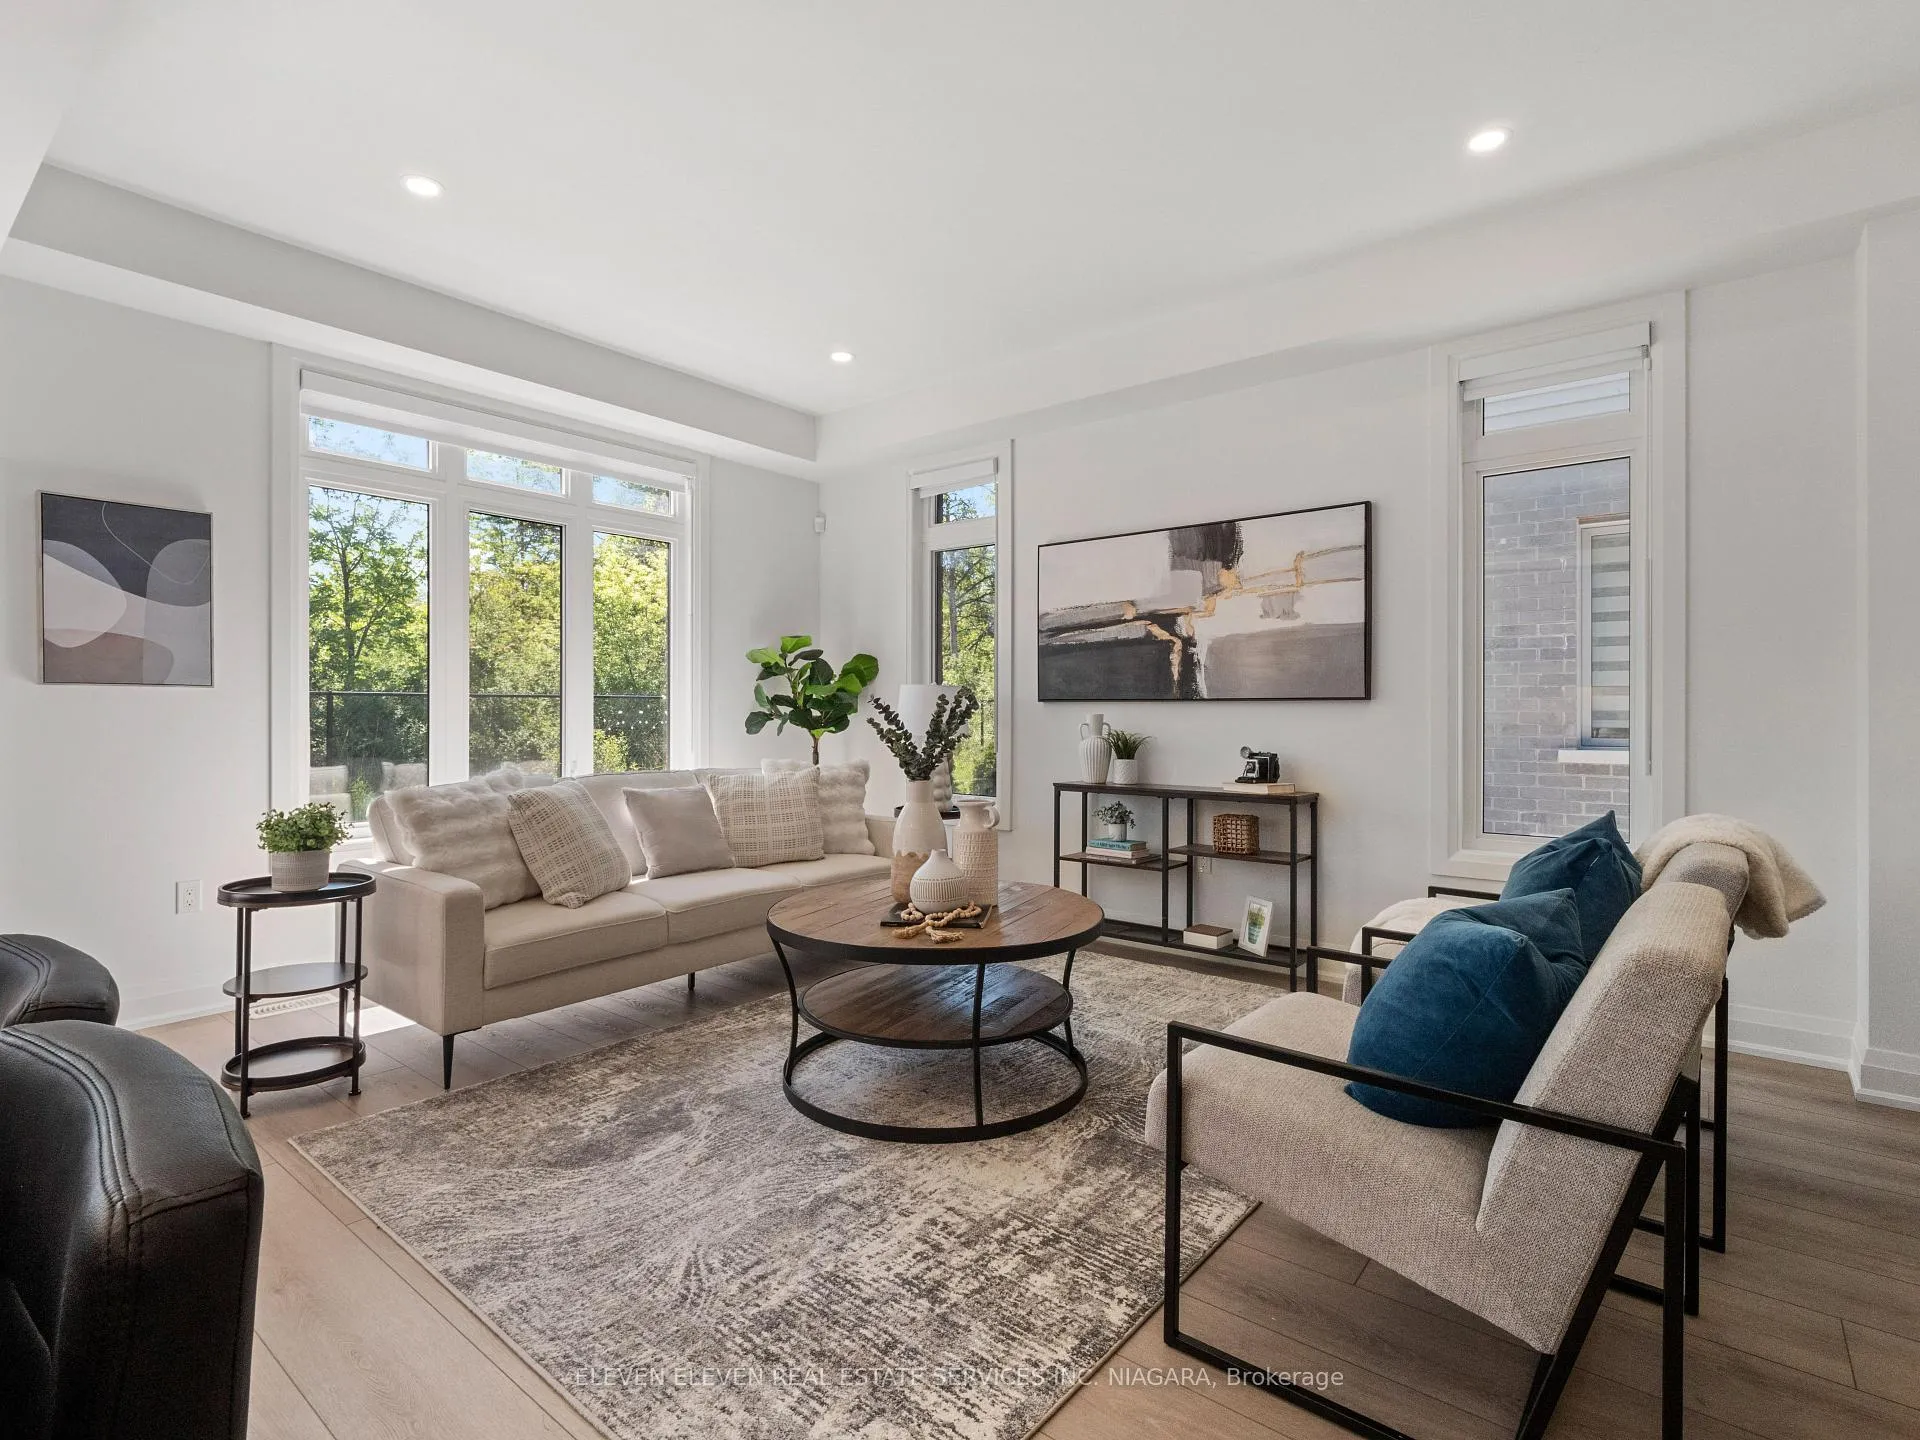 See all 33 photos
Property history
Facts and features
- BasementUnfinished
- LaundryOwn room
- Lease term12 months
- PetsAllowed
- Central air
The homeCondo Townhouse, 2-storey, Age 0–5 years
- Type: Condo Townhouse
- Style: 2-storey
- Age: 0–5 years
- Living space: 1,600–1,799 sq ft
- Basement: Full, unfinished
- Exposure: North West
- Waterfront: None
InsideLaundry room, upper level, Auto garage door remote, carpet free, erv/hrv, sump pump, Rooms above ground 7
- Laundry: Laundry room, upper level
- Features: Auto garage door remote, carpet free, erv/hrv, sump pump
- Rooms above ground: 7
- Bedrooms: 3
- Bathrooms: 3
- Kitchens: 1
OutsideBrick, stone, Balcony None
- Exterior: Brick, stone
- Balcony: None
Parking and locker4 Parking (2 garage + 2 drive), Built-in, Exclusive
- Spaces: 4 Parking (2 garage + 2 drive)
- Garage: Built-in
- Parking type: Exclusive
- Driveway: Surface
- Locker: None
BuildingMillennium urban condominiums, Condo corporation 165, Pets Allowed
- Name: Millennium urban condominiums
- Condo corporation: 165
- Pets: Allowed
Heating, water and powerForced air, gas, Central air
- Heating: Forced air, gas
- Cooling: Central air
Rent and termsRent $3,000 a month, Entire property, Unfurnished
- Rent: $3,000 a month
- Space for rent: Entire property
- Furnished: Unfurnished
- Lease: 12 months
- Deposit: Required
- Credit check: Required
- Employment letter: Required
- Rental application: Required
- References: Required
- Rental items: Hot water tank (enercare)
IncludedKitchen appliances (fridge, stove, microwave hood fan, dishwasher) and laundry pairs.
- Included: Kitchen appliances (fridge, stove, microwave hood fan, dishwasher) and laundry pairs.
Listing detailsX12488294, Rented, Oct 29, 2025
- MLS® number: X12488294
- Status: Rented
- Listed on: Oct 29, 2025
- Days on market: 112
- Updated: Feb 18, 2026
- Possession: 2025-11-01 / Flexible
- Occupied by: Vacant
- Listing brokerage: ELEVEN ELEVEN REAL ESTATE SERVICES INC. NIAGARA
About this home
Unit 84, 4552 Portage Road, Niagara Falls (Cherrywood), ON L2E 6A8
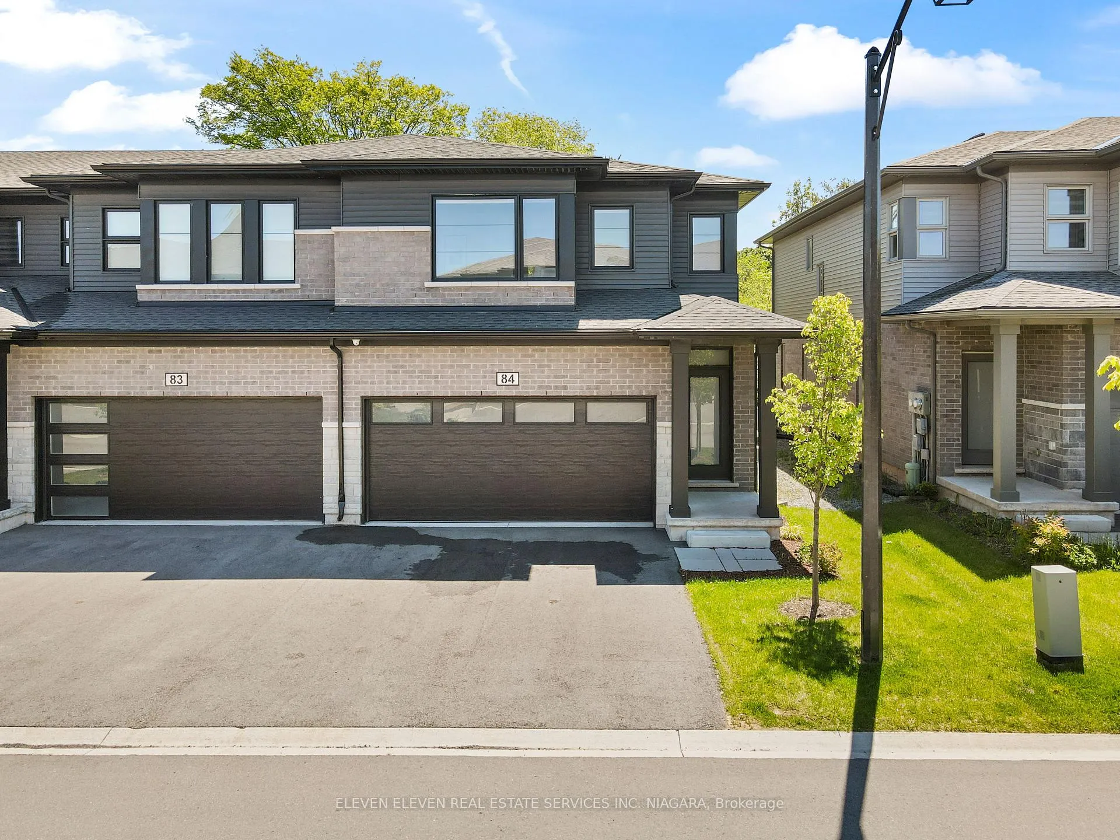
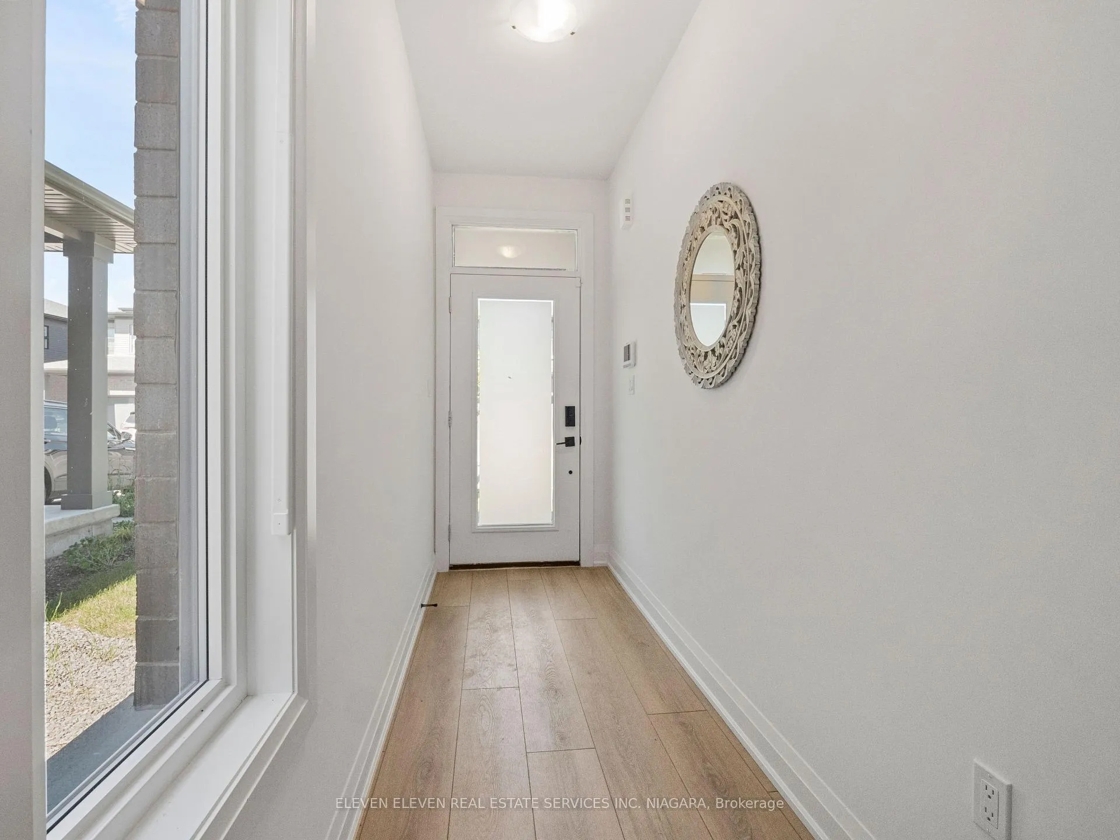
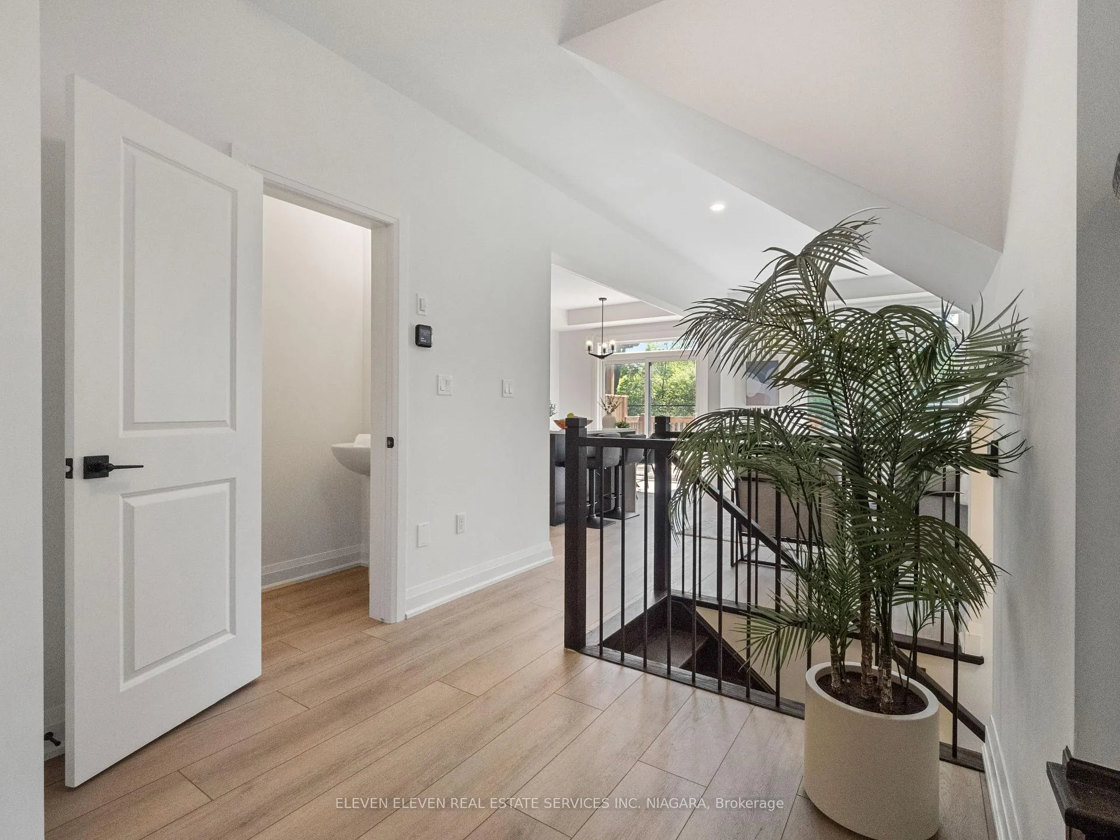
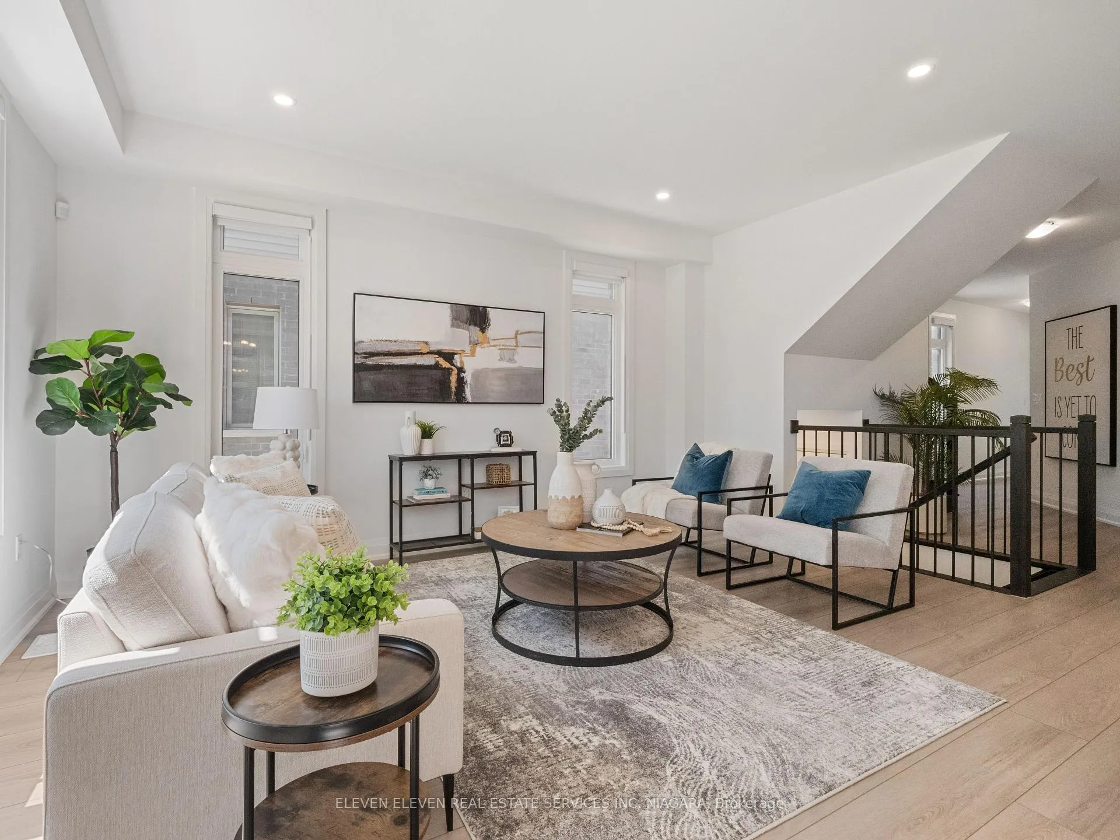
Executive End-Unit Townhome - Luxury Living in Niagara Falls' Most Anticipated Community! Welcome to Millennium Condominiums by award-winning Mountainview Homes, 2024 Ontario Builder of the Year (Avid Gold Winner). This executive end-unit townhome offers 1,755 sqft of impeccably designed living space with 3 bedrooms and 2.5 baths in one of Niagara Falls' most convenient and connected neighbourhoods. From the moment you arrive, the curb appeal stands out - a wide 17.5' garage that fits two sedans plus a two-car asphalt driveway, all just steps from ample visitor parking for effortless entertaining. Inside, the open-concept design blends elegance with everyday function: quartz countertops, soft-close cabinetry, luxury vinyl plank flooring throughout (no carpet!), and sleek pot lighting that creates an airy, upscale feel. The primary suite is a true retreat, featuring His-and-Hers walk-in closets, a double-sink vanity, and a spa-inspired ensuite with an oversized tiled shower. Upstairs, a dedicated laundry room with linen storage adds thoughtful convenience. All bedrooms enjoy expansive windows that fill the home with natural light and offer private views of the lush green space behind. Step outside to your 12' x 10' deck with a gas line for BBQ - perfect for dining, relaxing, or hosting friends. Located near top-rated schools, shopping, dining, nature trails, and with quick access to the QEW and highway links, this home combines executive comfort with a lifestyle of ease. Its prime position within the development means less day-to-day traffic and more tranquility - all in a vibrant, new community where quality craftsmanship meets modern design. This is luxury, convenience, and Niagara living at its best - ready for you to call home.
Ask about this home
A HOMEH agent will answer your questions about this home.
Know more about Millennium Urban Condominiums
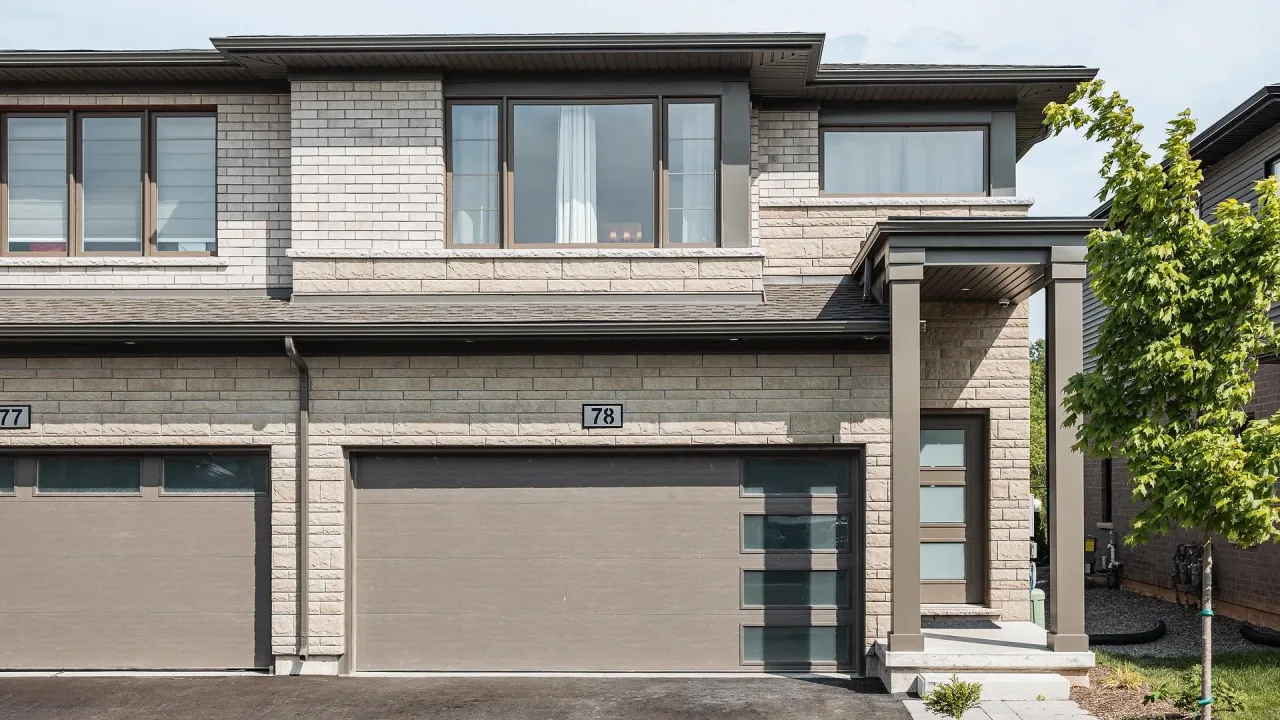
Condo building · 4552 Portage Road
Millennium Urban Condominiums is a condo. Right now 3 for sale and 3 for rent are on the market here.
- $366/sq ft
No similar units for rent in Millennium Urban Condominiums right now.
Around this home
Daily convenience, out of 100, from the distances below
Schools nearby
School rating, out of 10.
Helpful calculators
Your HOMEH agent

"I would see it this week."