
 See all 95 photos
Property history

This home has sold. It is no longer available.
Property not available for sale or for rent.
Book a viewing
Ask HOMEH
About this home
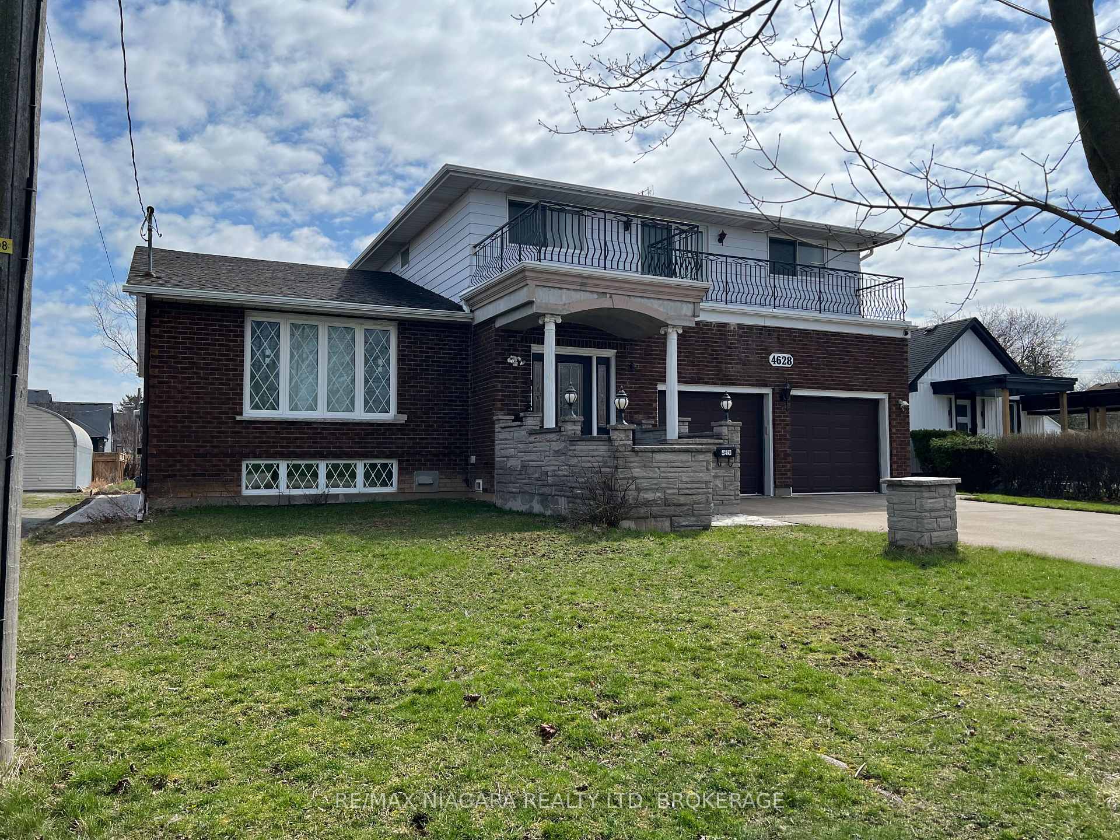
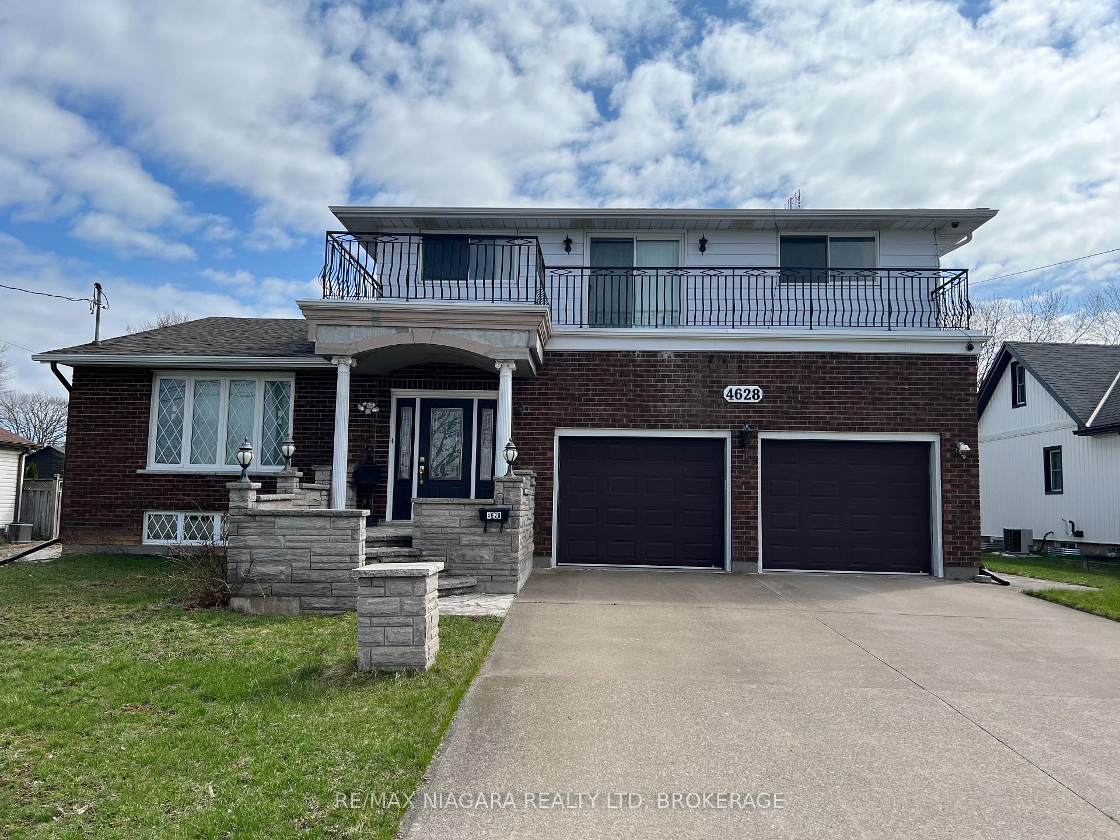
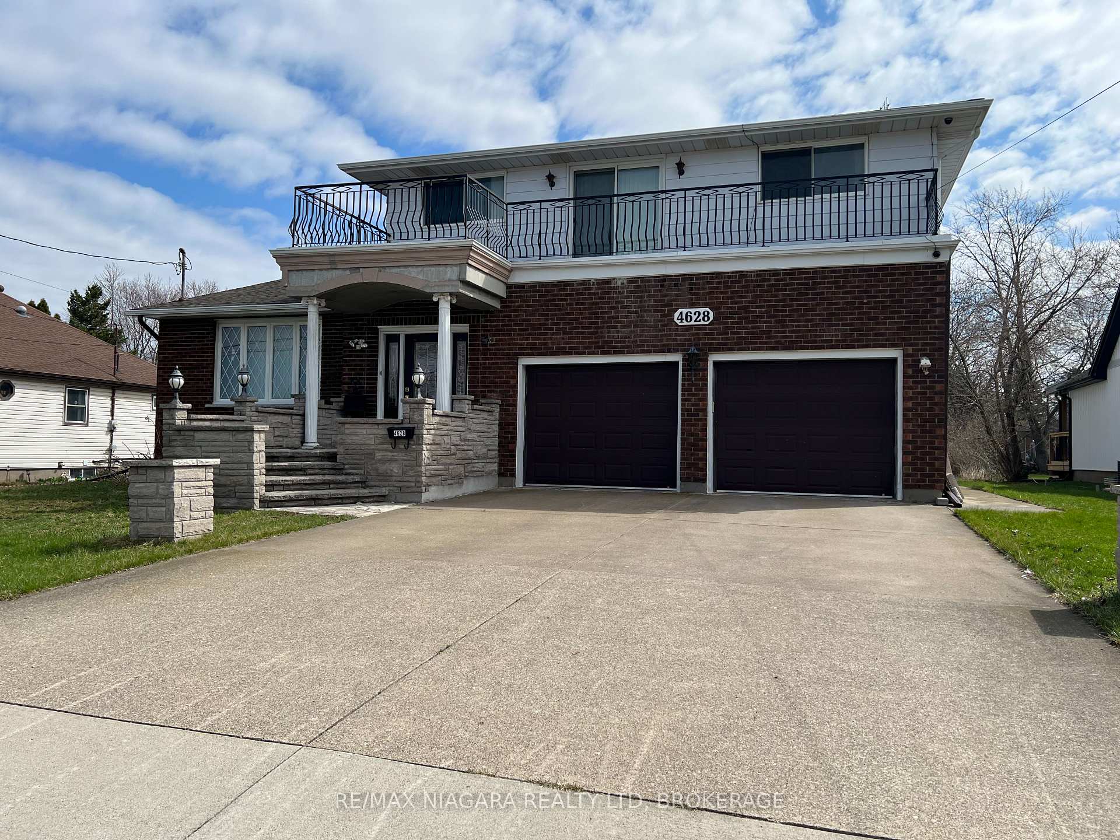
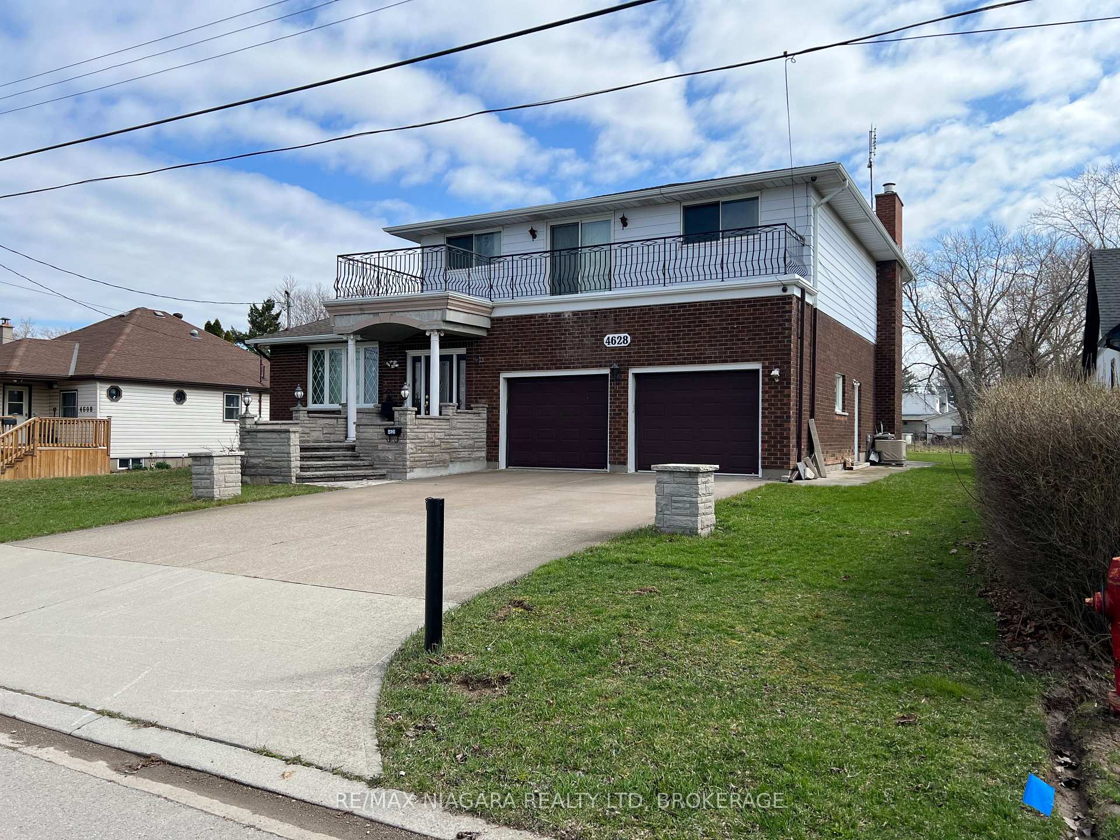
4628 Baldwin Avenue, Niagara Falls
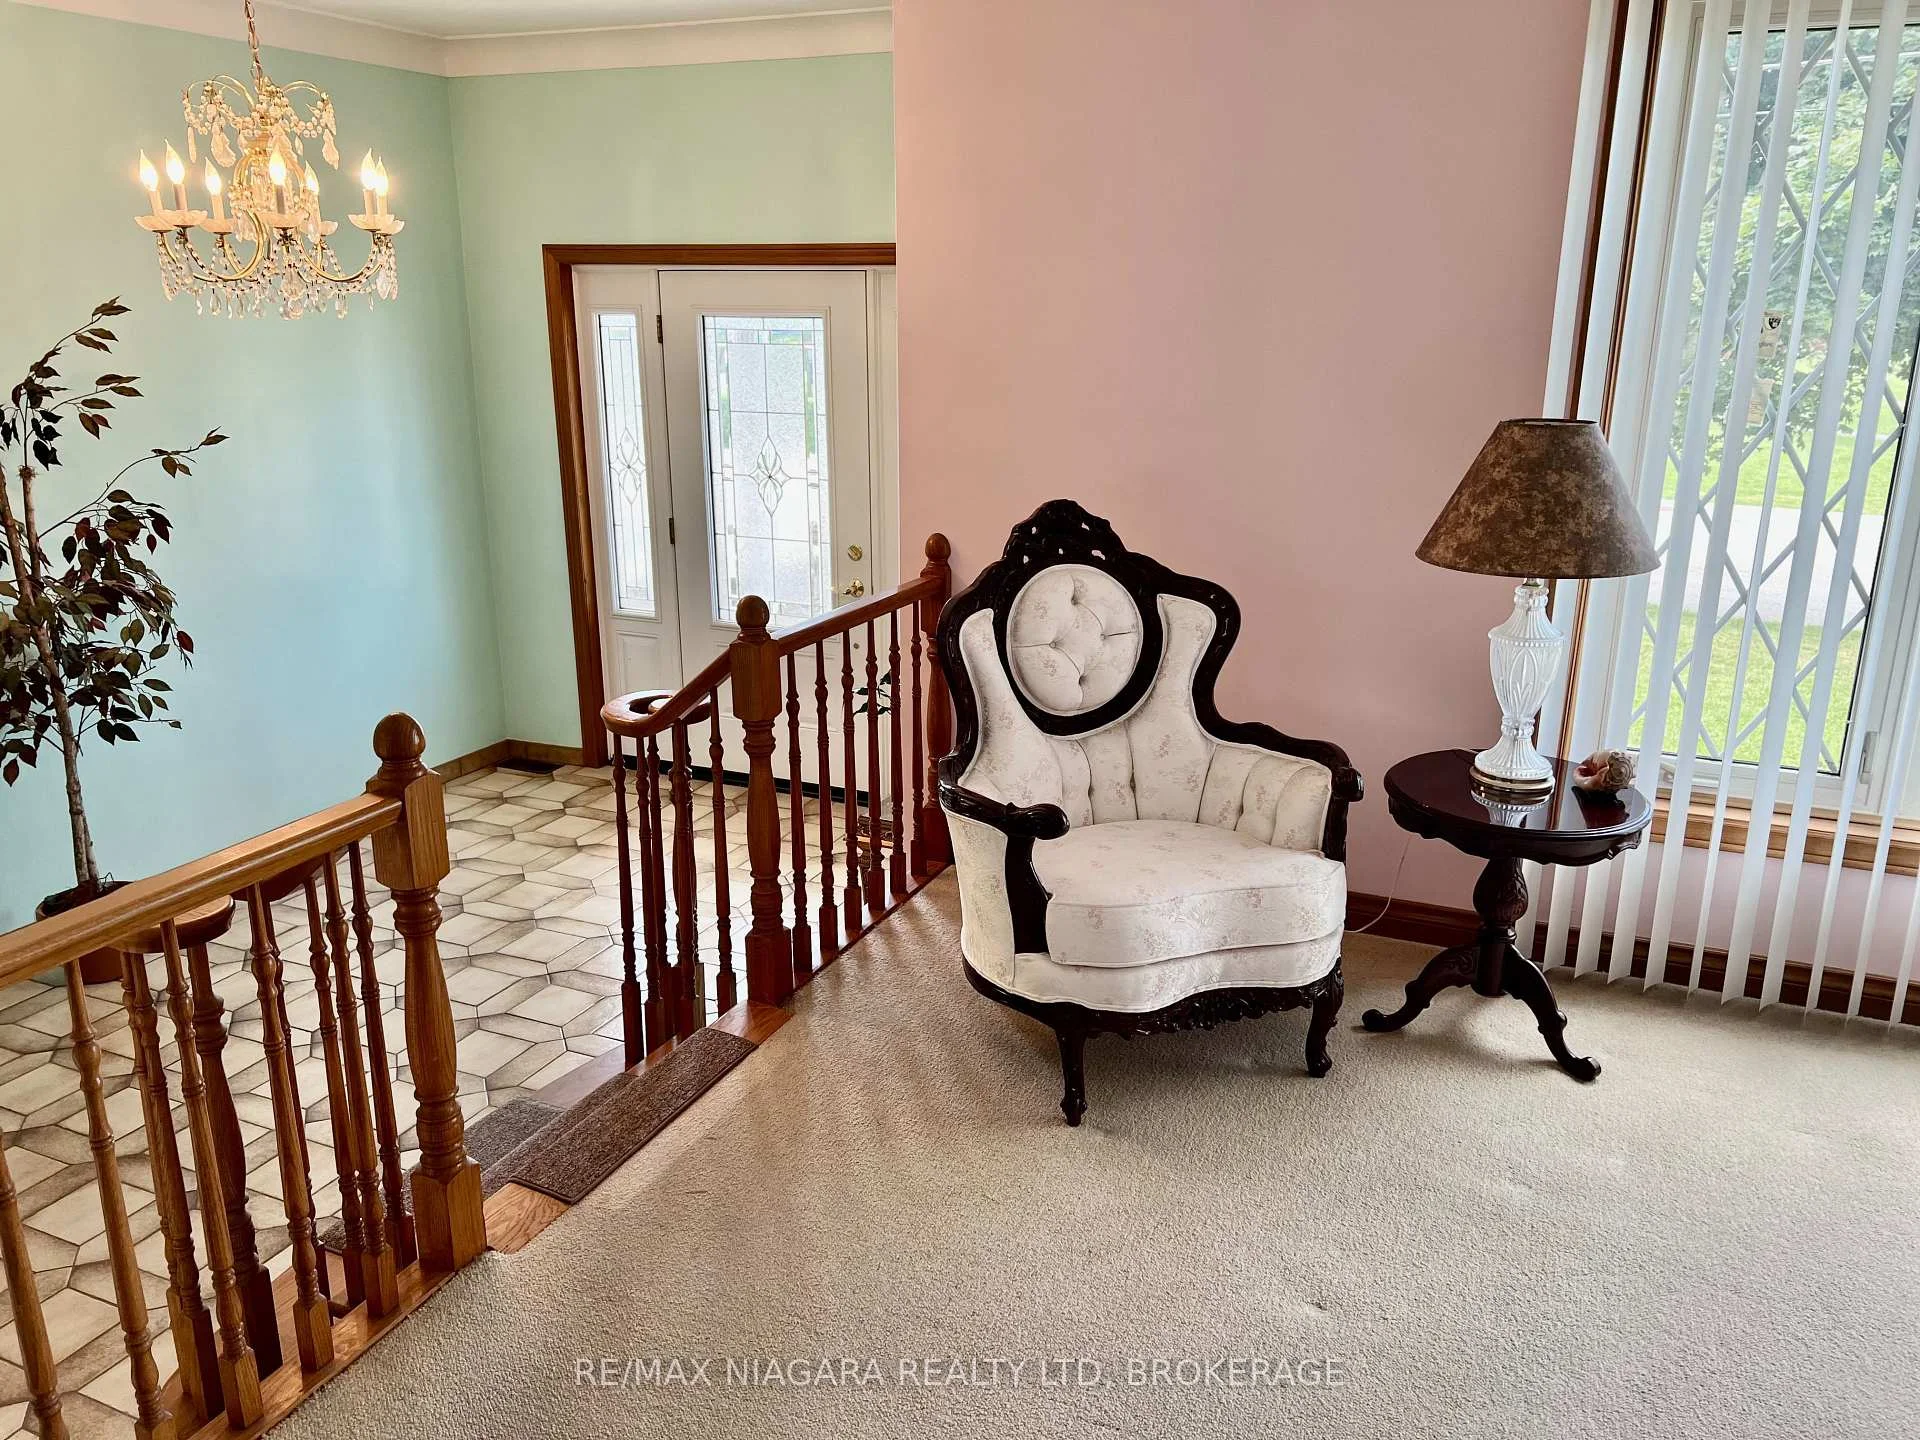
4+1 Bed | 4 Bath | Oversized Lot & Garage! This property offers the enduring quality of a custom 80s build combined with the practical needs of a modern family. It may need some updating and organizing but can never be replaced! Built with a focus on generous proportions, this oversized split-level home defies modern construction trends with its expansive wide footprint: Four exceptionally large bedrooms, providing private, comfortable quarters for families. Defined spaces for both entertaining and daily living, characterized by large windows and high ceilings. An oversized double garage paired with a generously sized lot across from park offers exceptional storage and outdoor living potential. The lower levels function seamlessly as extended living Family space, a professional home workspace, or a private retreat for extended family ensuring privacy between spaces. This level additionally offers significant value as a fully self-contained, income generating, spacious secondary suite to offset expenses.Excellent square foot value, wide lot and plan and Premium, central location across from Park that you can never find in newer construction. This home is perfectly positioned in a high-demand, matured neighbourhood in the North West End of Niagara Falls, known for its proximity to top-tier schools, conveniences, and commuter routes. Living here means having a quiet park as your immediate neighbour, providing an extension of your own front yard. A little like Country in the City!
Facts & features
Book a viewing
Rooms
19 rooms · 4 bathrooms
- Family room20′ × 30′600 sq.ft.
- Foyer10′ × 6′60 sq.ft.
- Bathroom—
- Kitchen15′ × 13′195 sq.ft.
- Dining room15′ × 16′240 sq.ft.
- Living room15′ × 15′225 sq.ft.
- Bedroom 4—
- Bedroom 220′ × 20′400 sq.ft.
- Primary bedroom30′ × 20′600 sq.ft.
- Bedroom 415′ × 15′225 sq.ft.
- Bedroom 315′ × 15′225 sq.ft.
- Bathroom2′10″ × 4′11 sq.ft.
- Living room15′ × 15′225 sq.ft.
- Dining room15′ × 15′225 sq.ft.
- Kitchen15′ × 10′150 sq.ft.
- Bedroom 520′ × 20′400 sq.ft.
- Cold room/cantina2′ × 2′4 sq.ft.
- Laundry3′ × 3′9 sq.ft.
- Room—
Around this home
Listing details
Helpful tools
Your HOMEH agent
"I would see it this week."
Ask HOMEH about this home
Price, neighbourhood, monthly cost. Ask anything.
HOMEH Intelligent Agent is an AI, not a licensed representative. Check anything important with your agent.