
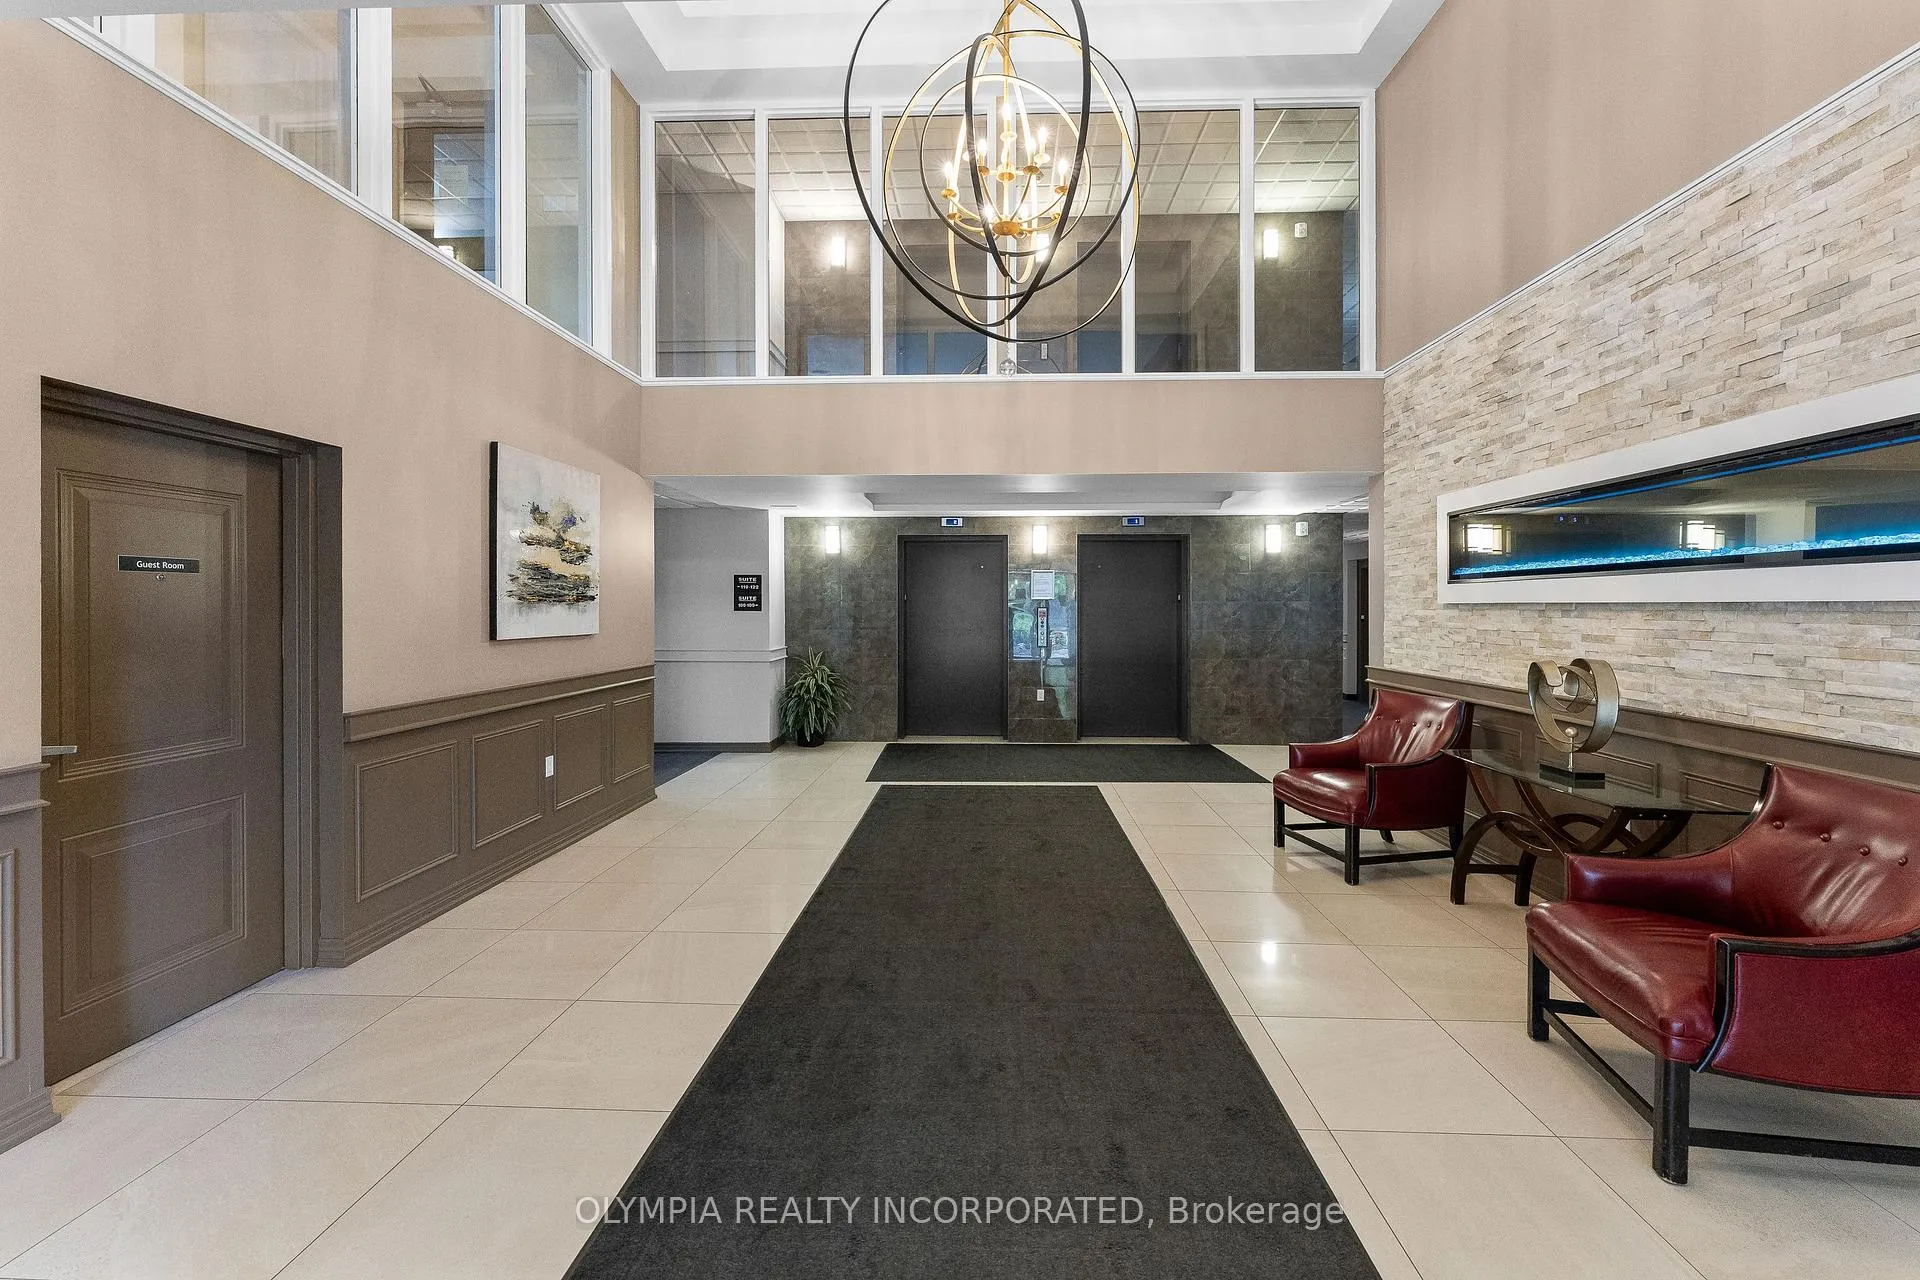
 See all 37 photos
Property history

This home has sold. It is no longer available.
Property not available for sale or for rent.
Ask about this home
A HOMEH agent will answer your questions about this home.Ask HOMEH
About this home
Unit 322, 4644 Pettit Avenue, Niagara Falls
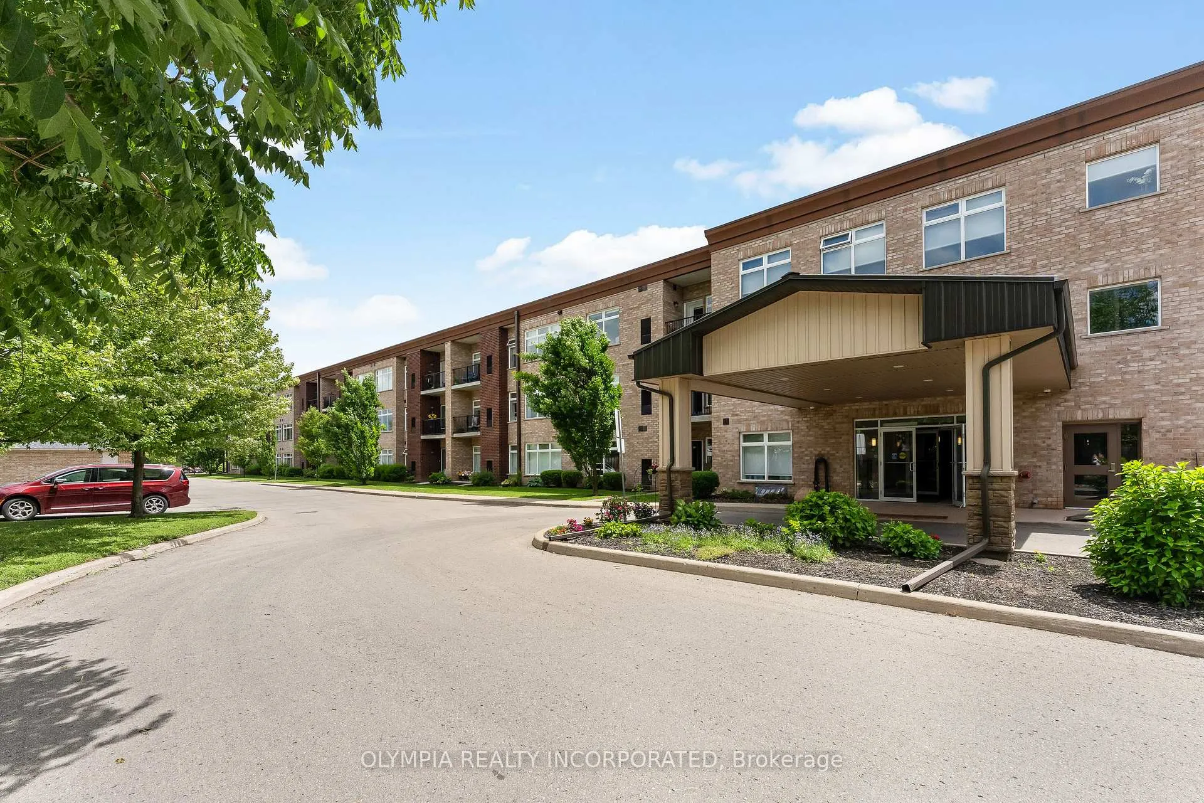
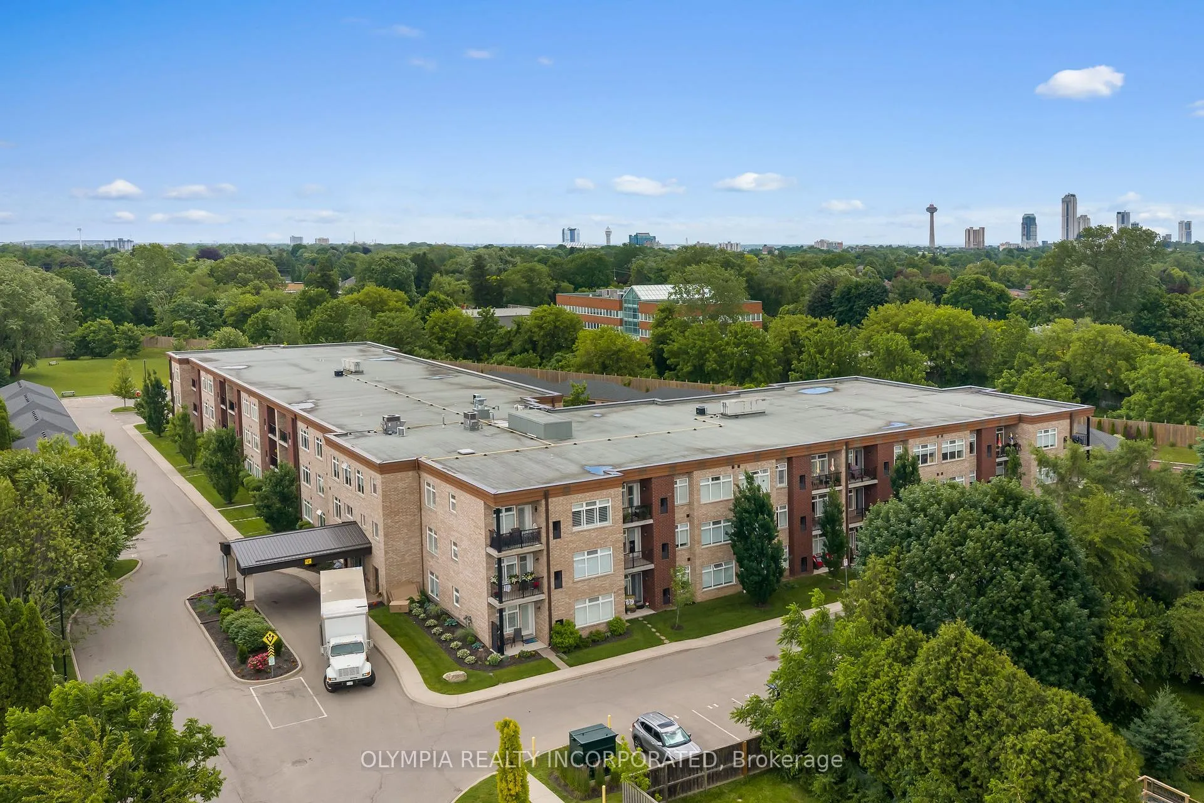
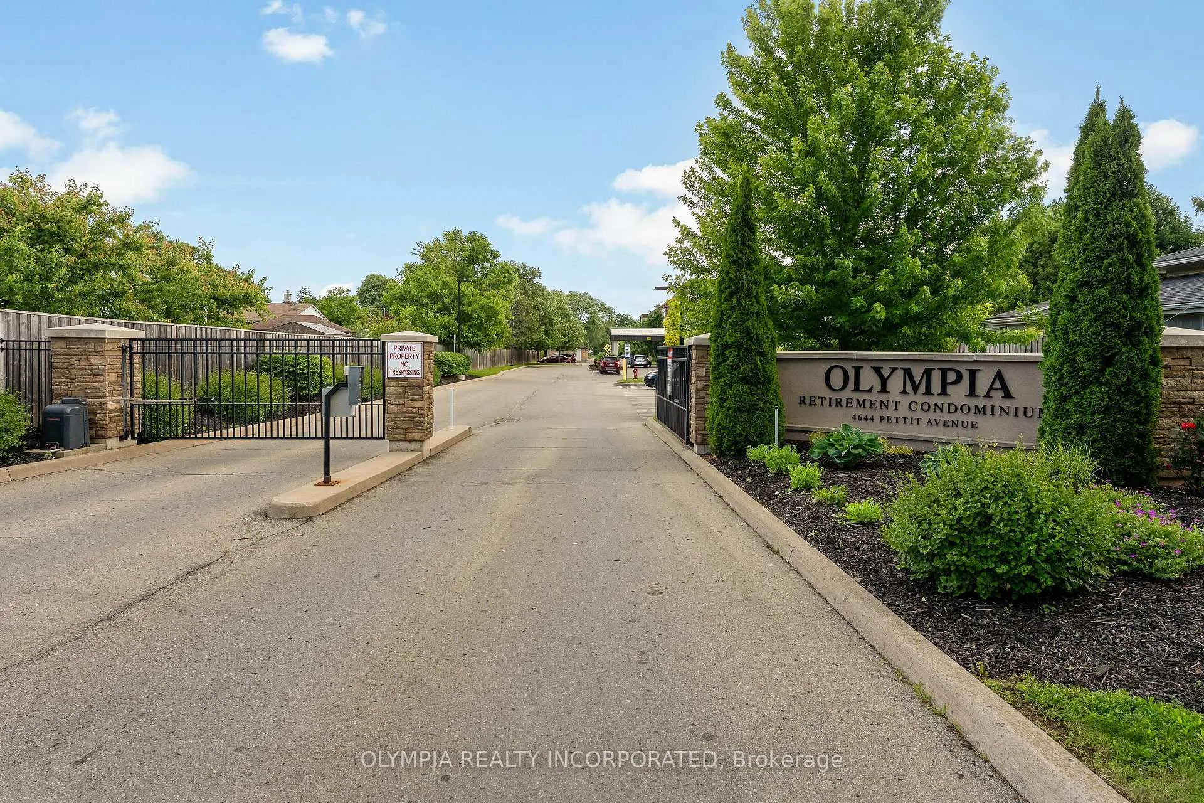
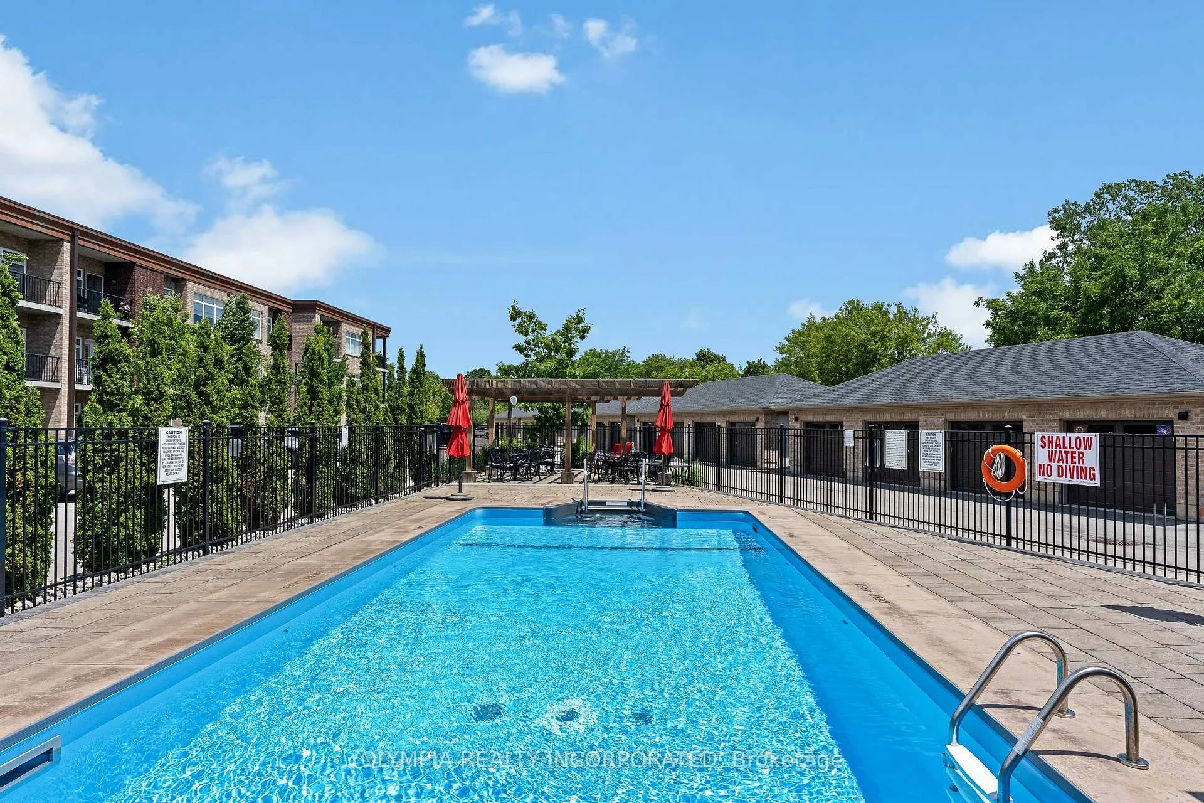
Welcome to Unit 322 at Olympia Retirement Condominiums, one of Niagara's most sought-after gated retirement communities. Offering approximately 918 sq. ft. of thoughtfully designed living space, this bright and spacious 1-bedroom suite is ideal for those looking to simplify without compromising comfort or convenience. Located on the third floor with a peaceful north-facing exposure, the unit features a private balcony, 9-foot ceilings, a carpet-free interior, in-suite laundry, and a functional open-concept layout designed for easy everyday living.The well-appointed kitchen offers generous cabinetry and workspace, flowing seamlessly into the living and dining areas. Step outside to the private balcony, the perfect place to enjoy your morning coffee or relax and unwind. The spacious primary bedroom provides excellent closet space and easy access to the 3-piece bathroom.This suite also includes a private storage locker, one detached garage parking space, and an additional surface parking space. Residents of Olympia enjoy a welcoming, active community with exceptional amenities including a heated outdoor pool, exercise room, party room, guest suite for visiting family and friends, walking trails, visitor parking, beautifully maintained grounds, and resident garden plots where owners can enjoy gardening and connect with neighbours.. Conveniently located close to shopping, restaurants, medical services, banking, public transit, and everyday amenities, this is an excellent opportunity to enjoy secure, maintenance-free living in one of Niagara Falls' most desirable retirement communities.
Facts & features
Ask about this home
A HOMEH agent will answer your questions about this home.
Rooms
5 rooms · 1 bathroom
- Foyer10′11″ × 6′8″73 sq.ft.
- Bedroom14′10″ × 13′8″202 sq.ft.
- Kitchen12′6″ × 10′11″137 sq.ft.
- Dining room8′10″ × 11′97 sq.ft.
- Living room14′10″ × 14′3″211 sq.ft.
Around this home
Schools nearby
School rating, out of 10.
Listing details
Helpful tools
Your HOMEH agent
"I would see it this week."
Ask HOMEH about this home
Price, neighbourhood, monthly cost. Ask anything.
HOMEH Intelligent Agent is an AI, not a licensed representative. Check anything important with your agent.