
 See all 21 photos
Property history

This listing has ended. It is no longer available.
Property not available for sale or for rent.
Ask about this home
A HOMEH agent will answer your questions about this home.Ask HOMEH
About this home
Unit Upper Unit, 4650 Belfast Avenue, Niagara Falls
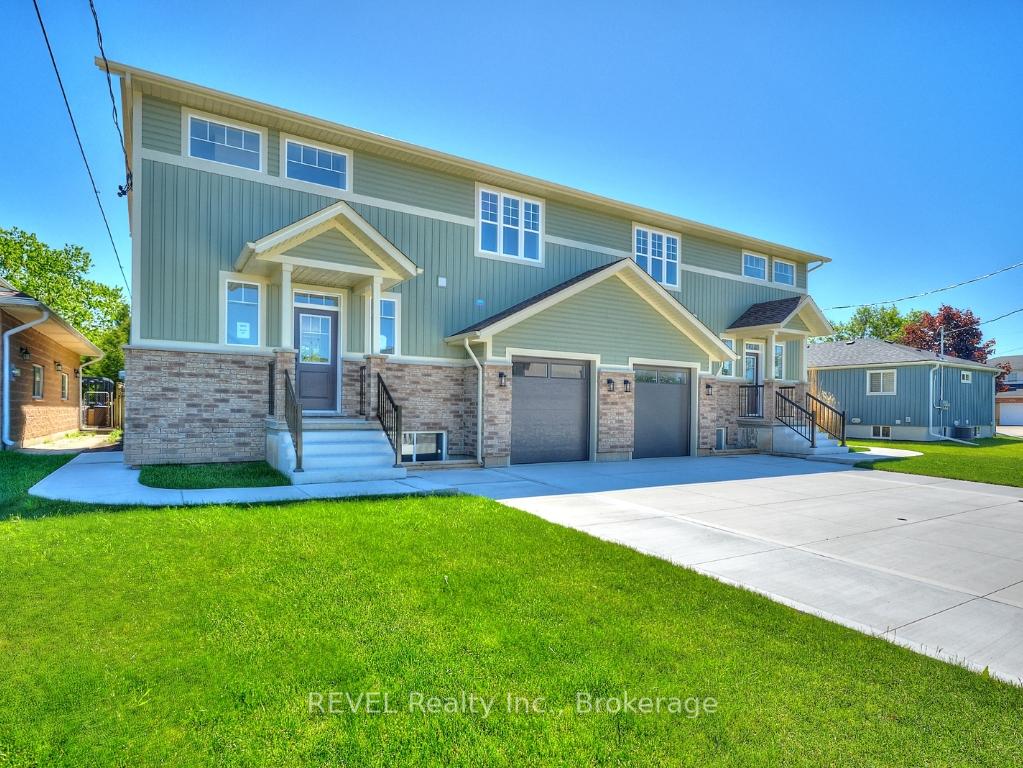
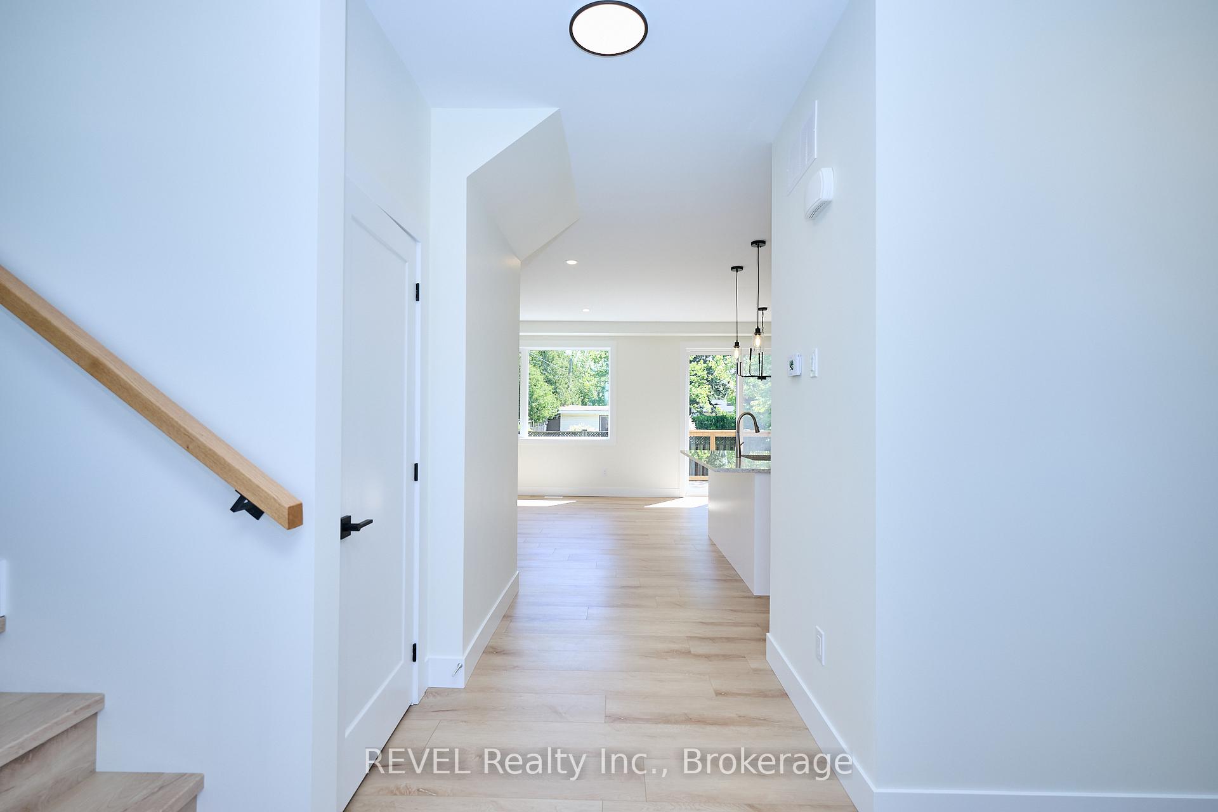
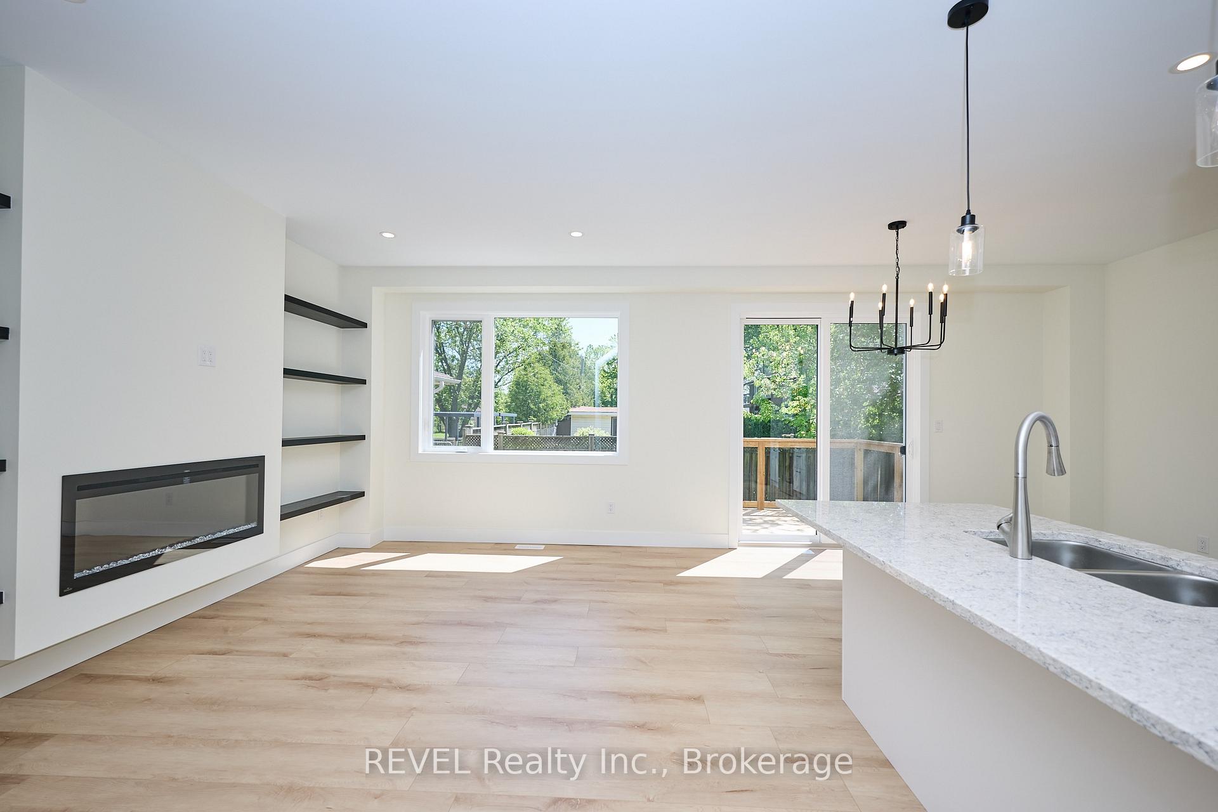
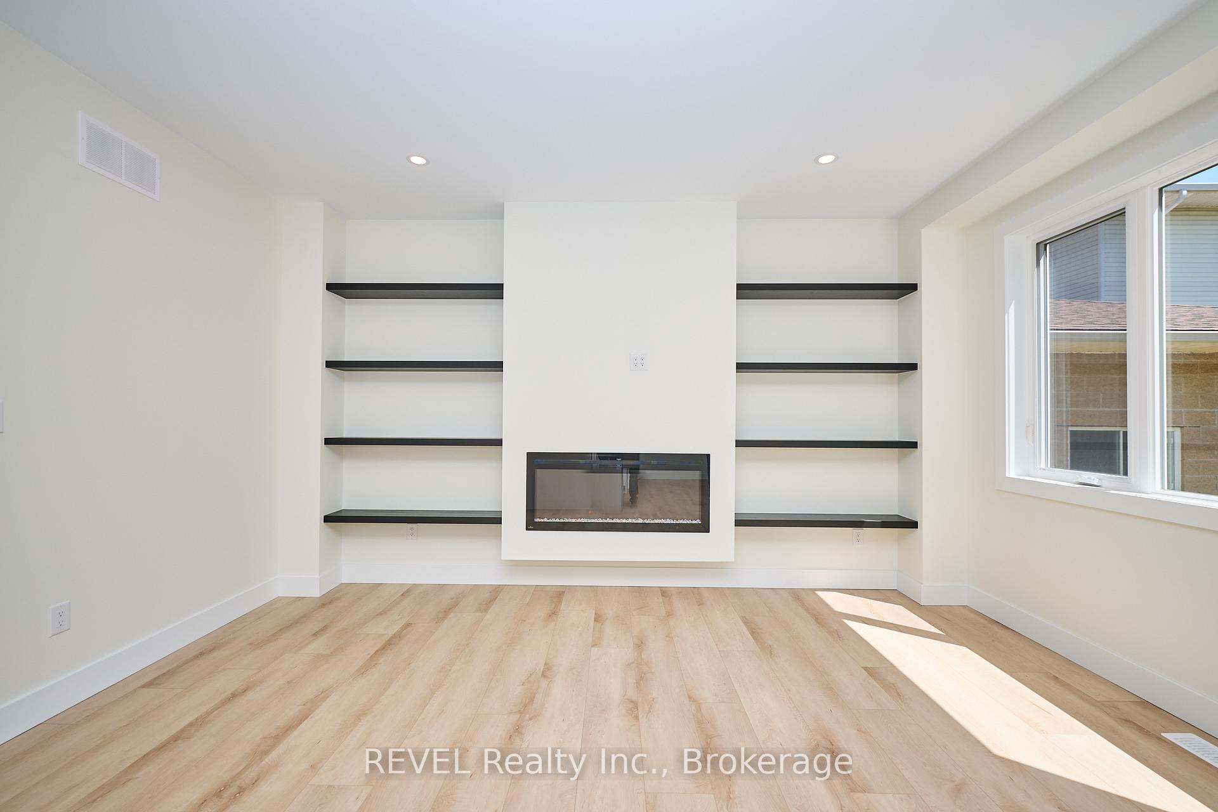
Newly built semi-detached home main floor unit available for lease starting September 1st. This unit features 9' ceilings, luxury vinyl plank flooring, and an open-concept layout with direct access to a backyard deck equipped with a gas BBQ hookup. The kitchen includes a central island, walk-in pantry, and a full set of appliances.Upstairs offers three bedrooms, including a primary suite with a walk-in closet and ensuite bathroom with double sinks and a glass shower. The second bedroom also includes a walk-in closet. A second full bathroom and a laundry room with a utility sink complete the upper level. The main floor tenant will have access to the attached garage and two tandem parking spaces in the driveway.
Facts & features
Ask about this home
A HOMEH agent will answer your questions about this home.
Rooms
12 rooms · 3 bathrooms
- Kitchen9′4″ × 10′94 sq.ft.
- Living room12′8″ × 15′11″202 sq.ft.
- Dining room8′ × 13′4″107 sq.ft.
- Pantry3′10″ × 5′8″22 sq.ft.
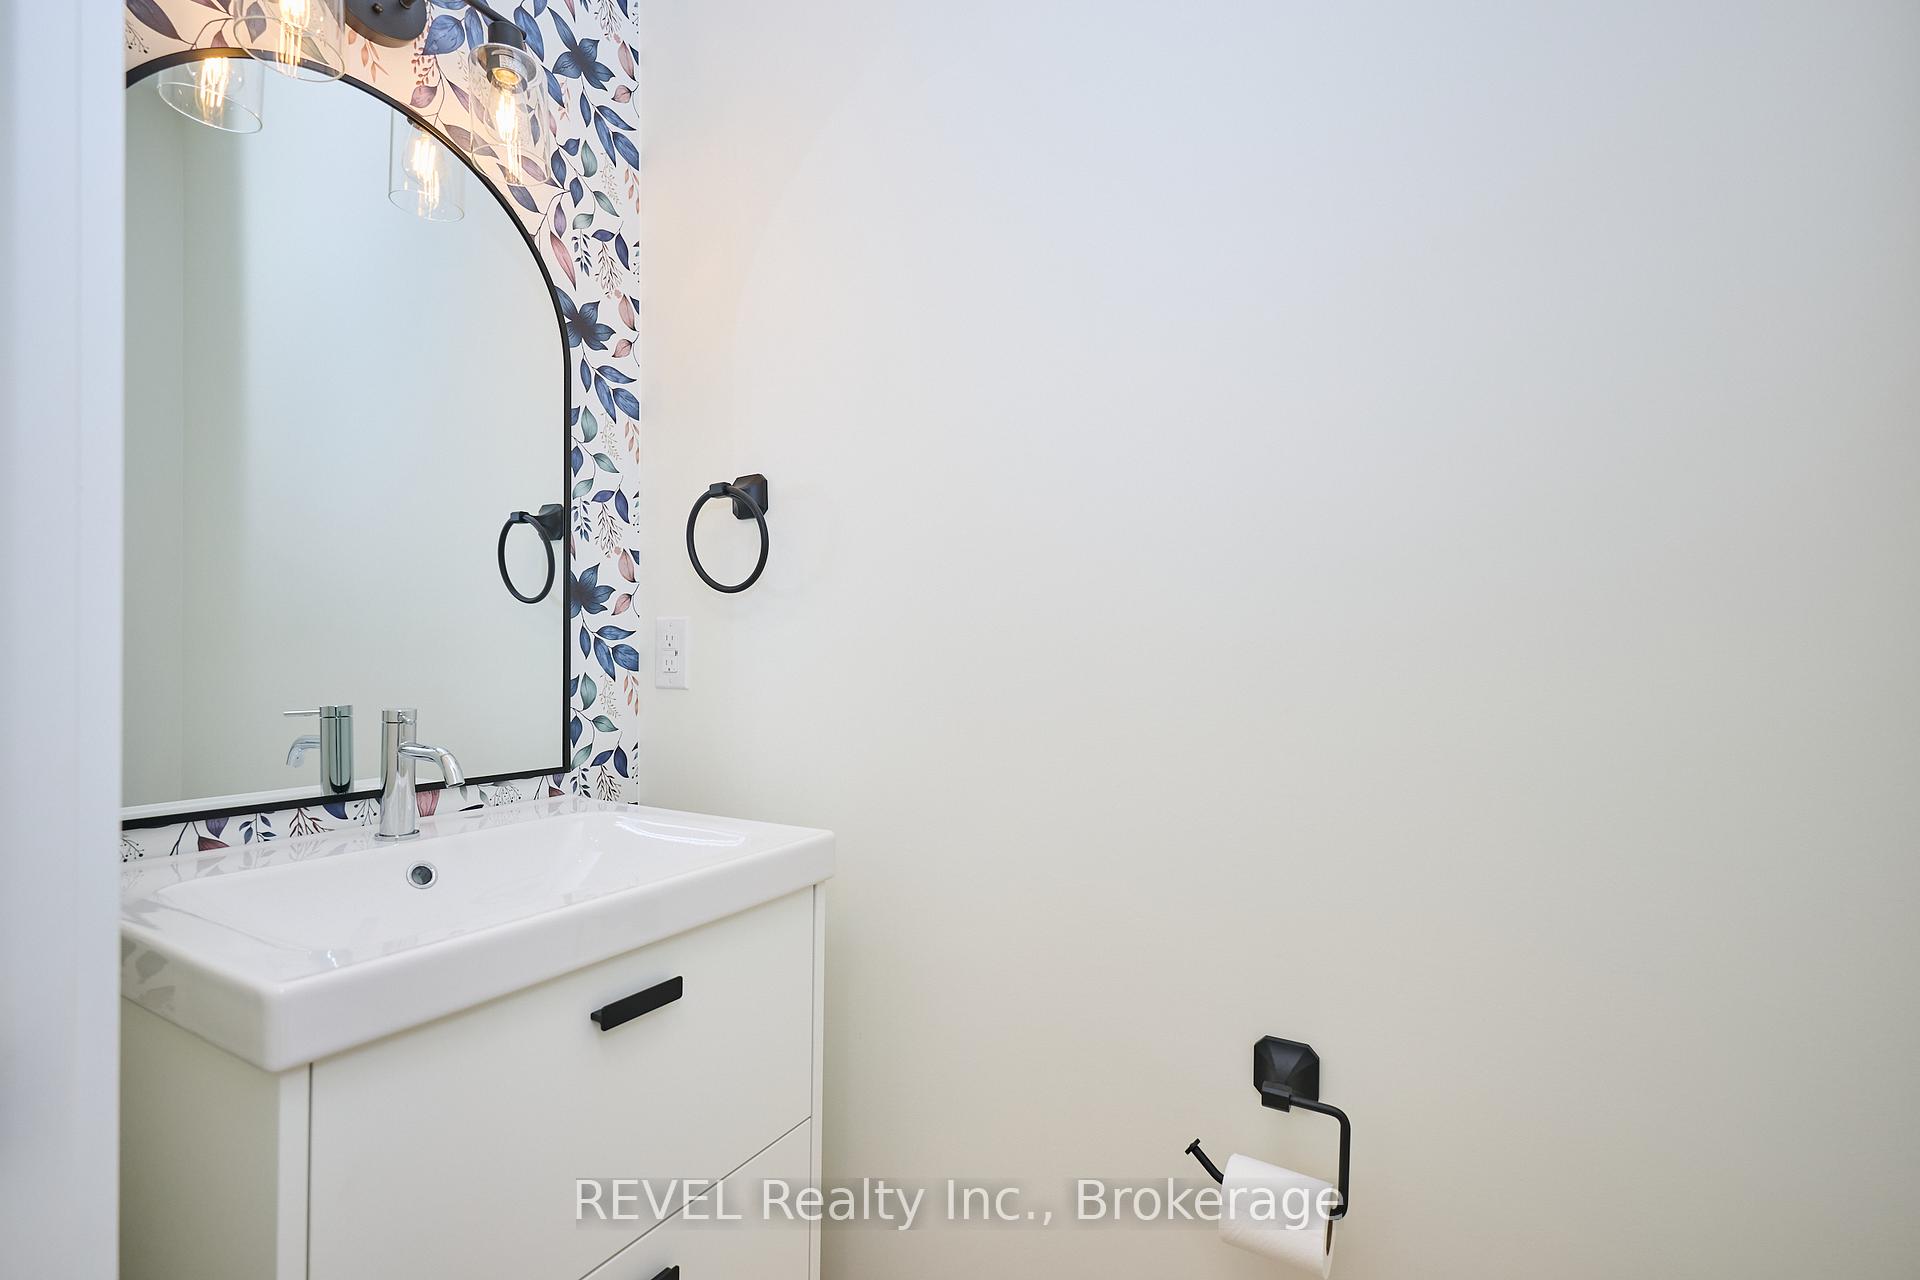
- Bathroom3′4″ × 6′8″22 sq.ft.
- Mud room9′ × 7′63 sq.ft.
- Primary bedroom15′8″ × 12′3″192 sq.ft.
- Bathroom16′9″ × 7′7″127 sq.ft.
- Bedroom 212′2″ × 12′5″151 sq.ft.
- Bedroom 39′ × 12′5″112 sq.ft.
- Bathroom5′8″ × 8′2″46 sq.ft.
- Laundry4′9″ × 8′2″39 sq.ft.
Around this home
Schools nearby
School rating, out of 10.
Listing details
Helpful tools
Your HOMEH agent
"I would see it this week."
Ask HOMEH about this home
Price, neighbourhood, monthly cost. Ask anything.
HOMEH Intelligent Agent is an AI, not a licensed representative. Check anything important with your agent.