
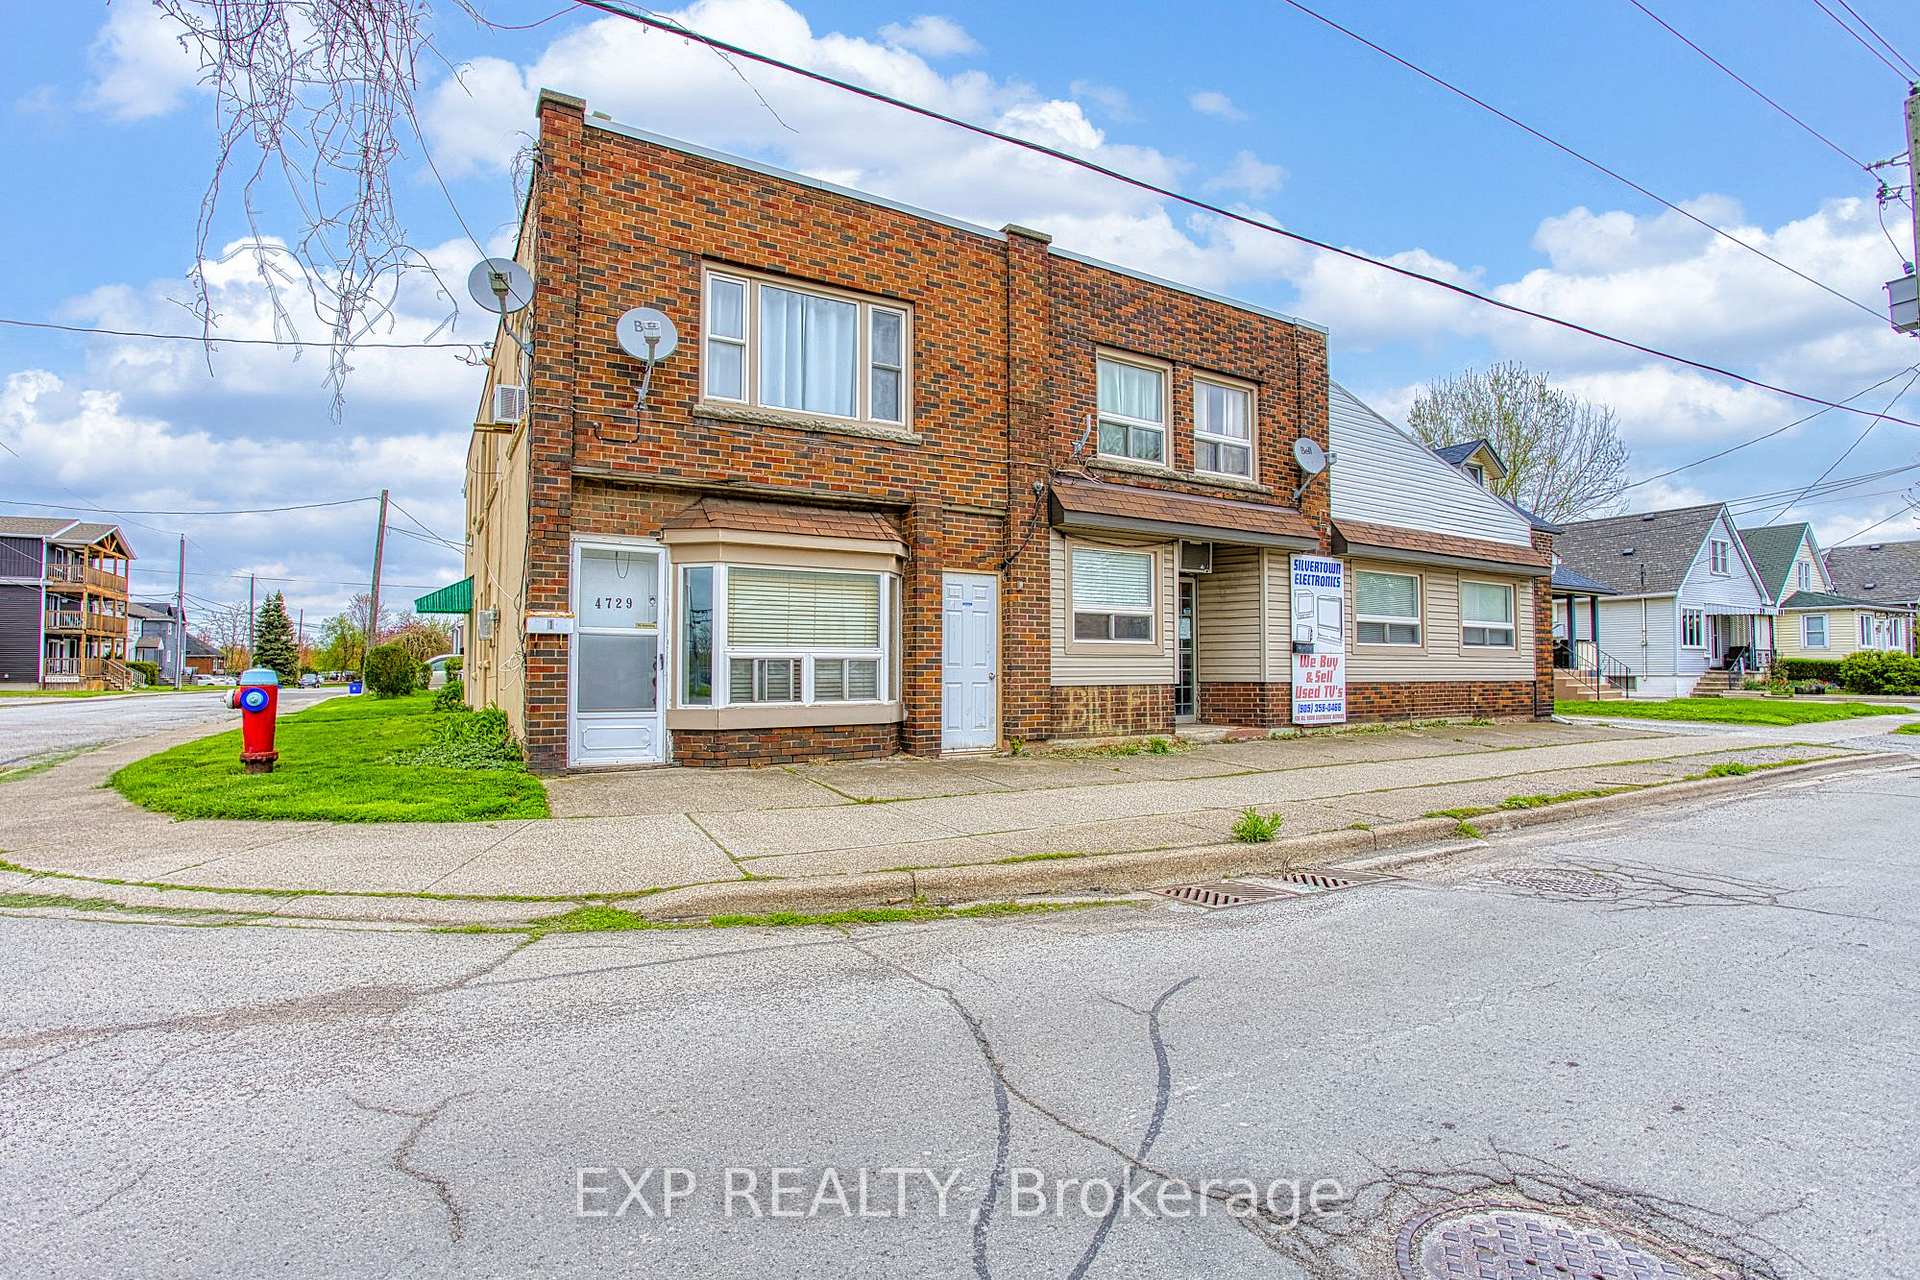
4727-4729 Ferguson Street
Niagara Falls (Downtown)4727-4729 Ferguson Street
Niagara Falls (Downtown)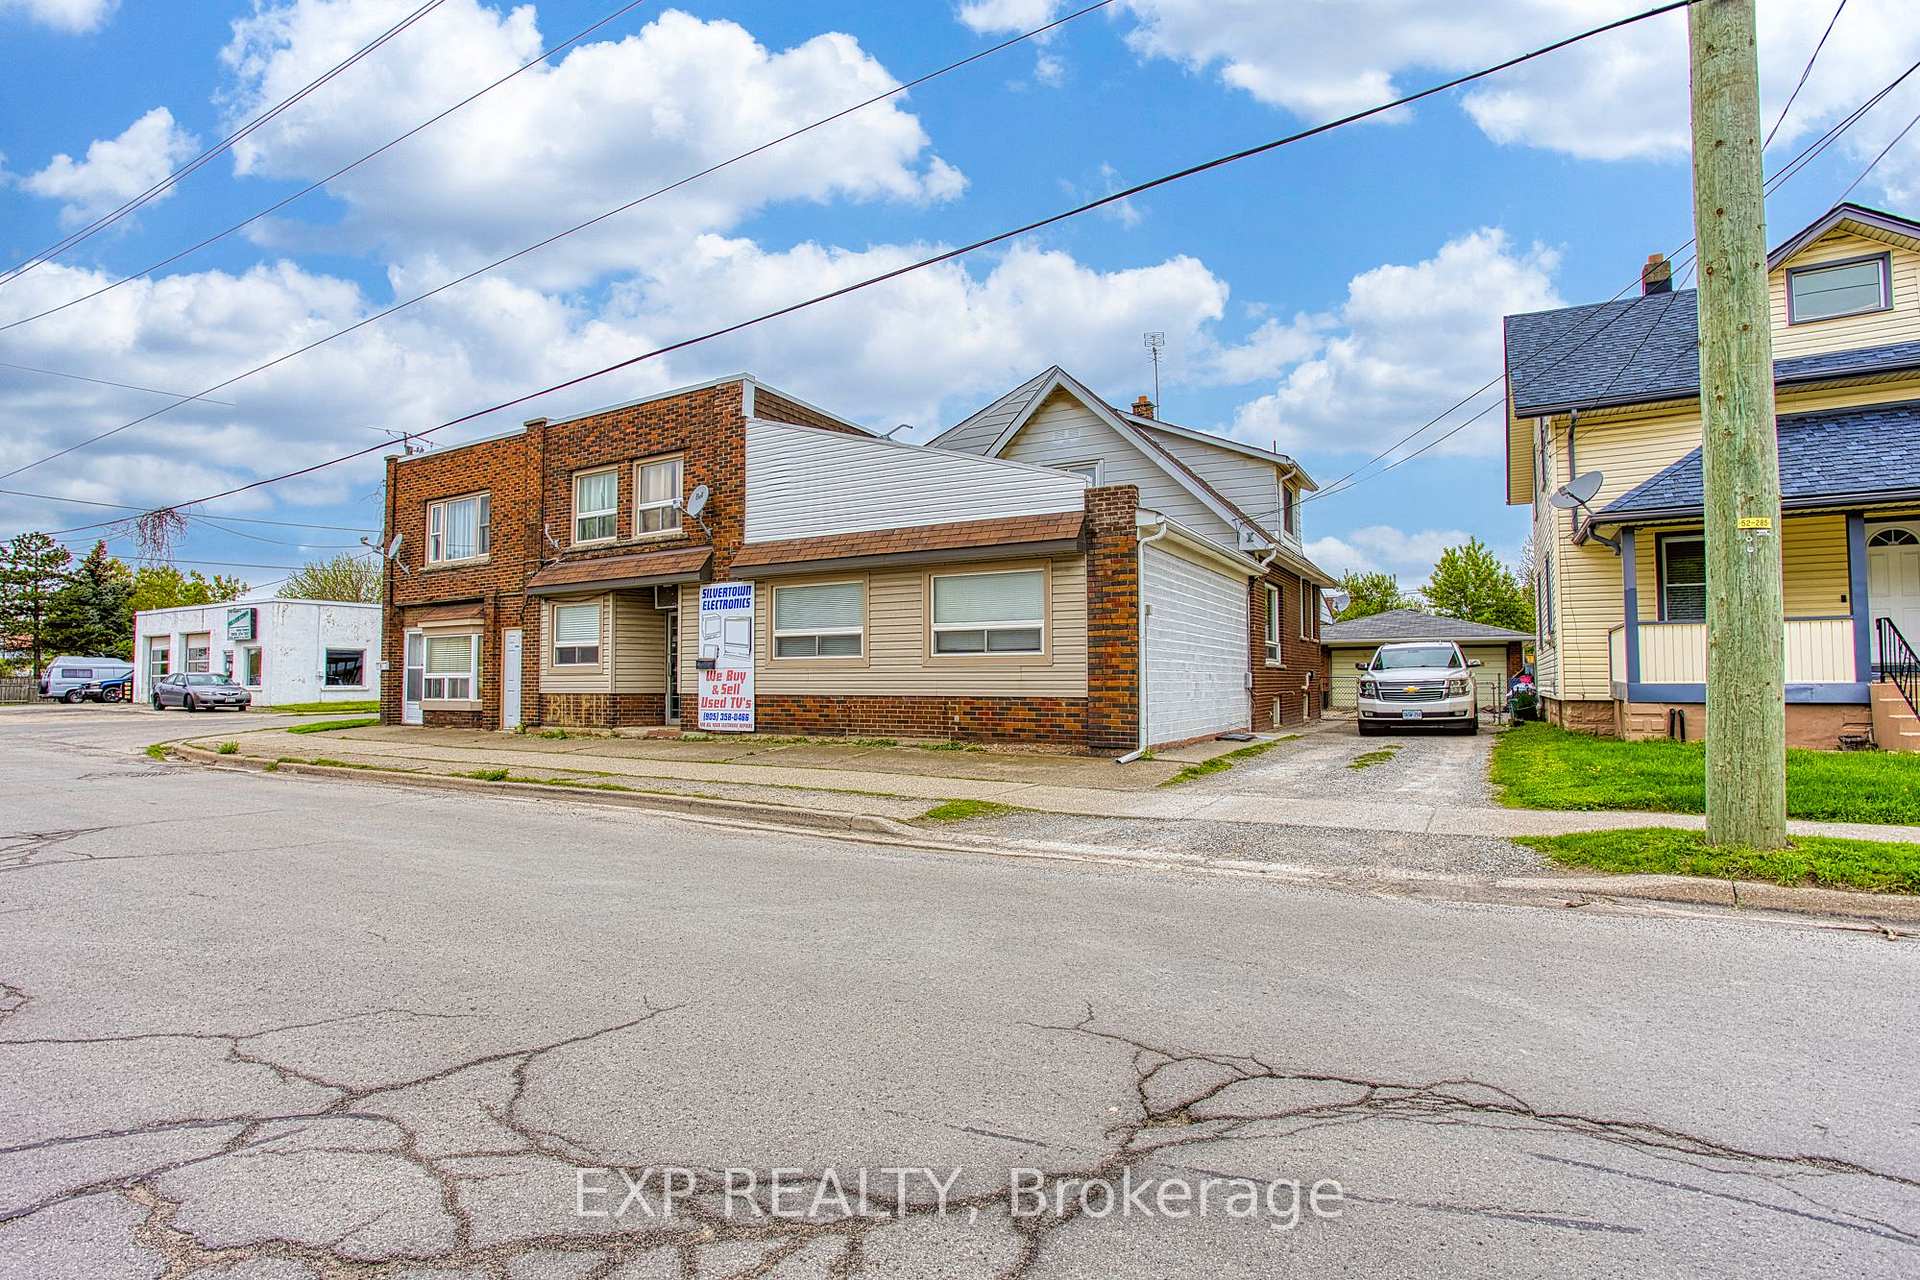
 See all 27 photos
Property history

This listing has ended. It is no longer available.
Property not available for sale or for rent.
Ask about this home
A HOMEH agent will answer your questions about this home.Ask HOMEH
About this home
4727-4729 Ferguson Street, Niagara Falls
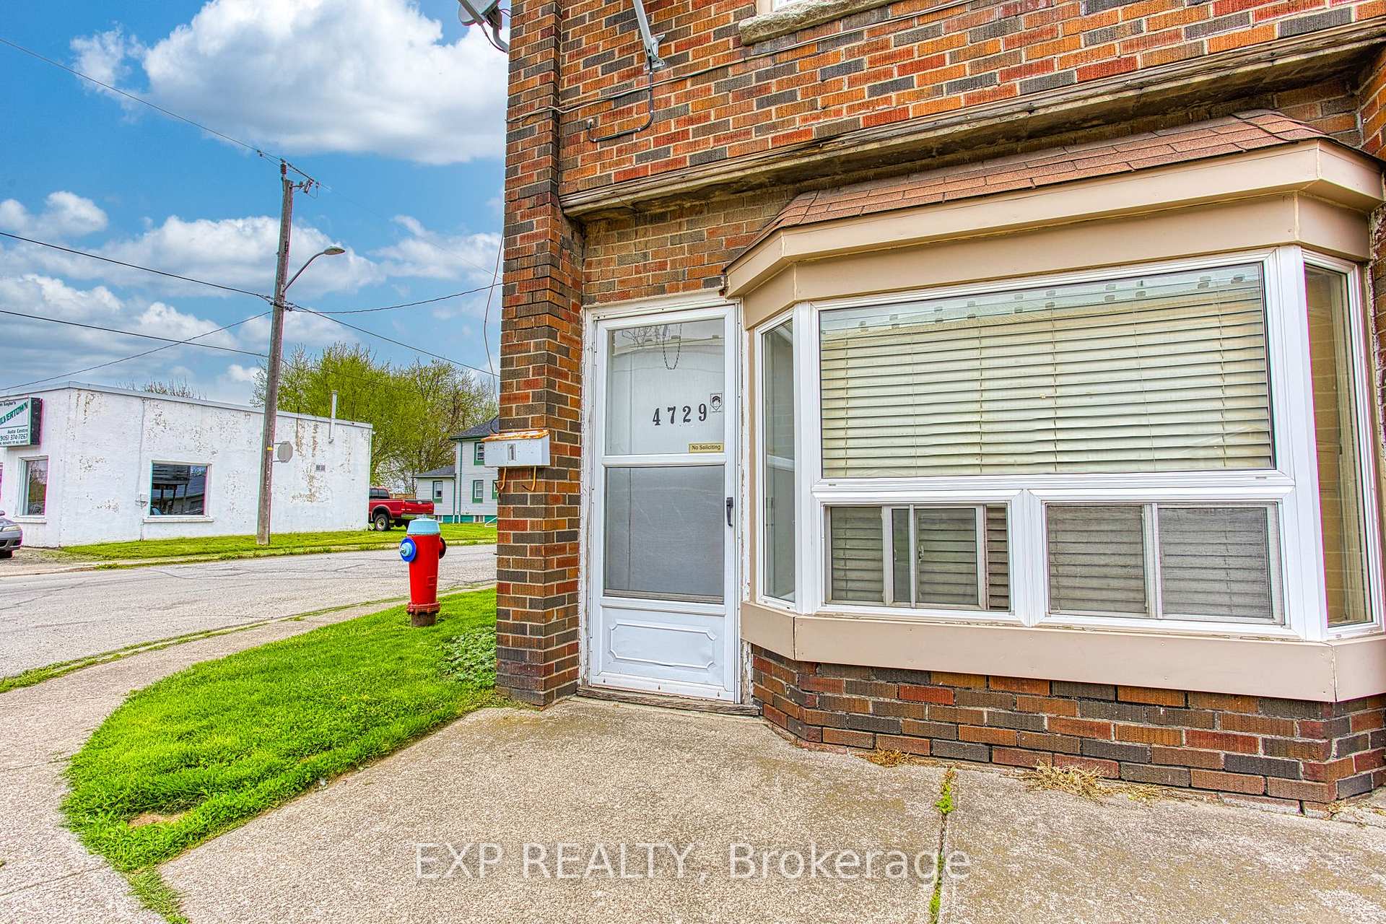
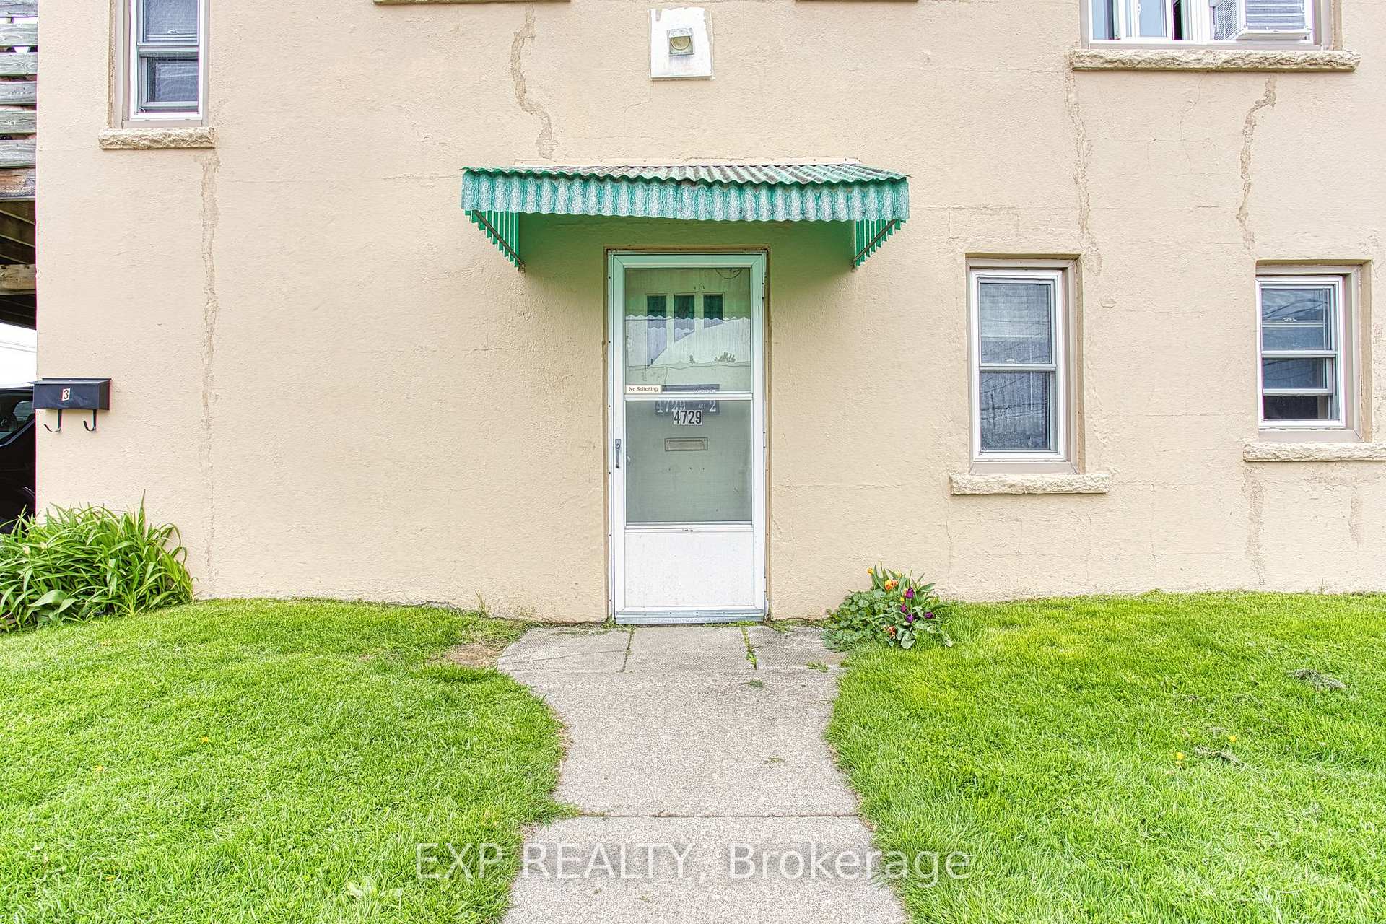
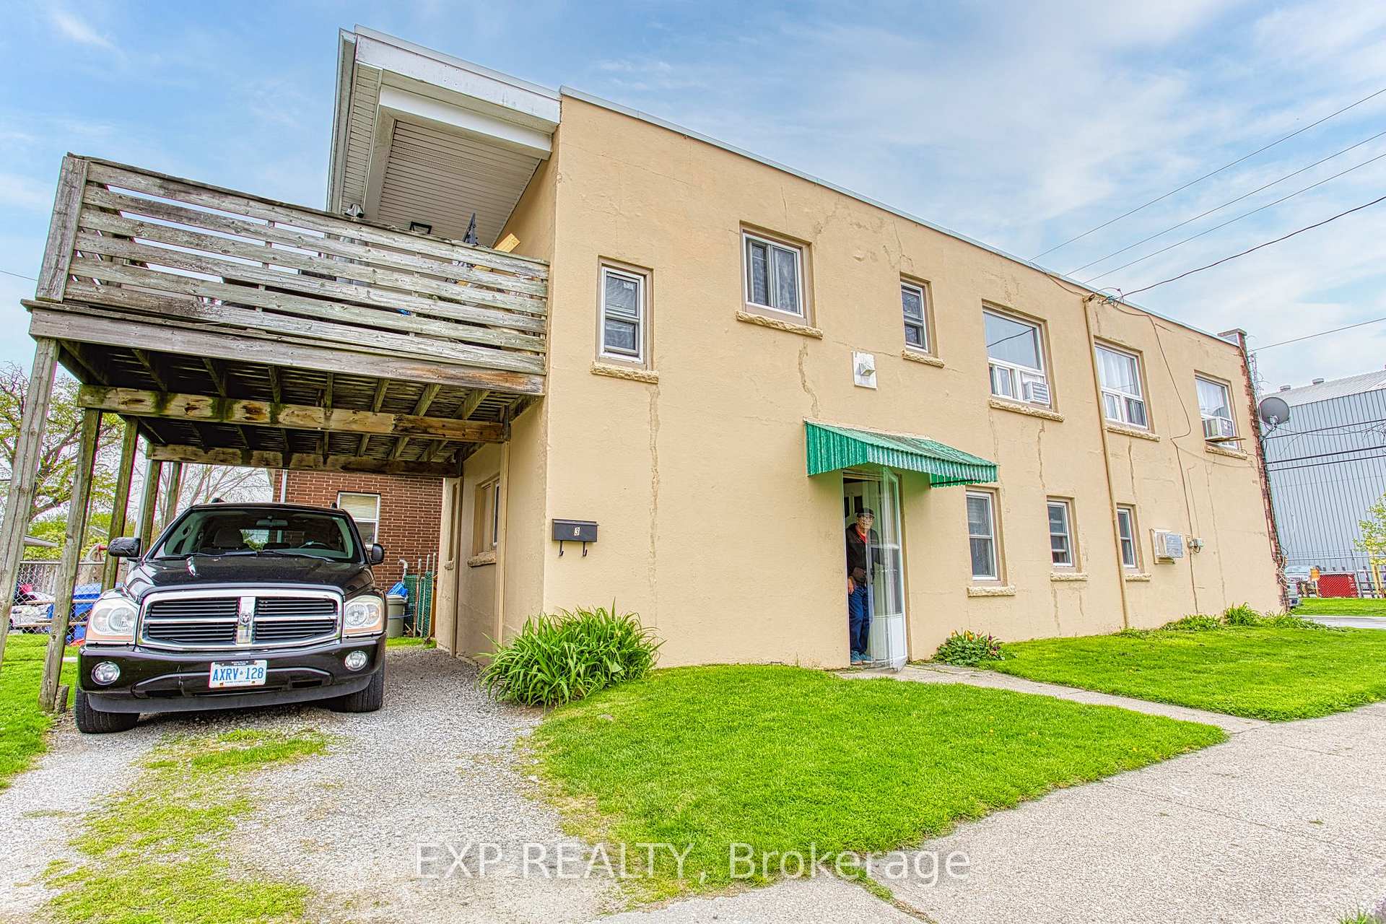
Exceptional Investment Opportunity in the Heart of Niagara Falls! Welcome to 4727-4729 Ferguson Street a versatile and income-generating property offering a rare combination of residential and potential commercial use. Situated on a generous lot, this unique setup features a fourplex alongside an attached single-family home complete with a double car garage, making it an ideal opportunity for investors or multigenerational living. The fourplex consists of four separate units, one of which is currently operating as a storefront. Zoned residential, this unit can be easily converted into a residential apartment, with a full bathroom already in place providing added flexibility and future rental income potential. All other units are tenanted, offering immediate revenue, while the storefront unit will be vacant upon possession, allowing for a smooth transition or renovation. The attached home is heated by a forced air furnace and includes central air conditioning for year-round comfort. The fourplex units are heated with water boilers and radiators, delivering efficient and consistent warmth throughout. Several units have been recently renovated, enhancing their appeal and overall rental value. The roof is approximately seven years old, offering peace of mind and reduced maintenance costs. Located in a prime area near downtown Niagara Falls, public transit, and essential amenities, this property presents a compelling opportunity for steady cash flow and long-term appreciation. Whether you're expanding your real estate portfolio or seeking a multi-unit property with strong upside, 4727-4729 Ferguson Street is a must-see.
Facts & features
Ask about this home
A HOMEH agent will answer your questions about this home.
Rooms
25 rooms · 6 bathrooms
- Kitchen11′4″ × 9′2″104 sq.ft.
- Dining room11′8″ × 9′105 sq.ft.
- Living room22′9″ × 14′4″326 sq.ft.
- Bathroom7′11″ × 7′3″57 sq.ft.
- Living room15′3″ × 14′11″228 sq.ft.
- Bedroom12′1″ × 8′7″104 sq.ft.
- Bedroom12′1″ × 7′10″95 sq.ft.
- Kitchen11′7″ × 14′9″171 sq.ft.
- Bathroom4′3″ × 8′4″36 sq.ft.
- Bedroom9′9″ × 9′1″89 sq.ft.
- Bedroom12′ × 12′144 sq.ft.
- Bedroom12′ × 12′144 sq.ft.
- Kitchen9′9″ × 5′9″56 sq.ft.
- Dining room8′1″ × 6′7″53 sq.ft.
- Bathroom4′ × 2′4″9 sq.ft.
- Bedroom8′11″ × 12′4″110 sq.ft.
- Bedroom9′ × 12′4″111 sq.ft.
- Living room9′4″ × 15′11″148 sq.ft.
- Kitchen7′1″ × 10′5″74 sq.ft.
- Dining room10′7″ × 8′8″92 sq.ft.
- Living room8′2″ × 15′8″128 sq.ft.
- Bedroom8′4″ × 15′8″131 sq.ft.
- Bathroom4′9″ × 9′6″45 sq.ft.
- Bathroom5′10″ × 9′1″53 sq.ft.
- Family room8′10″ × 24′4″215 sq.ft.
Around this home
Listing details
Helpful tools
Your HOMEH agent
"I would see it this week."
Ask HOMEH about this home
Price, neighbourhood, monthly cost. Ask anything.
HOMEH Intelligent Agent is an AI, not a licensed representative. Check anything important with your agent.