
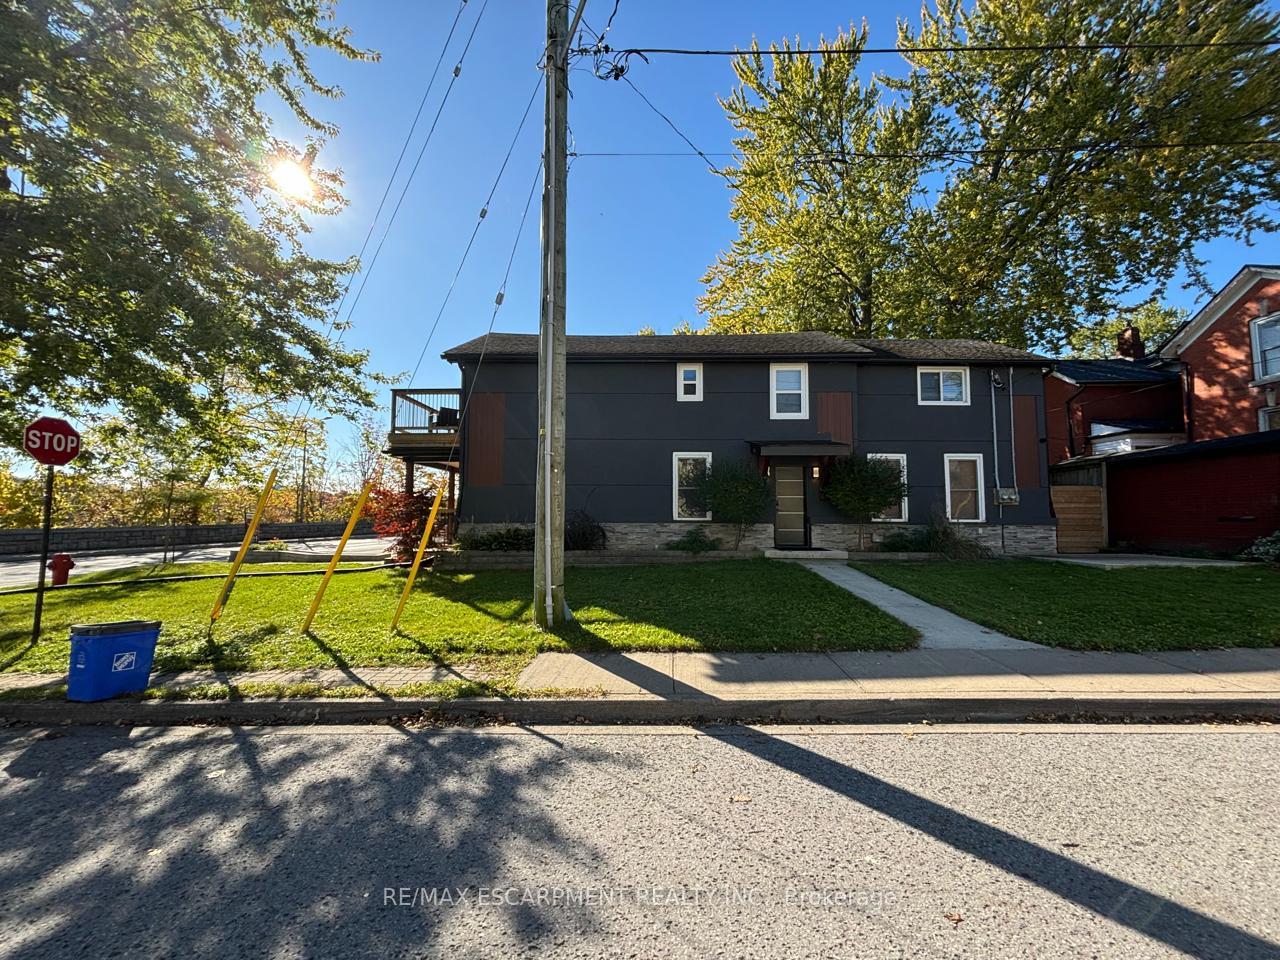
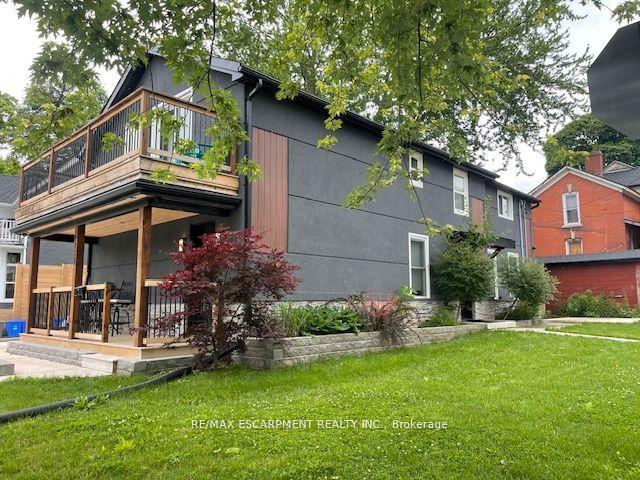
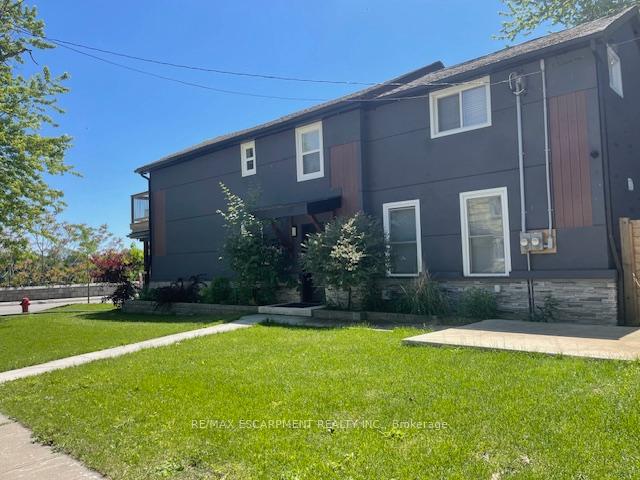
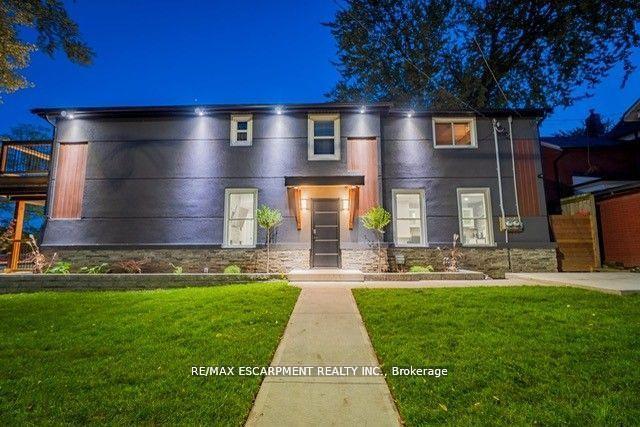
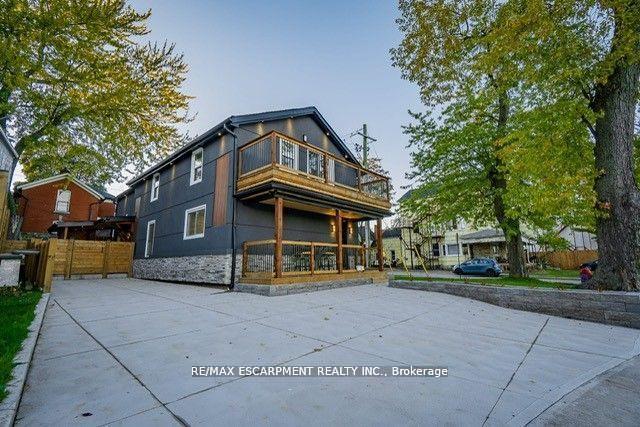
 See all 38 photos
Property history

This listing has ended. It is no longer available.
Property not available for sale or for rent.
Ask about this home
A HOMEH agent will answer your questions about this home.Ask HOMEH
About this home
4733 River Road, Niagara Falls
Exceptional 4 Bedroom River View Corner Property Overlooking Niagara Gorge!! Meticulously Updated & Converted to Two Self Contained 2 Bedroom Suites. Offering an Unparalleled Living & Investment Opportunity. Fully Modernized. Front Suite Overlooks The Niagara River. Featuring Large Primary Bedroom with Two Balconies - Upper Balcony from Primary Bedroom & Main Level Balcony. Massive Open-Concept Living Area, Eat-In Kitchen with S/S Appliances, 2 Bedrooms w/Ensuite Laundry. The Side Suite Fronting on Huron St. Features A Similarly Large Open-Concept Living And Kitchen Area, 2 Bedrooms w/Ensuite Laundry, Situated as a Bungalow-Style. Both Suites Contain Numerous Potlights, Wood Flooring Throughout and Fireplaces, B/Fast Bar, Fenced Private Sideyard w/ Hot-Tub. Each Suite Has Its Own Separate Entrance. 4 Parking Spots. Walk to Niagara Falls Tourist Area, Casino, Shopping, Transportation. Parks, Walking Trails etc.
Facts & features
Ask about this home
A HOMEH agent will answer your questions about this home.
Rooms
12 rooms · 2 bathrooms
- Kitchen15′ × 14′6″218 sq.ft.
- Living room15′7″ × 11′172 sq.ft.
- Laundry5′8″ × 8′45 sq.ft.
- Bathroom8′ × 8′64 sq.ft.
- Kitchen15′ × 10′7″159 sq.ft.
- Living room16′ × 12′192 sq.ft.
- Laundry5′8″ × 8′45 sq.ft.
- Bathroom8′ × 8′64 sq.ft.
- Primary bedroom15′7″ × 16′7″259 sq.ft.
- Bedroom 29′7″ × 11′7″112 sq.ft.
- Bedroom 29′7″ × 13′125 sq.ft.
- Primary bedroom14′7″ × 15′7″228 sq.ft.
Around this home
Schools nearby
School rating, out of 10.
Listing details
Helpful tools
Your HOMEH agent
"I would see it this week."
Ask HOMEH about this home
Price, neighbourhood, monthly cost. Ask anything.
HOMEH Intelligent Agent is an AI, not a licensed representative. Check anything important with your agent.