
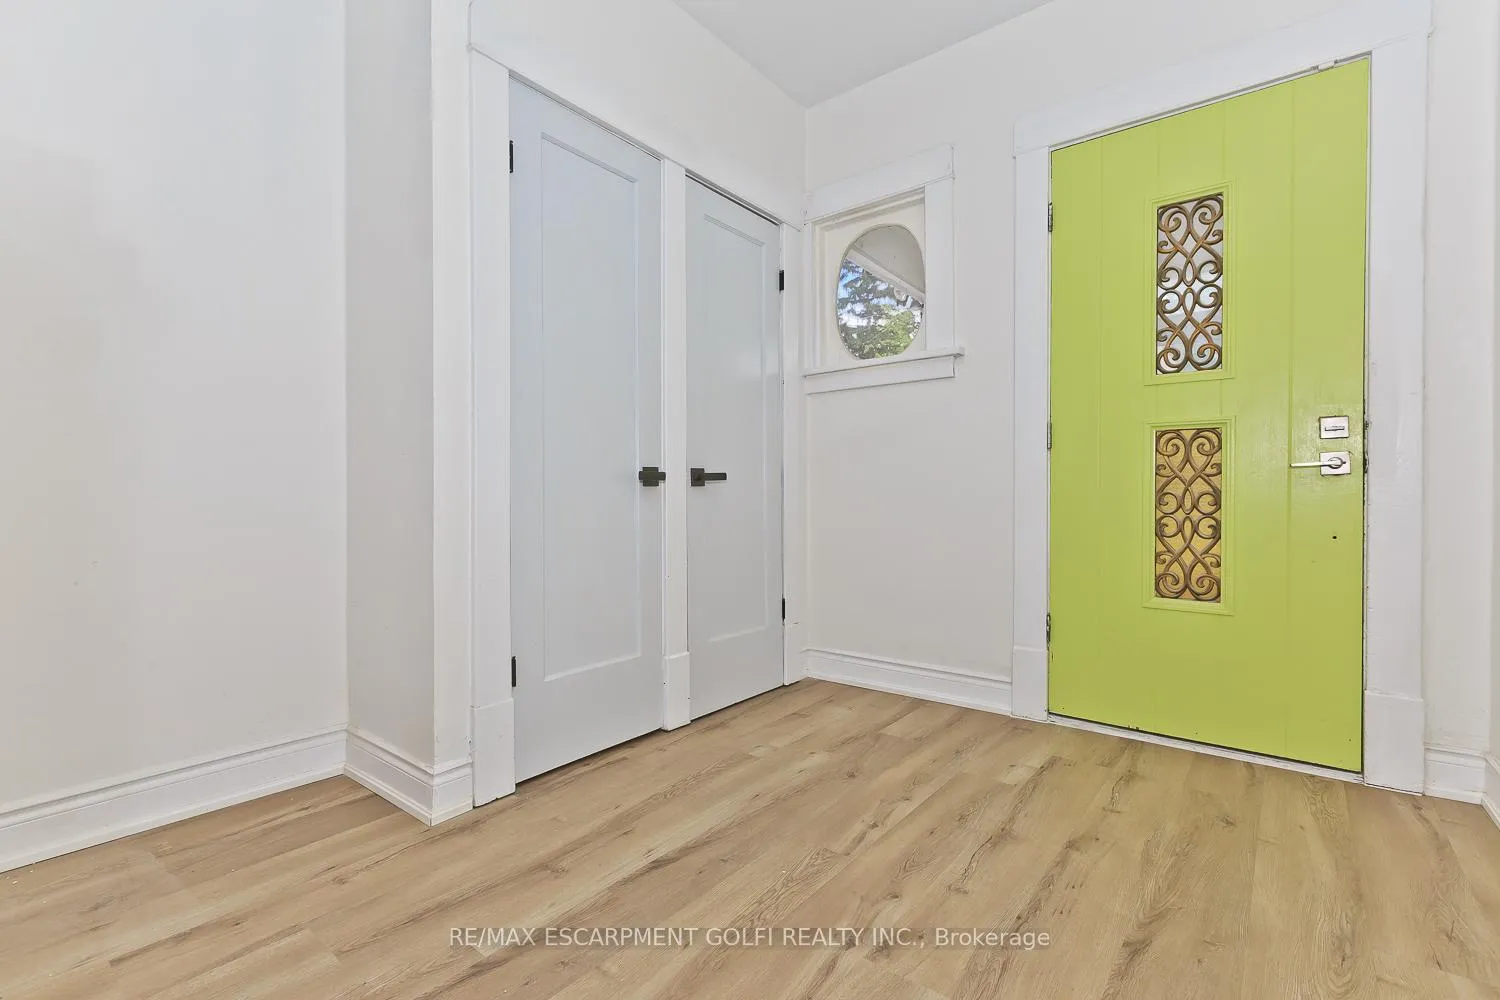
 See all 50 photos
Property history

This listing has ended. It is no longer available.
Property not available for sale or for rent.
Ask about this home
A HOMEH agent will answer your questions about this home.Ask HOMEH
About this home
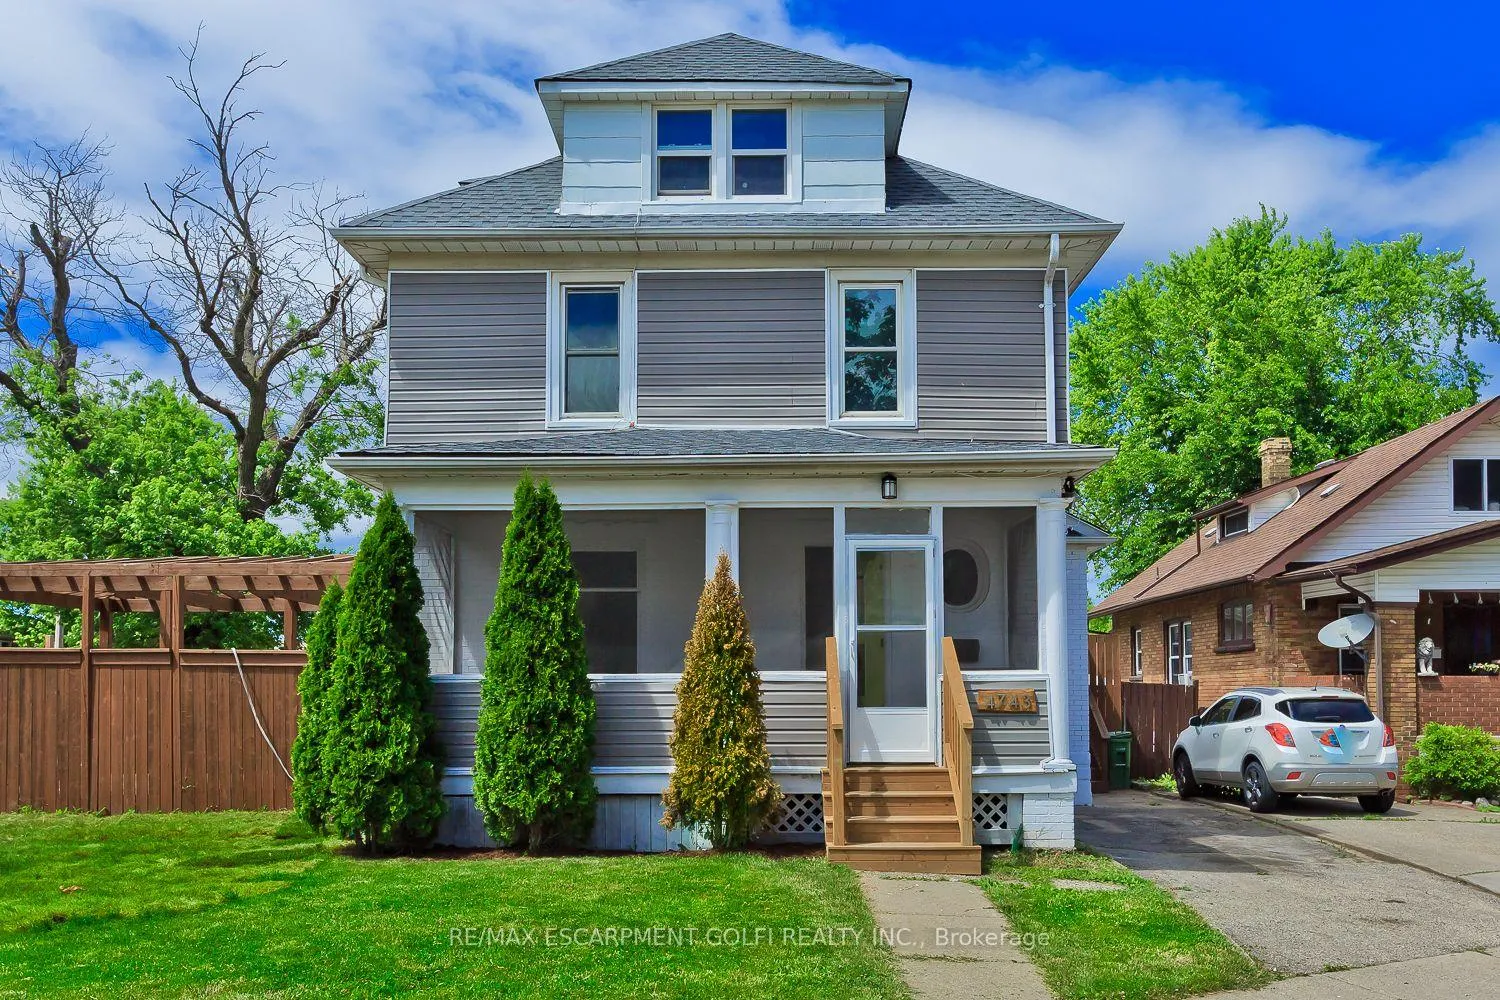
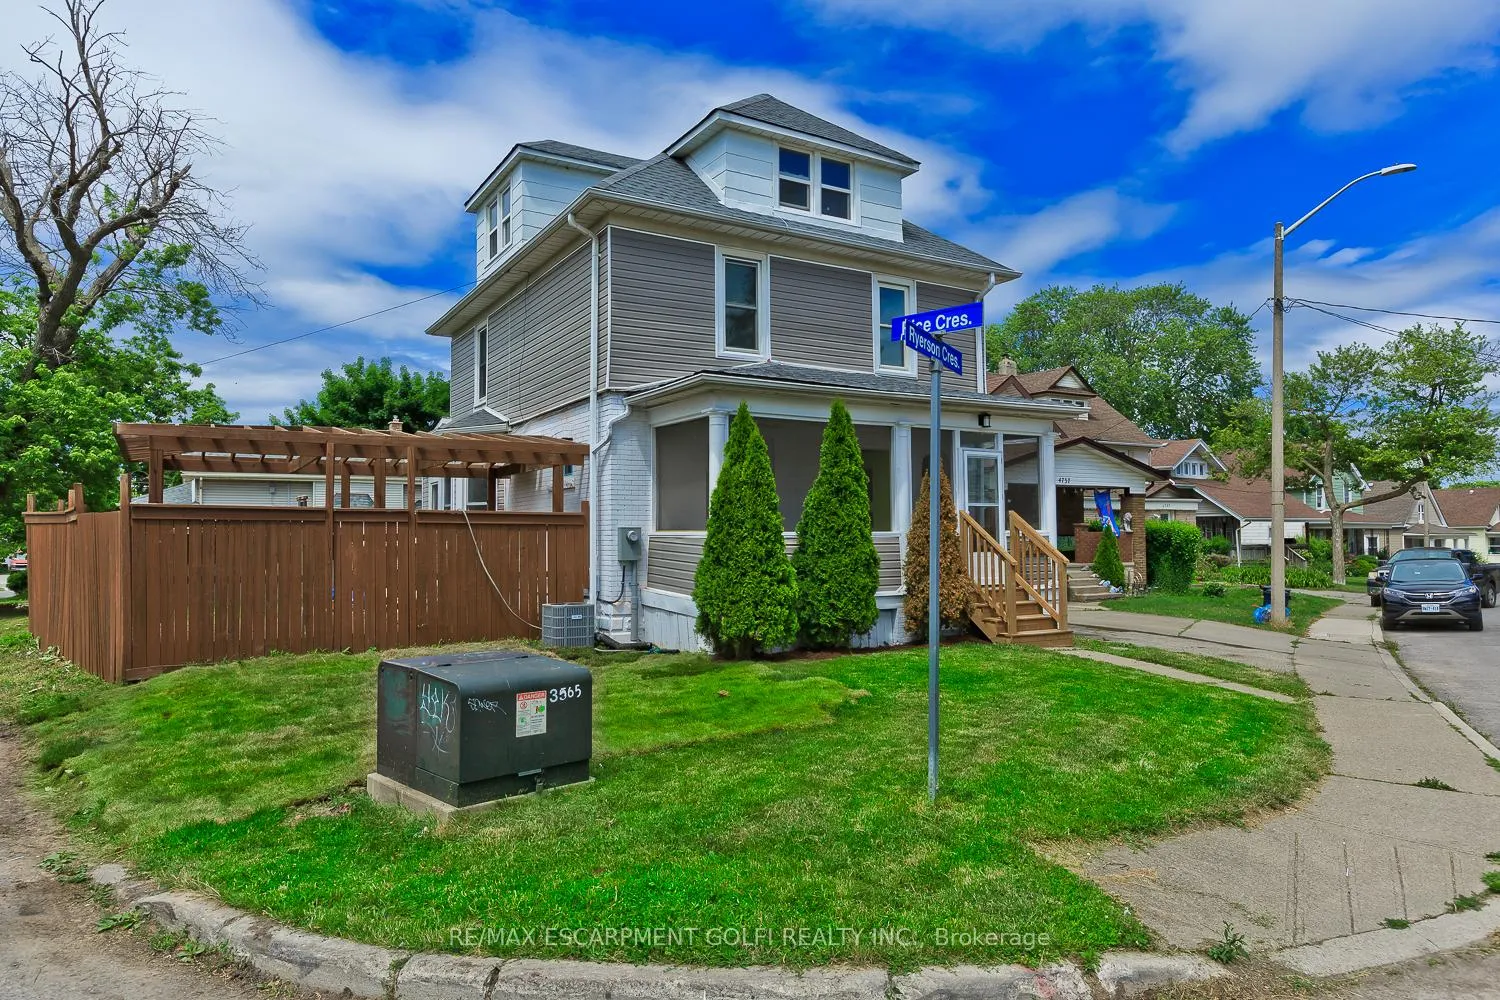
4743 Ryerson Crescent, Niagara Falls
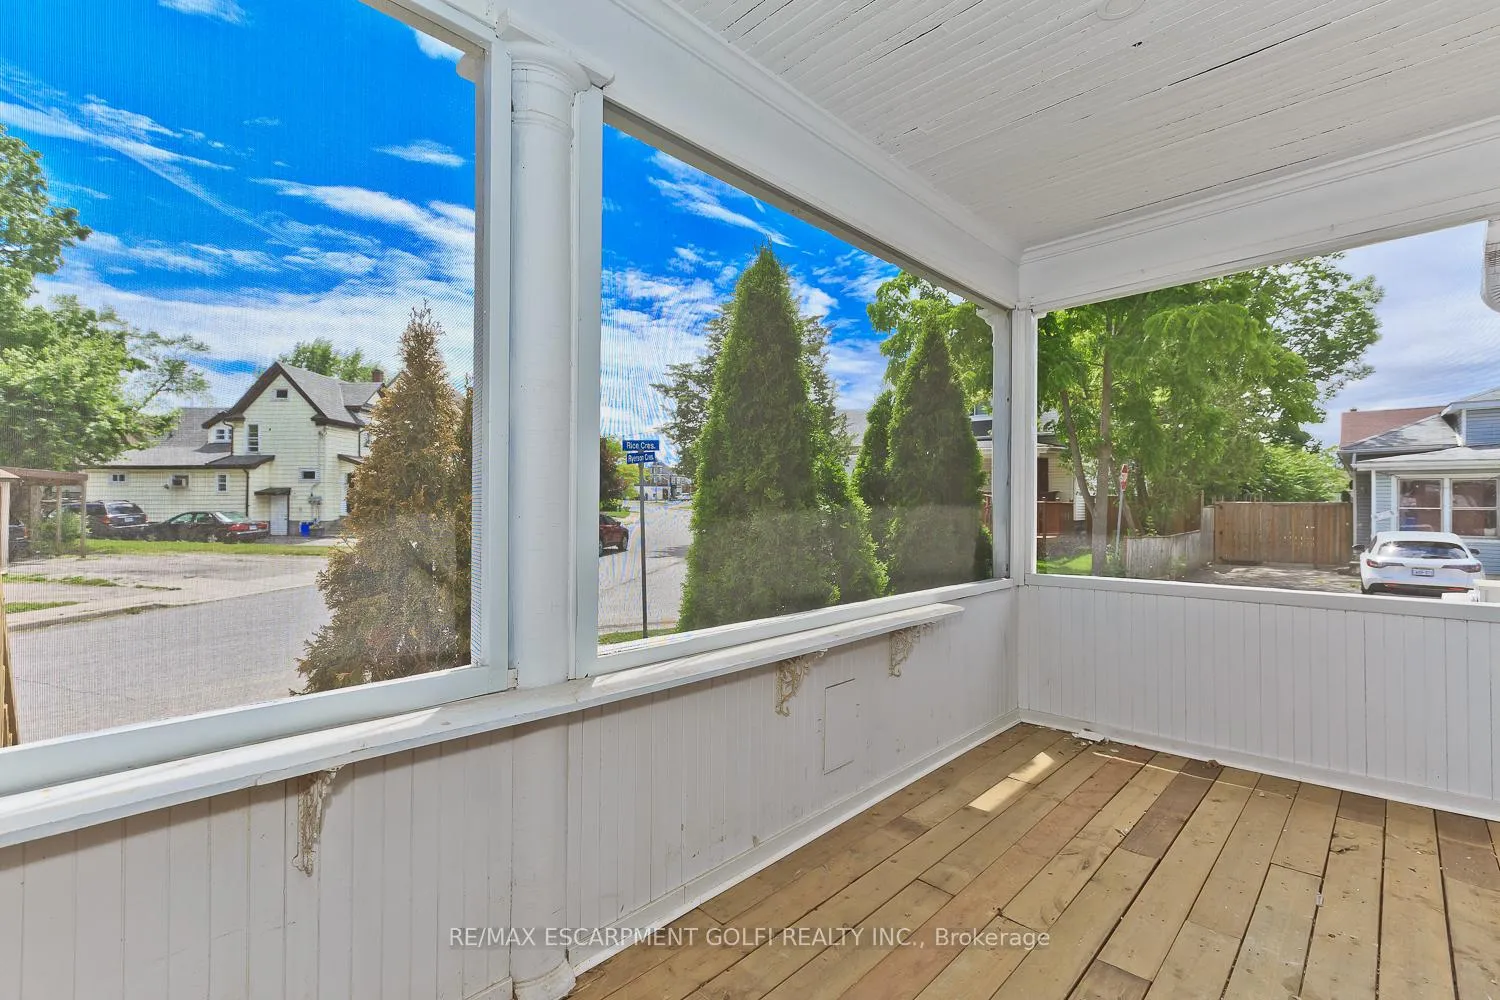
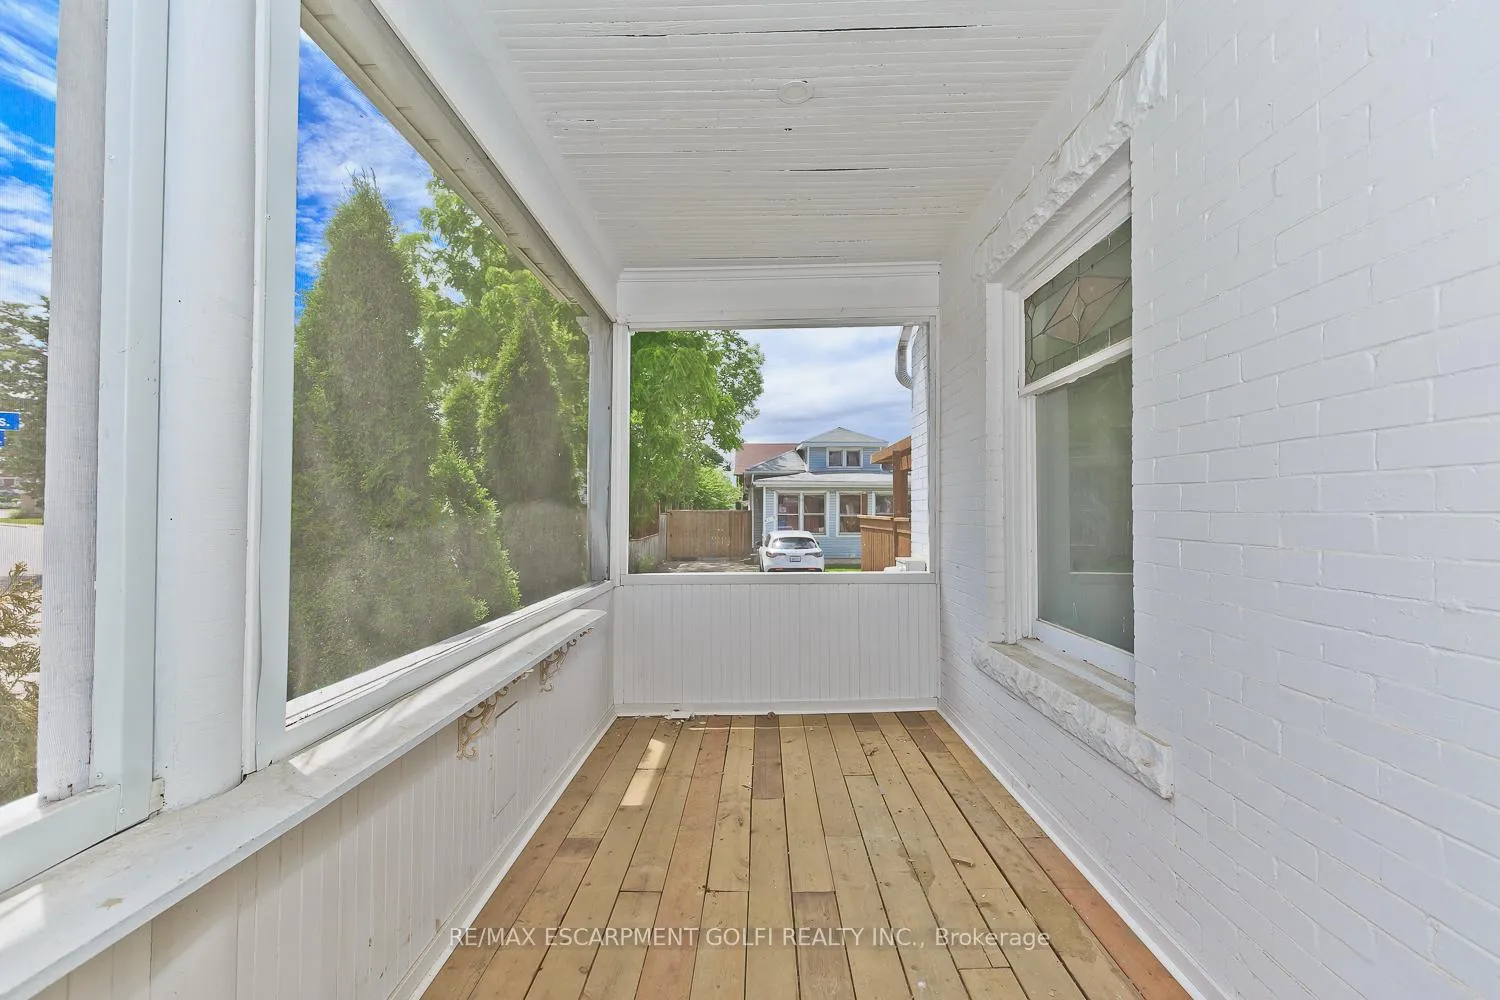
Attention investors and large families! This fully renovated 2.5 storey income property is located on a spacious corner lot just a short walk from Niagara Falls, Clifton Hill, and the vibrant tourist corridor, offering exceptional rental demand and strong cash flow. With 9 total bedrooms, 2 bathrooms, two full kitchens, and several additional versatile rooms, this property is an outstanding turnkey opportunity with a proven income stream. One unit is currently rented for $3000 monthly, while the second was previously rented for $2950 plus parking, offering potential for over a 6 percent cap rate. Extensively updated, the home features new furnace and A/C, updated electrical, new plumbing, new siding, new roof, and completely renovated kitchens with new flooring and modern appliances, including dedicated laundry for each unit. All bathrooms have been refreshed, including a fully remodeled basement bathroom. Outside, enjoy a new pool liner and filter, an oversized deck for entertaining, ample parking, and a two-car garage. Ideally positioned near schools, highway access, shopping, and the city's top attractions, this property suits investors seeking a high performing rental or student housing option with minimal effort required. A rare chance to secure a large, modernized property in one of Niagara's strongest rental areas.
Facts & features
Ask about this home
A HOMEH agent will answer your questions about this home.
Rooms
14 rooms · 3 bathrooms
- Bedroom18′2″ × 13′5″244 sq.ft.
- Bedroom12′2″ × 7′3″88 sq.ft.
- Bedroom13′5″ × 8′1″108 sq.ft.
- Bedroom10′ × 11′8″117 sq.ft.
- Bathroom—
- Bedroom12′2″ × 8′10″107 sq.ft.
- Bedroom8′4″ × 9′6″79 sq.ft.
- Bedroom10′1″ × 7′1″71 sq.ft.
- Other19′4″ × 9′5″182 sq.ft.
- Bathroom—
- Bedroom11′4″ × 10′2″115 sq.ft.
- Bedroom11′4″ × 10′2″115 sq.ft.
- Den13′2″ × 11′2″147 sq.ft.
- Bathroom—
Around this home
Schools nearby
School rating, out of 10.
Listing details
Helpful tools
Your HOMEH agent
"I would see it this week."
Ask HOMEH about this home
Price, neighbourhood, monthly cost. Ask anything.
HOMEH Intelligent Agent is an AI, not a licensed representative. Check anything important with your agent.