
4776 Victor Drive
Niagara Falls (Morrison)4776 Victor Drive
Niagara Falls (Morrison)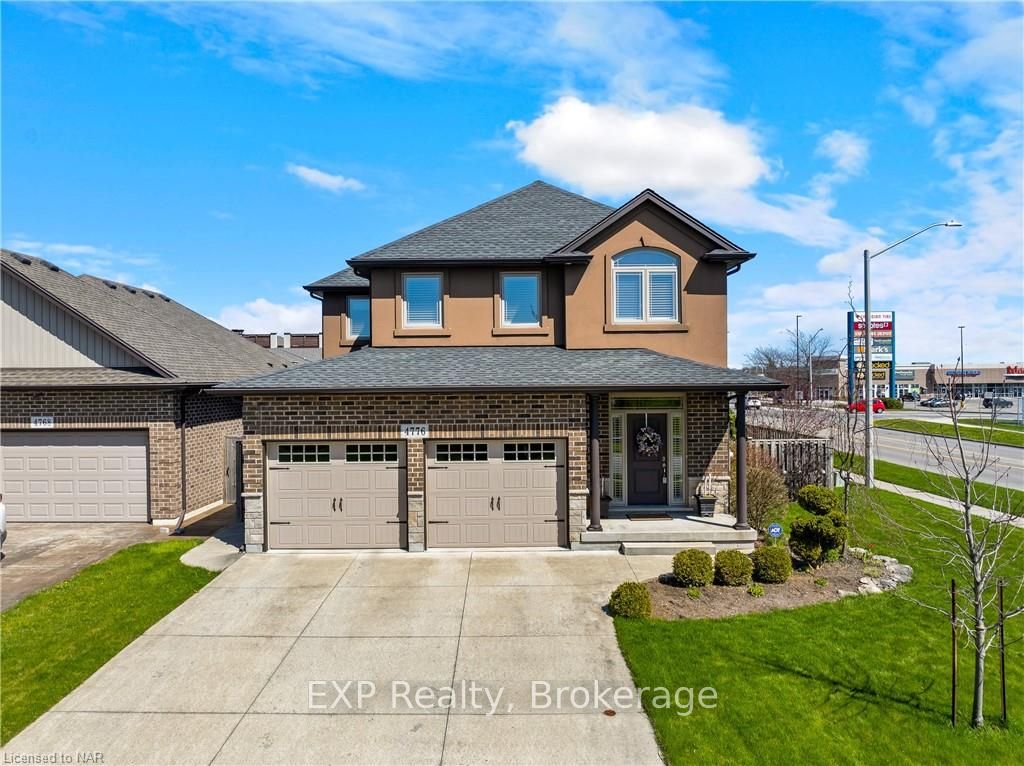
 See all 40 photos
Property history

This listing has ended. It is no longer available.
Property not available for sale or for rent.
Ask about this home
A HOMEH agent will answer your questions about this home.Ask HOMEH
About this home
4776 Victor Drive, Niagara Falls
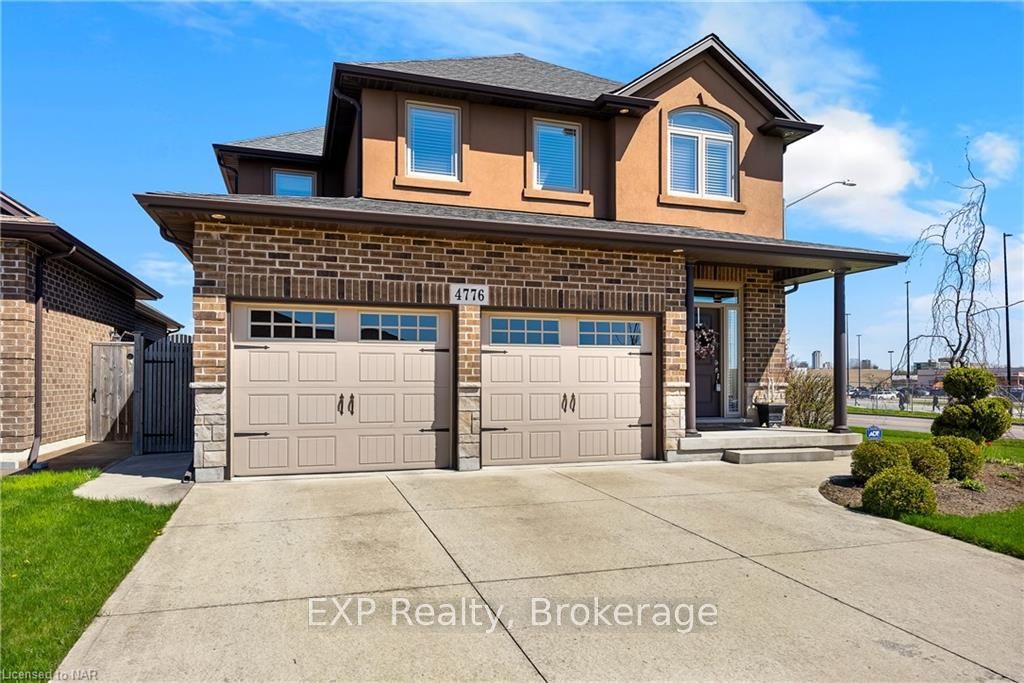
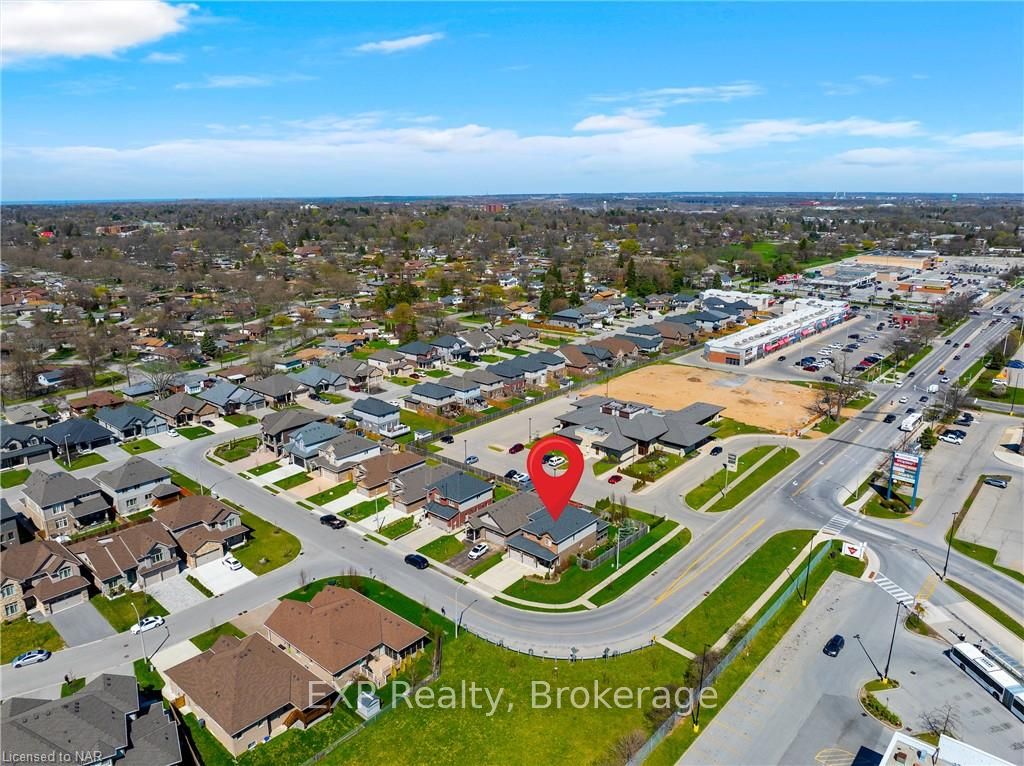
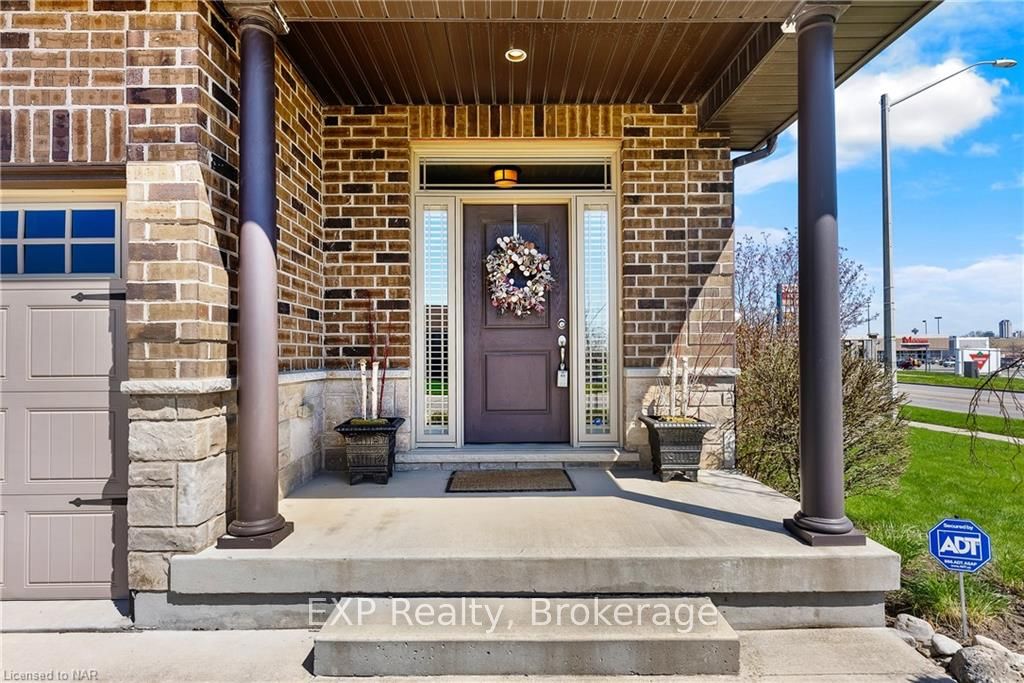
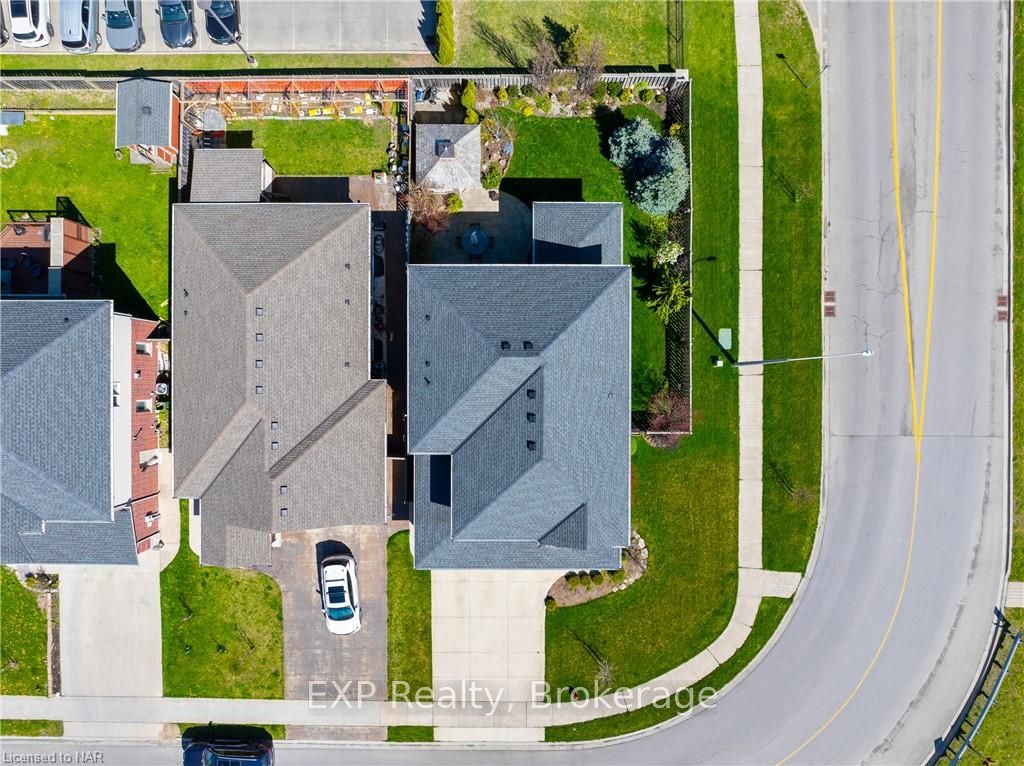
This exquisitely crafted two-storey home exemplifies superior craftsmanship and modern living. Built by a well-known local builder, it showcases impressive curb appeal with its striking blend of brick, stone skirt, and stucco. Situated on a rare 50-foot wide lot, this residence combines comfort with elegance. The main floor greets you with 9-foot ceilings, hardwood floors, and beautifully installed laminate in the living room. The kitchen features granite countertops, a stylish backsplash, and top-quality appliances. A gas fireplace set against a captivating stone wall, along with in-ceiling speakers and pot lights, add to the home's charm. Ascend the oak stairs with wrought iron spindles to the second floor, where spacious bedrooms await, including a primary suite that exudes serenity and style. His and her closets provide ample storage, while the ensuite bathroom offers a spa-like experience with a glass shower, soaker tub, and modern fixtures. The fully finished basement extends the living space, complete with an additional bathroom, ideal for guests or creating a cozy retreat. Step outside to the expansive 12 x 12 covered deck, overlooking meticulously landscaped gardens and trees, along with a custom-built shed and patio for added convenience. Ideally located within walking distance to all amenities, this home offers unmatched convenience. Impeccably maintained and thoughtfully designed, this residence is a rare find that must be seen in person.
Facts & features
Ask about this home
A HOMEH agent will answer your questions about this home.
Rooms
22 rooms · 4 bathrooms
- Great room4′7″ × 5′11″27 sq.ft.
- Kitchen3′8″ × 3′7″13 sq.ft.
- Bathroom—
- Great room4′7″ × 5′11″27 sq.ft.
- Kitchen3′8″ × 3′7″13 sq.ft.
- Bathroom—
- Bedroom3′ × 3′10″12 sq.ft.
- Bedroom3′5″ × 4′2″14 sq.ft.
- Primary bedroom4′8″ × 4′18 sq.ft.
- Bathroom—
- Bathroom—
- Bedroom3′ × 3′10″12 sq.ft.
- Bedroom3′5″ × 4′2″14 sq.ft.
- Primary bedroom4′8″ × 4′18 sq.ft.
- Bathroom—
- Bathroom—
- Bathroom—
- Recreation9′3″ × 4′9″44 sq.ft.
- Utility room6′5″ × 2′10″18 sq.ft.
- Bathroom—
- Recreation9′3″ × 4′9″44 sq.ft.
- Utility room6′5″ × 2′10″18 sq.ft.
Around this home
Schools nearby
School rating, out of 10.
Listing details
Helpful tools
Your HOMEH agent
"I would see it this week."
Ask HOMEH about this home
Price, neighbourhood, monthly cost. Ask anything.
HOMEH Intelligent Agent is an AI, not a licensed representative. Check anything important with your agent.