
4983 River Road
Niagara Falls (Downtown)4983 River Road
Niagara Falls (Downtown)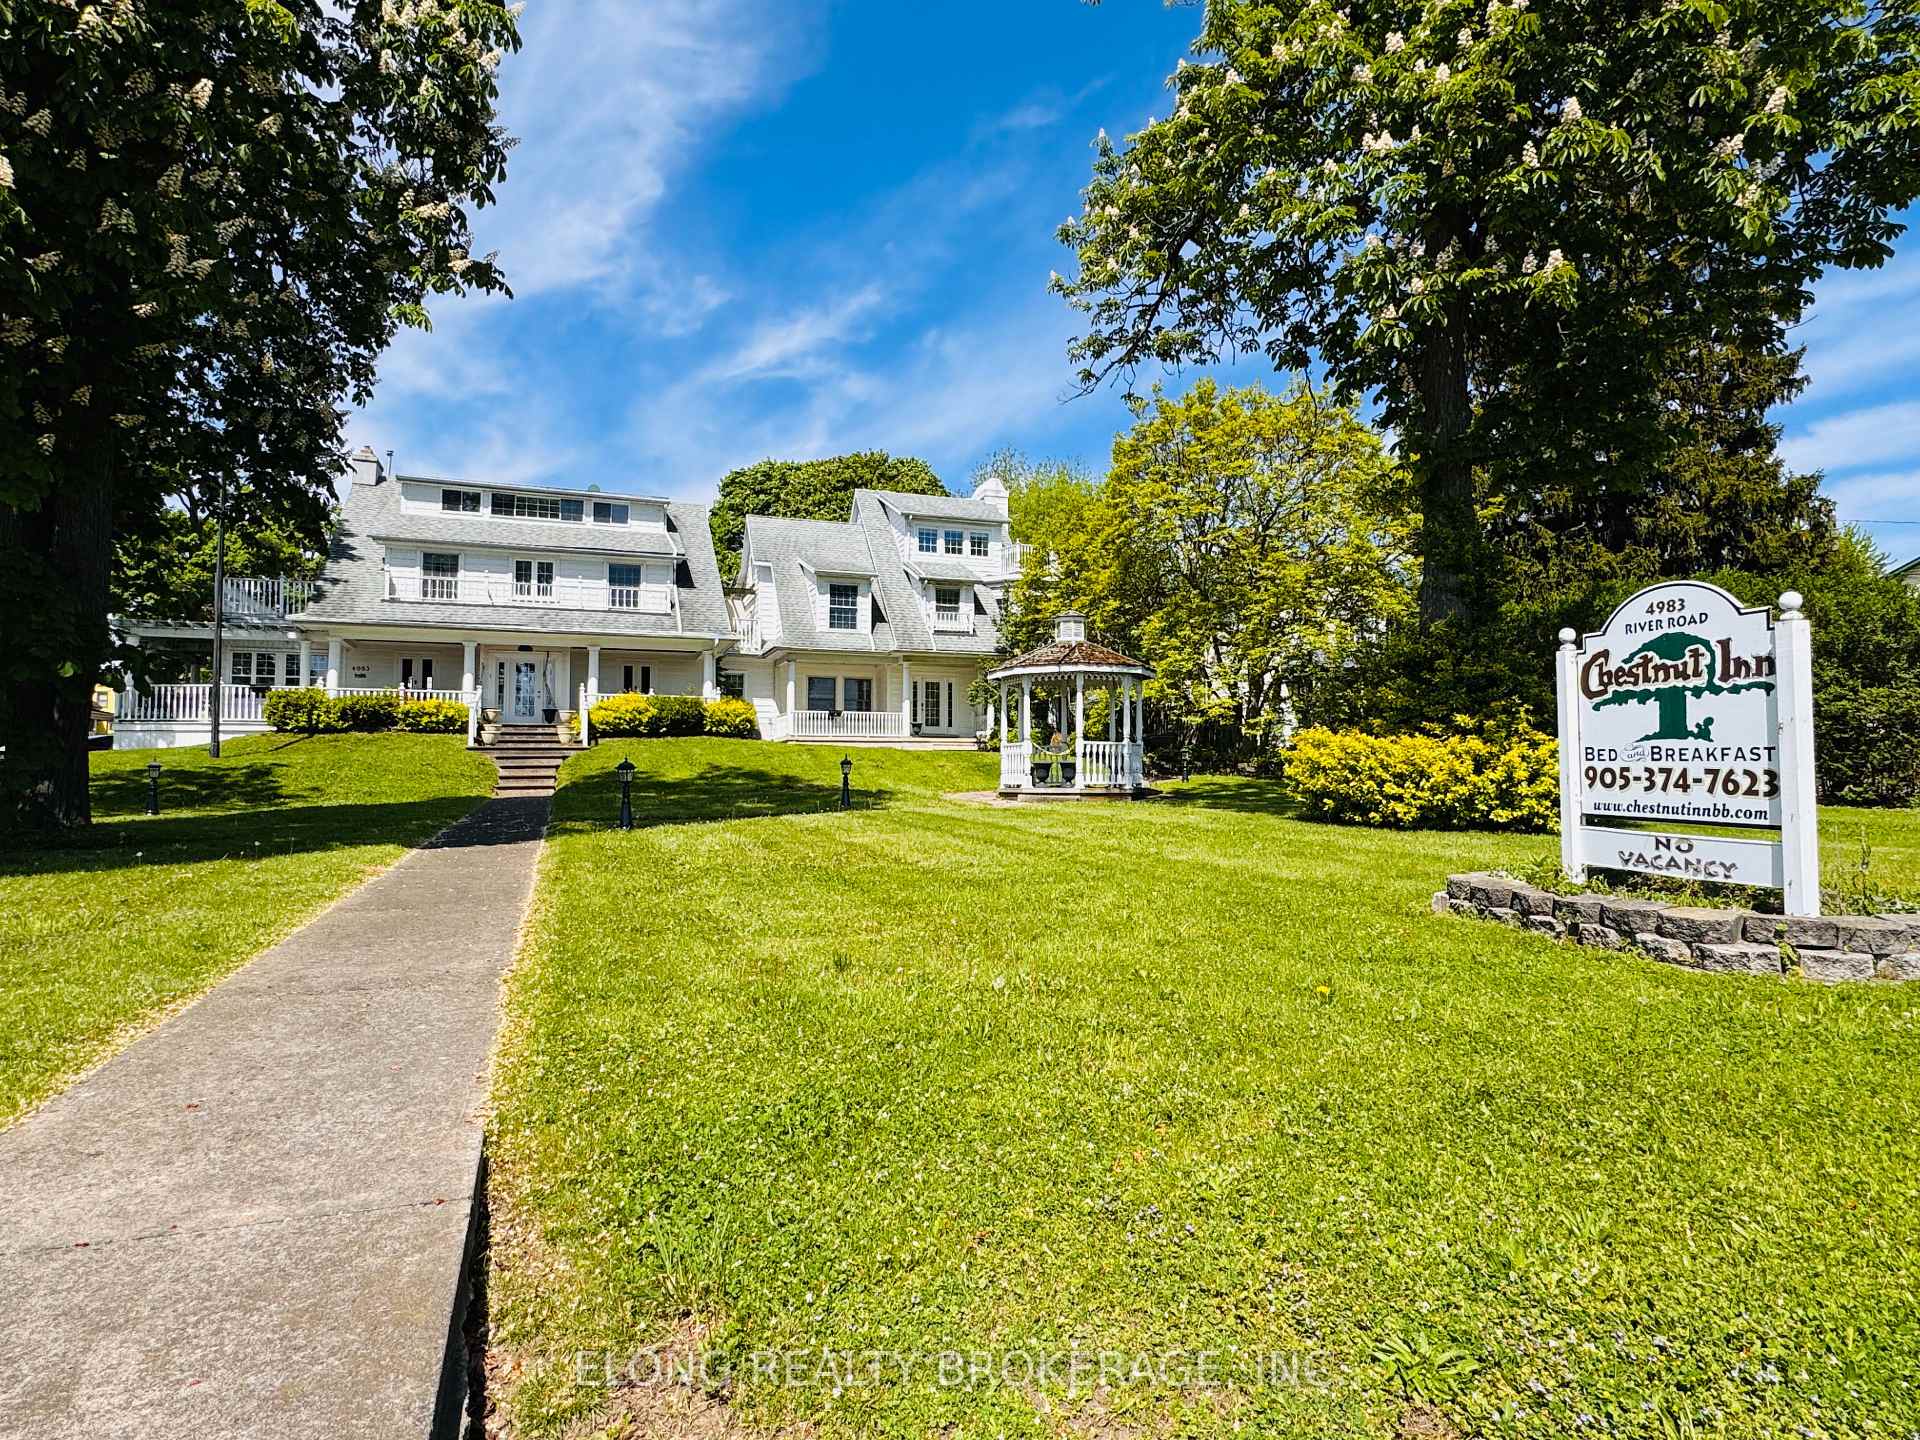
 See all 46 photos
Property history

This listing has ended. It is no longer available.
Property not available for sale or for rent.
Ask about this home
A HOMEH agent will answer your questions about this home.Ask HOMEH
About this home
4983 River Road, Niagara Falls
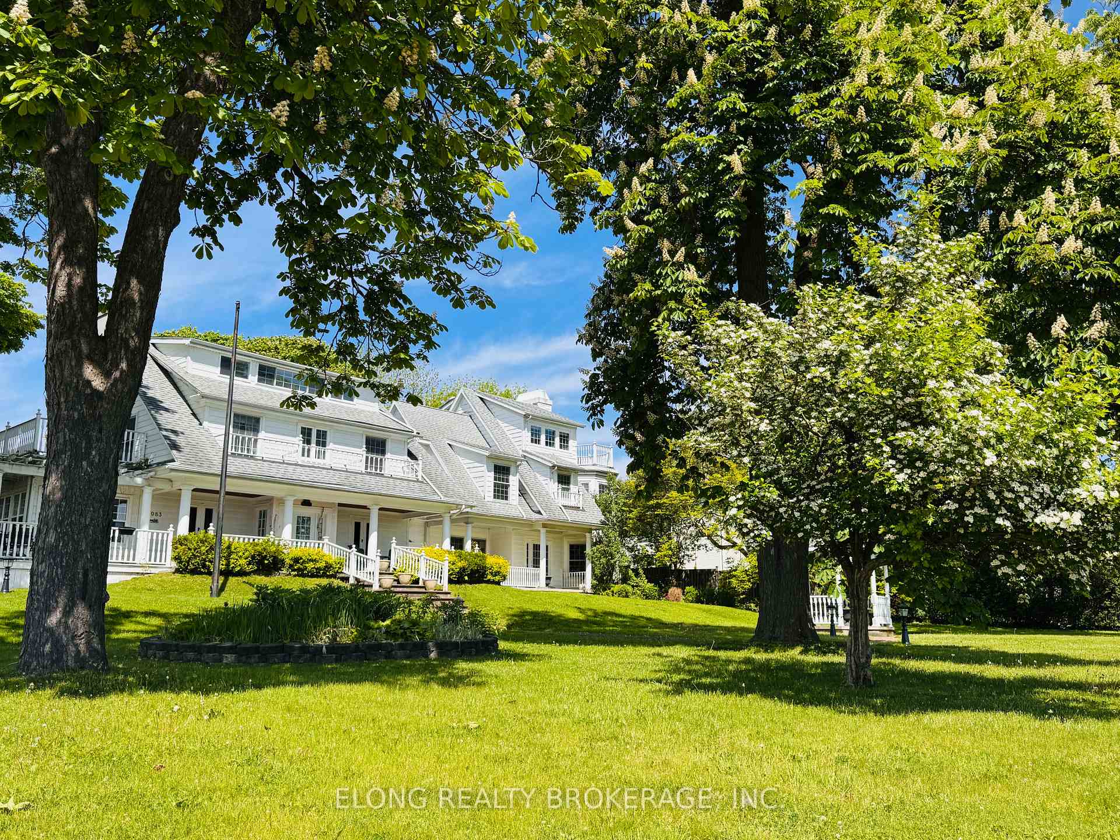
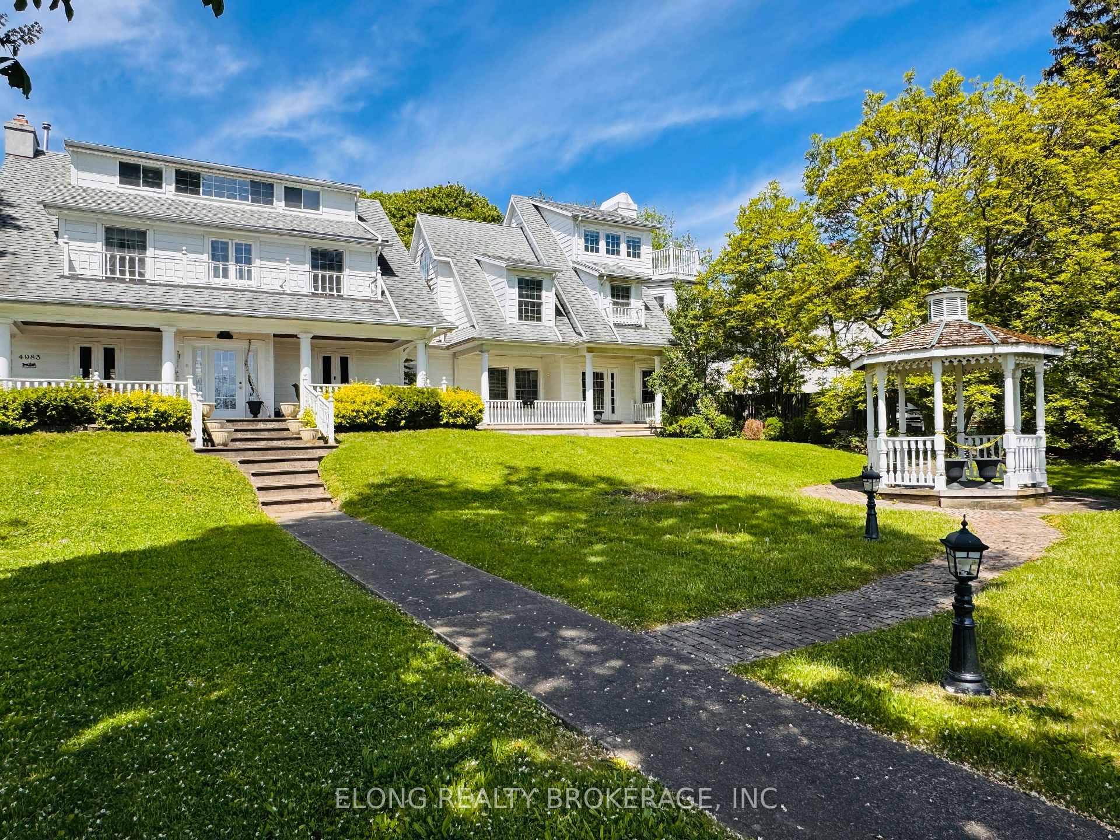
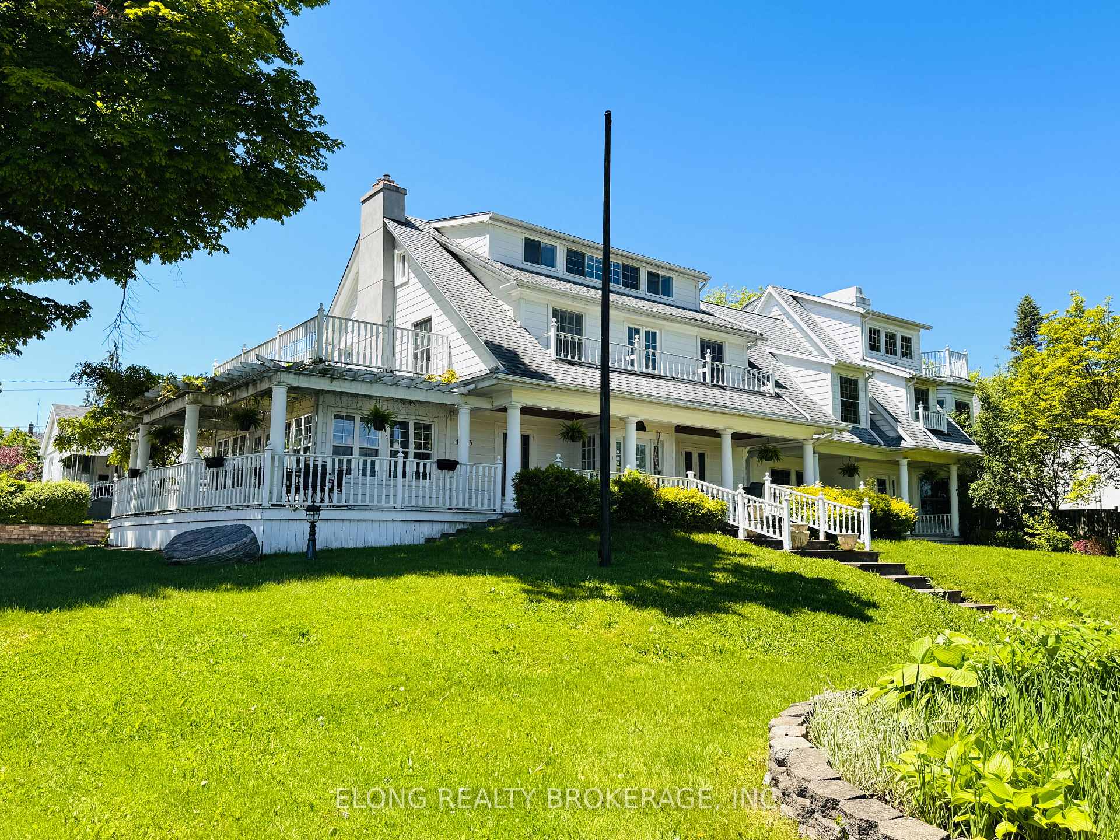
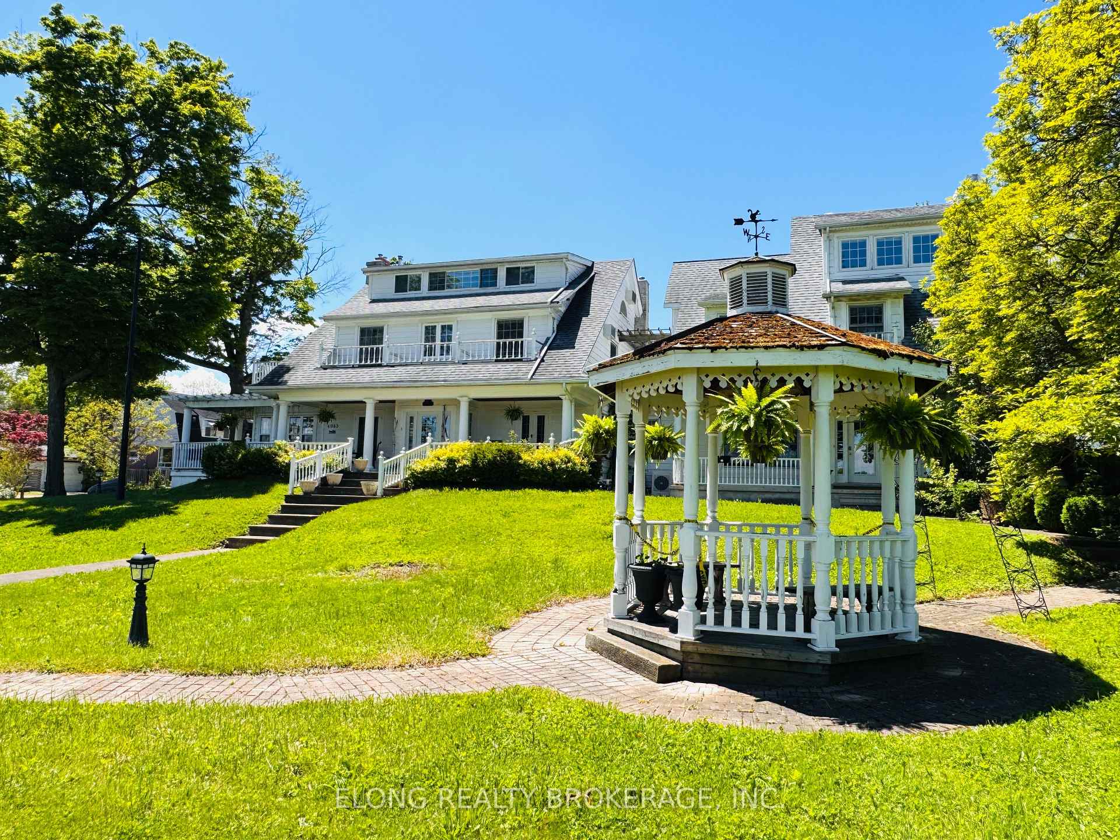
Iconic bed & breakfast in Niagara Falls. Often seen as a landmark on tourism advertisement. Overlooking Niagara River Gorge and 10 min walking distance alone the river to the Falls. The WEGO bus stop for B&Bs is right at the doorstep. The property features over 5451 sq ft living space above ground, with 7 bedrooms and 8 washrooms. The space is divided into three sections with separate entrances. The left wing is in Victorian style with four ensuite guest rooms with balconies. The right wing was built in 1998 -- a modern three story addition with high ceiling. The basement unit is a spacious one bedroom apartment with separate kitchen and bathroom. It's flexible to arrange these units for short term rental. The owner still has the privacy and enjoys this beautiful location in Niagara Falls. The property must be sold with 4305 Bampfield Street, Niagara Falls.
Facts & features
Ask about this home
A HOMEH agent will answer your questions about this home.
Rooms
27 rooms · 8 bathrooms
- Living room22′ × 18′1″397 sq.ft.
- Dining room13′1″ × 13′1″172 sq.ft.
- Sunroom22′ × 16′5″361 sq.ft.
- Bathroom10′10″ × 5′3″57 sq.ft.
- Pantry10′10″ × 5′11″64 sq.ft.
- Breakfast19′8″ × 9′10″194 sq.ft.
- Kitchen12′10″ × 12′10″164 sq.ft.
- Great room24′11″ × 21′524 sq.ft.
- Foyer13′1″ × 9′10″129 sq.ft.
- Sitting9′10″ × 8′2″81 sq.ft.
- Bedroom25′11″ × 11′2″289 sq.ft.
- Bathroom11′6″ × 5′11″68 sq.ft.
- Bedroom 217′1″ × 13′1″224 sq.ft.
- Bathroom10′2″ × 8′10″90 sq.ft.
- Common room10′2″ × 9′10″100 sq.ft.
- Bedroom 329′10″ × 13′9″411 sq.ft.
- Bathroom13′9″ × 4′11″68 sq.ft.
- Family room25′11″ × 13′1″340 sq.ft.
- Bedroom 522′ × 17′1″375 sq.ft.
- Bathroom11′10″ × 5′11″70 sq.ft.
- Bedroom 432′10″ × 14′9″484 sq.ft.
- Bathroom15′1″ × 5′11″89 sq.ft.
- Bedroom22′ × 17′1″375 sq.ft.
- Bathroom8′10″ × 8′2″73 sq.ft.
- Bedroom26′3″ × 19′8″517 sq.ft.
- Kitchen15′1″ × 5′11″89 sq.ft.
- Bathroom14′9″ × 8′2″121 sq.ft.
Around this home
Listing details
Helpful tools
Your HOMEH agent
"I would see it this week."
Ask HOMEH about this home
Price, neighbourhood, monthly cost. Ask anything.
HOMEH Intelligent Agent is an AI, not a licensed representative. Check anything important with your agent.