

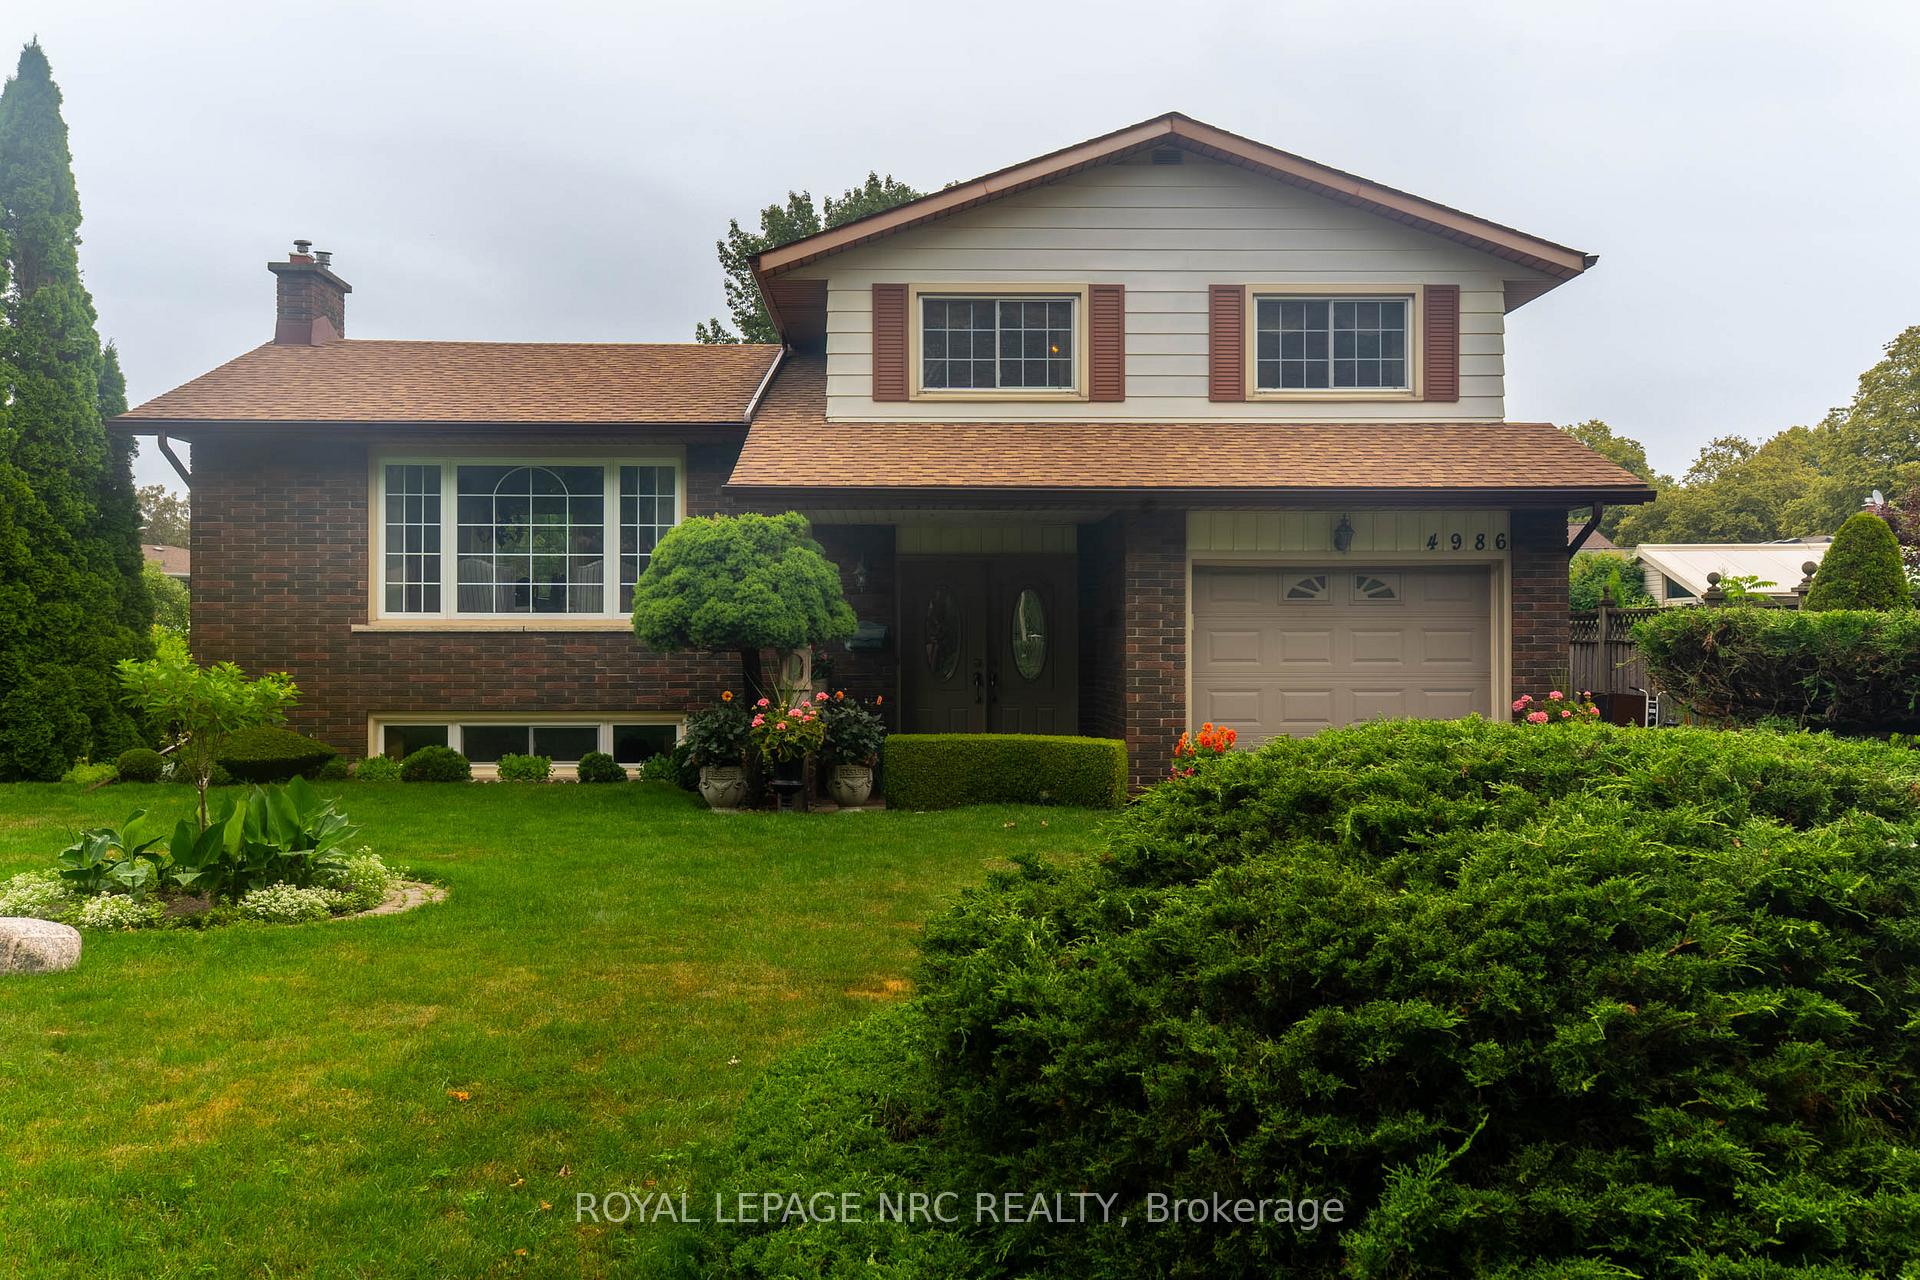
4986 Camelot Crescent
4986 Camelot Crescent
 See all 30 photos
Property history
Facts and features
- BasementFinished
- Water, sewerMunicipal
- HeatingForced air
- CoolingCentral air
- Second kitchen
- Fireplace
- Central air
The homeDetached, Sidesplit 4, 1,100–1,500 sq ft
- Type: Detached
- Style: Sidesplit 4
- Living space: 1,100–1,500 sq ft
- Basement: Full, finished
InsideFireplace Yes, rec room, natural gas, Carpet free, central vacuum, Rooms above ground 11
- Fireplace: Yes, rec room, natural gas
- Features: Carpet free, central vacuum
- Rooms above ground: 11
- Bedrooms: 3
- Bathrooms: 2
- Kitchens: 2
- Family room: Yes
Outside and lotBrick, vinyl siding, Asphalt shingle, Concrete block
- Exterior: Brick, vinyl siding
- Roof: Asphalt shingle
- Foundation: Concrete block
- Size: 50 × 185.05 ft
- Zoning: R1C
Parking1 Garage, Attached, Private
- Spaces: 1 Garage
- Garage: Attached
- Driveway: Private
Heating, water and powerForced air, gas, Central air, Municipal water
- Heating: Forced air, gas
- Cooling: Central air
- Water: Municipal water
- Sewer: Municipal sewer
Costs and taxesTaxes $4,175 a year, HST included in the price, Gas hot water tank
- Taxes, 2025: $4,175 a year
- HST: HST included in the price
- Rental items: Gas hot water tank
Included in the saleFridge, stove (as is) on main floor, washer, dryer, dishwasher in lower level, Fridge, stove in basement
- Included: Fridge, stove (as is) on main floor, washer, dryer, dishwasher in lower level
- Not included: Fridge, stove in basement
Listing detailsX12275490, Sold, Jul 8, 2025
- MLS® number: X12275490
- Status: Sold
- Listed on: Jul 8, 2025
- Days on market: 21
- Updated: Jul 29, 2025
- Possession: 2025-09-15 / 30-59 days
- Occupied by: Owner
- Listing brokerage: ROYAL LEPAGE NRC REALTY
About this home
4986 Camelot Crescent, Niagara Falls (Morrison), ON L2E 5H9
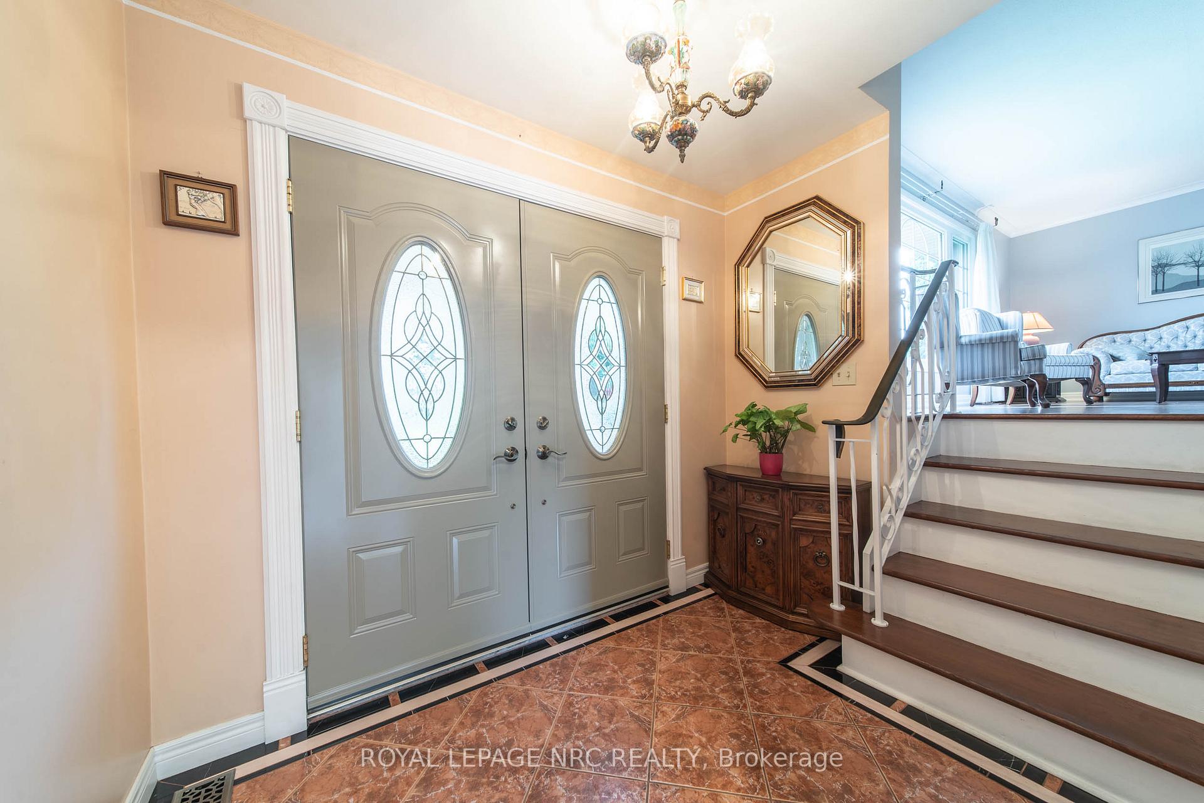
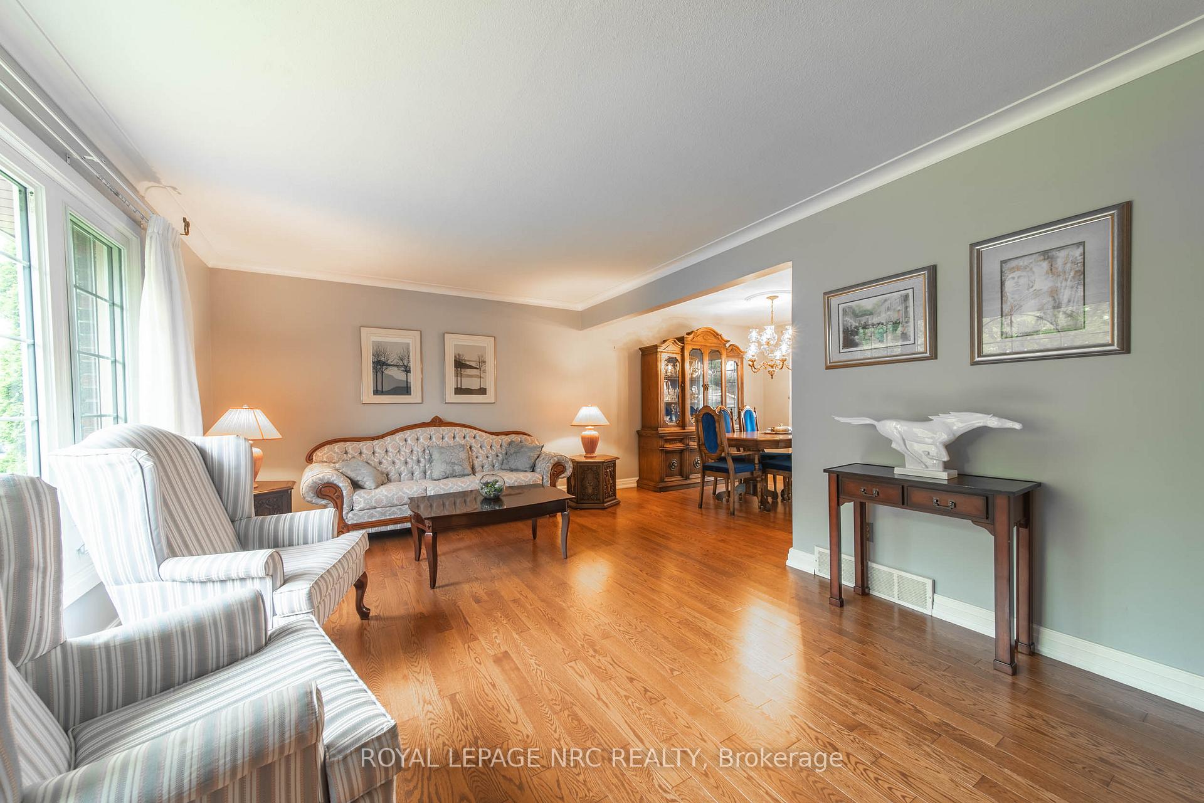
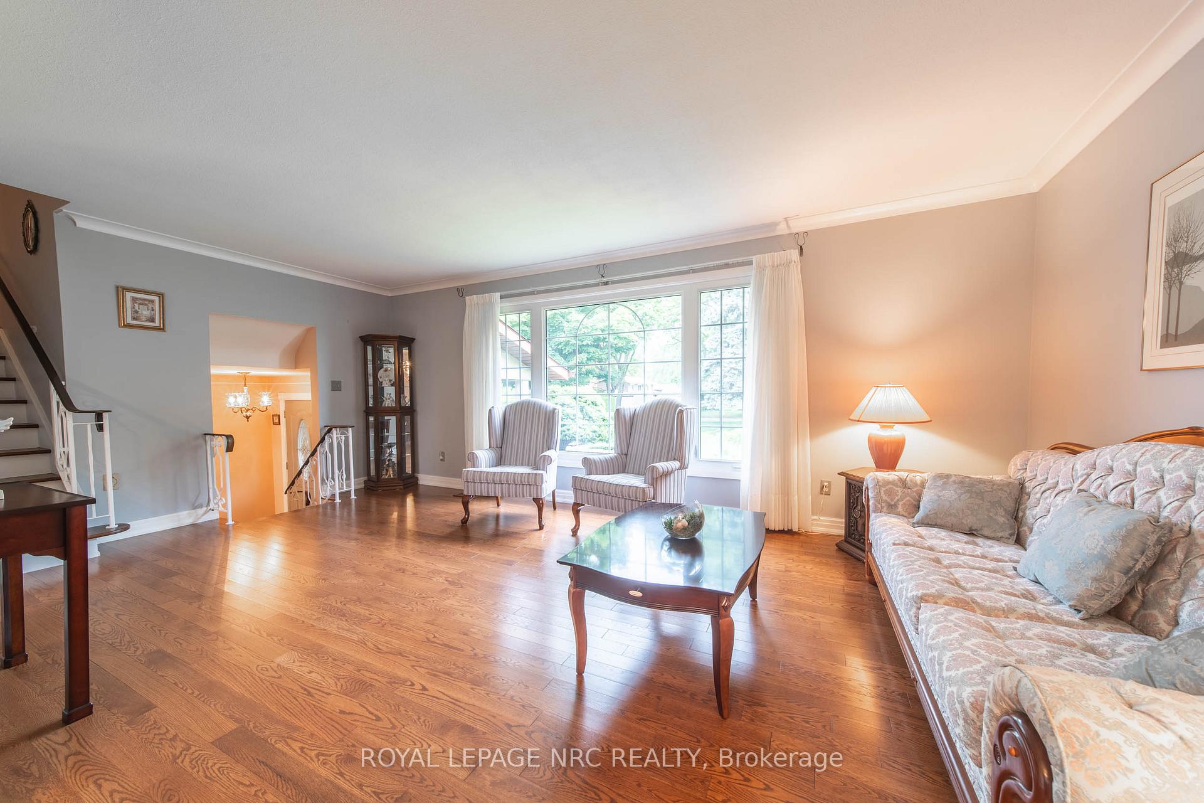
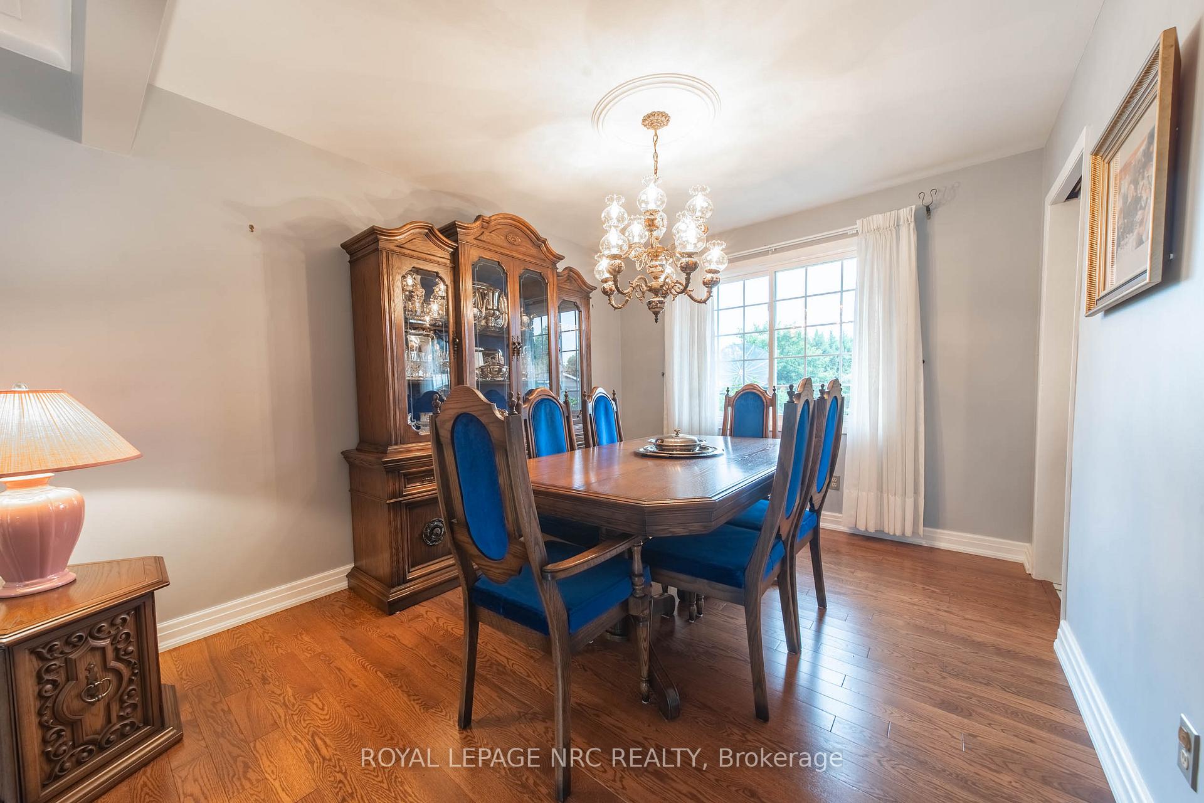
Nestled in a peaceful north-end crescent, this spacious multi-level home offers a rare combination of privacy, functionality, and natural beauty. Set on an impressive 185-foot deep landscaped lot, the property is on a lush, park-like setting with mature trees, perennial gardens, and a thriving vegetable patch with room for a pool. Inside, you'll find two full kitchens, ideal for extended family or in-law living. The main floor features a family room, a formal dining room, living room, and kitchen, perfect for entertaining or relaxing. The lower level has a cozy rec room with gas fireplace, laundry room and a second kitchen. This versatile layout offers ample space and comfort for growing families or multi-generational living. Located in one of Niagara Falls most desirable areas, this home offers a peaceful retreat just minutes from schools, shopping, and amenities. Updates include Roof-2015, Furnace/A/C-2017, windows-2015, entry door and garage door-2022
Ask about this home
A HOMEH agent will answer your questions about this home.
Around this home
Daily convenience, out of 100, from the distances below
Schools nearby
School rating, out of 10.
Helpful calculators
Your HOMEH agent

"I would see it this week."