

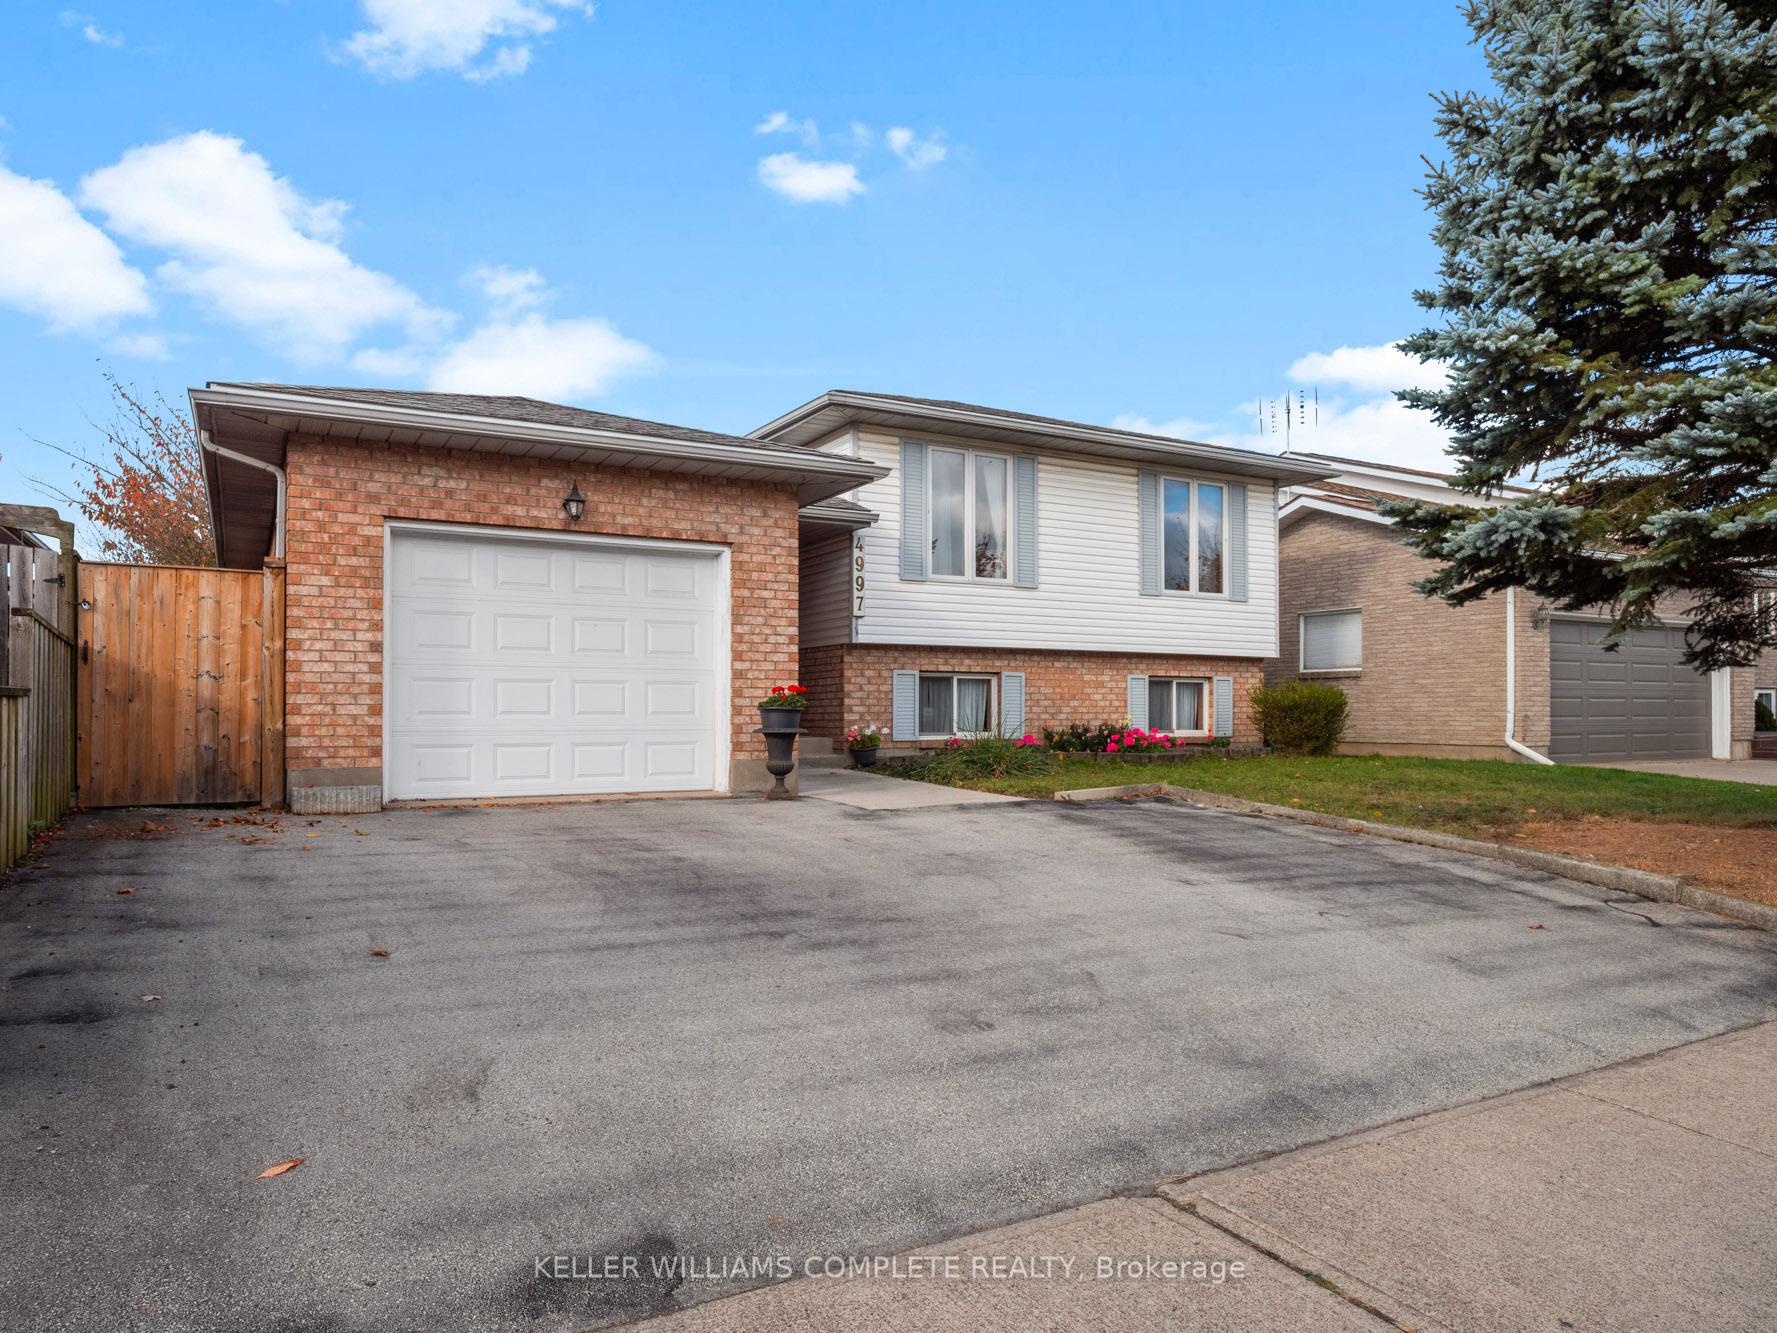
4997 Southview Avenue
4997 Southview Avenue
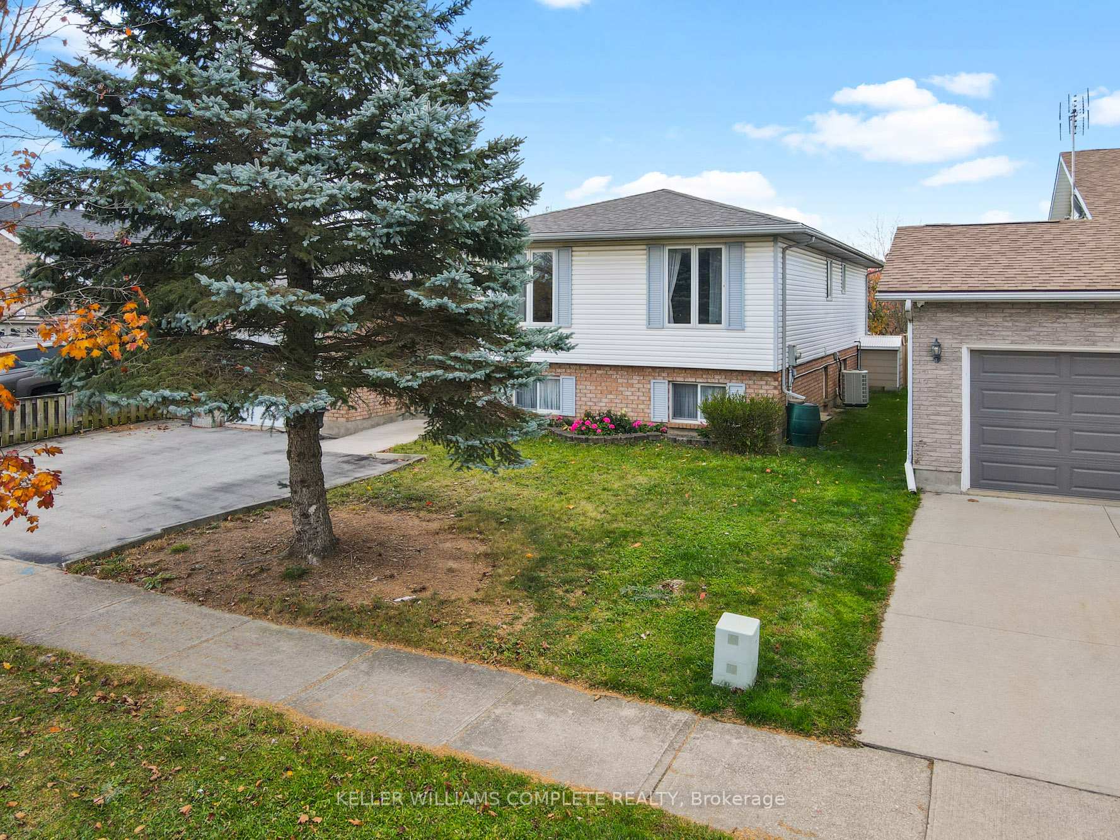
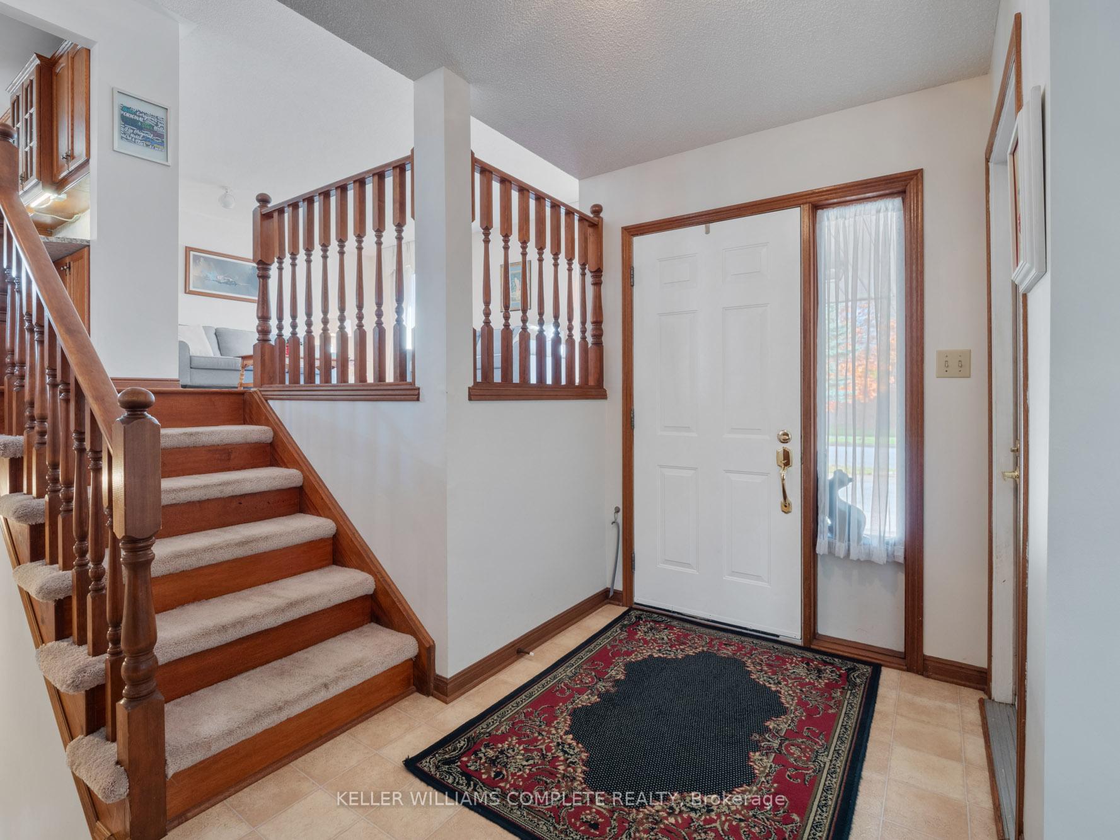
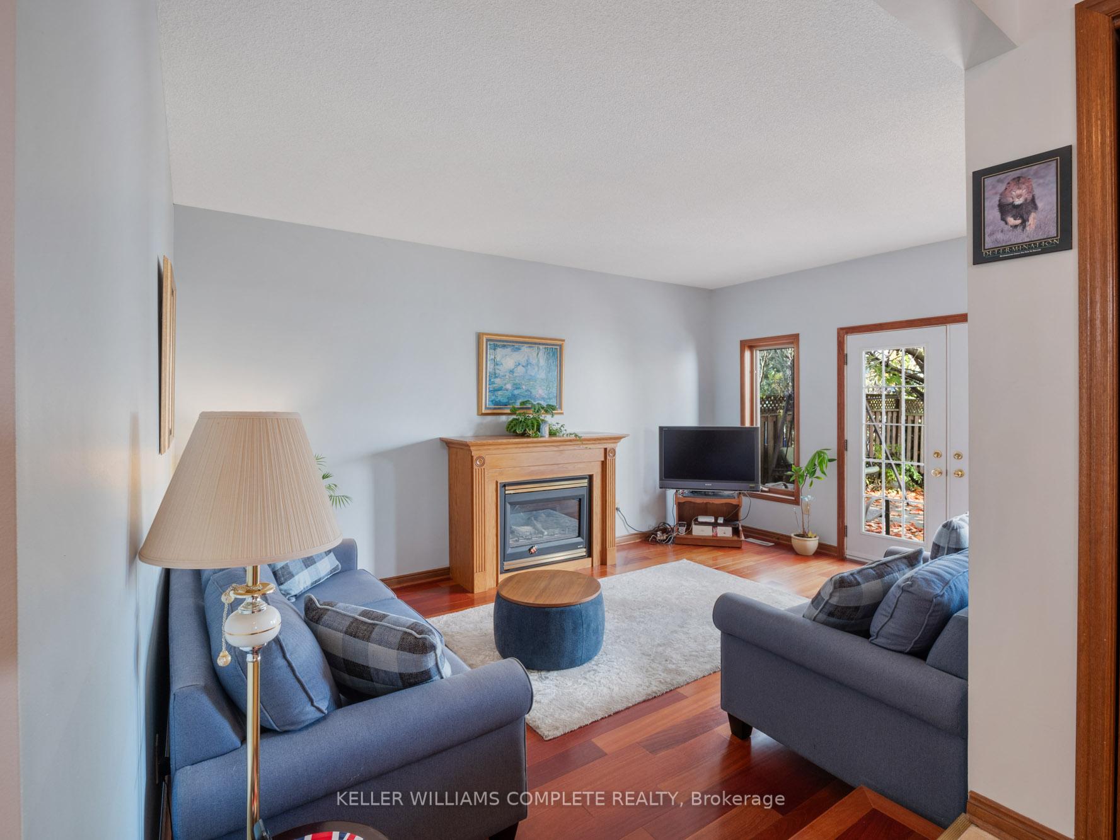
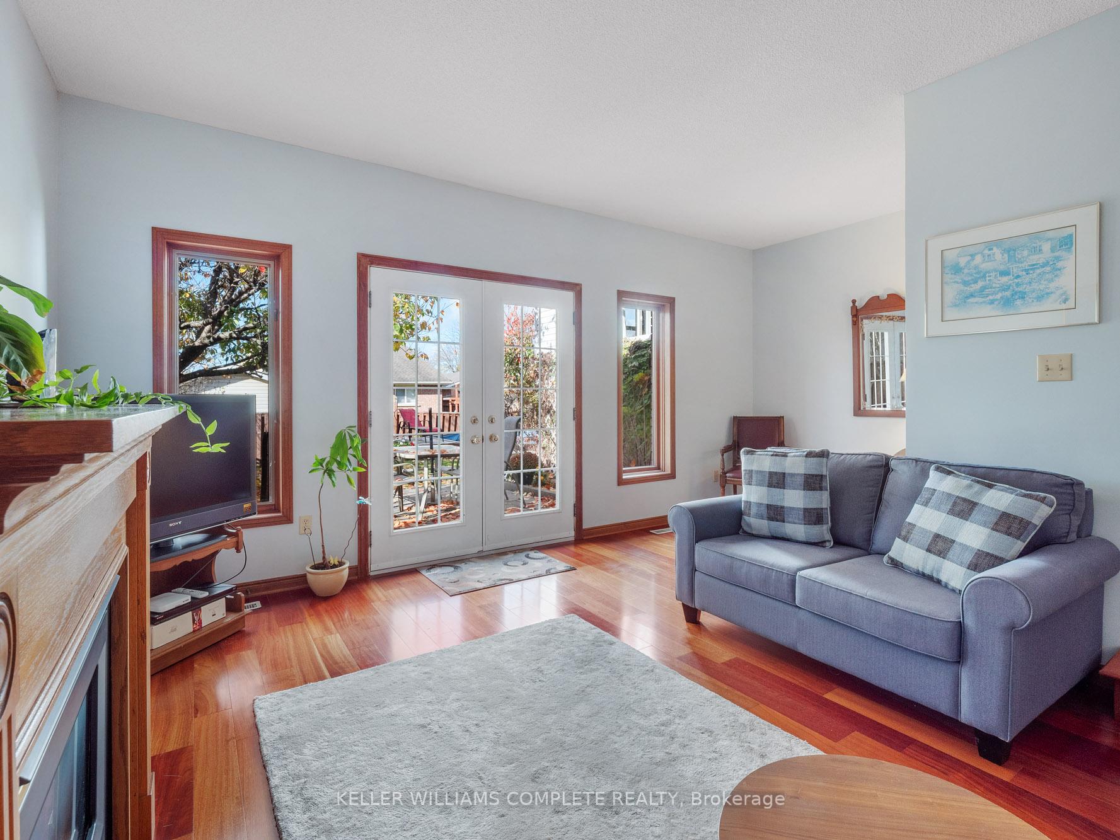 See all 34 photos
Property history
- $679,900ExpiredList: 2025-02-17|End: 2026-05-13|450 daysX11975706
Facts and features
- BasementFinished
- Price per sq ft~$523
- Water, sewerMunicipal
- HeatingForced air
- Central air
- Pool
The homeDetached, Bungalow-raised, 1,100–1,500 sq ft
- Type: Detached
- Style: Bungalow-raised
- Living space: 1,100–1,500 sq ft
- Basement: Finished, full
InsideRooms above ground 5, Rooms in the basement 3, 2 + 2 in the basement
- Rooms above ground: 5
- Rooms in the basement: 3
- Bedrooms: 2 + 2 in the basement
- Bathrooms: 2
- Kitchens: 1
- Family room: Yes
Outside and lotBrick, vinyl siding, Asphalt shingle, Concrete
- Exterior: Brick, vinyl siding
- Roof: Asphalt shingle
- Foundation: Concrete
- Pool: On ground
- Features: Porch
- Other structures: Fence - full
- Size: 49.21 × 108.27 ft
Parking1 Garage, Attached, Private
- Spaces: 1 Garage
- Garage: Attached
- Driveway: Private
Heating, water and powerForced air, gas, Central air, Municipal water
- Heating: Forced air, gas
- Cooling: Central air
- Water: Municipal water
- Sewer: Municipal sewer
Costs and taxesTaxes $4,253 a year, HST included in the price, Hot water heater
- Taxes, 2024: $4,253 a year
- HST: HST included in the price
- Rental items: Hot water heater
- Under contract: Hot water heater
Included in the saleDishwasher, dryer, microwave, refrigerator, stove, washer
- Included: Dishwasher, dryer, microwave, refrigerator, stove, washer
NearbyPark, place of worship, public transit, school bus route
- Close to: Park, place of worship, public transit, school bus route
Listing detailsX11975706, Expired, Feb 17, 2025
- MLS® number: X11975706
- Status: Expired
- Listed on: Feb 17, 2025
- Days on market: 450
- Updated: May 13, 2026
- Possession: Flexible
- Occupied by: Owner
- Listing brokerage: KELLER WILLIAMS COMPLETE REALTY
About this home
4997 Southview Avenue, Niagara Falls (Ascot), ON L2H 2X4
Welcome to 4997 Southview Avenue, a beautifully maintained raised bungalow offering a perfect blend of comfort and convenience. This charming home provides 1,412 sq. ft. of above-grade living space, ideal for first-time buyers, multi-generational families, or downsizers. The main floor greets you with a spacious foyer, offering easy access to the upper level, basement, and a cozy family room complete with a gas fireplace and patio doors leading to the backyard.Upstairs, you'll find a bright, spacious kitchen, a large open-concept living and dining area, a generously sized bedroom, and an additional versatile room with a closet that can easily be converted into a second bedroom. The lower level features high ceilings, large windows that let in plenty of natural light, a generous rec room (or potential bedroom), a 4-piece bathroom, two more bedrooms, and a convenient laundry area.Outside, the backyard includes an in-ground pool, perfect for relaxation and summer gatherings. All kitchen appliances, plus a washer and dryer, are included. Recent updates include patio (2021), pool liner (2021), oven (2020), central air (2018), furnace (2016), roof (2014), and a roof with 40-year shingles (installed in 2010). With quick access to bus routes, Costco, grocery stores, parks, schools, and the QEW highway, this home is in a desirable location close to everything you need. Don't miss the chance to see this lovely property in person - schedule your visit today!
Ask about this home
A HOMEH agent will answer your questions about this home.
Around this home
Daily convenience, out of 100, from the distances below
Schools nearby
School rating, out of 10.
Helpful calculators
Your HOMEH agent

"I would see it this week."