
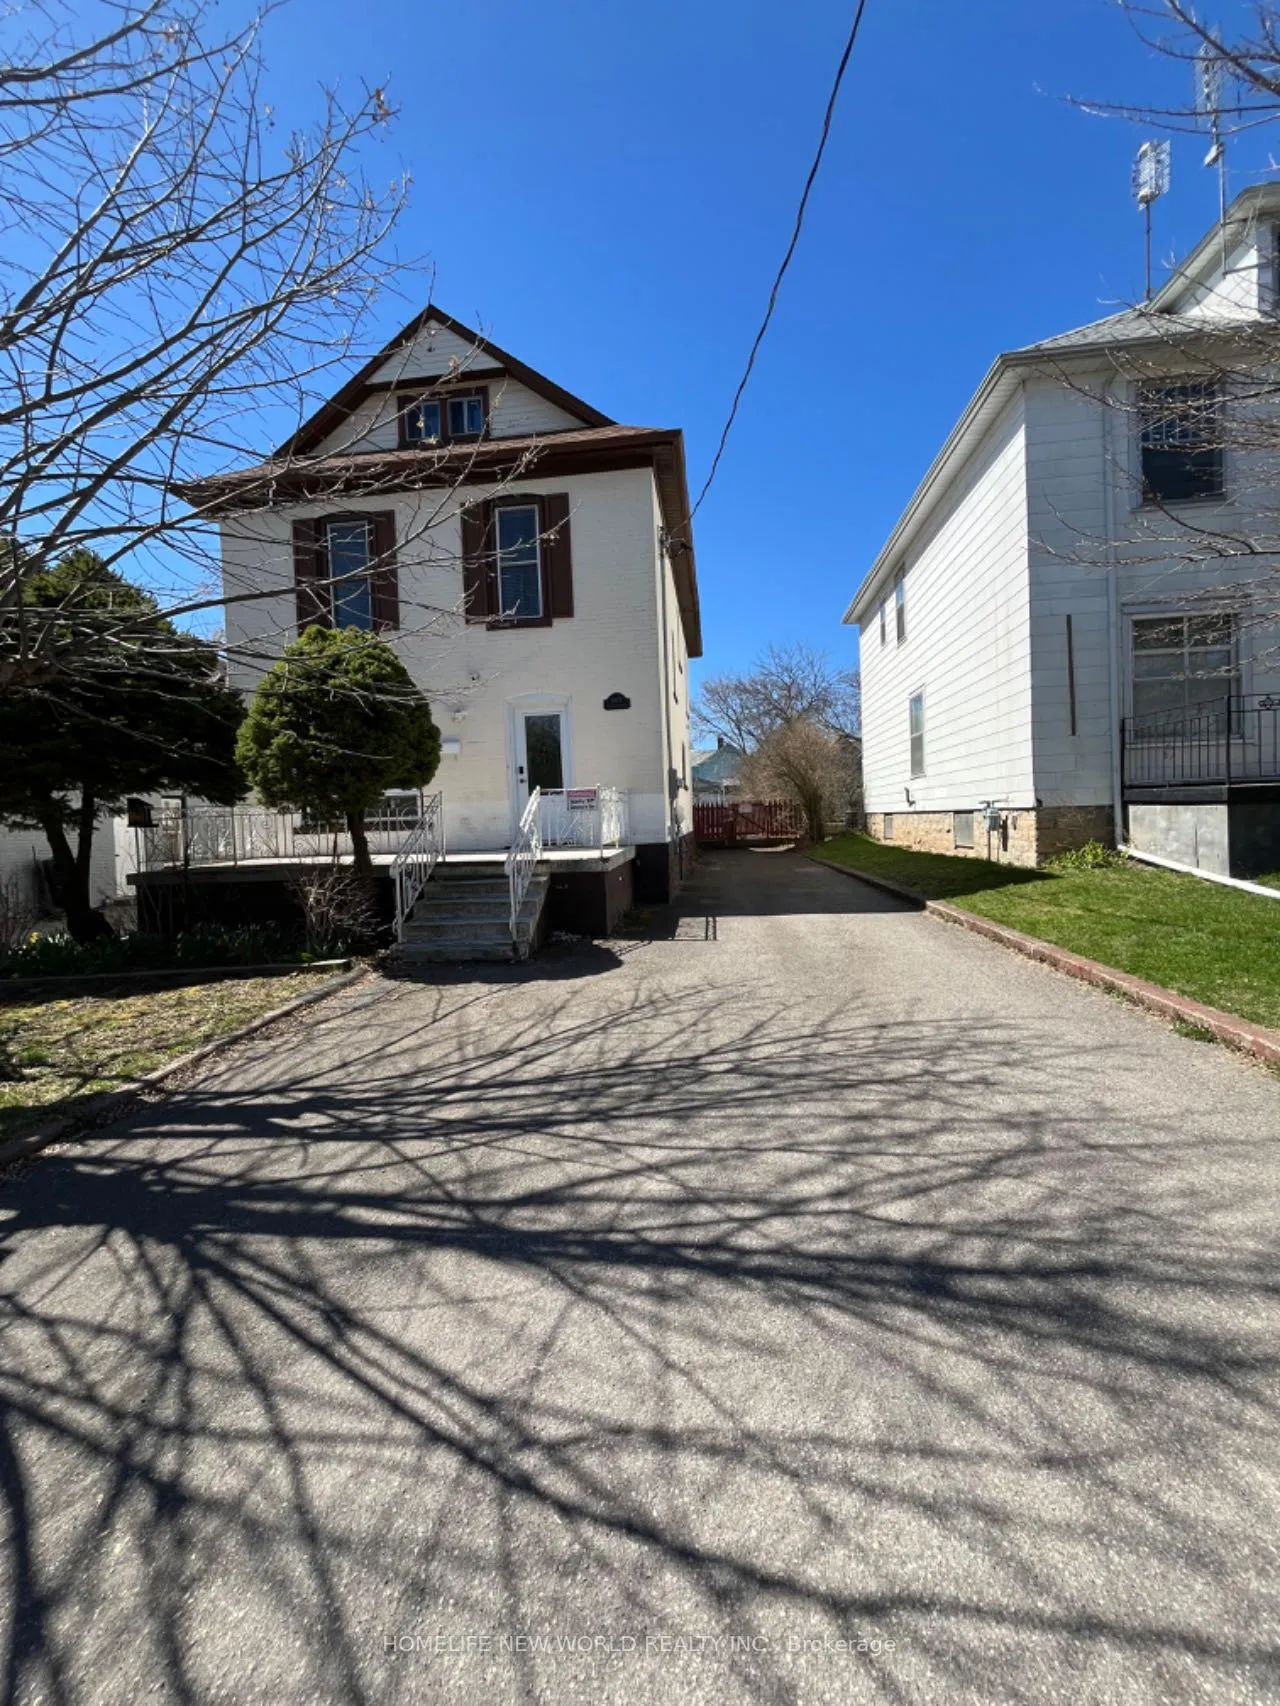
5021 Saint Clair Avenue
5021 Saint Clair Avenue
 See all 20 photos
Property history
About this home
5021 Saint Clair Avenue, Niagara Falls
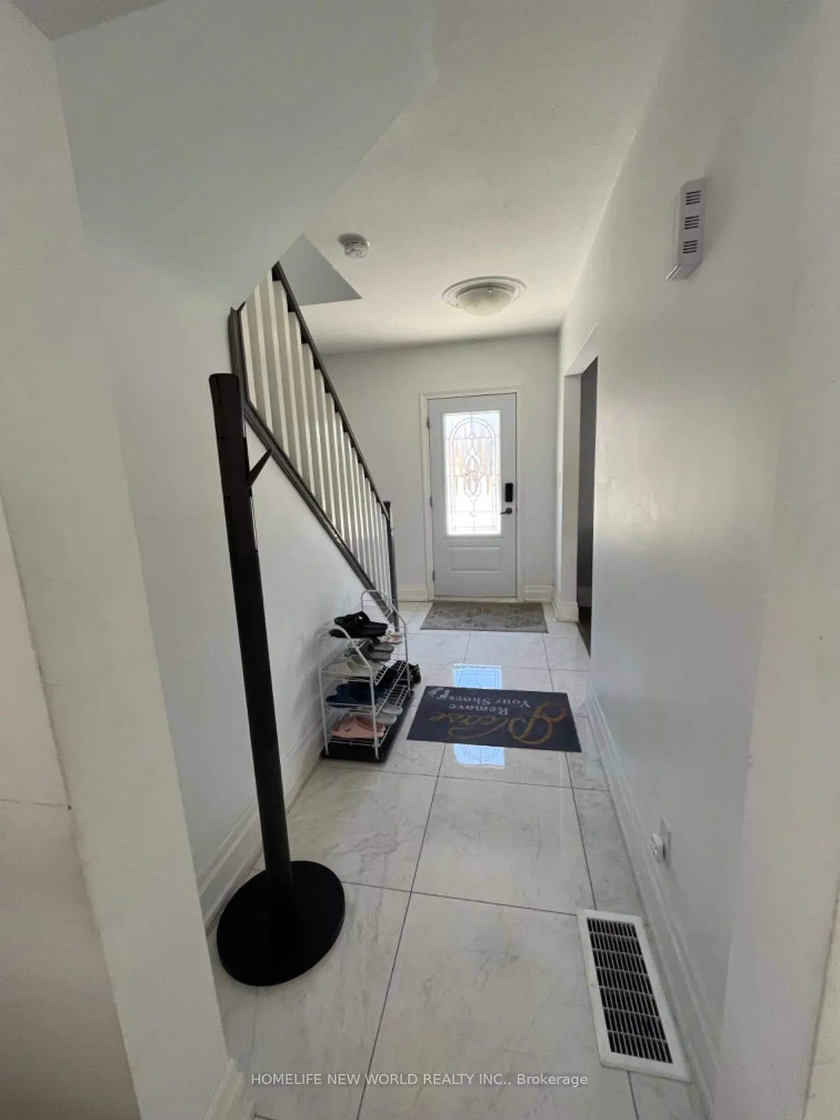
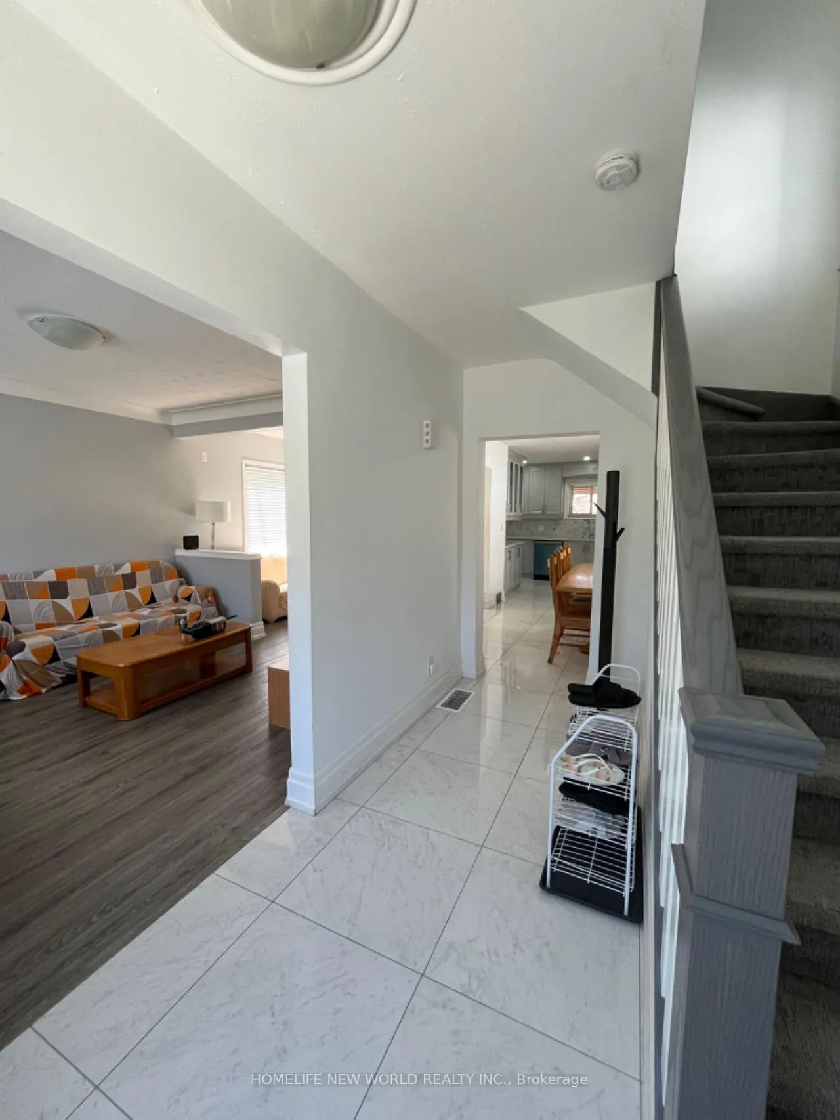
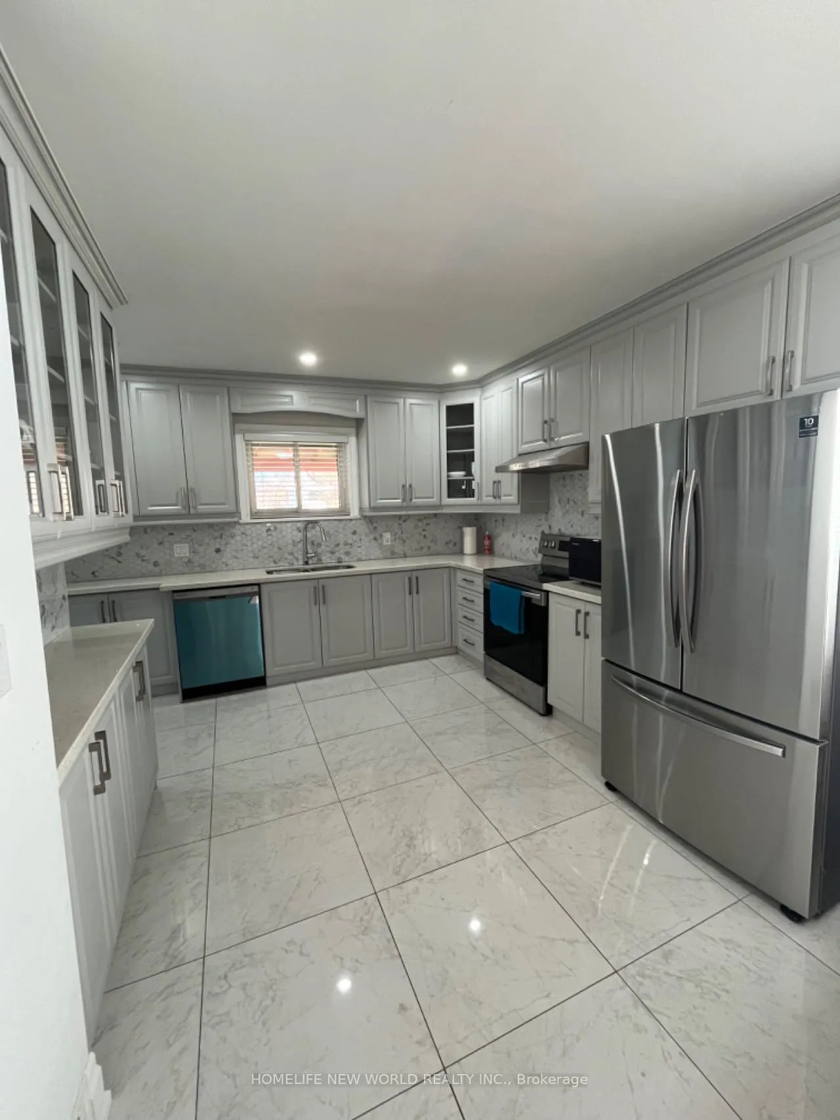
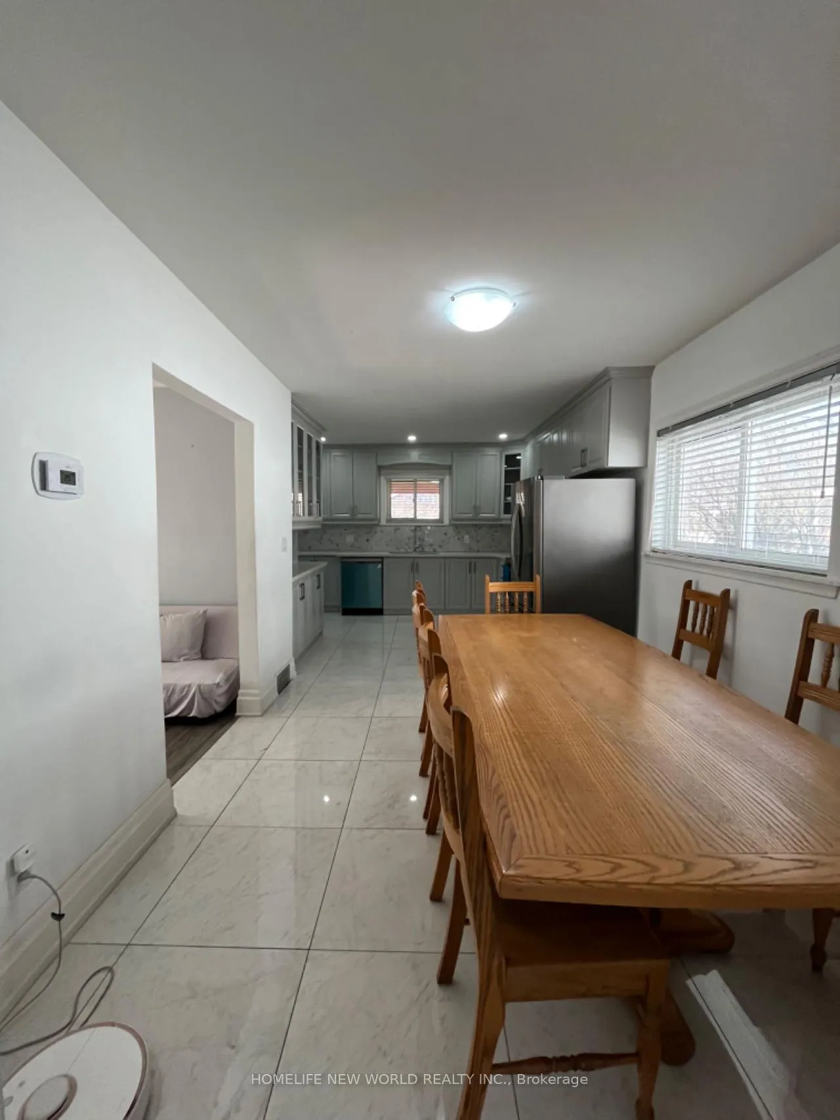
Welcome to this charming fully renovated Home in the heart of Niagara Falls Tourist Area (Approx 2500 Sq Ft Living Area)! 4Br+2Wr Upper Floors & Fully Finished Basement Apt (1Br+1Wr) With Separate Entrance From Driveway. New Custom Designed Kitchens and Washrooms, Dishwasher and Washer/dryer. 2025 HVAC, Tesla Charger, Vinyl & Porcelain Floors, Stairs, Pot Lights, Doors, Window Blinds, Upgraded 200Amp Service, Huge Porches Front & Back (Covered), Walking Distance To Falls And Casino!
Facts & features
Ask about this home
A HOMEH agent will answer your questions about this home.
Rooms
12 rooms · 3 bathrooms
- Family room9′9″ × 25′244 sq.ft.
- Kitchen12′10″ × 22′8″290 sq.ft.
- Foyer7′7″ × 13′99 sq.ft.
- Living room11′11″ × 25′298 sq.ft.
- Dining room9′8″ × 22′8″219 sq.ft.
- Primary bedroom10′11″ × 15′7″171 sq.ft.
- Bedroom 411′4″ × 7′8″87 sq.ft.
- Bedroom 28′6″ × 19′6″166 sq.ft.
- Bedroom 38′2″ × 16′2″133 sq.ft.
- Bedroom 59′2″ × 9′10″90 sq.ft.
- Kitchen12′10″ × 22′8″290 sq.ft.
- Great room9′6″ × 34′1″325 sq.ft.
Around this home
Schools nearby
School rating, out of 10.
Listing details
Helpful tools
Your HOMEH agent

"I would see it this week."
Ask HOMEH about this home
Price, neighbourhood, monthly cost. Ask anything.
HOMEH Intelligent Agent is an AI, not a licensed representative. Check anything important with your agent.