

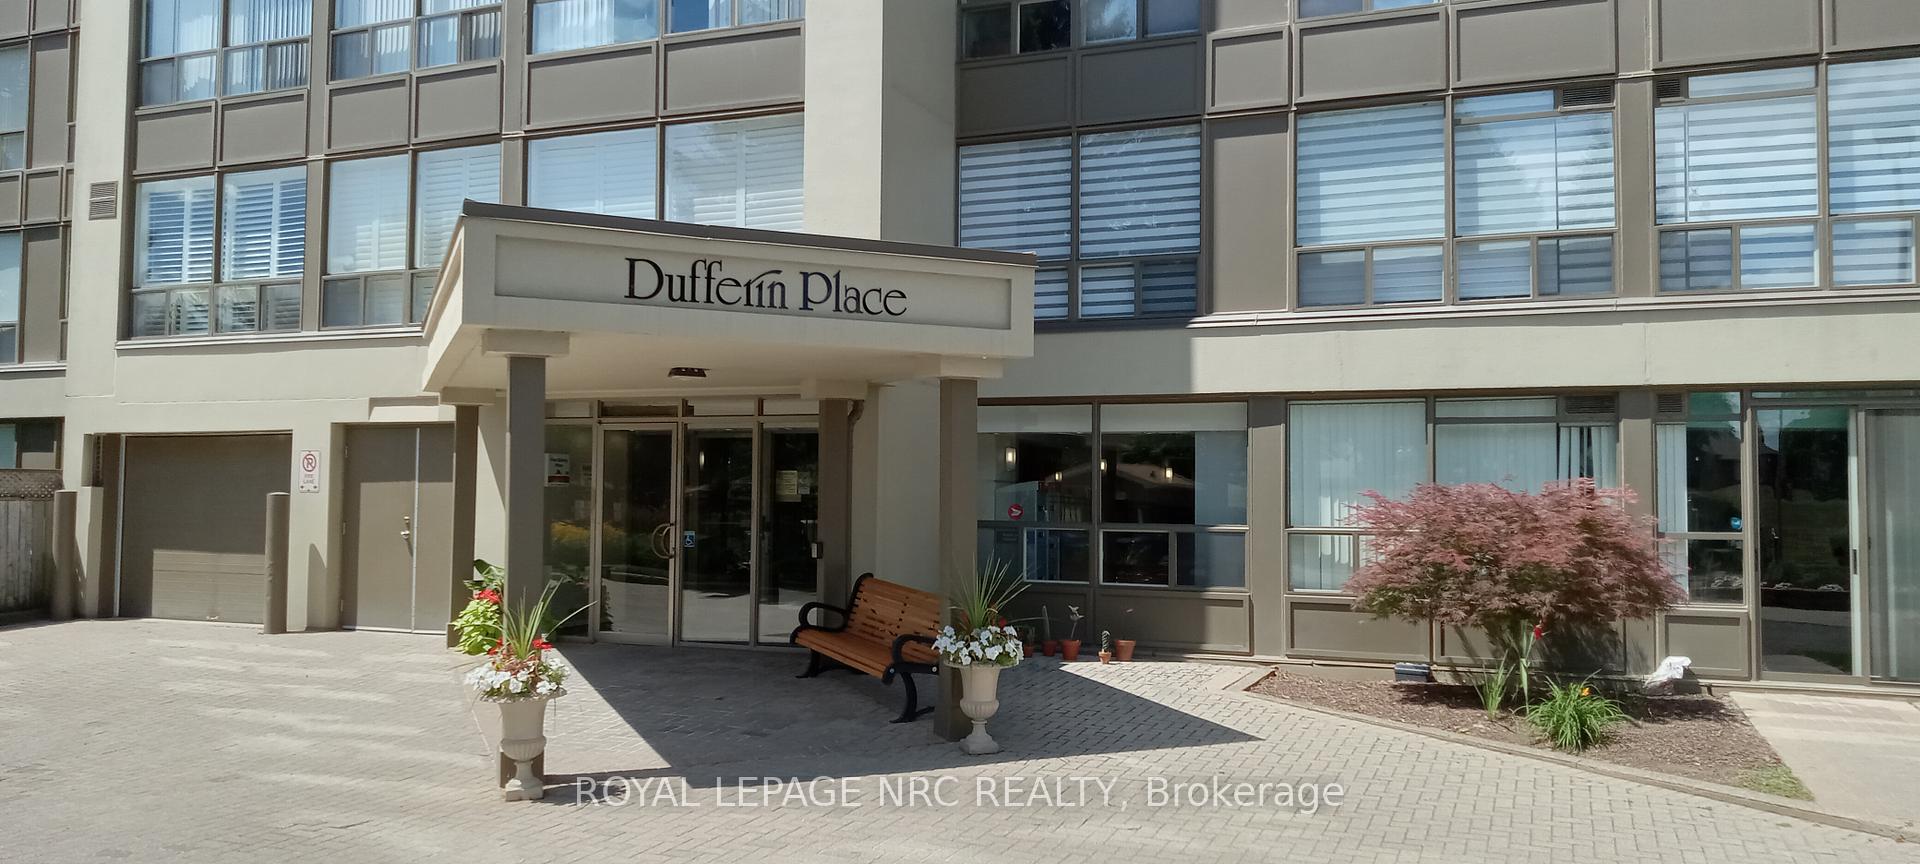
Unit 807, 5100 Dorchester Road
Unit 807, 5100 Dorchester Road
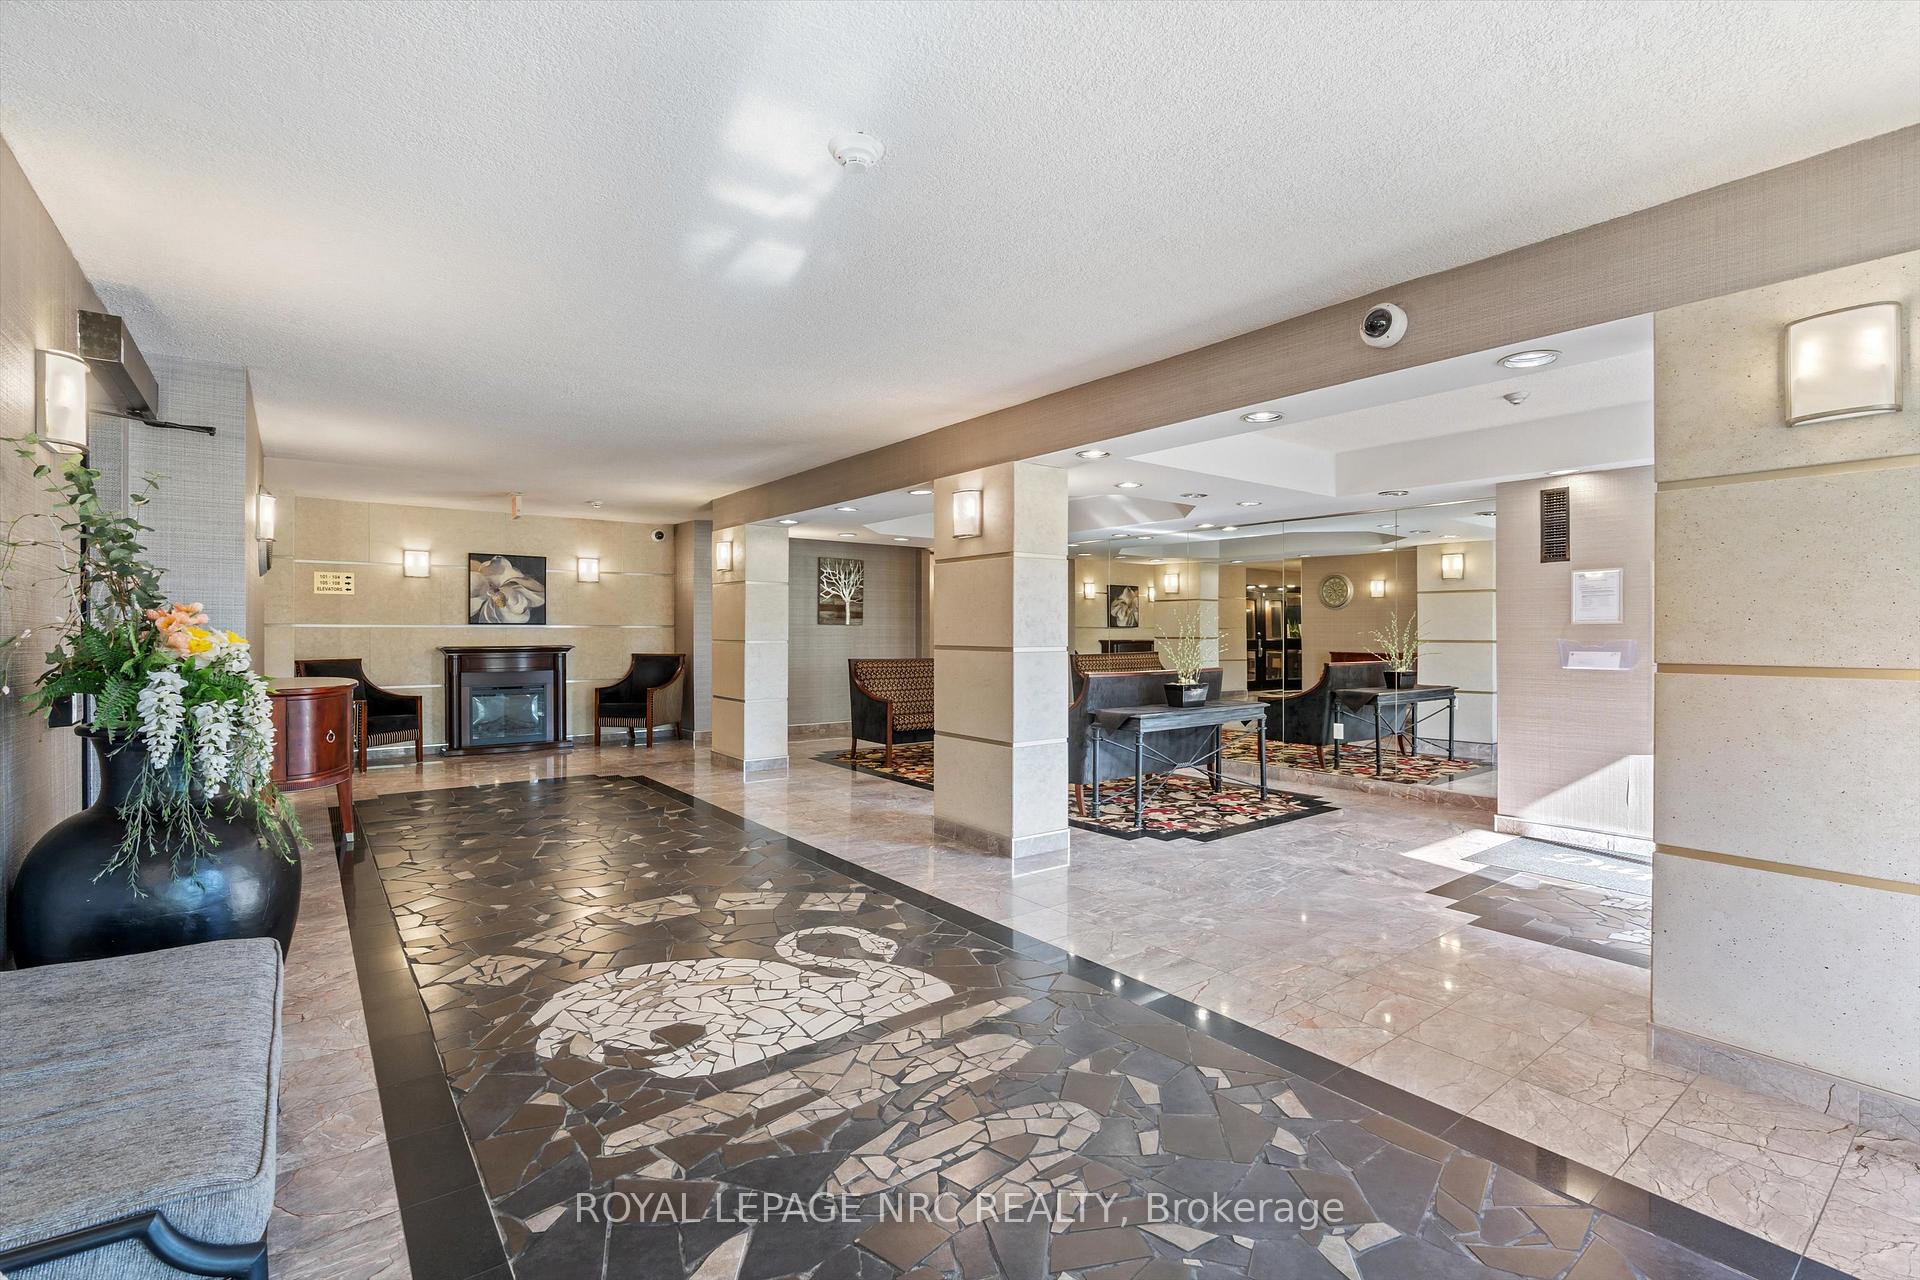 See all 46 photos
Property history
Facts and features
- ExposureNorth east
- LaundryIn-suite
- LockerExclusive
- BalconyOpen
- Central air
- Exercise room
- Gym
- Outdoor pool
- Party room/meeting room
The homeCondo Apartment, Apartment, Age 31–50 years
- Type: Condo Apartment
- Style: Apartment
- Age: 31–50 years
- Living space: 1,200–1,399 sq ft
- Basement: None
- Exposure: North East
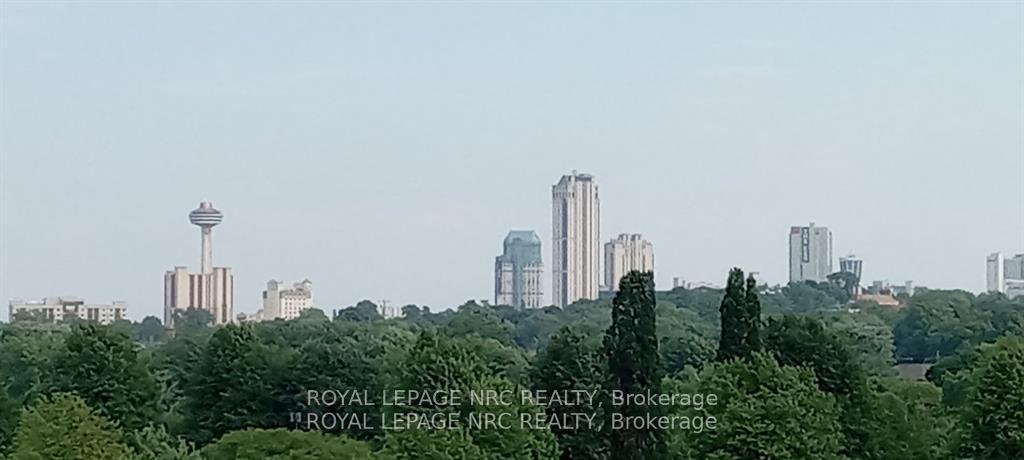
- View: Panoramic, skyline
- Waterfront: None
InsideIn-suite laundry, Elevator Yes, Rooms above ground 8
- Laundry: In-suite laundry
- Elevator: Yes
- Rooms above ground: 8
- Bedrooms: 2
- Bathrooms: 2
- Kitchens: 1
OutsideConcrete, stucco (plaster), Poured concrete, Open
- Exterior: Concrete, stucco (plaster)
- Foundation: Poured concrete
- Balcony: Open
Parking and locker2 Parking, Underground, Parking type Owned
- Spaces: 2 Parking
- Garage: Underground
- Parking type: Owned
- Spot: 51, 52
- Locker: Exclusive
- Locker unit: 9
- Locker number: 153
- Locker level: Basment
BuildingDufferin Place, Storeys 8, Units 77
- Name: Dufferin Place
- Storeys: 8
- Units: 77
- Registered: 1989
- Condo corporation: 28
- Amenities: Car wash, elevator, exercise room, gym, outdoor pool, party room/meeting room
- Pets: Allowed
Heating, water and powerForced air, electric, Central air
- Heating: Forced air, electric
- Cooling: Central air
Costs and taxesTaxes $4,071 a year, Condo fee $1,228 a month, Heat included, hydro included, water included, cable tv included, common elements included, building insurance included, parking included
- Taxes, 2025: $4,071 a year
- Condo fee: $1,228 a month
- Fee includes: Heat included, hydro included, water included, cable tv included, common elements included, building insurance included, parking included
- HST: No HST
Included in the saleFridge, stove, dishwasher, clothes washer and dryer, window coverings
- Included: Fridge, stove, dishwasher, clothes washer and dryer, window coverings
Listing detailsX12298786, Sold, Jul 21, 2025
- MLS® number: X12298786
- Status: Sold
- Listed on: Jul 21, 2025
- Days on market: 41
- Updated: Aug 31, 2025
- Possession: Other
- Occupied by: Owner
- Listing brokerage: ROYAL LEPAGE NRC REALTY
About this home
Unit 807, 5100 Dorchester Road, Niagara Falls (Morrison), ON L2E 7H4
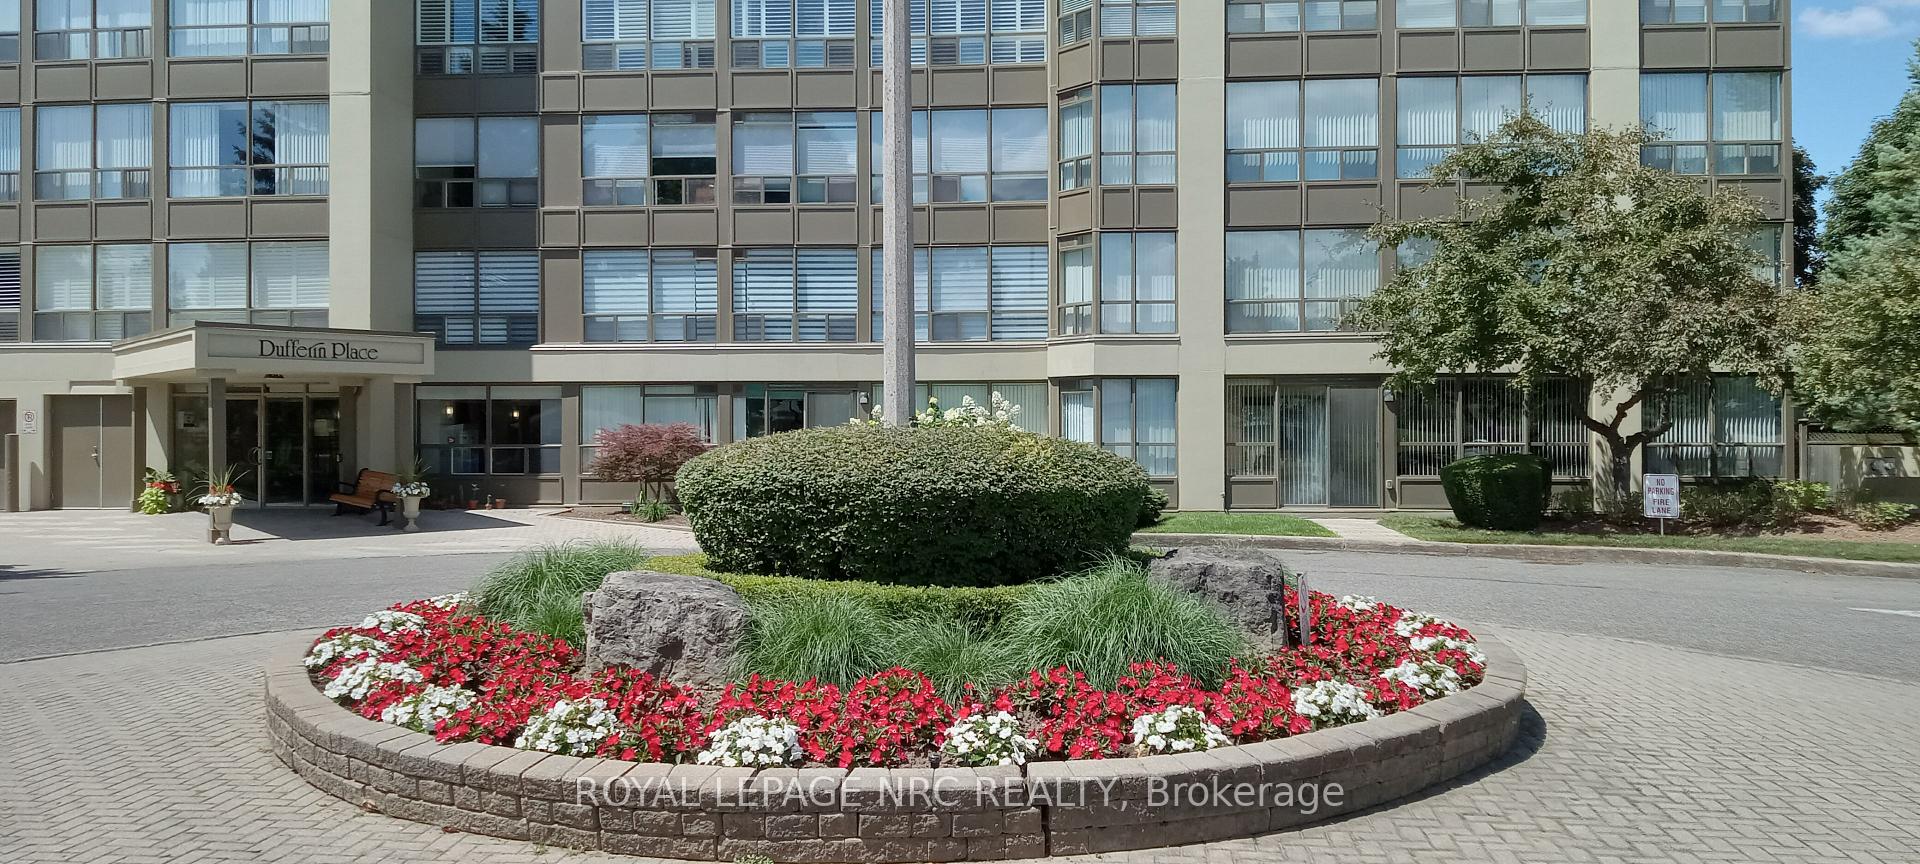
CORNER PENTHOUSE SUITE at Dufferin Place, featuring 9 foot ceilings and wider hallways, adult lifestyle residence overlooking the skyline and views of the fireworks from your spacious 1360 sq ft, 2 bedroom 2 bathroom suite. Large windows provide an abundance of natural light giving panoramic city views while offering gorgeous sunrises and sunsets. The kitchen / dinette is equipped with built in stainless steel dishwasher, microwave, fridge and stove. Large open concept living and dining area. The primary bedroom suite boasts a peaceful retreat including a walk in closet, 4 piece ensuite bath with jetted tub and separate shower. Guest 3 piece bathroom features a walk in shower. Additionally a corner bonus room with beveled glass doors suitable for office or sitting room. In suite laundry with plenty of storage space. Updates include: Luxury vinyl plank flooring, roll up blinds, lighting. You'll stay cool in the summer and comfortable in winter with your forced air heat and air conditioning. Unwind on your generously sized BALCONY. This well appointed unit also comes with a storage locker, 2 UNDERGROUND PARKING SPACES. There's a CAR WASH, party/banquet room equipped with a kitchenette & washrooms, a patio and gazebo. There's a resort like inground heated pool with change house, washroom and boasting impeccably manicured grounds! Exercise room, bike storage room. Located all within short distance to shopping, dining, parks, trails (millennium trail and rotary story walk pathway) and quick highway access. Condo fee includes: Heat, Hydro, Air conditioning, Water, common area maintenance and use of pool, party room, bike storage, gym, locker, Bell (better) tv, parking, car wash and on site superintendant. Rare opportunity for the buyer seeking a special and unique carefree living experience. Quick possession available. You've earned this.
Ask about this home
A HOMEH agent will answer your questions about this home.
Know more about Dufferin Place
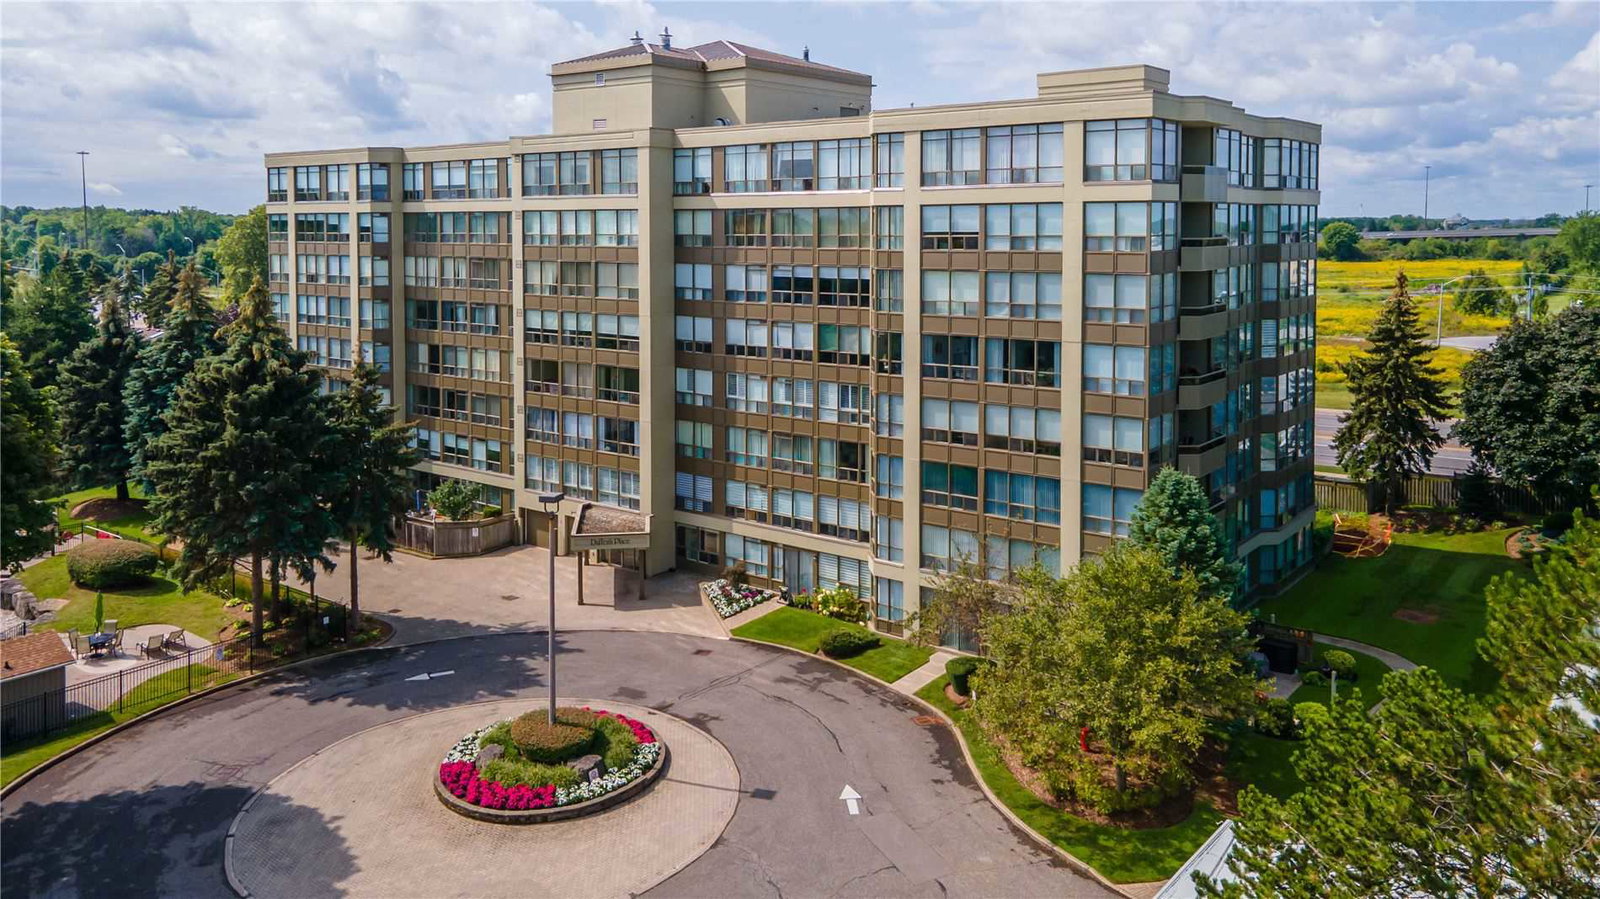
Condo building · 5100 Dorchester Road
Dufferin Place is an 8-storey condo with 77 suites, built in 1989. Right now 4 for sale are on the market here.
- 8storeys
- 77suites
- $318/sq ft
- 1989built
No similar units for sale in Dufferin Place right now.
Around this home
Daily convenience, out of 100, from the distances below
Schools nearby
School rating, out of 10.
Helpful calculators
Your HOMEH agent

"I would see it this week."