

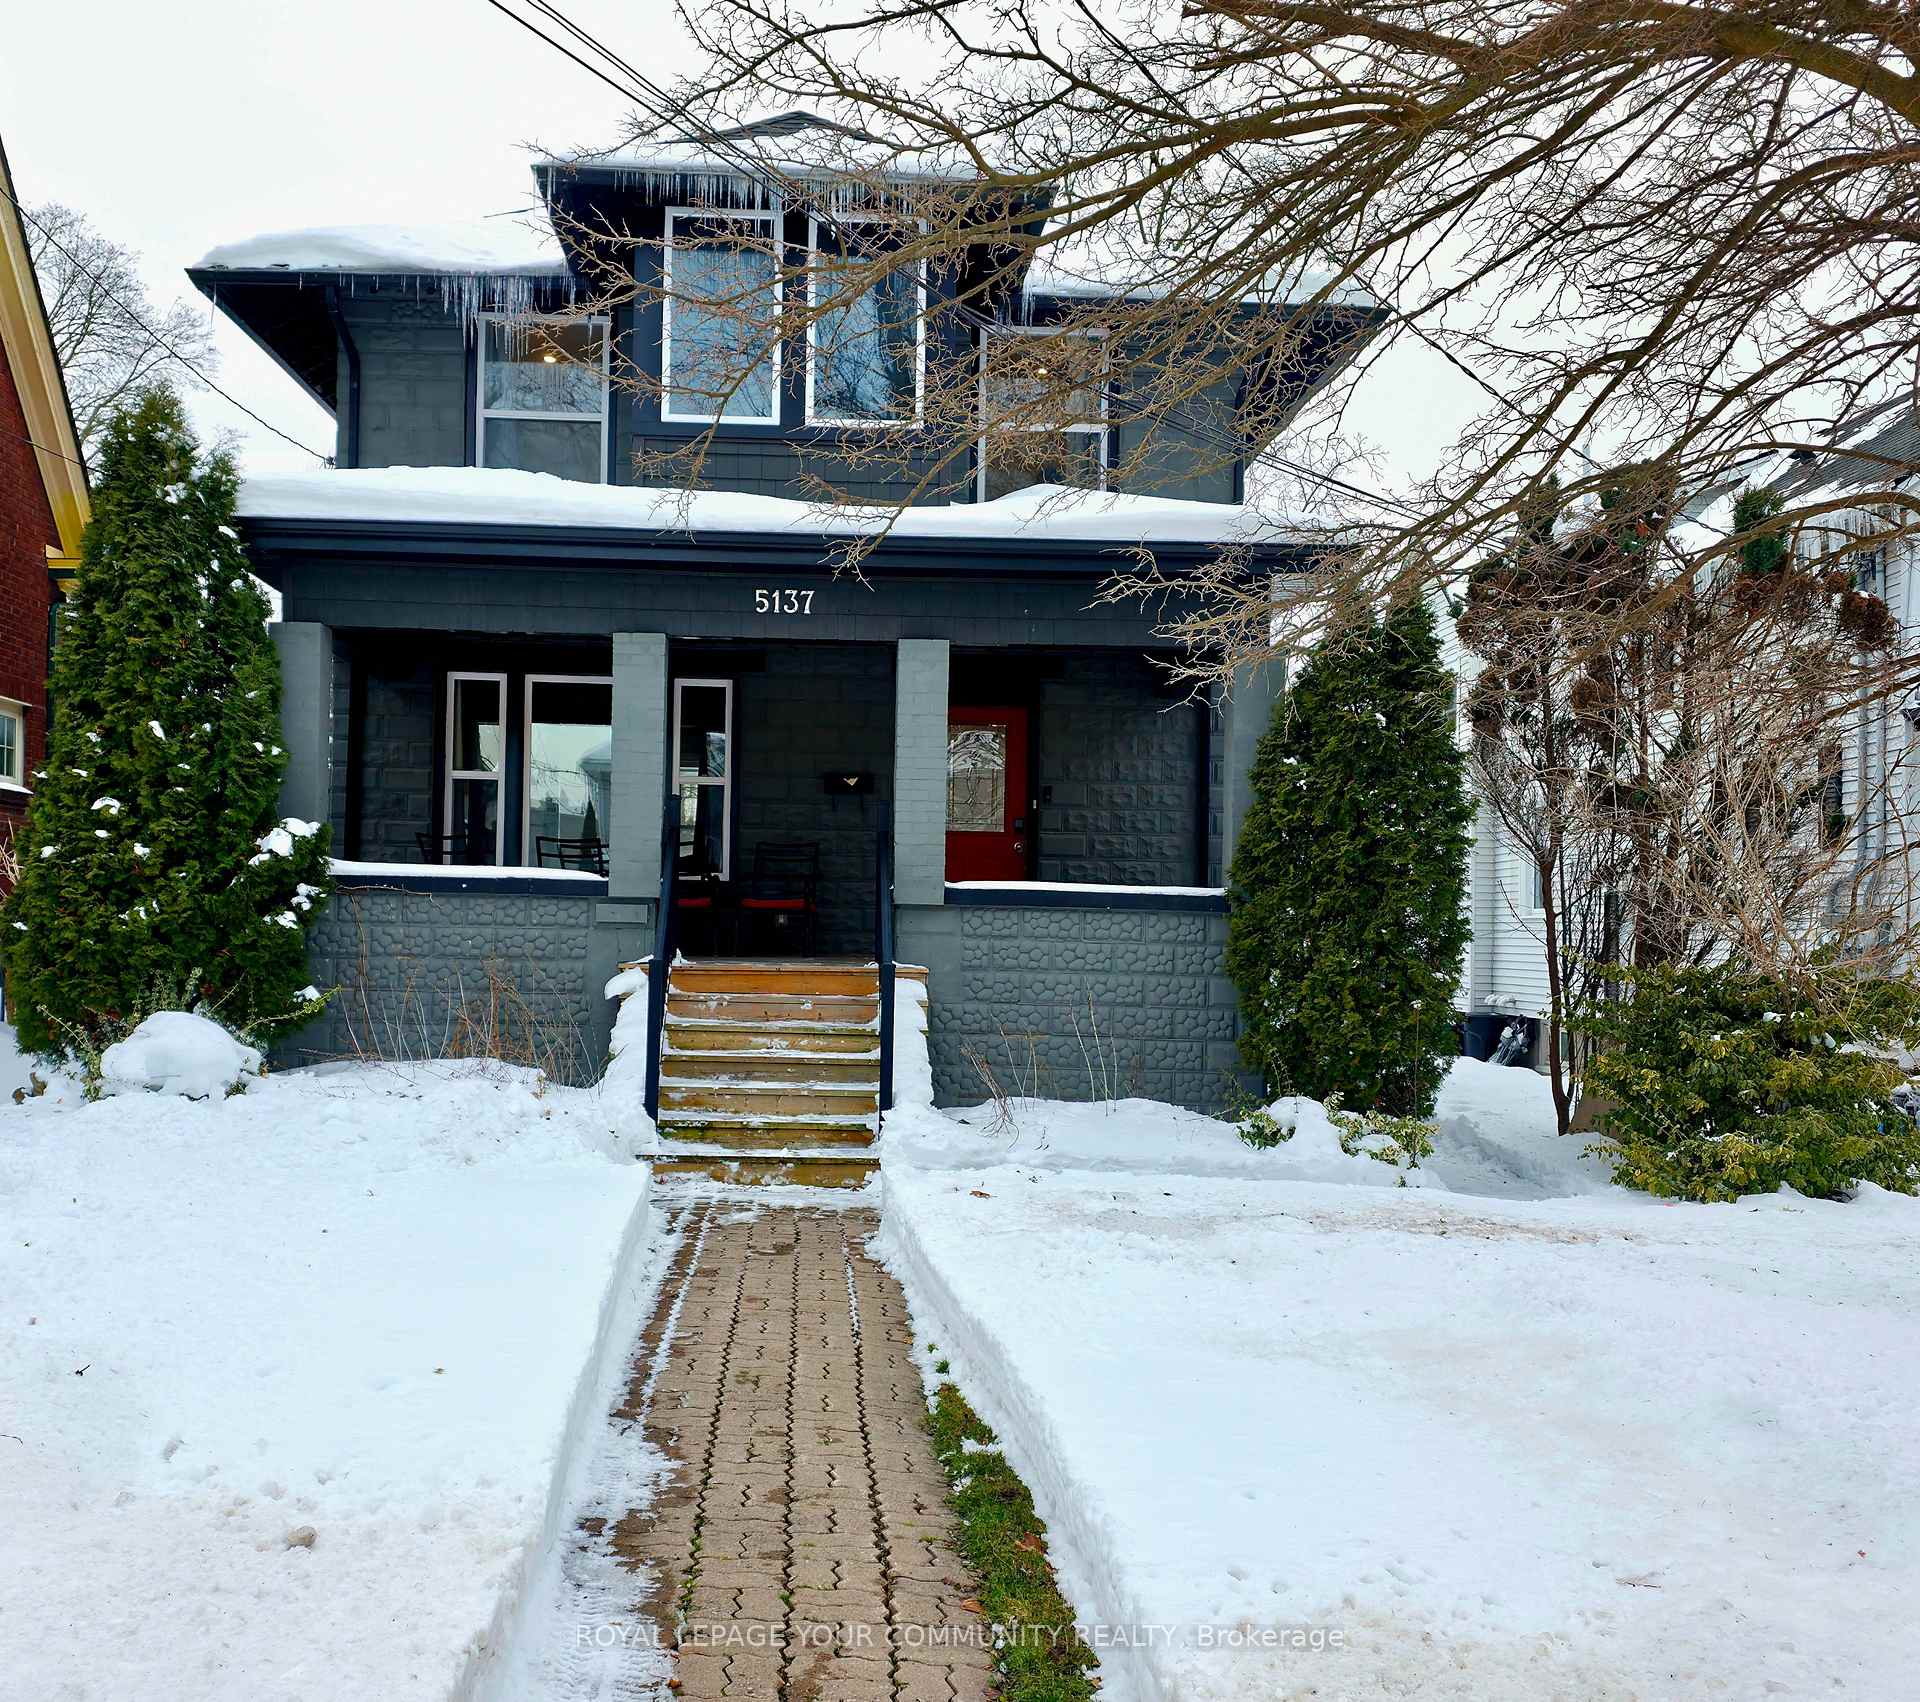
5137 2nd Avenue
5137 2nd Avenue
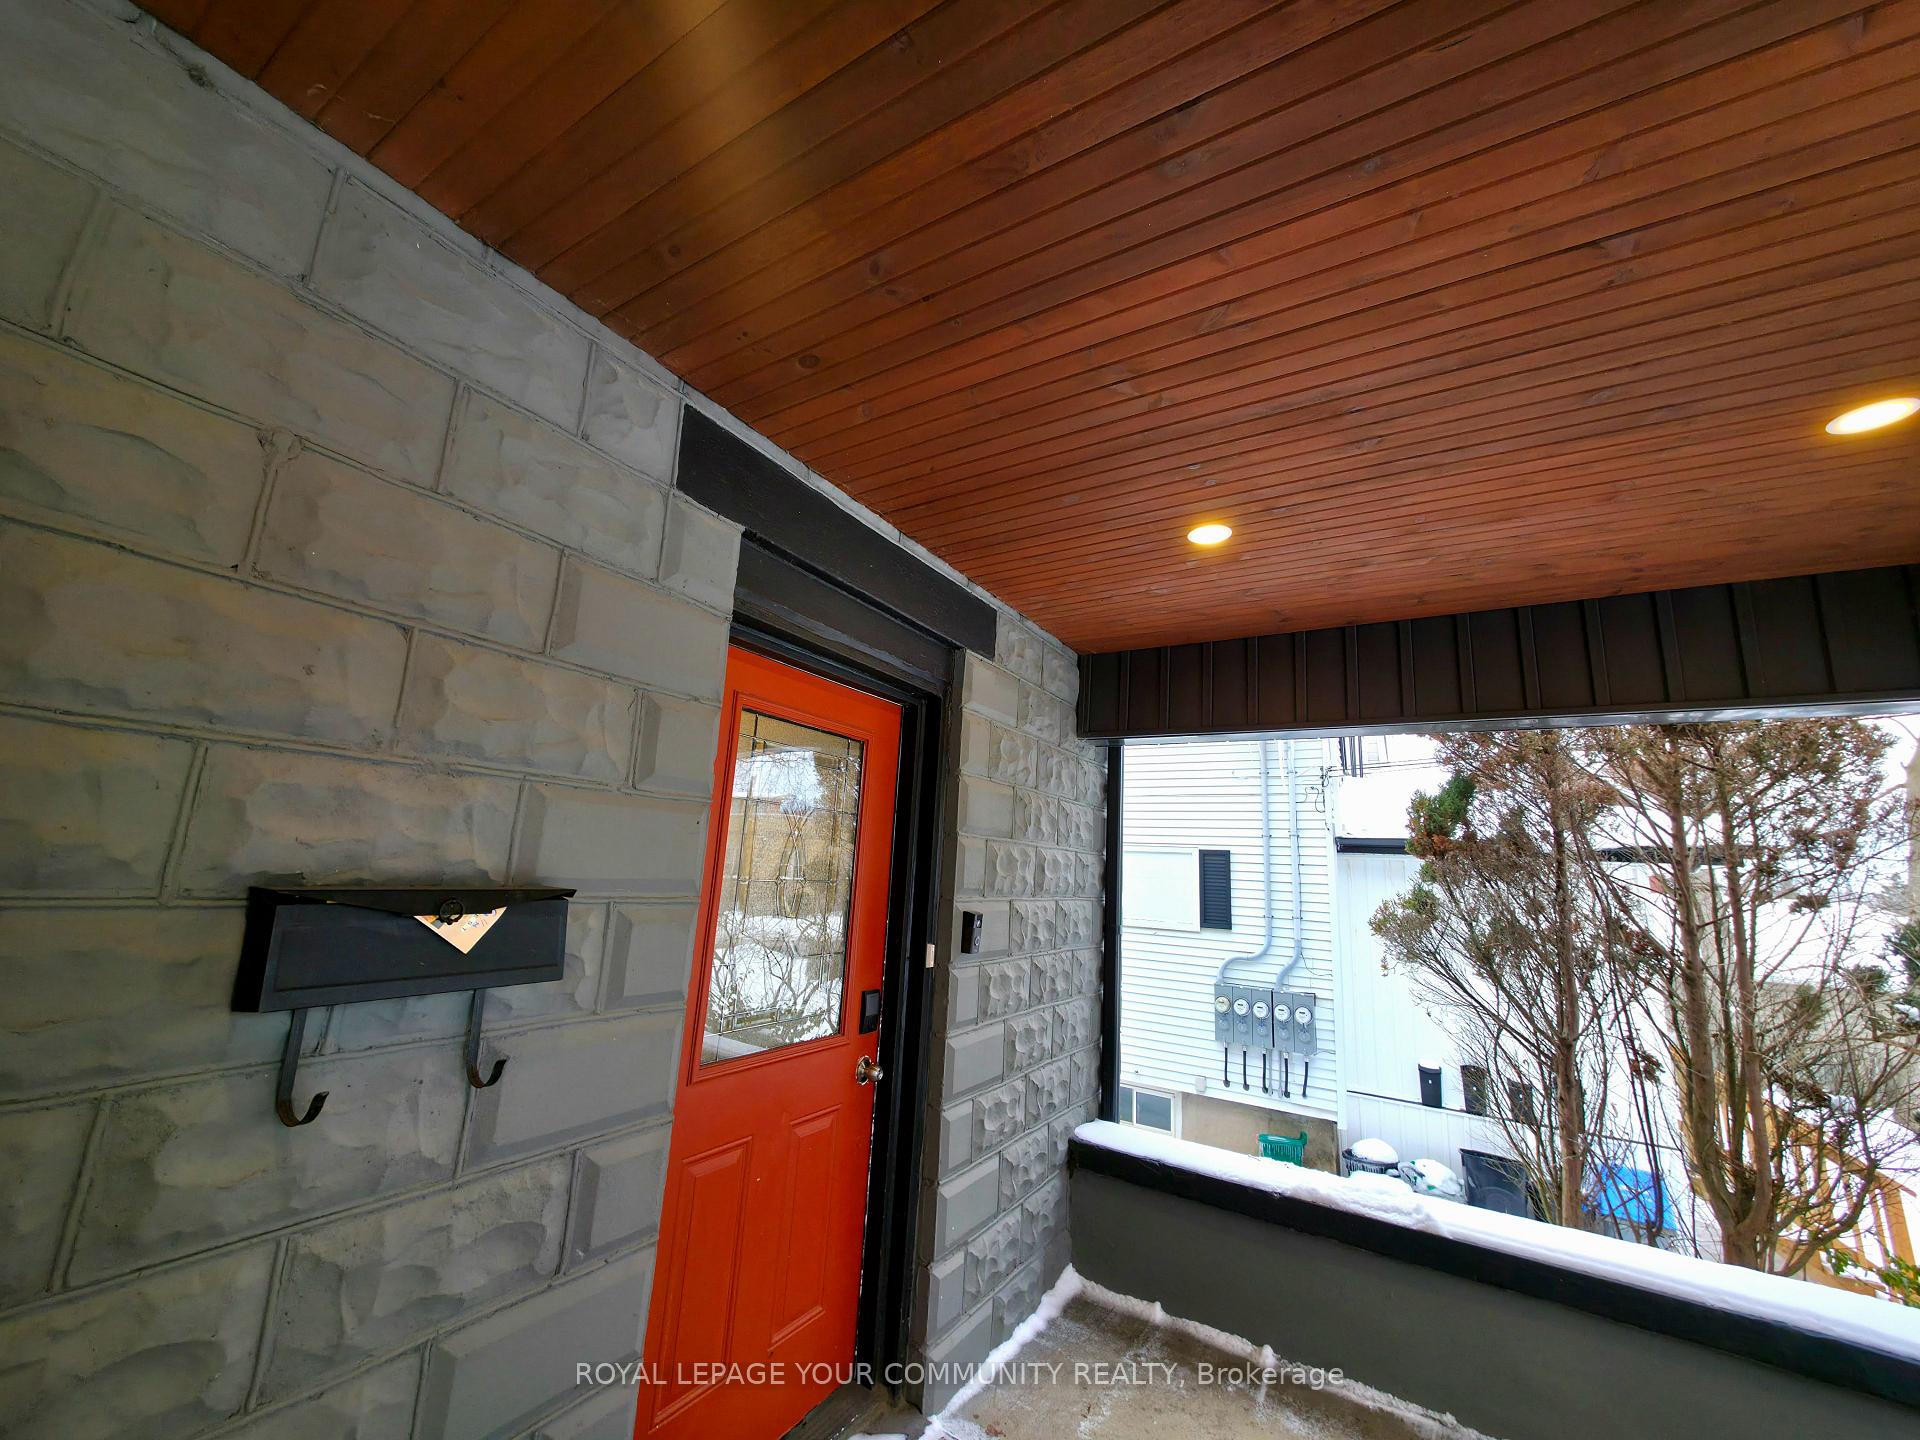 See all 37 photos
Property history
Facts and features
- BasementFinished
- Lot size40 × 142 ft
- Lease termShort term lease
- FurnishedFurnished
- Central air
The homeDetached, 2-storey, 1,500–2,000 sq ft
- TypeDetached
- Style2-storey
- Living space1,500–2,000 sq ft
- BasementFinished
InsideEnsuite, in basement, Built-in oven, carpet free, countertop range, storage, water heater, Alarm system, monitored
- LaundryEnsuite, in basement
- FeaturesBuilt-in oven, carpet free, countertop range, storage, water heater
- SecurityAlarm system, monitored
- Rooms above ground7
- Bedrooms3
- Bathrooms2
- Kitchens1
- Family roomYes
Outside and lotConcrete, vinyl siding, Shingles, Concrete
- ExteriorConcrete, vinyl siding
- RoofShingles
- FoundationConcrete
- FeaturesLandscaped, porch enclosed, year round living
- Other structuresDrive shed
- Size40 × 142 ft
Parking1 Garage, Carport, Available, covered
- Spaces1 Garage
- GarageCarport
- DrivewayAvailable, covered
Heating, water and powerForced air, gas, Central air, Municipal water
- HeatingForced air, gas
- CoolingCentral air
- WaterMunicipal water
- SewerMunicipal sewer
- Natural gasYes
- HydroYes
- CableYes
- TelephoneAvailable
Rent and termsRent $3,000 a month, Entire property, Furnished
- Rent$3,000 a month
- Space for rentEntire property
- FurnishedFurnished
- LeaseShort term lease
- PaidMonthly
- Rent includesAll inclusive
- DepositRequired
- Credit checkRequired
- Employment letterRequired
- Rental applicationRequired
- ReferencesRequired
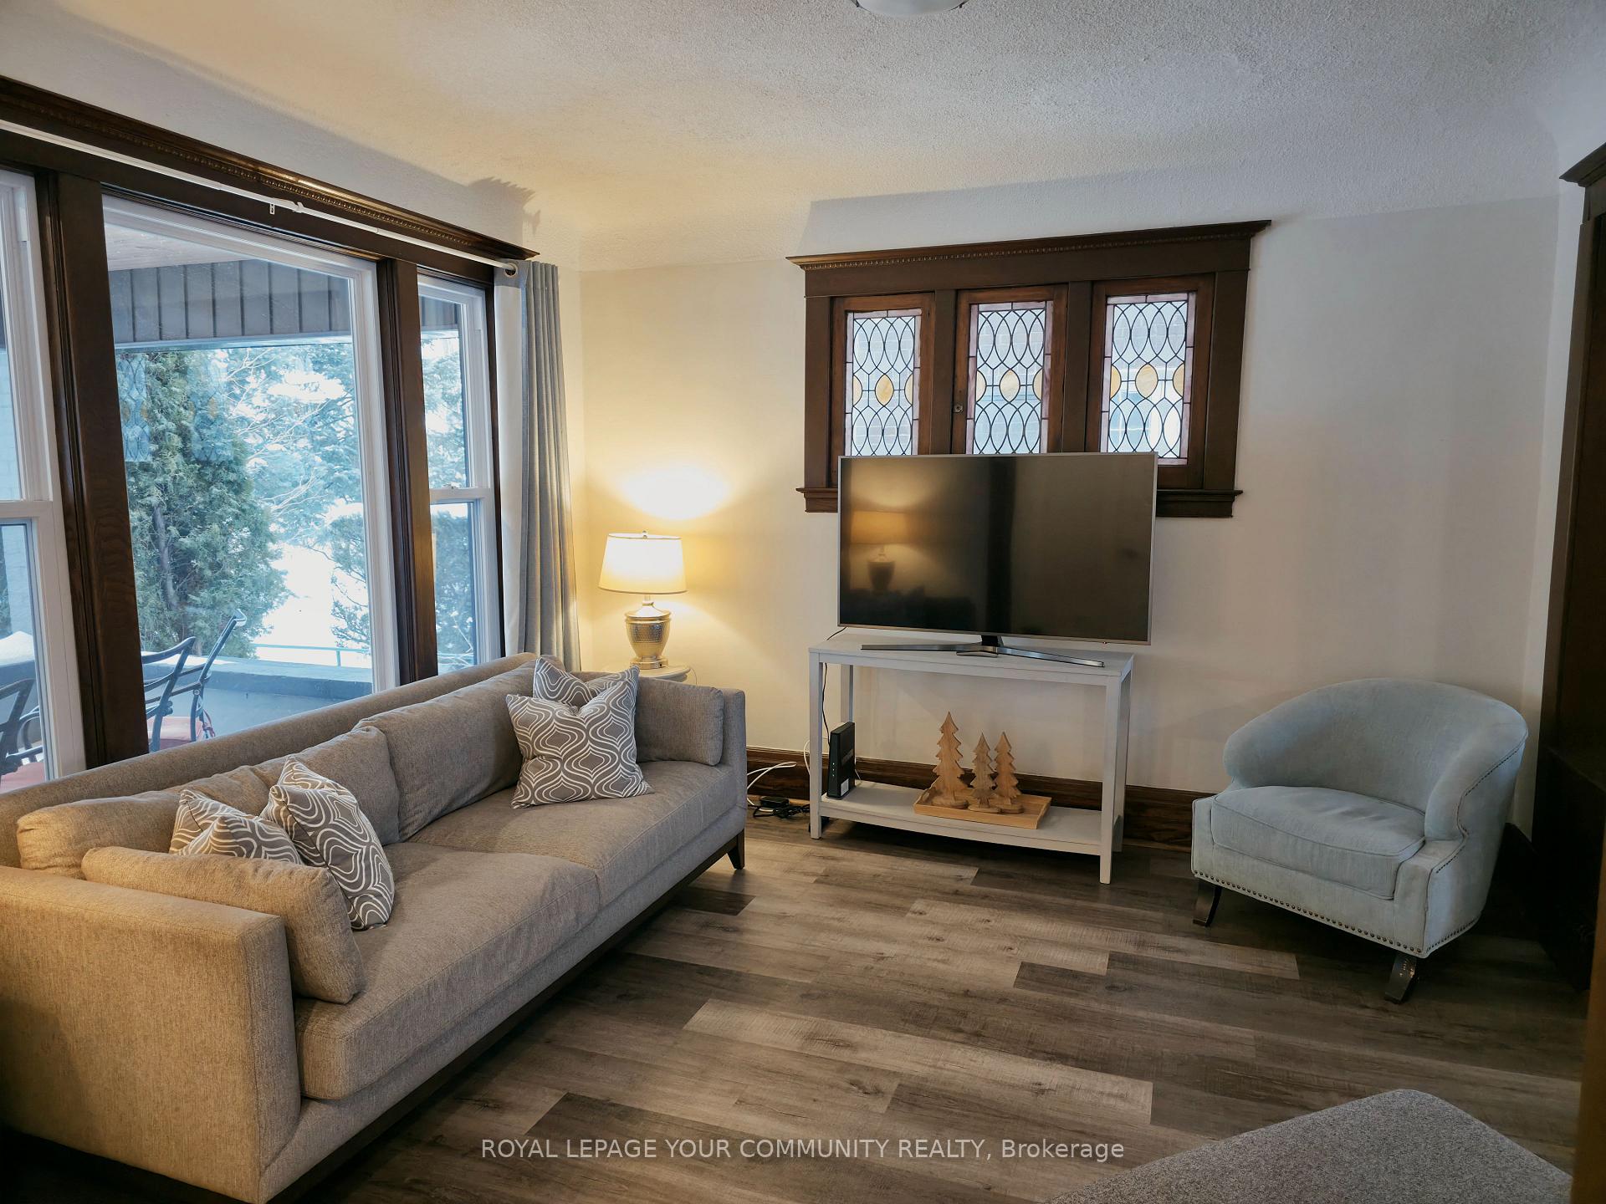
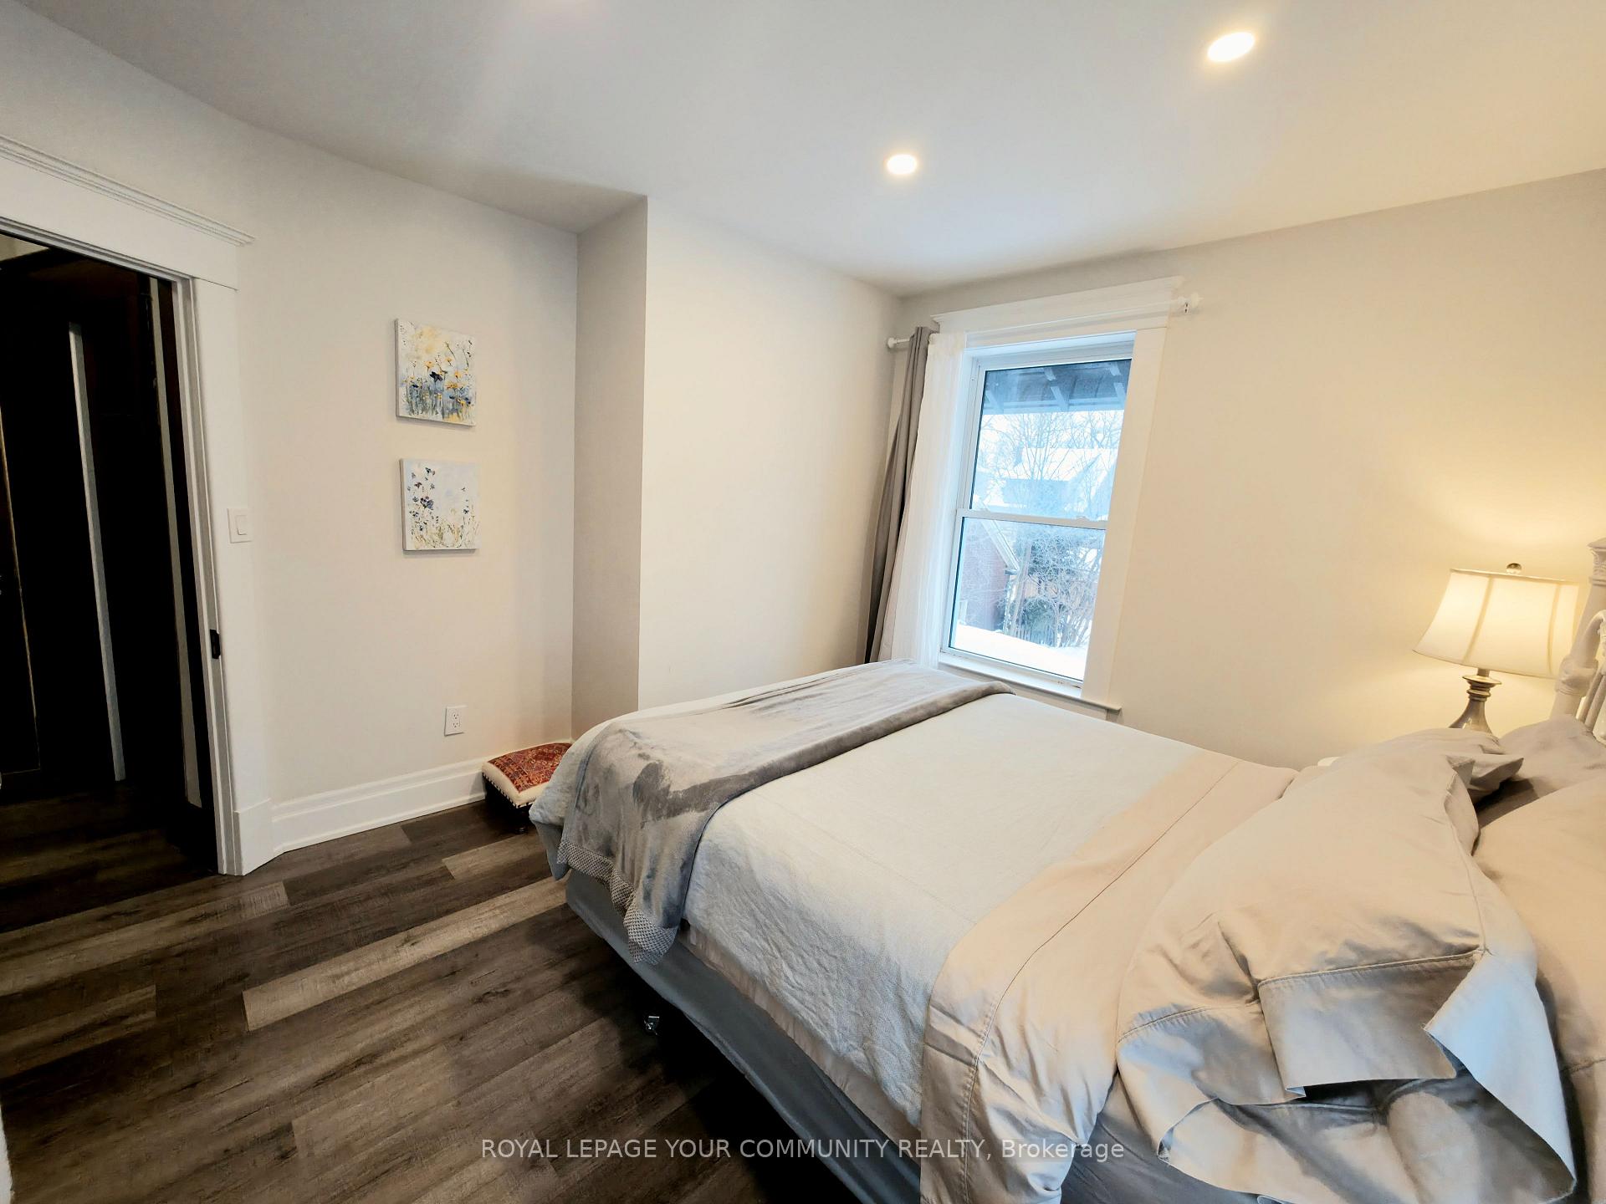
IncludedFully furnished - 2 sofa beds (a single and a double size), a 55" smart tv with netflix and prime tv, a dining room, a writing table/bureau, kitchen with stainless steel appliances,cutlery, crockery, and a stocked beverage station with a kettle , britta water filter am a braun drip coffee maker and a 2 pc washroom with hair dryer.master bedroom with king size bed, a 40" roku smart tv with netflix, a double size sofa bed, 2 closets, a dresser and heated / cooled sunroom with a rocking chair.2nd bedroom with queen size bed.the 4 pc washroom has a soaker tub with bath salts and all toiletries and towels provided this is shared and has a key and lock for privacy. the 3rd floor loft/ attic has two twin beds.the basement has a laundry room with washer / dryer, an iron and ironing board.
- IncludedFully furnished - 2 sofa beds (a single and a double size), a 55" smart tv with netflix and prime tv, a dining room, a writing table/bureau, kitchen with stainless steel appliances,cutlery, crockery, and a stocked beverage station with a kettle , britta water filter am a braun drip coffee maker and a 2 pc washroom with hair dryer.master bedroom with king size bed, a 40" roku smart tv with netflix, a double size sofa bed, 2 closets, a dresser and heated / cooled sunroom with a rocking chair.2nd bedroom with queen size bed.the 4 pc washroom has a soaker tub with bath salts and all toiletries and towels provided this is shared and has a key and lock for privacy. the 3rd floor loft/ attic has two twin beds.the basement has a laundry room with washer / dryer, an iron and ironing board.
NearbyArts centre, hospital, park, public transit, school
- Close toArts centre, hospital, park, public transit, school
Listing detailsX11995369, Rented, Mar 1, 2025
- MLS® numberX11995369
- StatusRented
- Listed onMar 1, 2025
- Days on market135
- UpdatedJul 14, 2025
- Possession2025-03-01 / Immediate
- Occupied byVacant
- Listing brokerageROYAL LEPAGE YOUR COMMUNITY REALTY
About this home
5137 2nd Avenue, Niagara Falls (Cherrywood), ON L2E 3J8
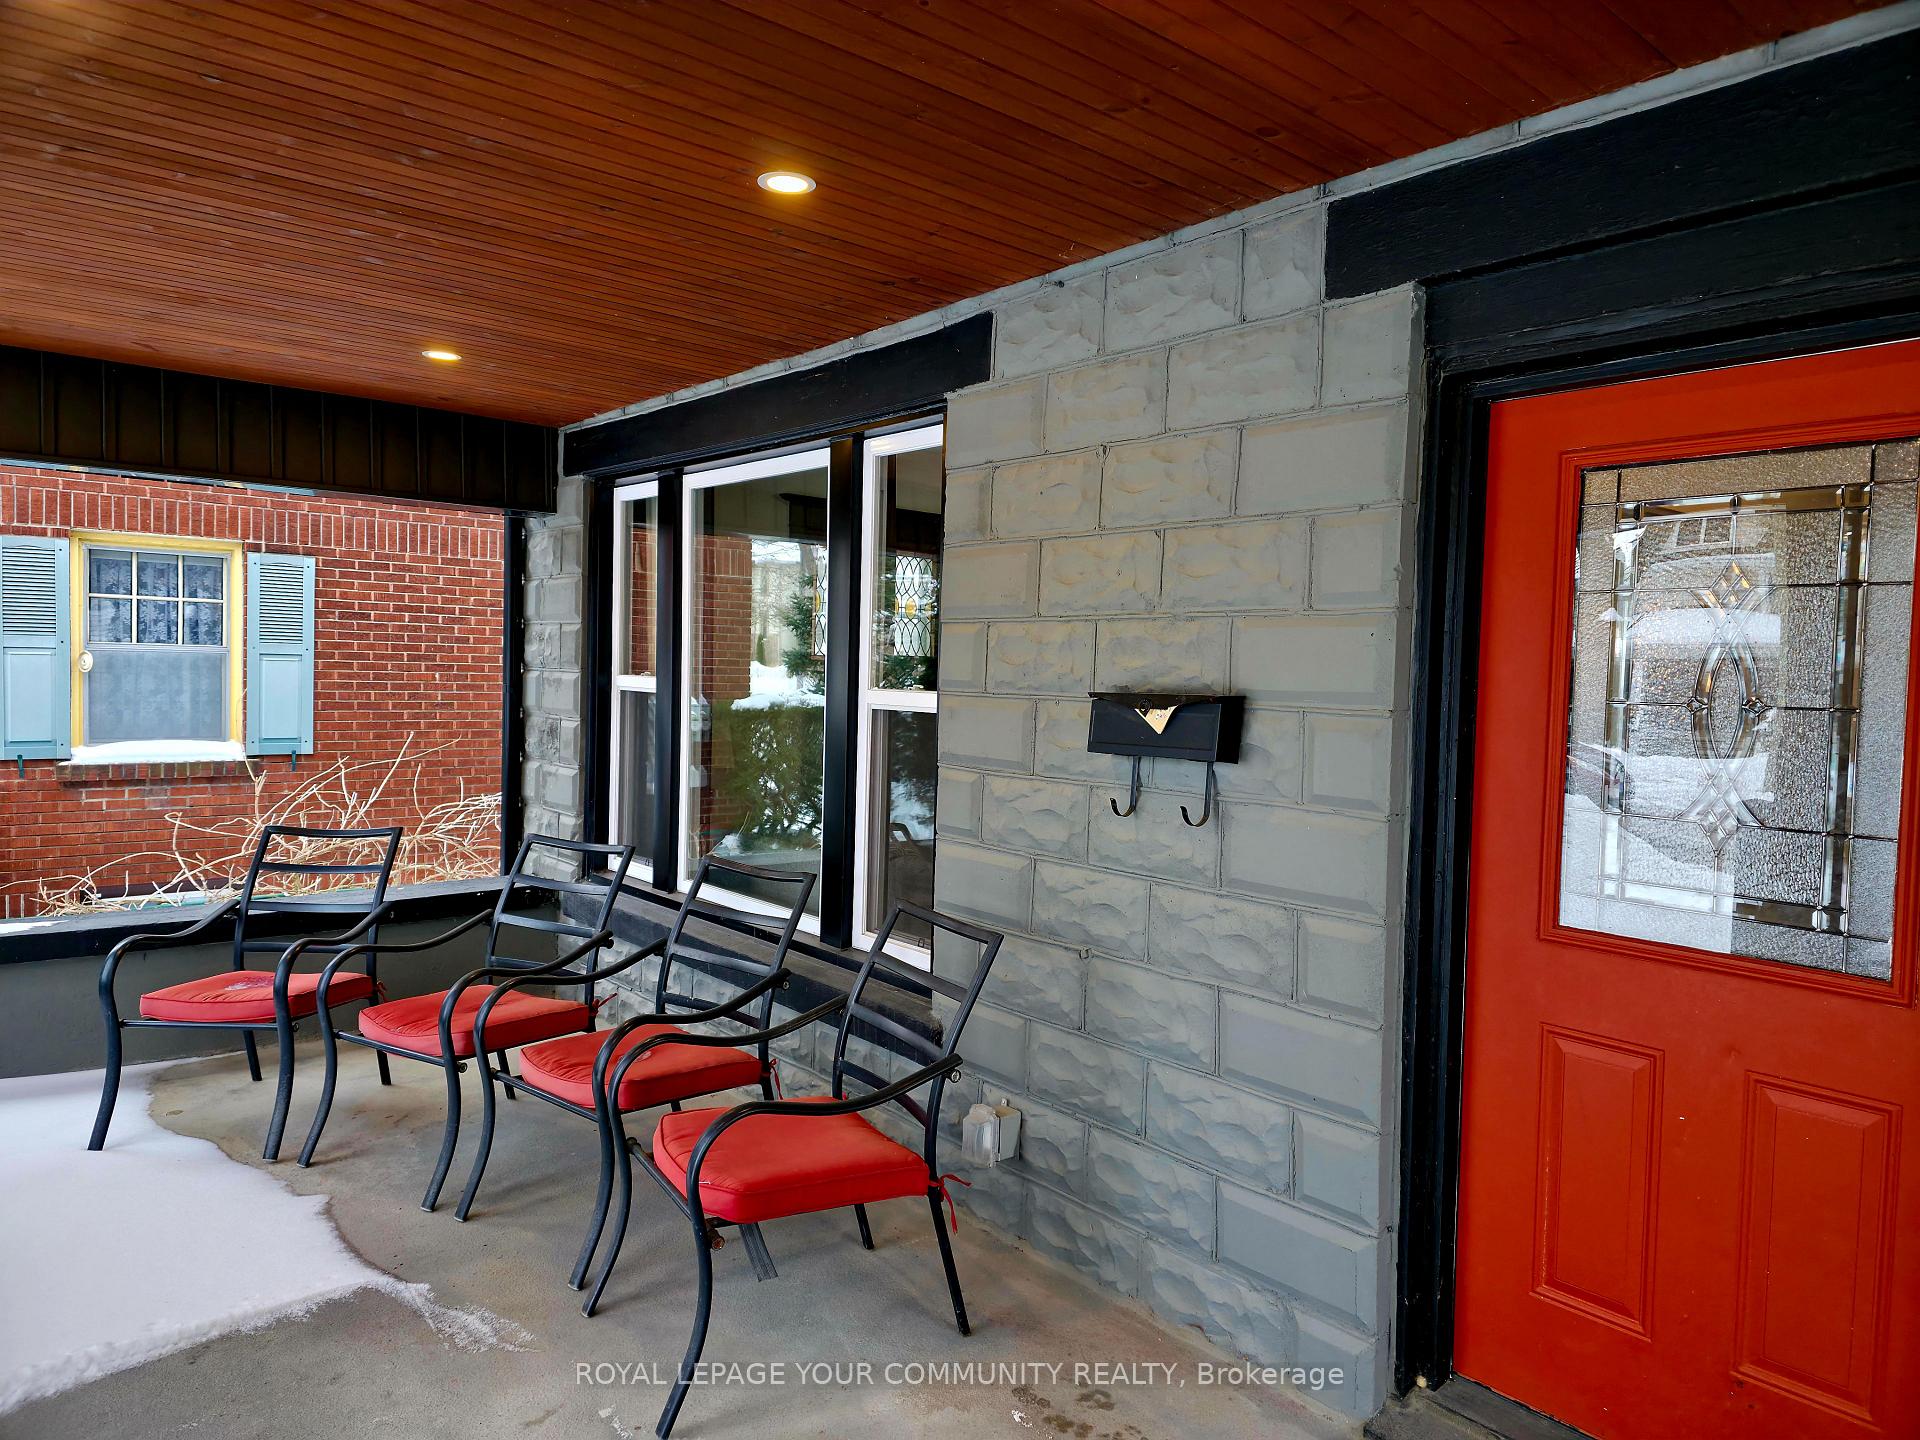
Accepting Short-Term Stays! Fully Furnished! Welcome to this meticulously renovated detached home, nestled on a spacious lot in a highly sought-after, family-friendly neighborhood. offering a perfect blend of modern luxury and timeless charm, this property is the ideal setting for both comfortable living and effortless entertaining. Inside, the contemporary design with high-end finishes and custom details match perfectly with the expansive open concept layout. The home's large windows allow ample natural light while maintaining privacy.You will love the generously sized 3 bedrooms and 1.5 bathrooms. The inviting front porch and a gorgeous light filled sun room attached to primary bedroom provides an ideal setup for your morning blend of coffee. Enjoy the best of both worlds with easy access to all the major attractions of Niagara Falls, including the world-famous Falls, entertainment venues, dining,and shopping.
Ask about this home
A HOMEH agent will answer your questions about this home.
Around this home
Daily convenience, out of 100, from the distances below
Schools nearby
School rating, out of 10.
Helpful calculators
Your HOMEH agent

"I would see it this week."