
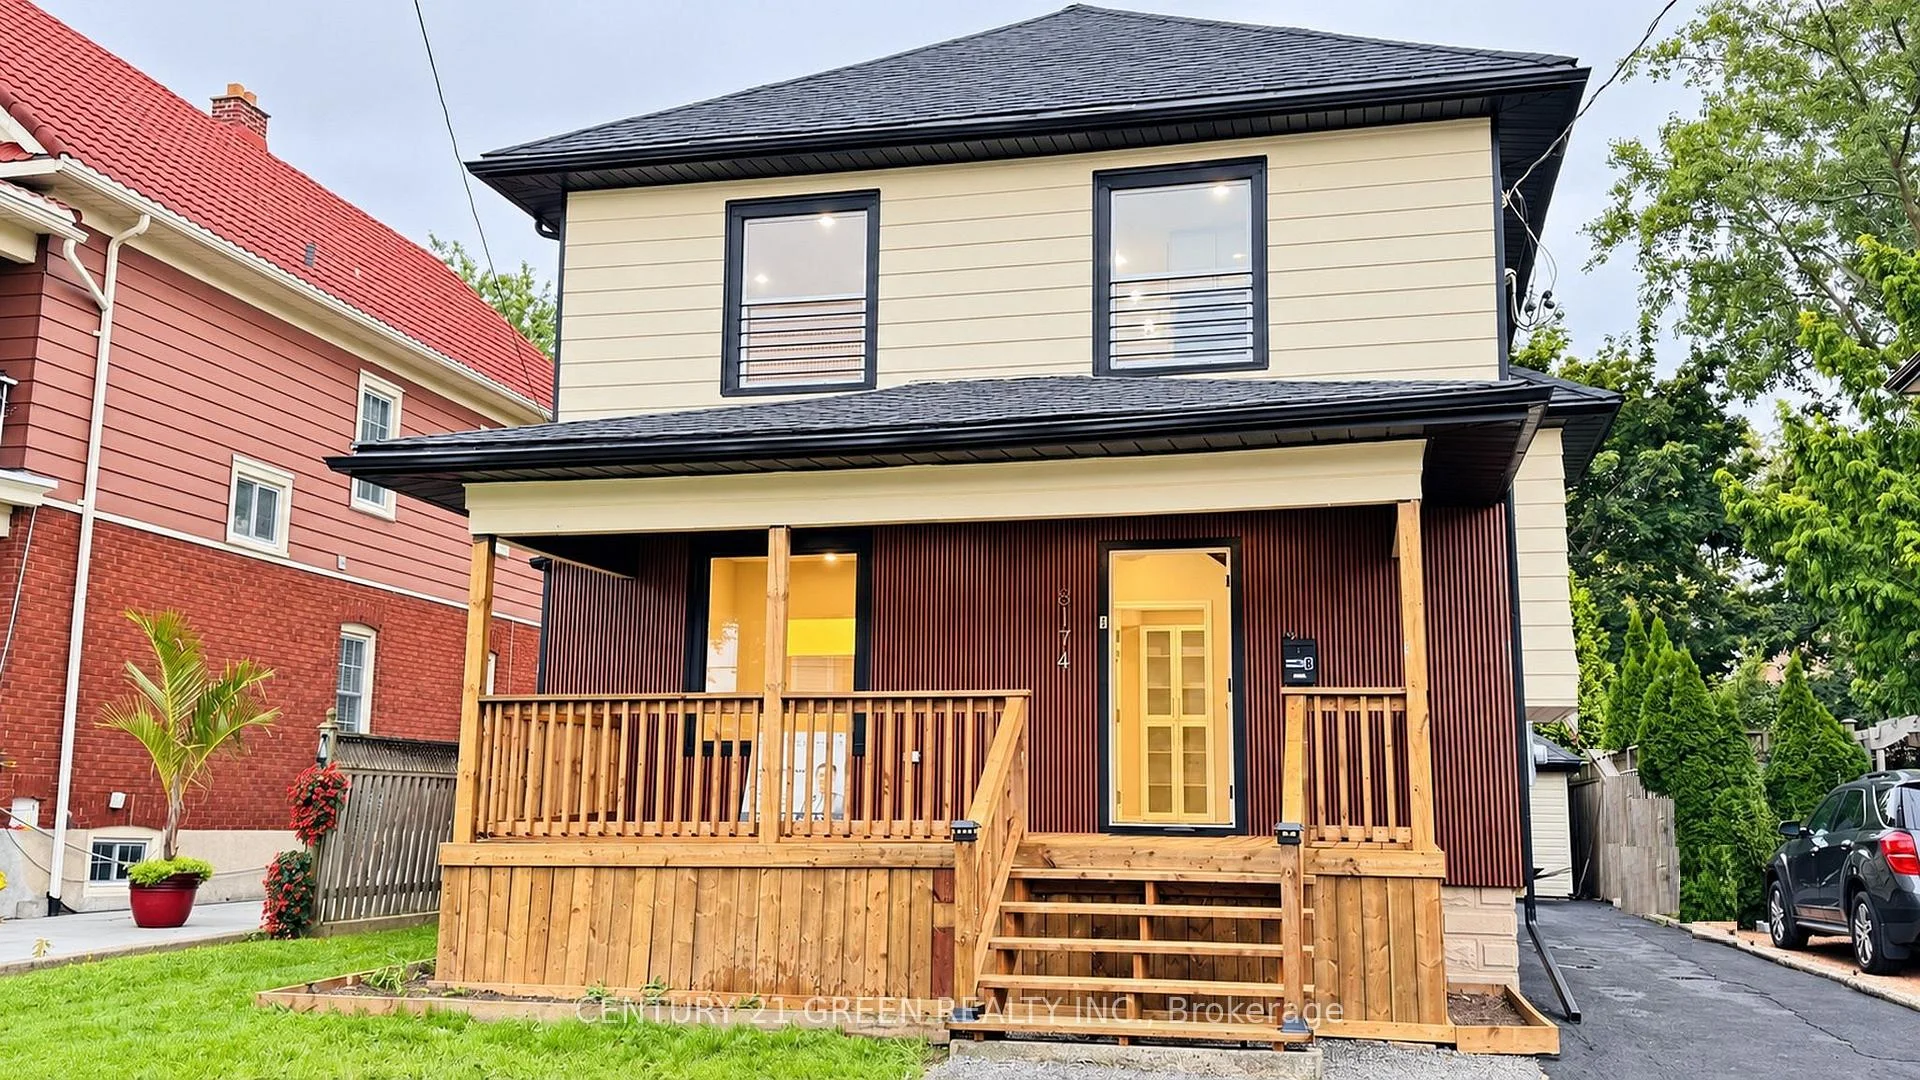
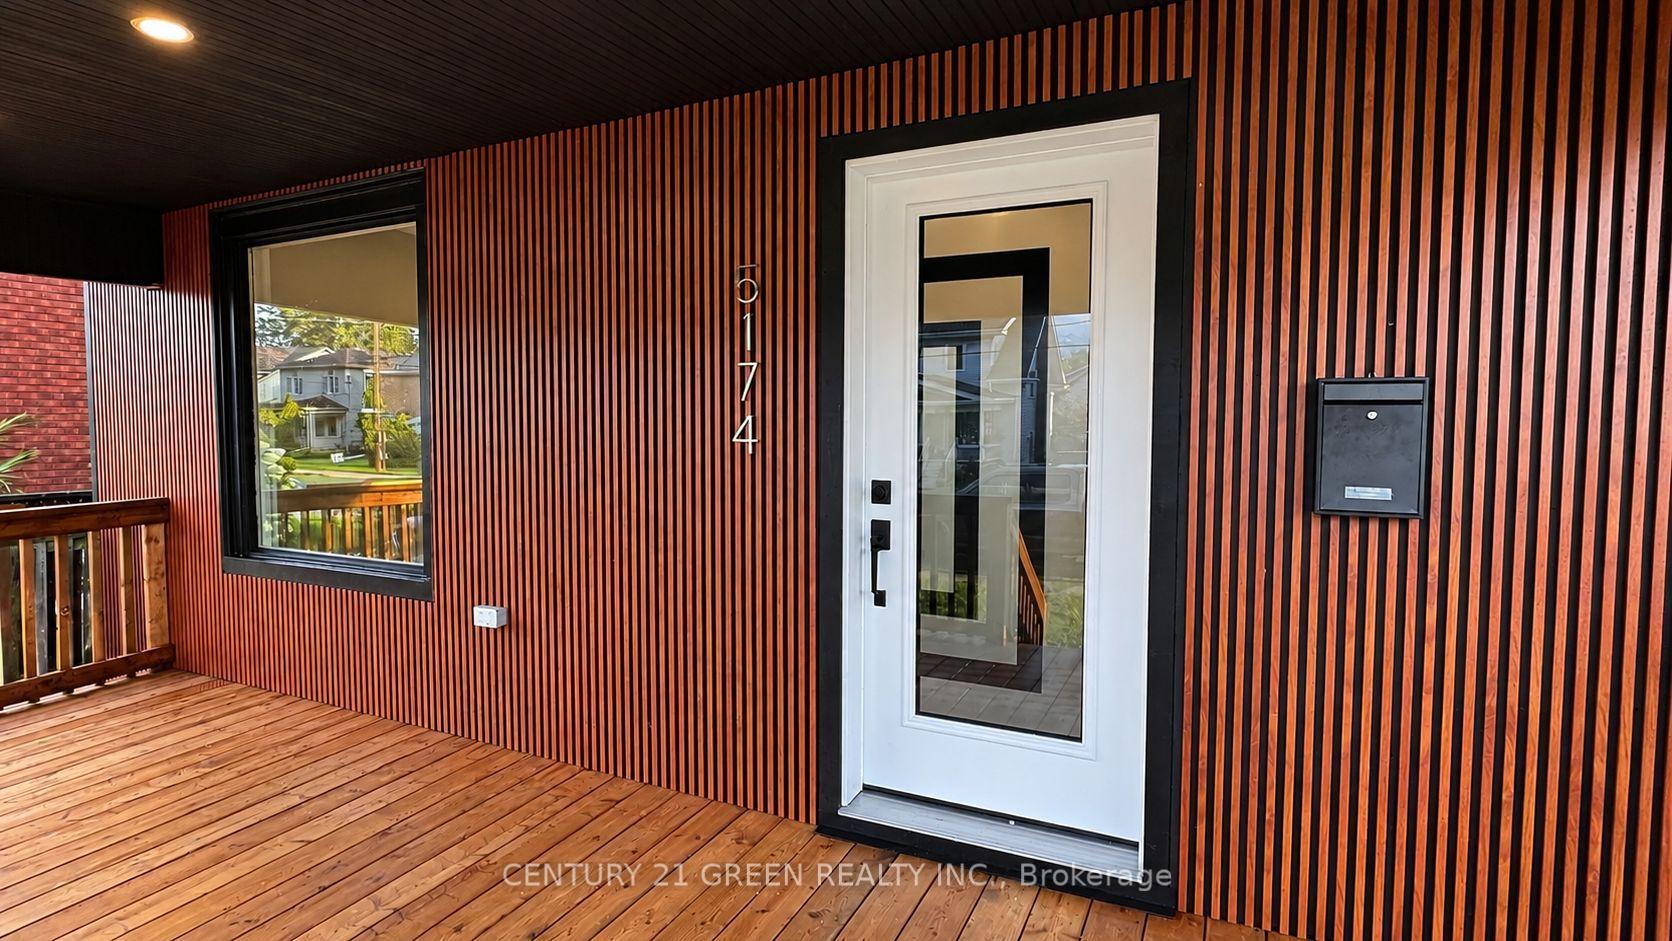
Front of 5174 Jepson Street
5174 Jepson StreetNiagara Falls (Cherrywood)
For SalePrice Reduced
1/69
Ontario Real Estate › Niagara Falls › Cherrywood
Front of 5174 Jepson Street
5174 Jepson StreetNiagara Falls (Cherrywood)
For SalePrice Reduced
See all 69 photos
MultiplexMLS X13747810
Listed for:Listed 7 weeks ago
$699,344
4 Bedrooms
2 Bathrooms
6 Parking
1.5K~2K Sq.Ft.
40 x 138.6 ft Lot
$2,746 Tax/yr
Down Payment AssistanceGet Best Mortgage Rates
Buy with HOMEH and get back$6,993Cashback Rebate, paid after closing
Claim my rebate

Contact agent

Leave your name and number. A HOMEH agent calls you back.

Book a viewing

Wed28
Thu29
Fri30
Sat31
Sun1
Mon2
Tue3
Pick a time

Ask HOMEH

Ask about this home

About this home

5174 Jepson Street, Niagara Falls

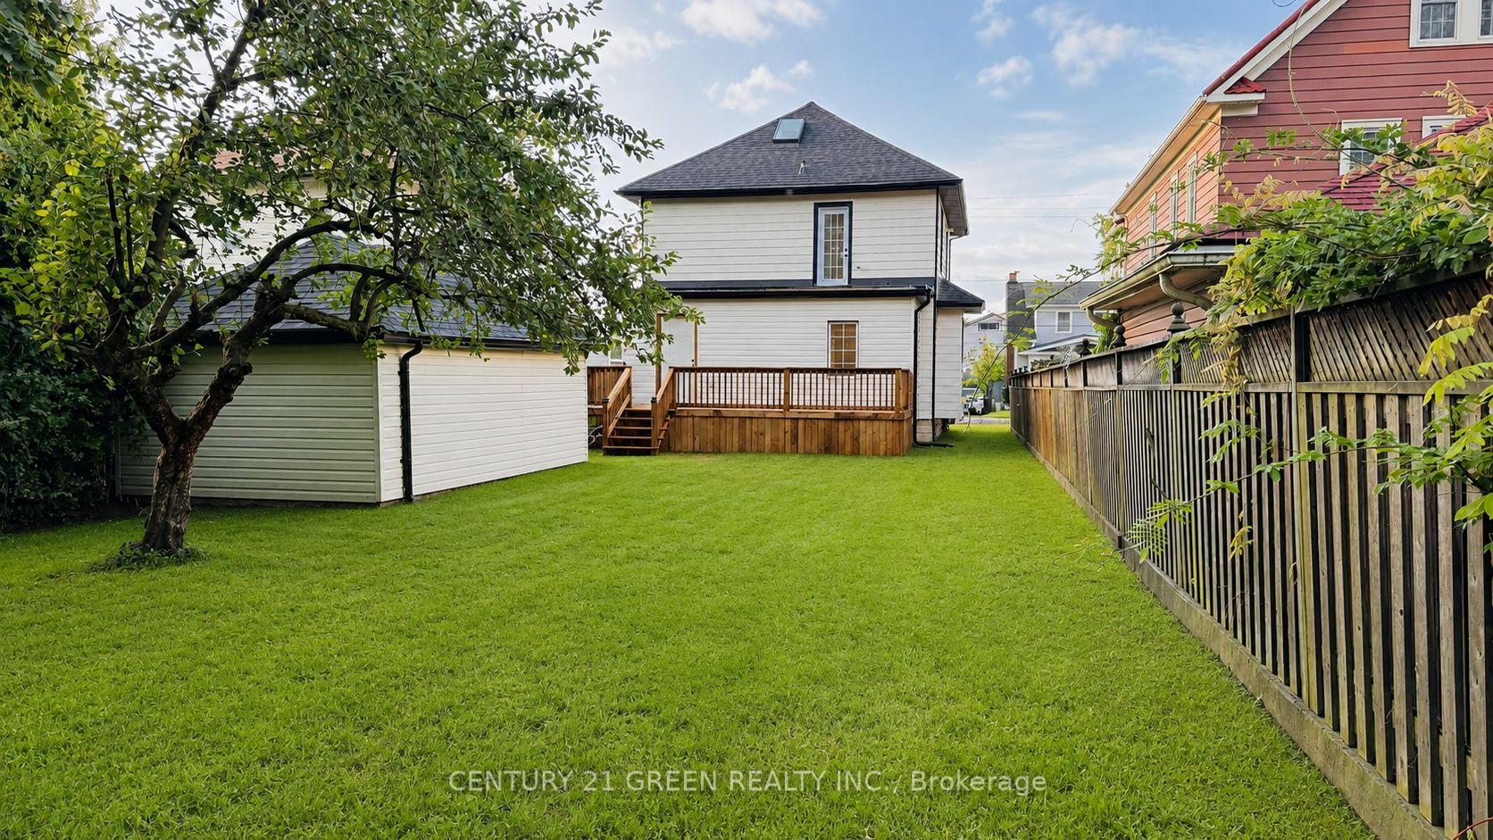
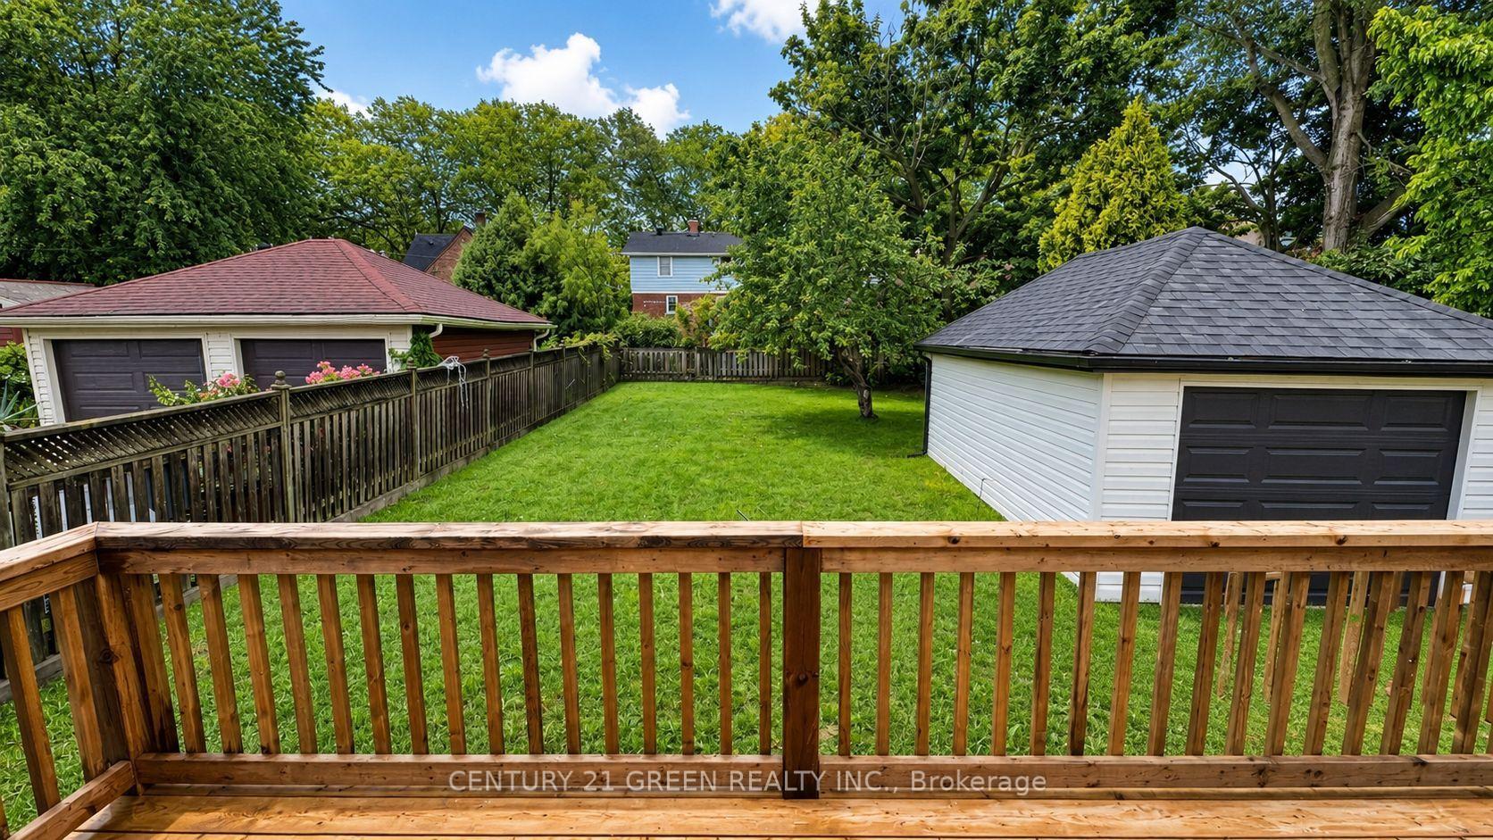
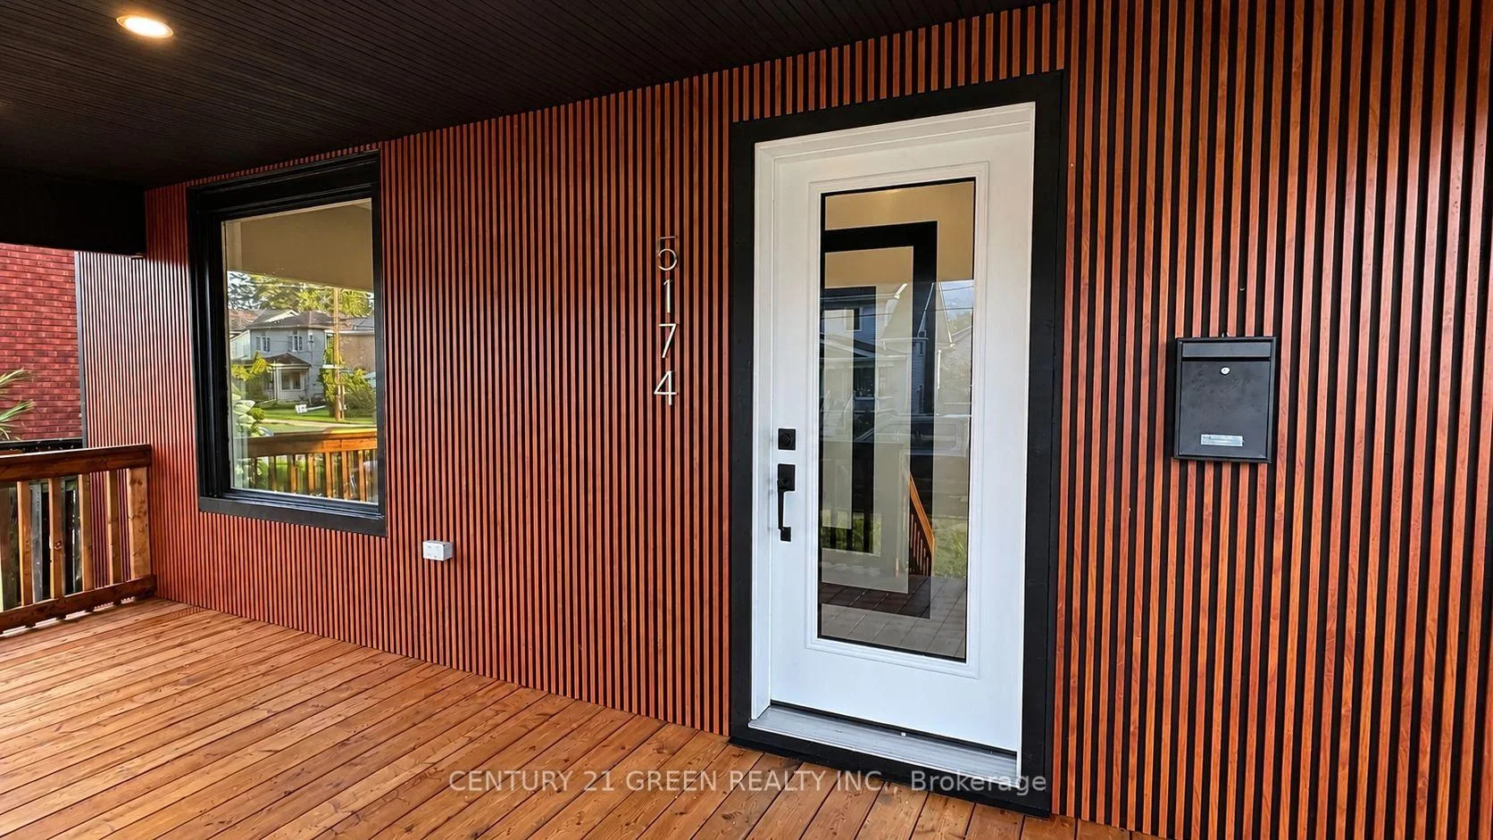
STUNNING, VACANT & FULLY TURNKEY LEGAL DUPLEX (2026)!Whether you are a savvy investor looking for immediate market rents or a homebuyer looking to live mortgage-free, this professionally converted, permit-approved property is a rare find. Masterfully redesigned from top to bottom, this home offers two completely self-contained, ultra-stylish units spanning the main level, second level, and a finished attic. Each bright, sunlit unit boasts a private entrance, an executive high-gloss kitchen with a massive island, quartz countertops, a designer backsplash, a 900-CFM touchless range hood, and luxury 7mm vinyl flooring. High-end details shine throughout, from the modern feature TV panels to the sun-drenched skylight and luxury full bathrooms. Designed for effortless land lording, the property features separate laundry spaces and independent water controls.No expense was spared on safety and infrastructure. Enjoy total peace of mind with fire-rated ceilings, premium soundproofing between units, an advanced fire-alarm system, illuminated exit signs, new roofing, and a brand-new 200-amp electrical panel with a full ESA certificate. Plumbing, drainage, and HVAC vents have all been fully upgraded. Outside, relax on the brand-new front and rear decks or the second-floor balcony. The massive lot features a deep backyard with a productive apple tree, an EV-charger receptacle, a detached garage, and parking for up to 6 vehicles! UNBEATABLE LOCATION: Walk to the University of Niagara Falls, local schools, shopping, and a nearby park with a public pool. Commuters will love being just 2 minutes from highway access, while tourists and tenants are only a 15-minute stroll from world-famous Niagara Falls attractions. Vacant and ready for immediate possession-set your own rents or move right in!

Carpet FreeAccessory ApartmentPrimary Bedroom - Main FloorFenced YardGolfPlace Of Worship

Facts & features

TypeMultiplex
Style2 1/2 storey
Size1.5K~2K Sq.Ft.
Lot40 x 138.6 ft
Tax$2,746 (2026)
HeatingForced air, gas
BasementSeparate entrance
Parking5 drive
WaterMunicipal

Book a viewing

Wed28Oct
Thu29Oct
Fri30Oct
Sat31Oct
Sun1Nov
Mon2Nov
Tue3Nov
Pick a time

Rooms

12 rooms · 2 bathrooms
Main floor4 rooms
  • Family room11′7″ × 11′7″134 sq.ft.
  • Bathroom6′11″ × 4′11″34 sq.ft.
  • Kitchen11′7″ × 11′7″134 sq.ft.
  • Bedroom11′7″ × 11′7″134 sq.ft.
Second floor6 rooms
  • Bedroom 411′6″ × 7′6″87 sq.ft.
  • Bathroom7′6″ × 5′7″42 sq.ft.
  • Kitchen22′4″ × 11′7″258 sq.ft.
  • Bathroom8′5″ × 4′11″41 sq.ft.
  • Bedroom 311′7″ × 7′81 sq.ft.
  • Bedroom 211′6″ × 7′80 sq.ft.
Third floor2 rooms
  • Loft24′ × 24′577 sq.ft.
  • Bedroom 319′8″ × 19′8″388 sq.ft.
Bathrooms2
3-pcMain3-pcSecond

Around this home

Valley Way and Jepson Street

Listing details

MLS® numberX13747810
Listed onSep 3, 2026
Days on market55
UpdatedOct 26, 2026
Listing brokerageCENTURY 21 GREEN REALTY INC.
PossessionFlexible

Helpful tools

Mortgage calculator
Closing costs
Land transfer tax
Buyer guide

Your HOMEH agent

NimaHOMEH agent · Niagara Falls

"I would see it this week."

Ask Nima

Ask HOMEH about this home

Price, neighbourhood, monthly cost. Ask anything.

HOMEH Intelligent Agent is an AI, not a licensed representative. Check anything important with your agent.

© 2026 HOMEH Inc., Brokerage · RECO Registration #6000380 · 505 Highway 7 East, Units 308 & 309, Thornhill, ON L3T 7T1 · Listing data courtesy of the MLS® System of the listing brokerage, deemed reliable but not guaranteed.

Disclaimers and terms

HOMEH is operated by HOMEH Inc., a licensed Ontario real estate brokerage regulated by the Real Estate Council of Ontario (RECO) under the Trust in Real Estate Services Act, 2002 (TRESA). Under TRESA, consumers are entitled to the RECO Information Guide before entering into a representation agreement. Broker of Record Licence #5034208. Toronto Regional Real Estate Board Member #20004000.

Cashback Rebate. Paid by HOMEH Inc., Brokerage from the commission it receives, on closing, to eligible buyers who came to HOMEH as HOMEH leads. Subject to the buyer representation agreement, lender approval and legal limits; amounts vary with price, commission received and transaction type. Not a government incentive, tax credit or refund. Full terms and conditions apply.

Mortgage. Payment figures are estimates for illustration only, not an offer to lend; all financing is on approved credit (OAC). HOMEH Inc., Brokerage is not a mortgage broker, agent or lender; mortgage products and advice come from independent professionals licensed by the Financial Services Regulatory Authority of Ontario (FSRA).

HOMEH Estimate. Worked out with automated tools from recent nearby sales of similar homes. For information only, not an appraisal.

Accuracy. Listings, market data, photos, school, transit and neighbourhood information come from sources believed reliable, including the MLS® System and the Toronto Regional Real Estate Board (TRREB), but are not warranted accurate, current or complete. MLS® listing data is copyright TRREB. It must only be used by consumers with a bona fide interest in the purchase, sale or lease of real estate, and not for any commercial purpose.

Programs. Programs, incentives and benefits on this website are privately administered, may change or end without notice, and imply no government authority, endorsement or affiliation.

Not intended to solicit clients currently under contract with another brokerage.

The trademarks REALTOR®, REALTORS® and the REALTOR® logo are controlled by The Canadian Real Estate Association (CREA) and identify real estate professionals who are members of CREA. The trademarks MLS®, Multiple Listing Service® and the associated logos are owned by CREA and identify the quality of services provided by real estate professionals who are members of CREA. Used under licence.
