
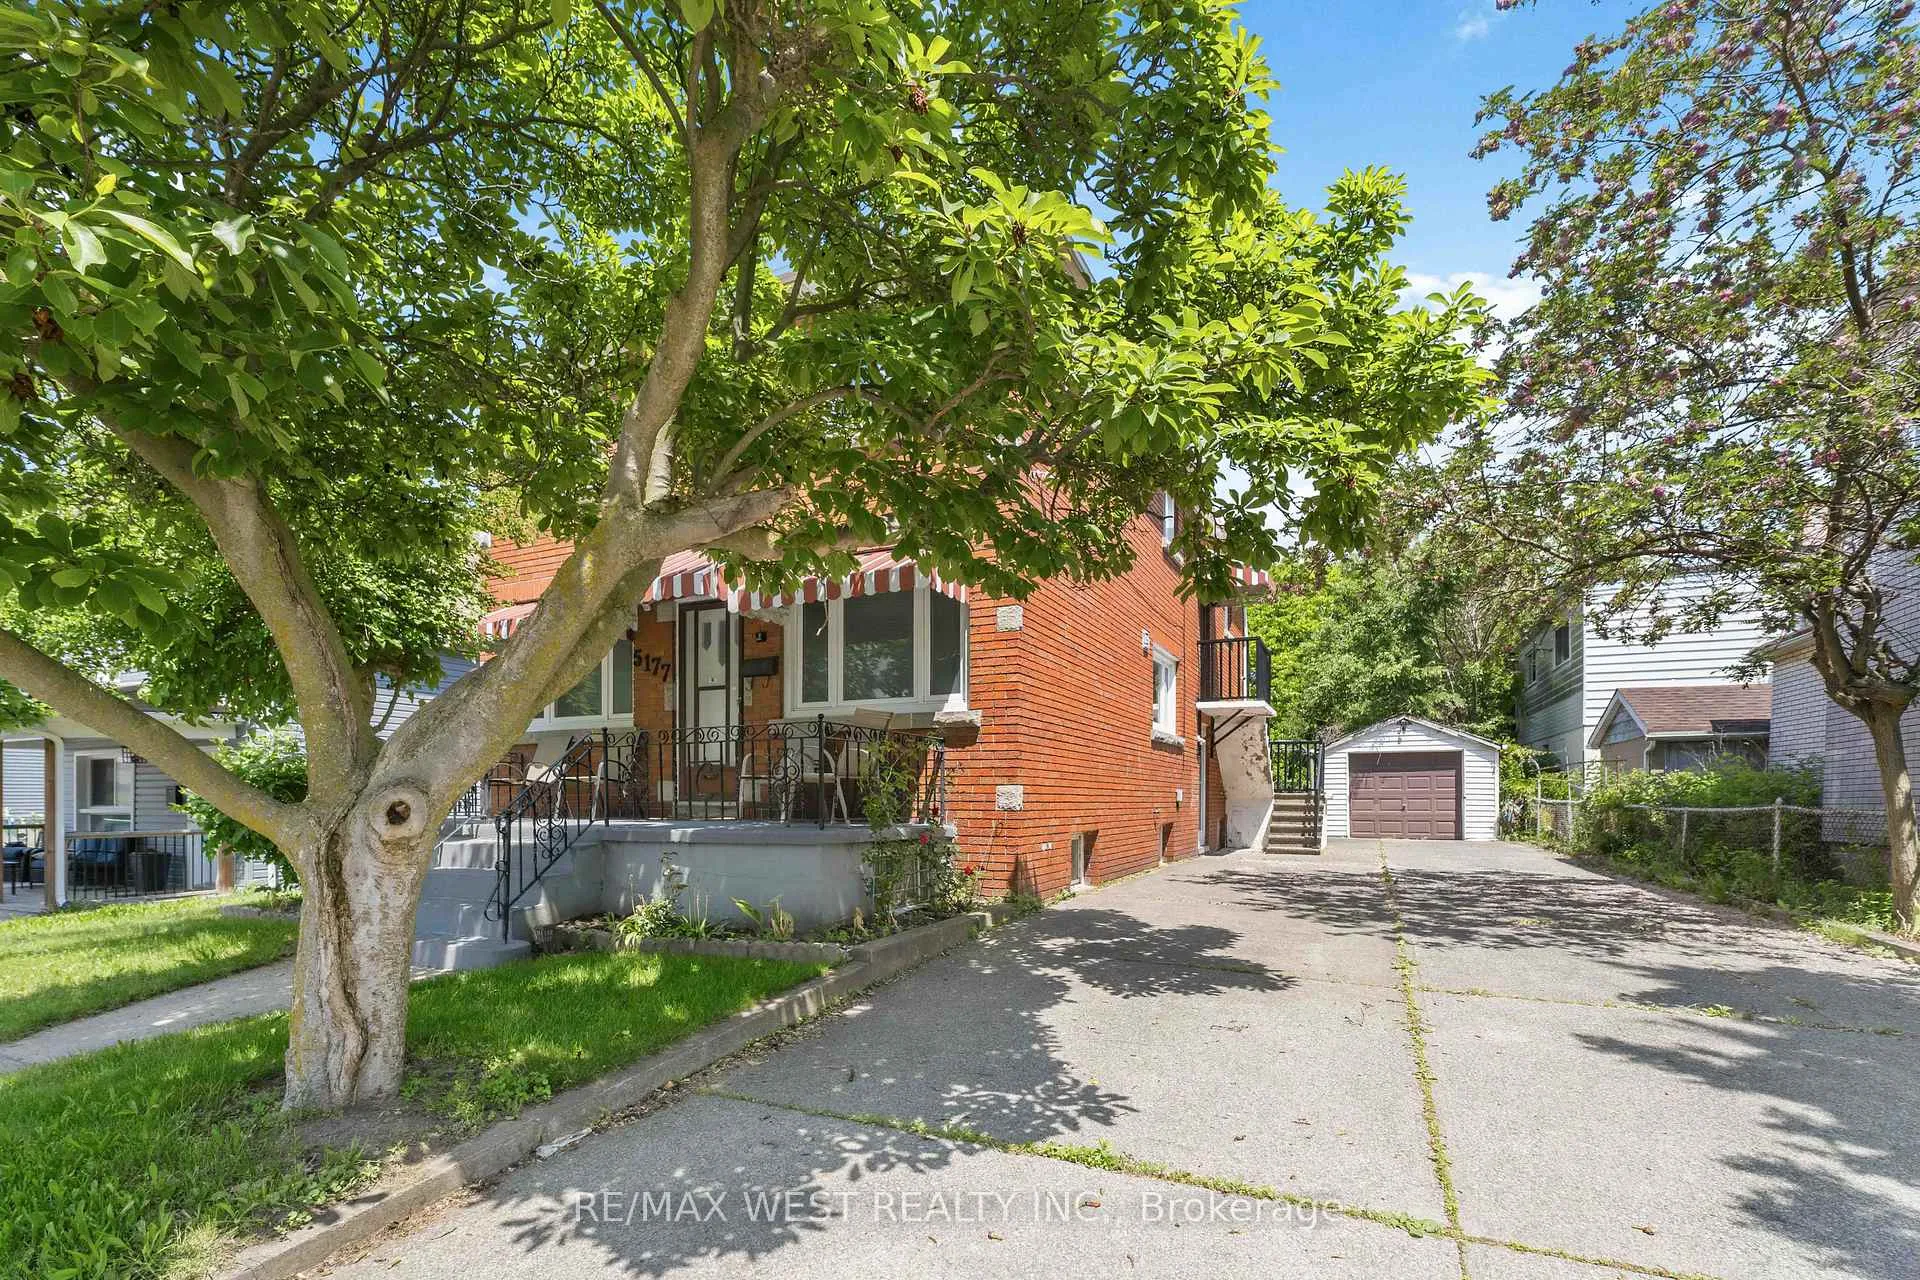
5177 Kitchener Street
Niagara Falls (Clifton Hill)5177 Kitchener Street
Niagara Falls (Clifton Hill)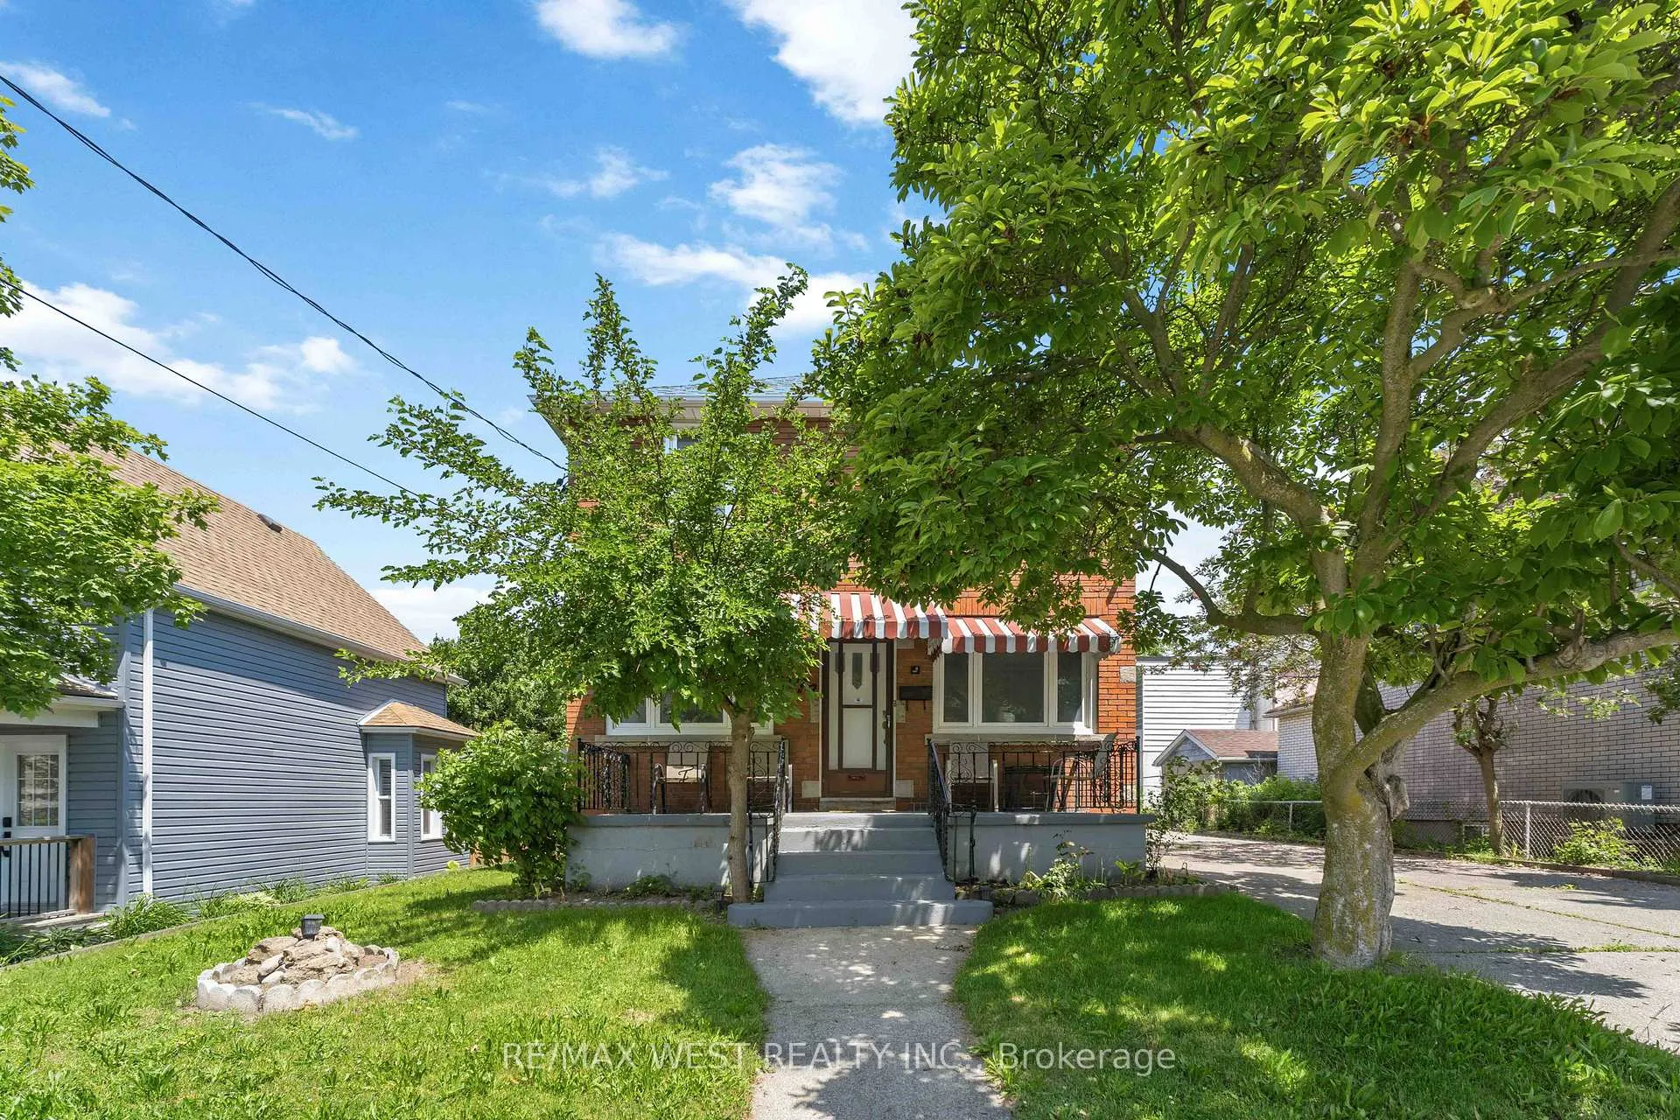
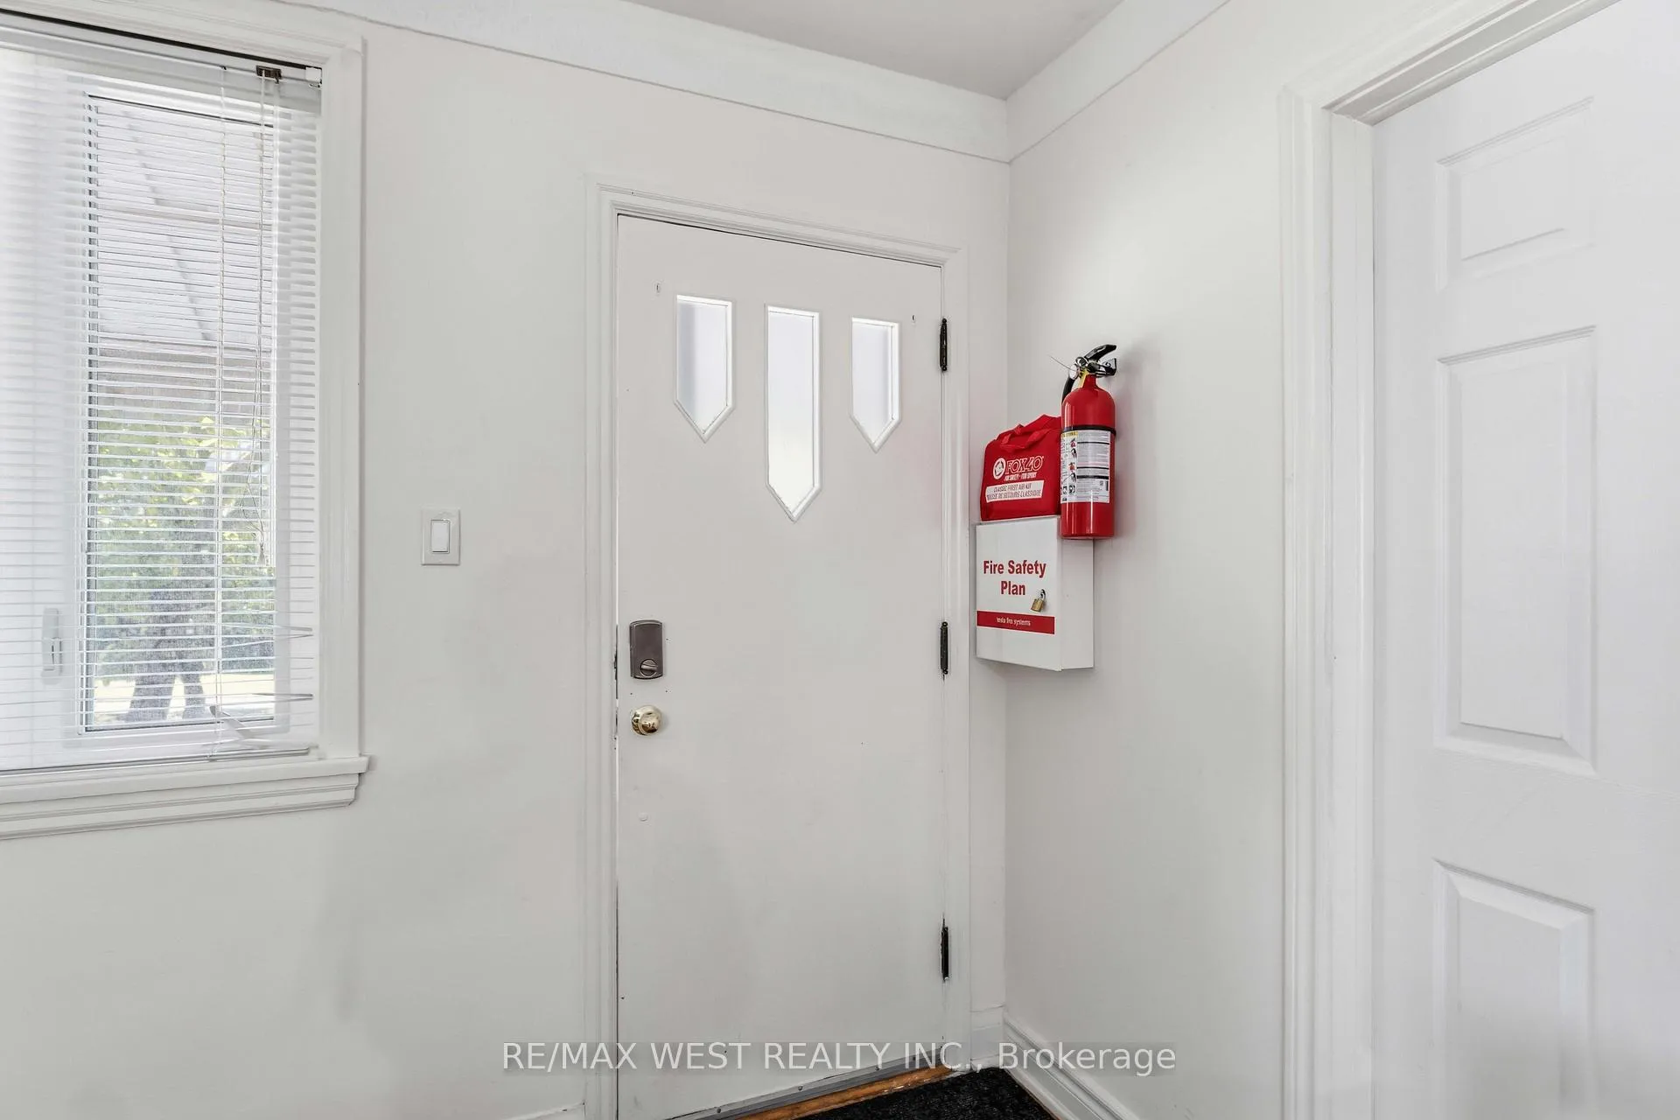 See all 30 photos
Property history

This listing has ended. It is no longer available.
Property not available for sale or for rent.
About this home
5177 Kitchener Street, Niagara Falls
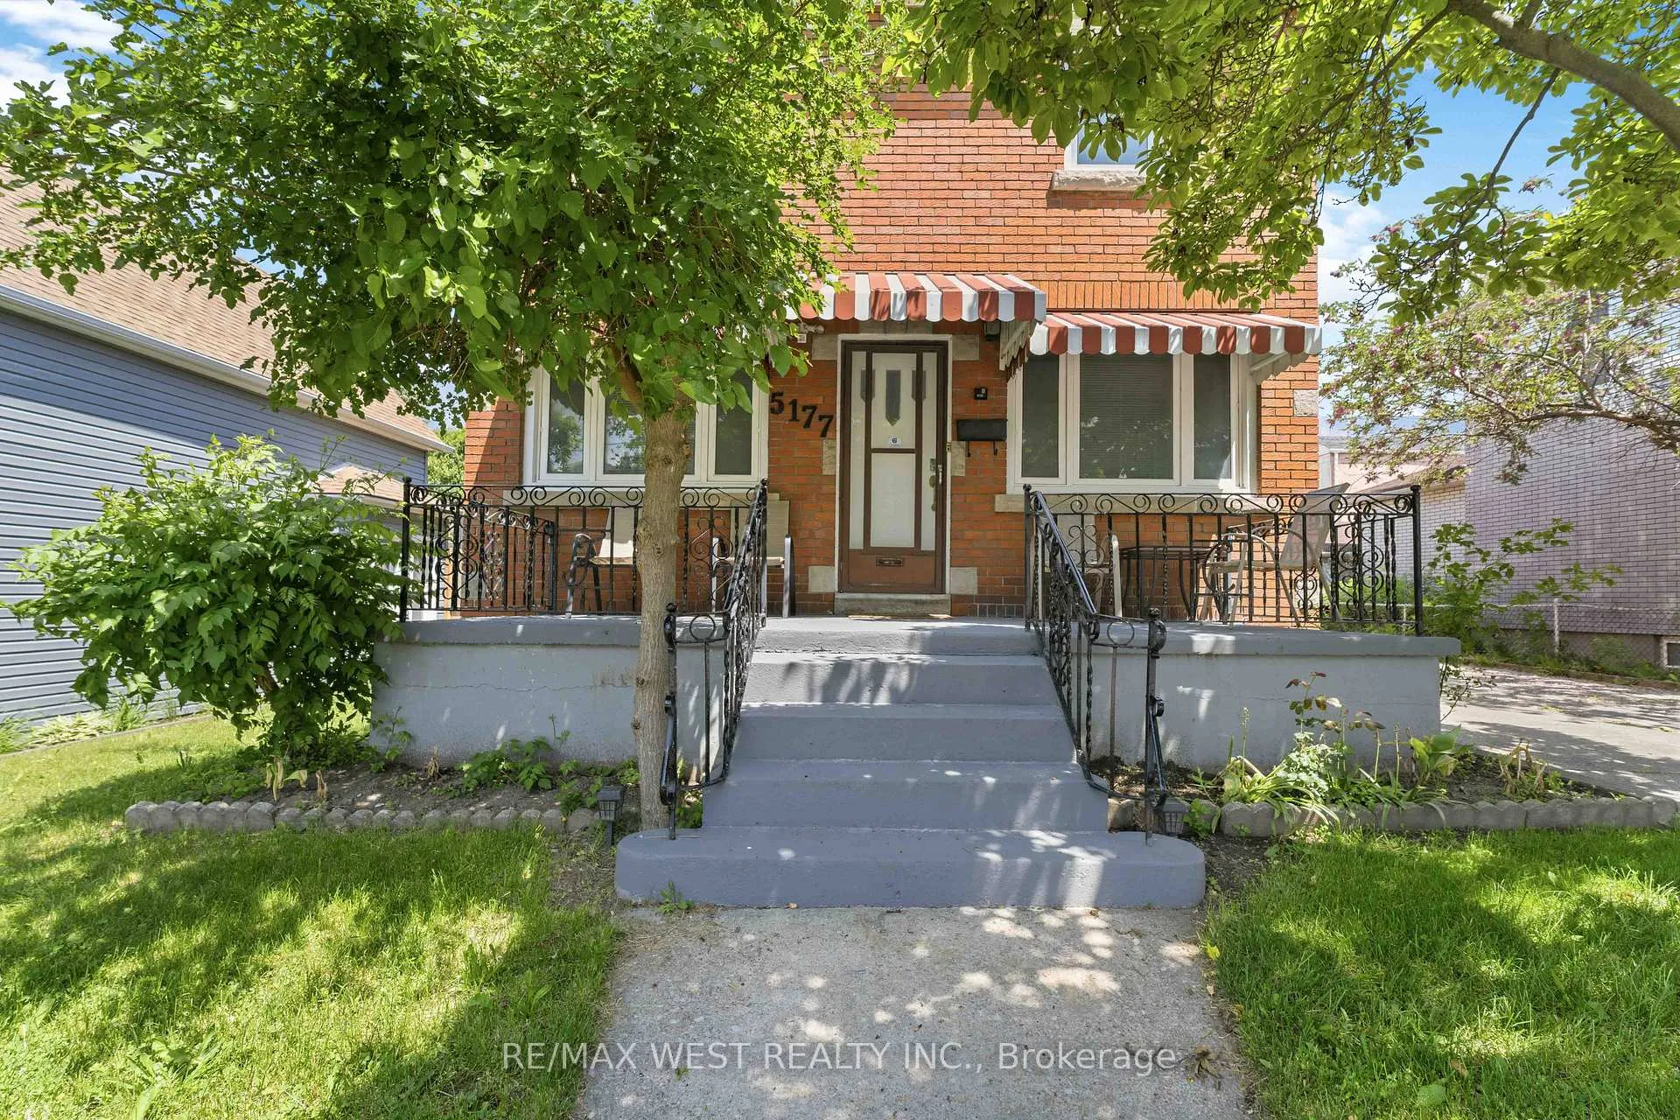
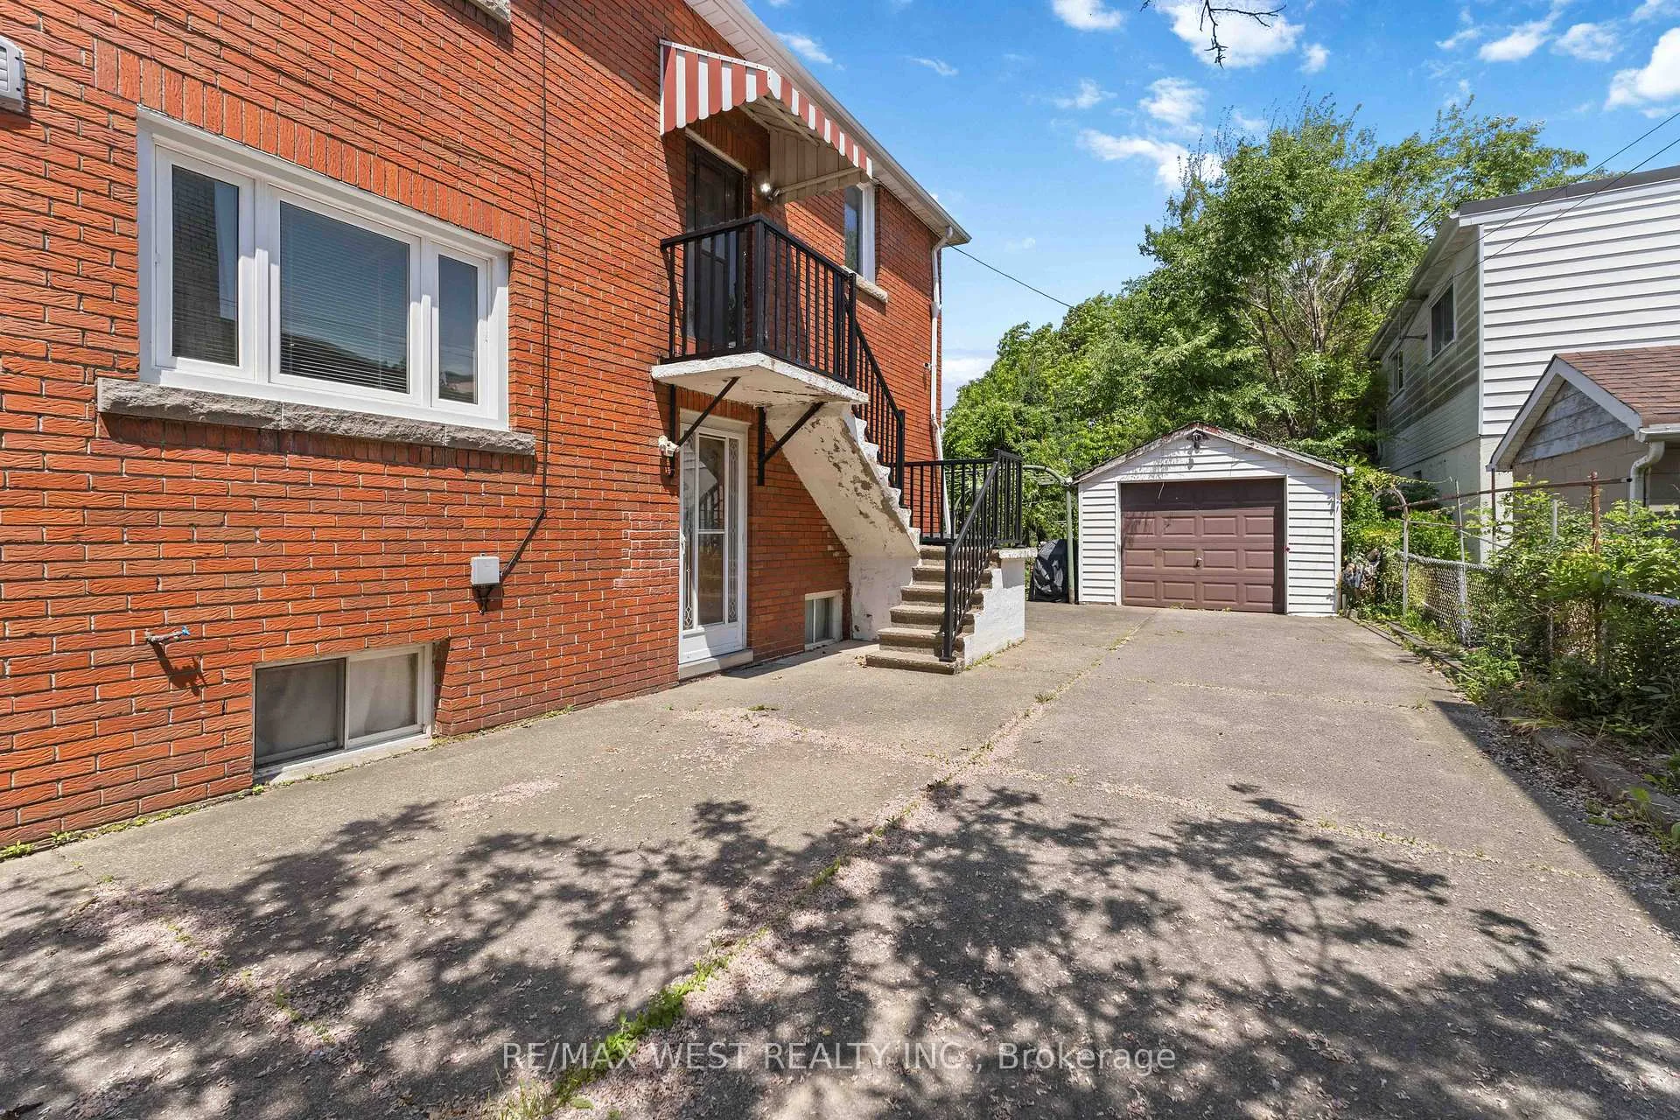
Attention Investors and contractors!! This is a must see if you are in the market to acquire a lucrative business with endless possibilities! This property is a legal duplex, with legal VRU status and rental history available upon request! This property is a two storey brick exterior, with a detached garage. Inside are two separate units and a basement utility room that can easily be converted into a third. Each unit is 3 bedroom, 2 bathroom with separate entrances and separate hydro and water meters. This property is a 10 minute walk from the Niagara Strip that is preparing to launch the "Destination Niagara Strategy" - a multi billion dollar project aiming to transform Niagara Falls into Canada's Vegas Style destination!! This is a must see!
Facts & features
Ask about this home
A HOMEH agent will answer your questions about this home.
Rooms
16 rooms · 5 bathrooms
- Bedroom9′10″ × 13′1″129 sq.ft.
- Bedroom9′10″ × 16′5″161 sq.ft.
- Bedroom9′10″ × 6′7″65 sq.ft.
- Kitchen9′10″ × 13′1″129 sq.ft.
- Bathroom9′10″ × 6′7″65 sq.ft.
- Bathroom9′10″ × 6′7″65 sq.ft.
- Living room13′1″ × 13′1″172 sq.ft.
- Bedroom9′10″ × 13′1″129 sq.ft.
- Bedroom9′10″ × 16′5″161 sq.ft.
- Bedroom9′10″ × 13′1″129 sq.ft.
- Kitchen9′10″ × 13′1″129 sq.ft.
- Bathroom9′10″ × 6′7″65 sq.ft.
- Bathroom3′3″ × 6′7″22 sq.ft.
- Living room13′1″ × 9′10″129 sq.ft.
- Kitchen6′7″ × 9′10″65 sq.ft.
- Bathroom3′3″ × 6′7″22 sq.ft.
Around this home
Listing details
Helpful tools
Your HOMEH agent
"I would see it this week."
Ask HOMEH about this home
Price, neighbourhood, monthly cost. Ask anything.
HOMEH Intelligent Agent is an AI, not a licensed representative. Check anything important with your agent.