
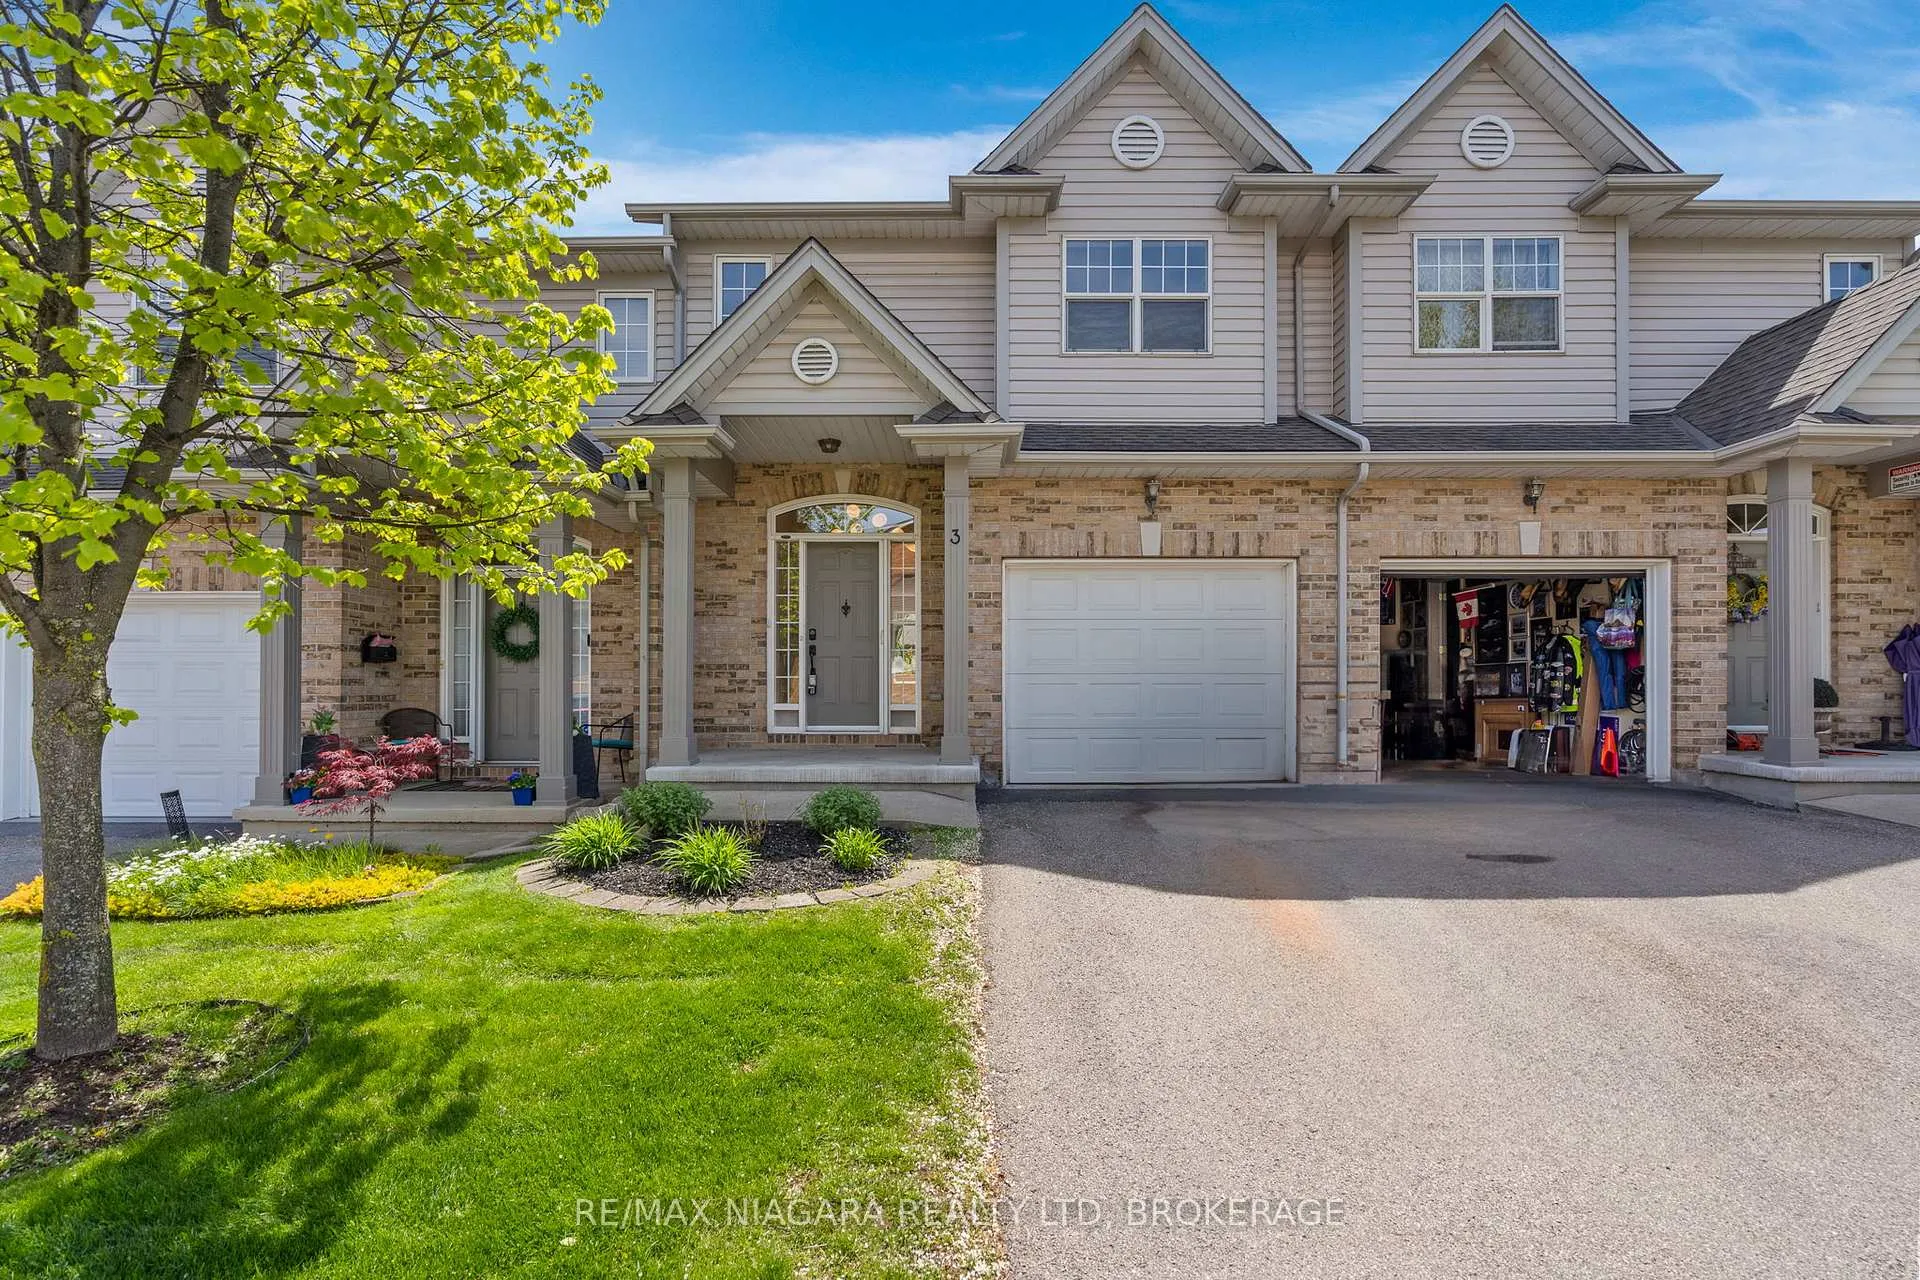
Unit 3, 5200 Dorchester Road
Niagara Falls (Morrison)Unit 3, 5200 Dorchester Road
Niagara Falls (Morrison)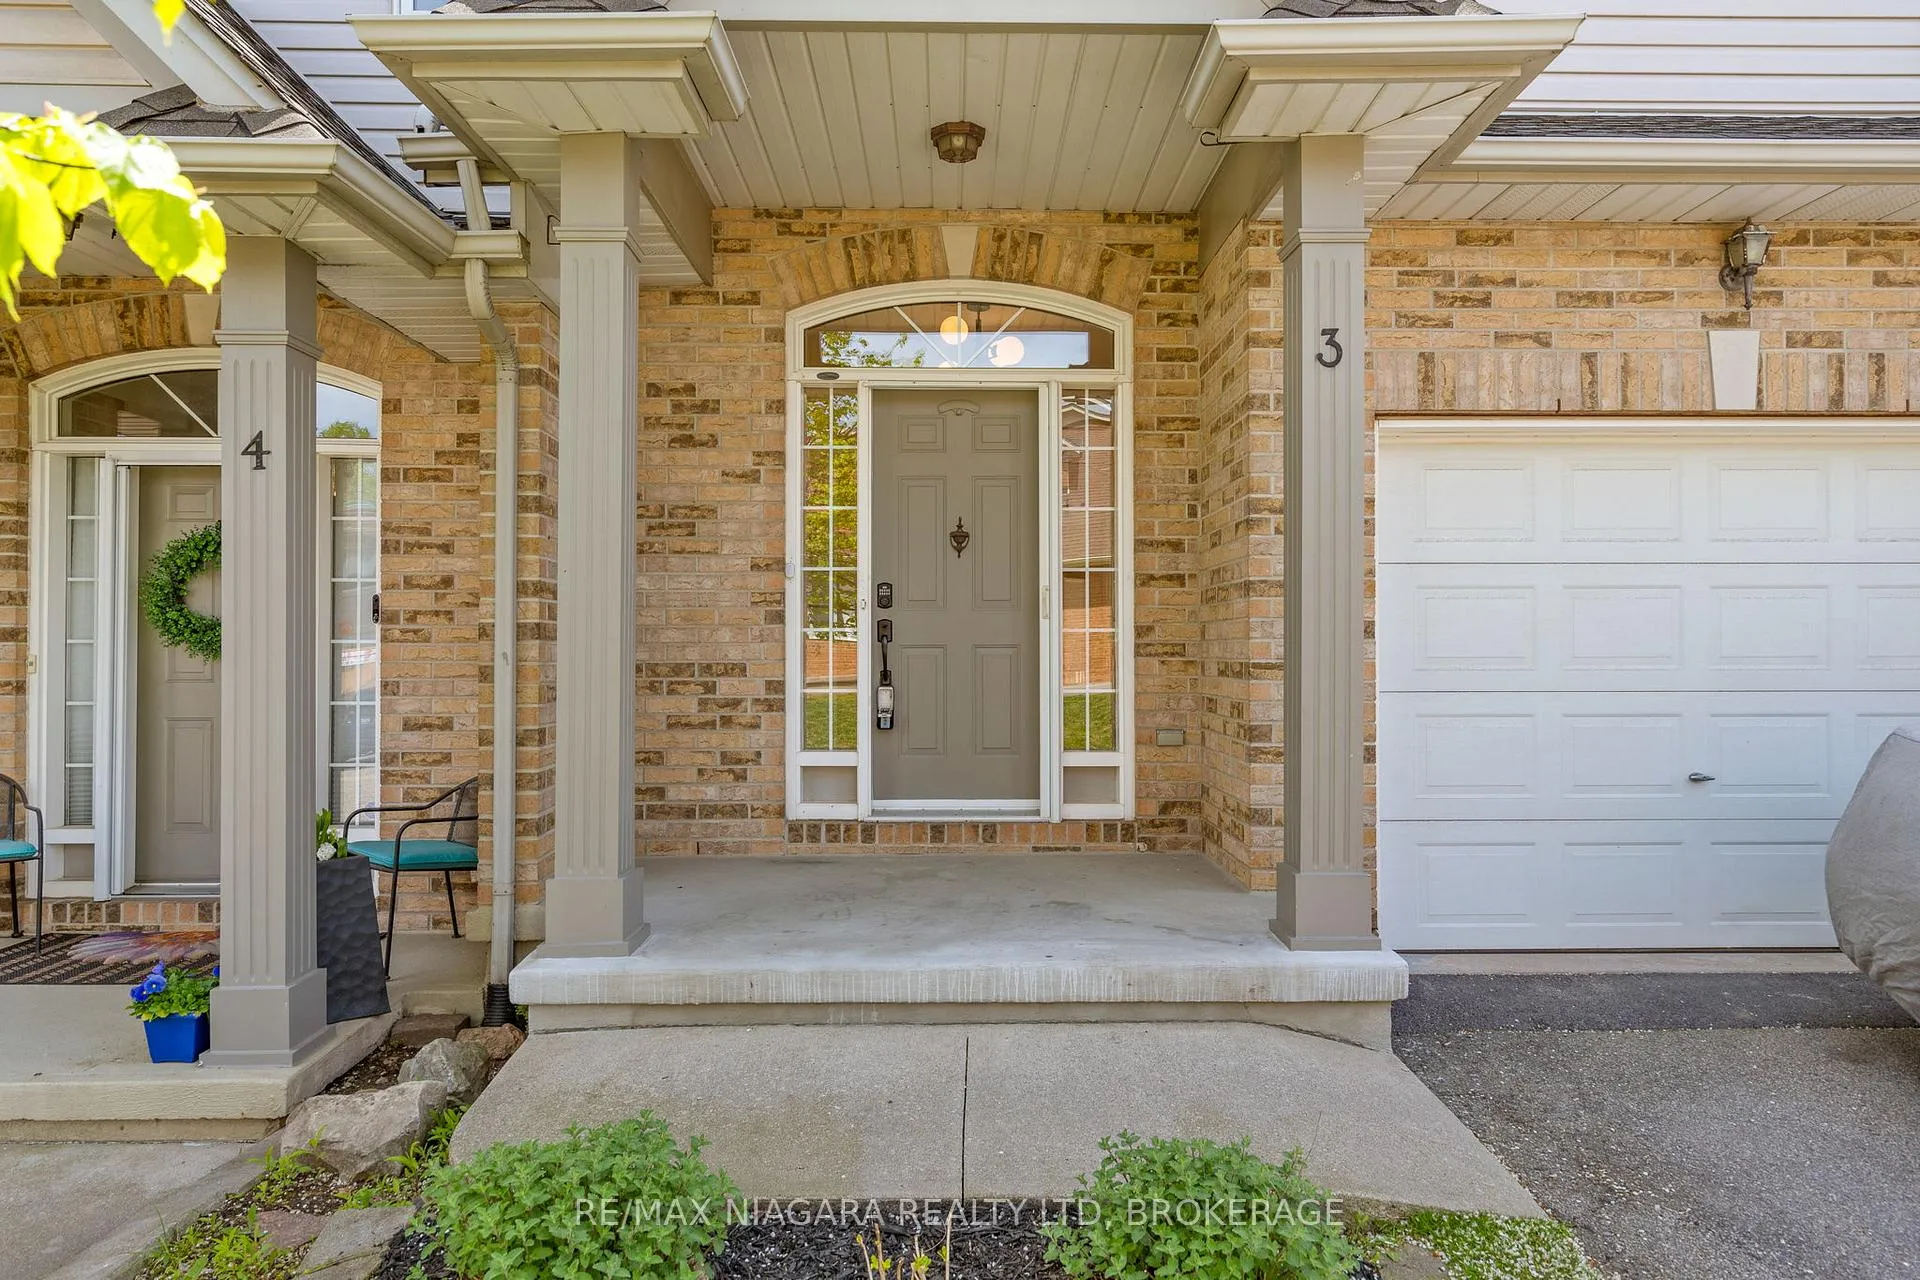
 See all 32 photos
Property history

This listing has ended. It is no longer available.
Property not available for sale or for rent.
About this home
Unit 3, 5200 Dorchester Road, Niagara Falls
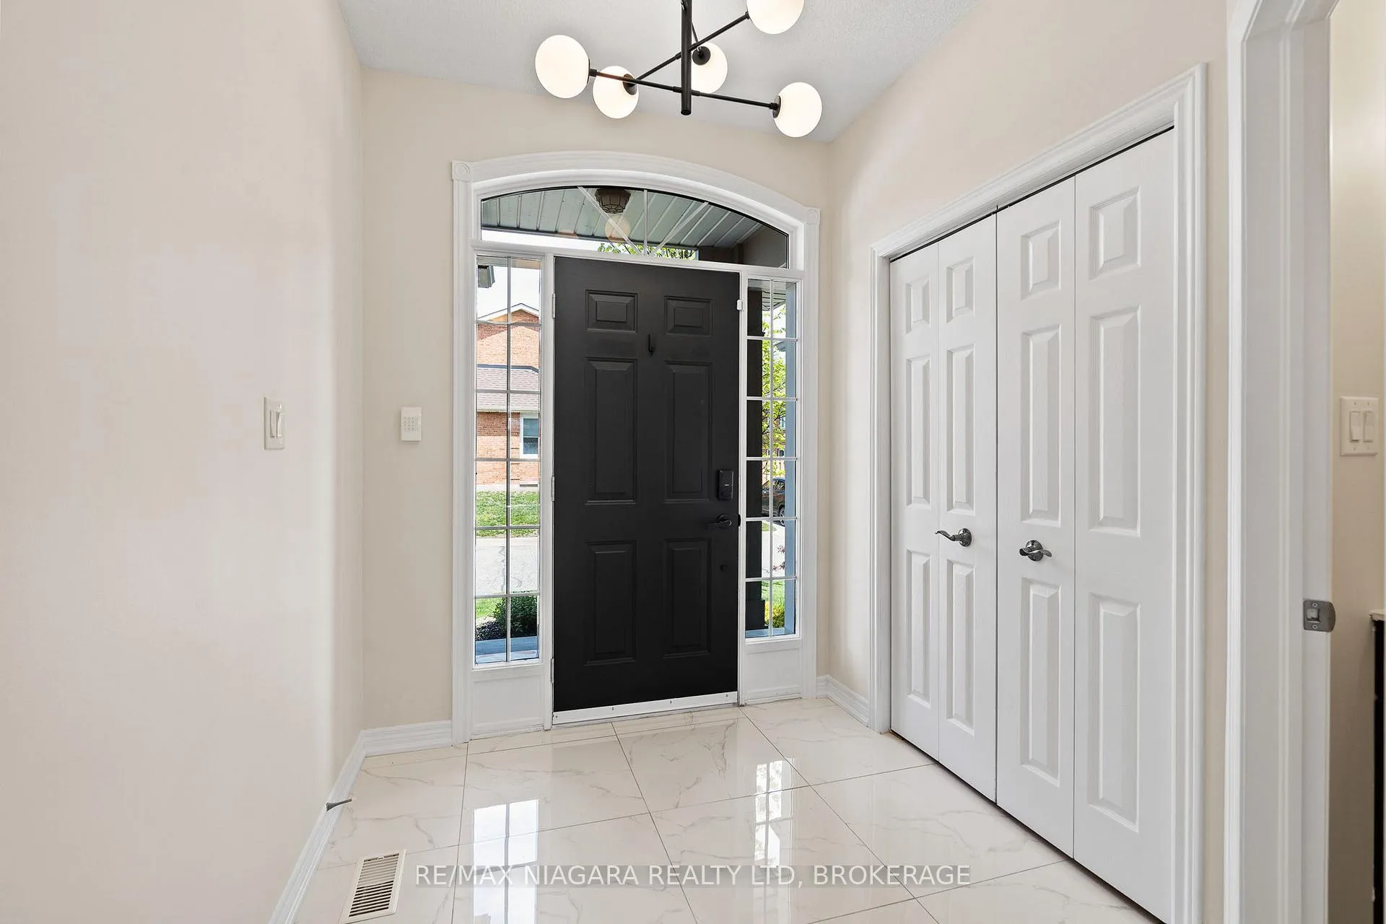
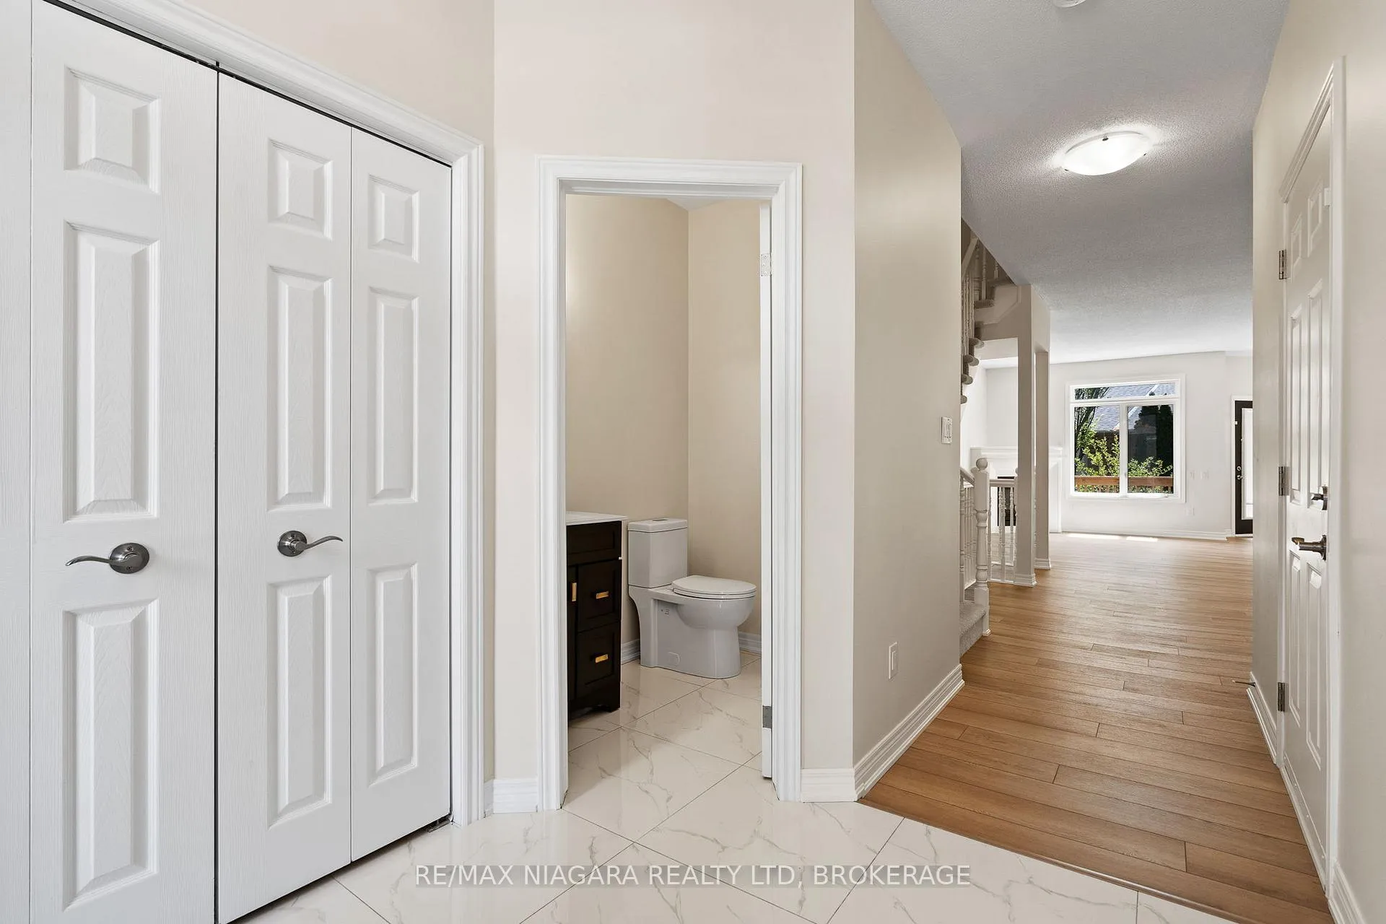
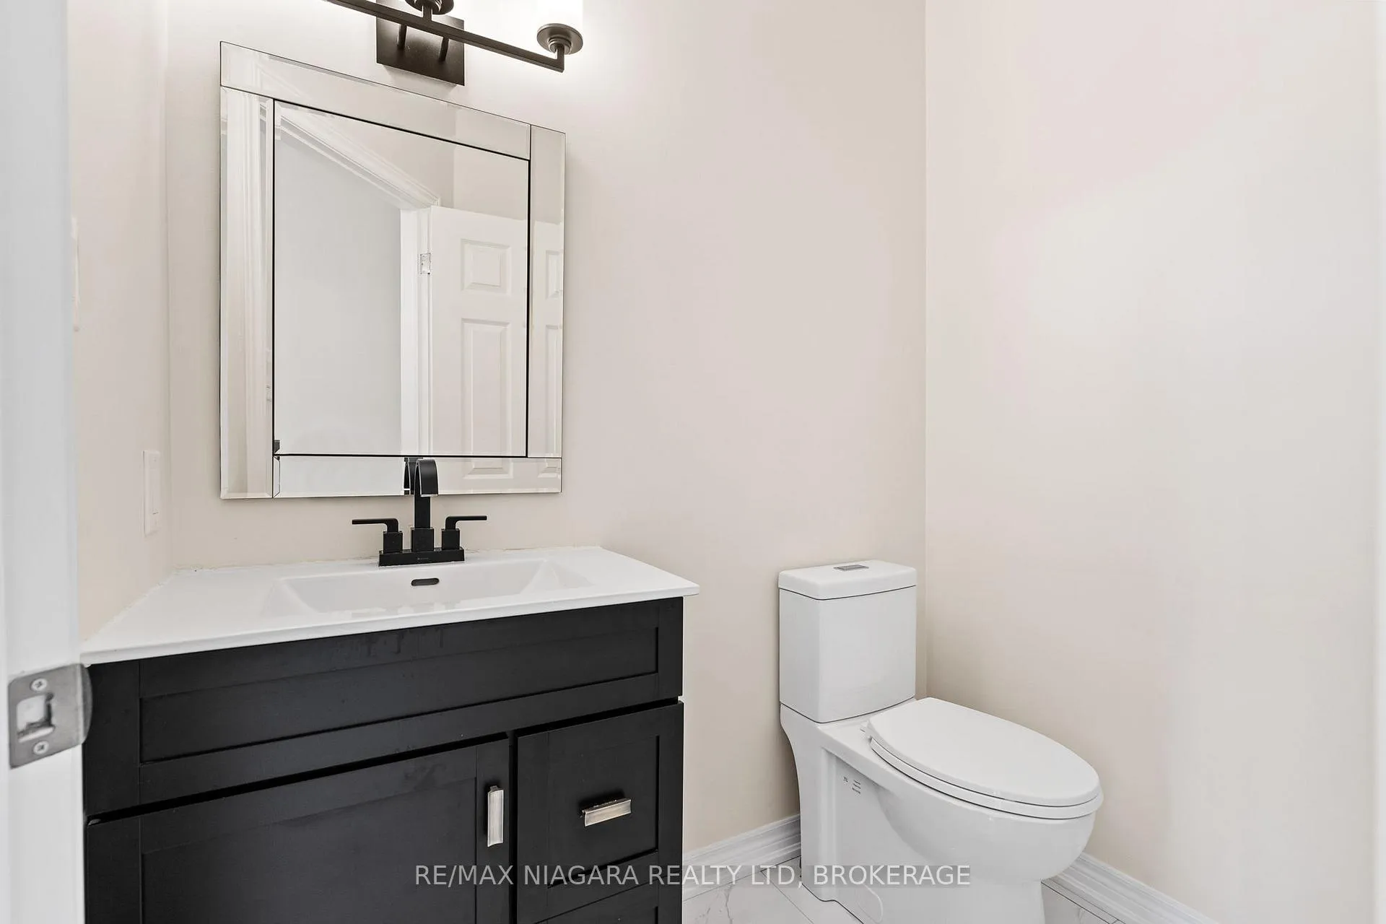
Beautifully renovated 2-storey townhouse located in one of Niagara Falls' most desirable and peaceful neighbourhoods! This stunning home offers the perfect blend of modern upgrades, comfort, and convenience. Step inside to a welcoming front entrance featuring elegant tile flooring that leads into a bright open-concept main level complete with stylish flooring, a cozy fireplace, and oversized windows that fill the space with natural light.The upgraded kitchen is designed to impress with quartz countertops, stainless steel appliances, upgraded fixtures, and plenty of functional workspace for everyday living and entertaining. The living area flows seamlessly to the private backyard deck, creating the perfect indoor-outdoor space to relax or host guests.Upstairs features 3 spacious bedrooms and a beautifully appointed 4-piece bathroom. The primary bedroom includes a large walk-in closet with built-in shelving for added organization and convenience.The fully finished basement adds even more living space and includes a 3-piece bathroom, ideal for a recreation area, guest space, home office, or growing family needs.Enjoy the quiet and secluded backyard complete with lush green space and a gas hookup ready for your future BBQ setup. This carpet-free home includes all appliances and showcases quality upgrades throughout.Located just minutes from Dorchester Road, shopping, restaurants, schools, parks, trails, highway access, and all amenities Niagara Falls has to offer. Surrounded by great neighbours and beautiful walking trails, this is the perfect opportunity to enjoy peaceful living while staying close to everything you need. Move-in ready and waiting for someone to call it home!
Facts & features
Ask about this home
A HOMEH agent will answer your questions about this home.
Rooms
8 rooms · 3 bathrooms
- Kitchen19′ × 8′6″162 sq.ft.
- Dining room9′ × 11′99 sq.ft.
- Living room12′6″ × 15′1″188 sq.ft.
- Primary bedroom15′1″ × 15′5″233 sq.ft.
- Bedroom 218′4″ × 12′2″223 sq.ft.
- Bedroom 38′6″ × 12′6″106 sq.ft.
- Laundry7′3″ × 7′7″54 sq.ft.
- Family room18′8″ × 13′9″258 sq.ft.
Around this home
Schools nearby
School rating, out of 10.
Listing details
Helpful tools
Your HOMEH agent
"Priced 18% over our estimate. I would see it this week."
Ask HOMEH about this home
Price, neighbourhood, monthly cost. Ask anything.
HOMEH Intelligent Agent is an AI, not a licensed representative. Check anything important with your agent.