

Unit 4, 5200 Dorchester Road
Unit 4, 5200 Dorchester Road
 See all 44 photos
Property history
- $689,000TerminatedList: 2025-06-05|End: 2025-10-14|131 daysX12200491
- $689,000TerminatedList: 2025-06-03|End: 2025-06-05|2 daysX12197450
Facts and features
- BasementFinished
- Age of home16–30 years
- ExposureNorth
- LaundryRoom, sink, closet
- Fireplace
- Central air
The homeCondo Townhouse, 2-storey, Age 16–30 years
- Type: Condo Townhouse
- Style: 2-storey
- Age: 16–30 years
- Living space: 1,600–1,799 sq ft
- Basement: Finished, full
- Exposure: North
InsideFireplace Yes, natural gas, electric, Laundry room, sink, laundry closet, upper level, Auto garage door remote
- Fireplace: Yes, natural gas, electric
- Laundry: Laundry room, sink, laundry closet, upper level
- Features: Auto garage door remote
- Rooms above ground: 6
- Rooms in the basement: 2
- Bedrooms: 3 + 1 in the basement
- Bathrooms: 3
- Kitchens: 1
- Family room: Yes
OutsideBrick, vinyl siding, Asphalt shingle, Concrete
- Exterior: Brick, vinyl siding
- Roof: Asphalt shingle
- Foundation: Concrete
- Balcony: None
- Features: Deck, lighting, recreational area, year round living, landscaped
Parking and locker2 Parking (1 garage + 1 drive), Attached, Parking type Owned
- Spaces: 2 Parking (1 garage + 1 drive)
- Garage: Attached
- Parking type: Owned
- Driveway: Private
- Locker: None
BuildingDorchester Woods, Condo corporation 3460322, Visitor parking
- Name: Dorchester Woods
- Condo corporation: 3460322
- Amenities: Visitor parking
- Pets: Allowed
Heating, water and powerForced air, gas, Central air
- Heating: Forced air, gas
- Cooling: Central air
Costs and taxesTaxes $3,787 a year, Condo fee $415 a month, Water included, building insurance included, parking included
- Taxes, 2025: $3,787 a year
- Condo fee: $415 a month
- Fee includes: Water included, building insurance included, parking included
- HST: HST included in the price
- Rental items: Hot water heater
- Under contract: Hot water heater
Included in the saleFridge, stove, washer, dryer, dishwasher
- Included: Fridge, stove, washer, dryer, dishwasher
Listing detailsX12200491, Terminated, Jun 5, 2025
- MLS® number: X12200491
- Status: Terminated
- Listed on: Jun 5, 2025
- Days on market: 131
- Updated: Oct 14, 2025
- Possession: Flexible
- Occupied by: Owner
- Listing brokerage: RE/MAX NIAGARA REALTY LTD, BROKERAGE
About this home
Unit 4, 5200 Dorchester Road, Niagara Falls (Morrison), ON L2E 7M6
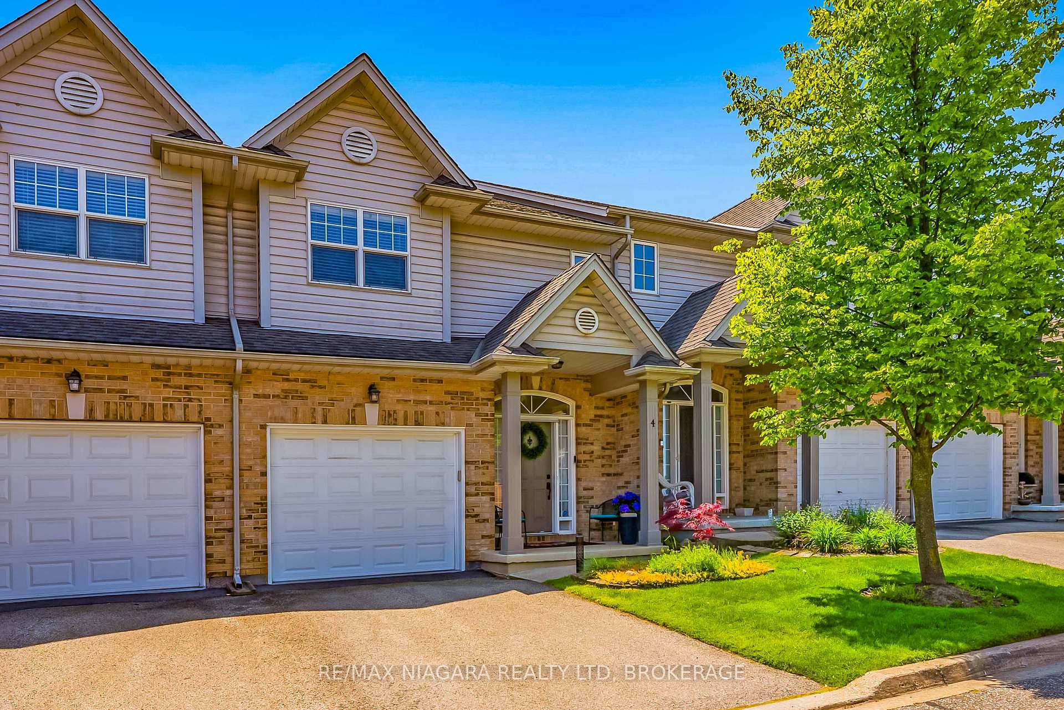
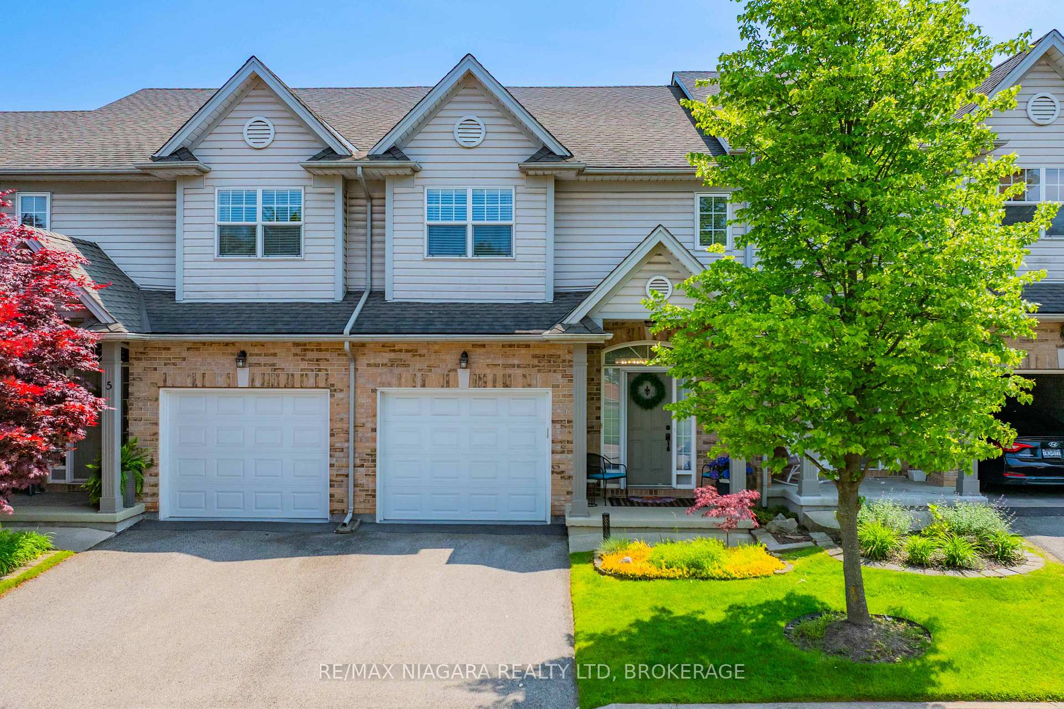
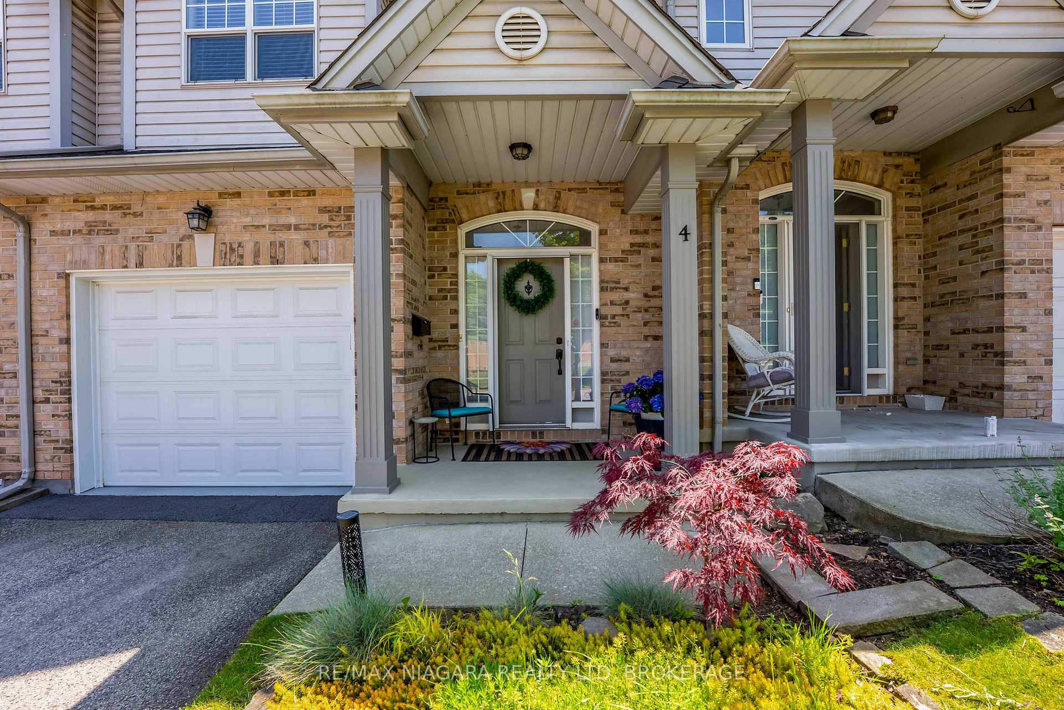
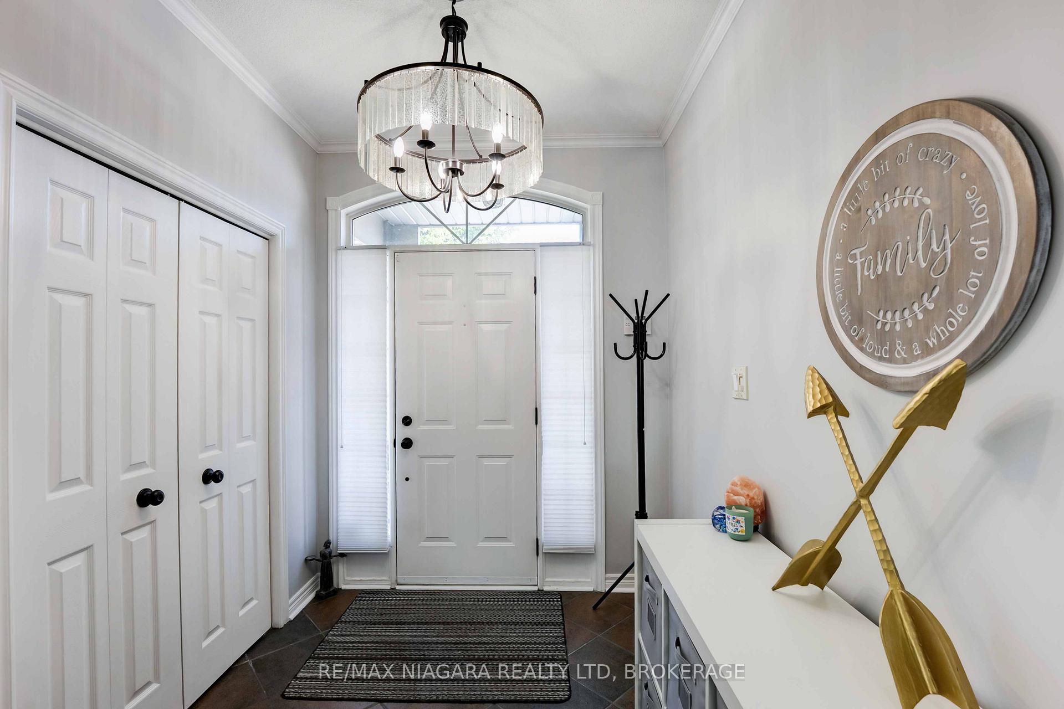
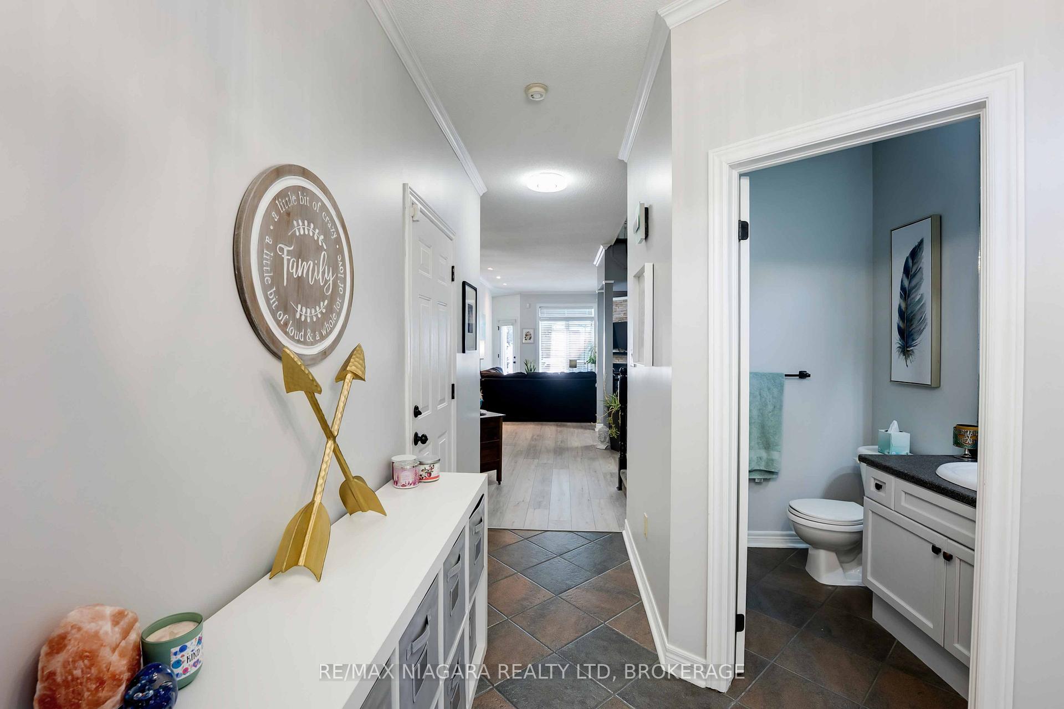
Stylish 2-Storey Townhouse with Nearly 2,500 Sq. Ft. of Finished Living Space with 4 bedrooms and 2.5 bathrooms! No more shoveling and no more cutting the grass!! Welcome to this beautifully updated, fully finished townhouse offering just under 2,500 square feet of stylish and functional living space. Step inside to discover new flooring throughout, quartz countertops in the kitchen, and a warm, inviting fireplace in the living room that sets the tone for cozy evenings. The fully finished basement boasts a second fireplace in the rec room, ideal for movie nights, game days, or creating the perfect family hangout. Enjoy the outdoors on your spacious rear deck, perfect for BBQs and gatherings, or take a dip in the inground shared pool, which includes access to private change rooms and bathrooms for added convenience and comfort. This move-in ready home offers the perfect balance of space, style, and community amenities. Don/t miss your chance to own this rare gem!
Ask about this home
A HOMEH agent will answer your questions about this home.
Know more about Dorchester Woods
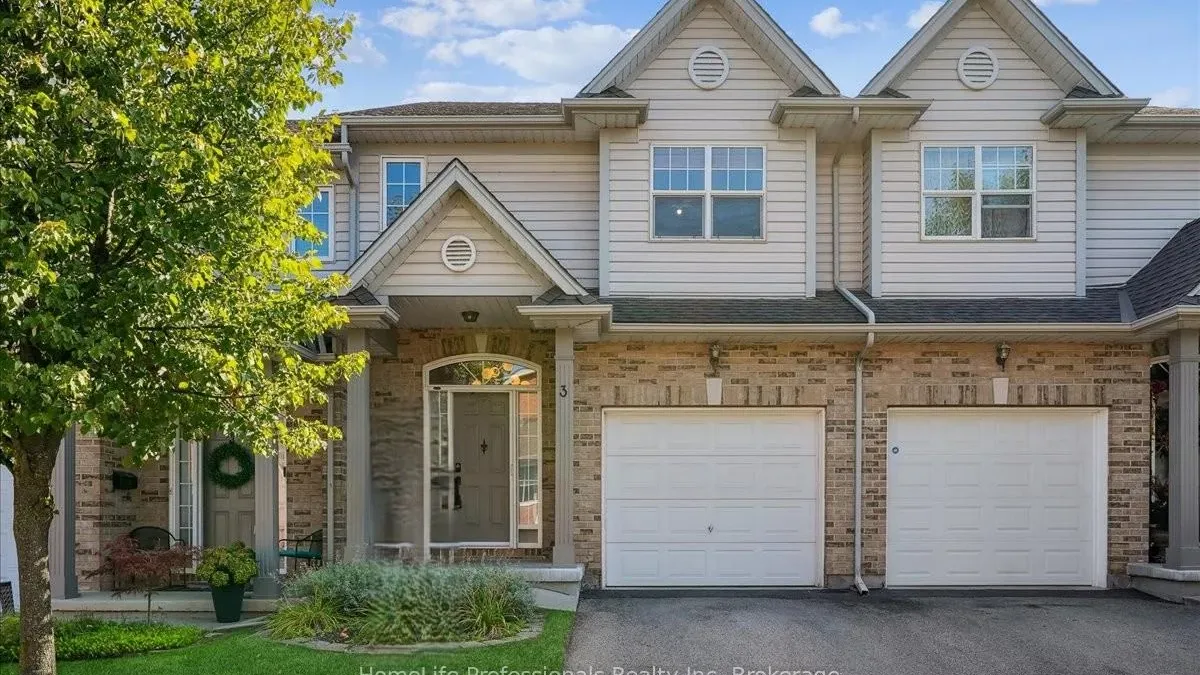
Condo building · 5200 Dorchester Road
Dorchester Woods is a condo. Right now 1 for sale is on the market here.
No similar units for sale in Dorchester Woods right now.
Around this home
Daily convenience, out of 100, from the distances below
Schools nearby
School rating, out of 10.
Helpful calculators
Your HOMEH agent

"Priced 29% over the Hestimate. I would see it this week."