
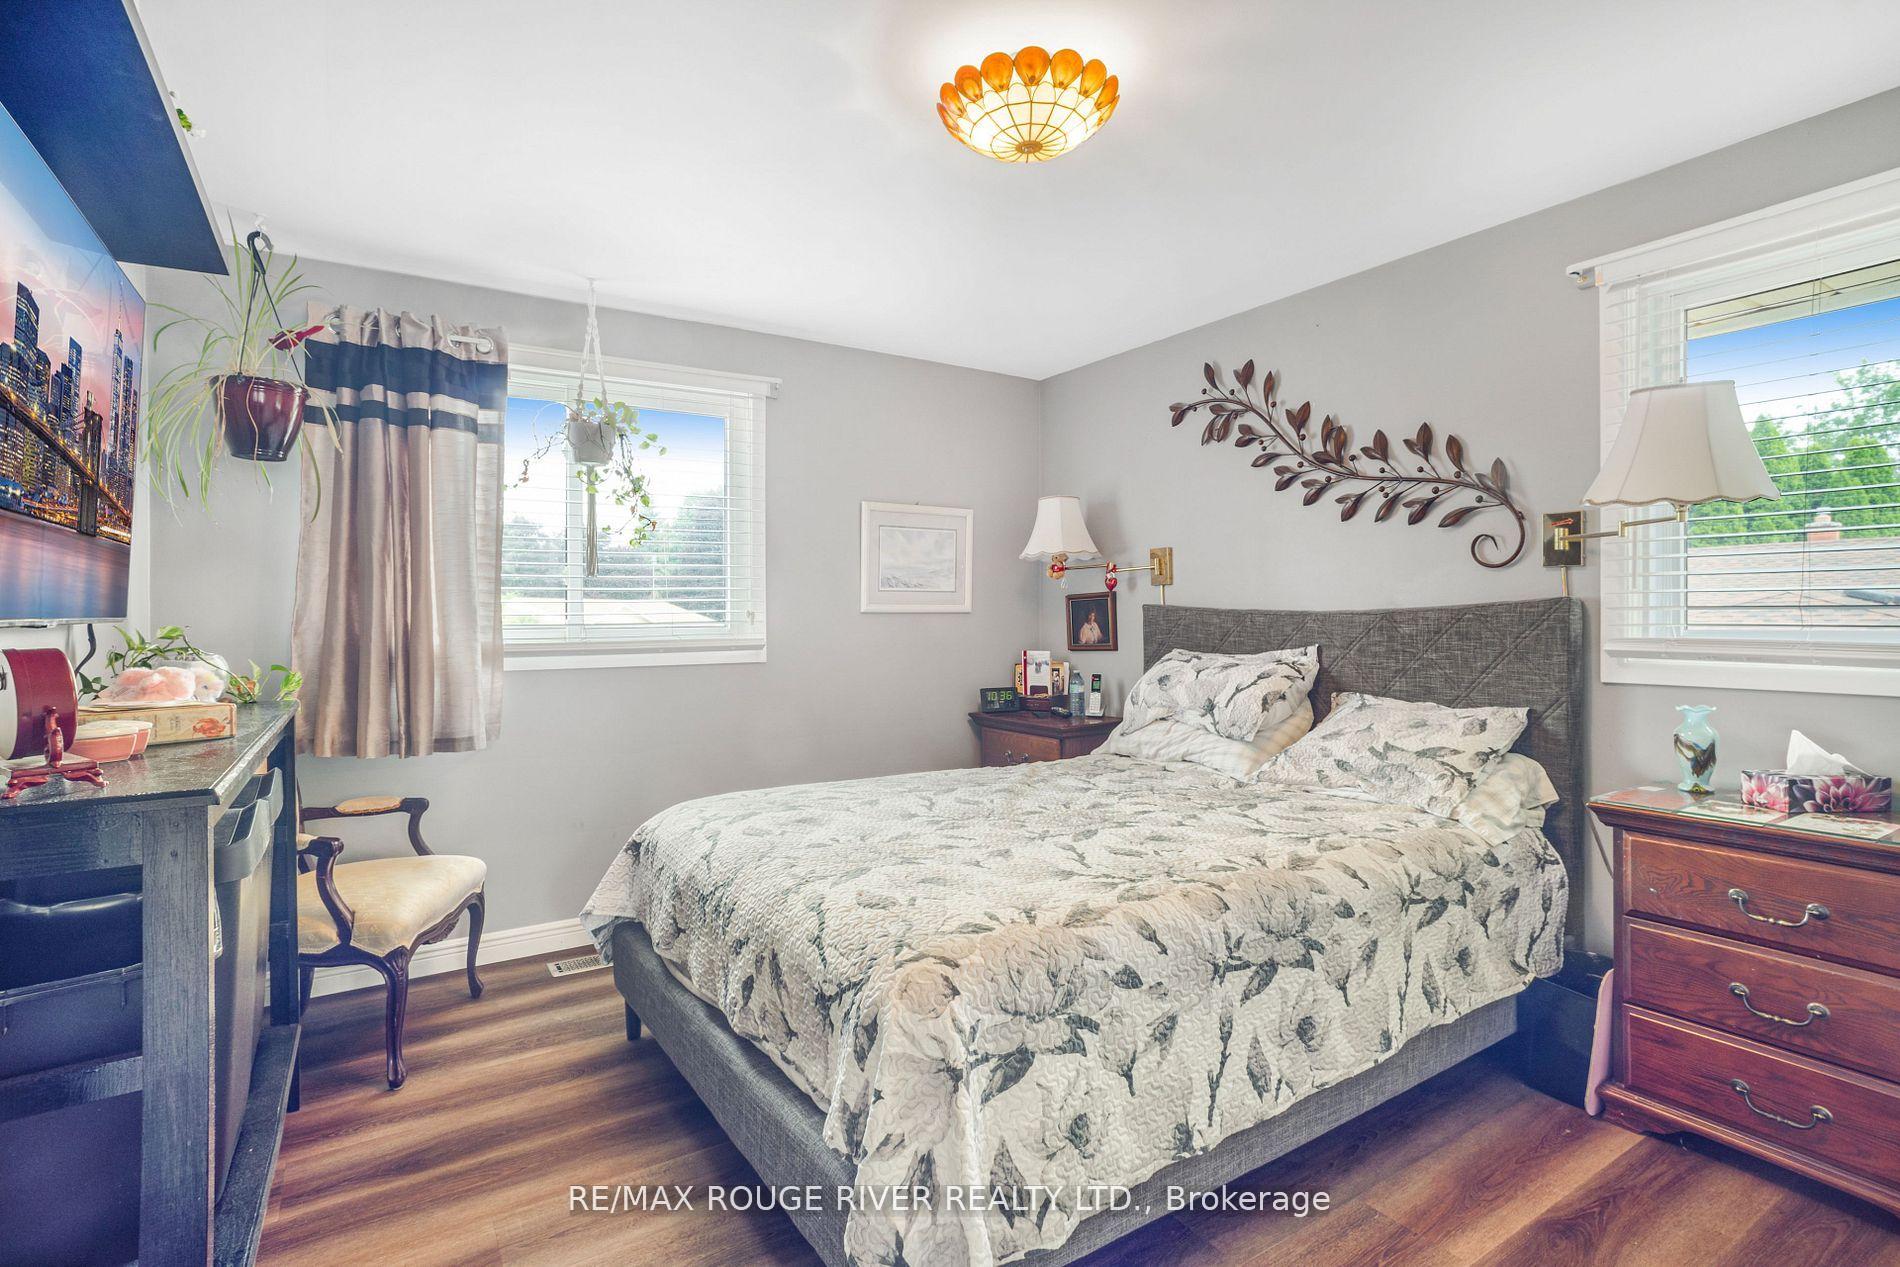
 See all 18 photos
Property history

This listing has ended. It is no longer available.
Property not available for sale or for rent.
Ask about this home
A HOMEH agent will answer your questions about this home.Ask HOMEH
About this home
5210 Timothy Crescent, Niagara Falls
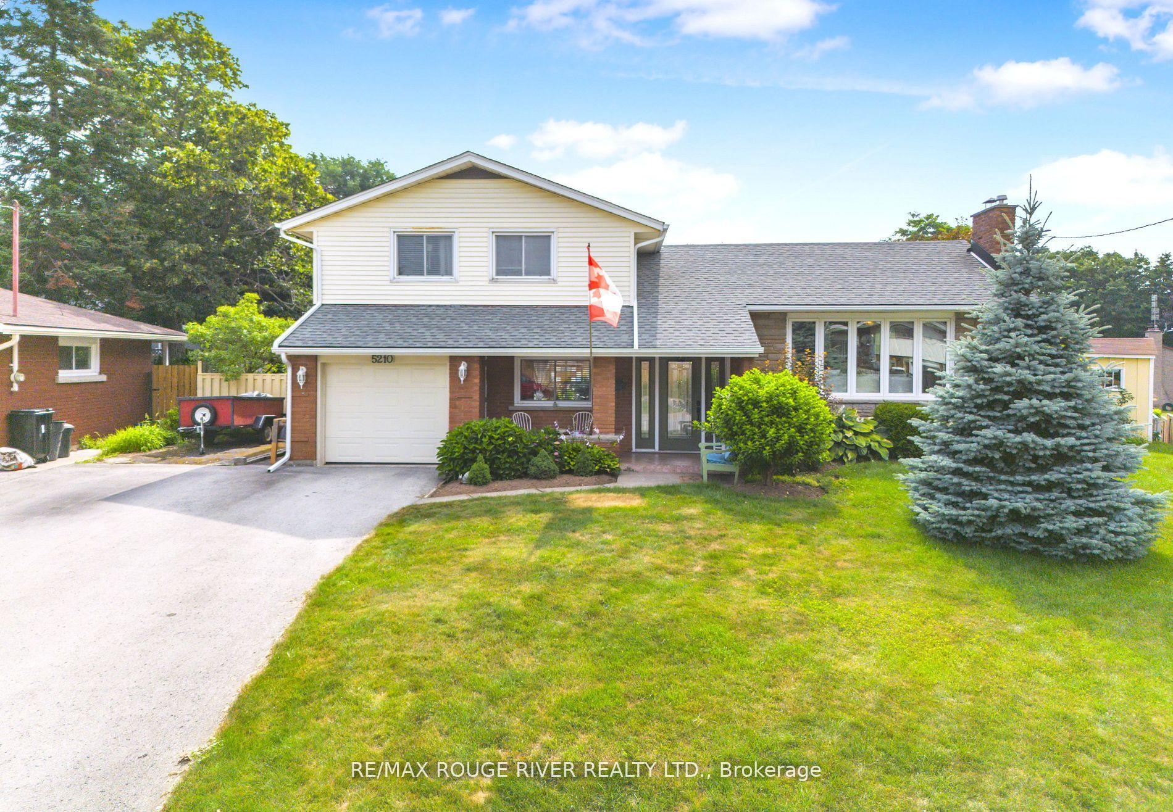
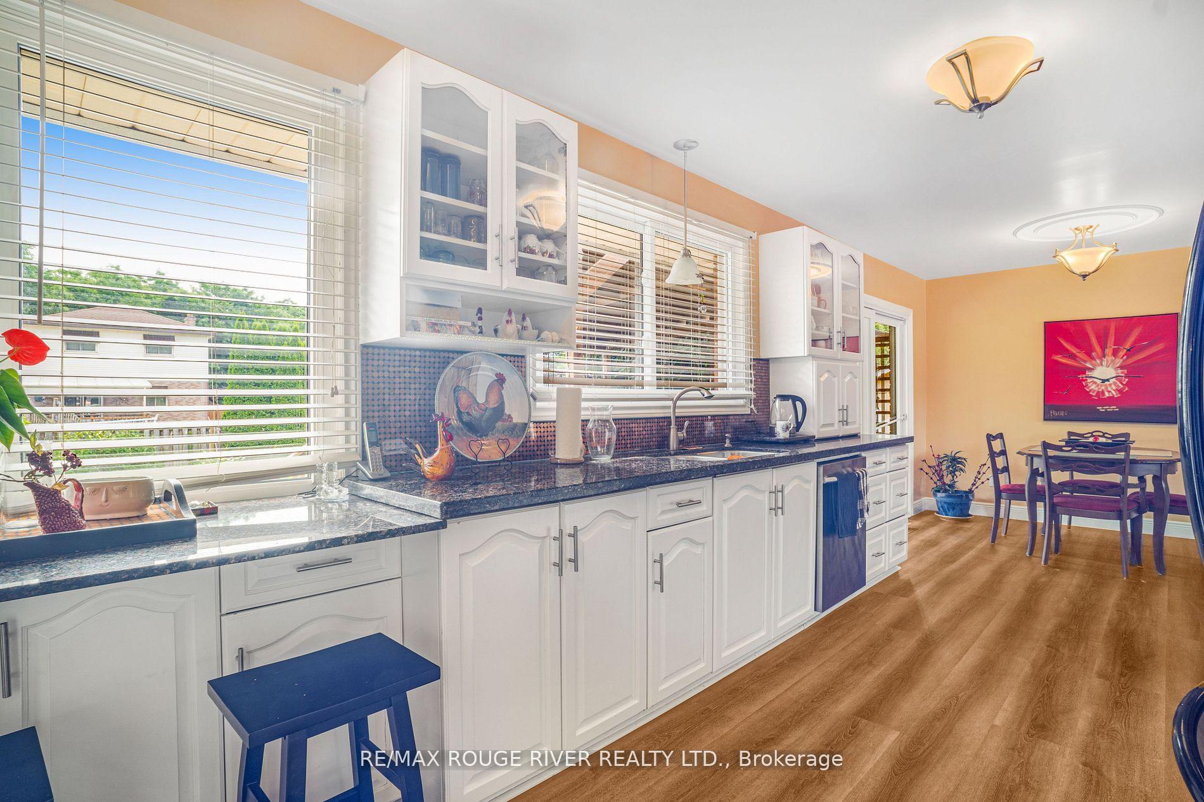
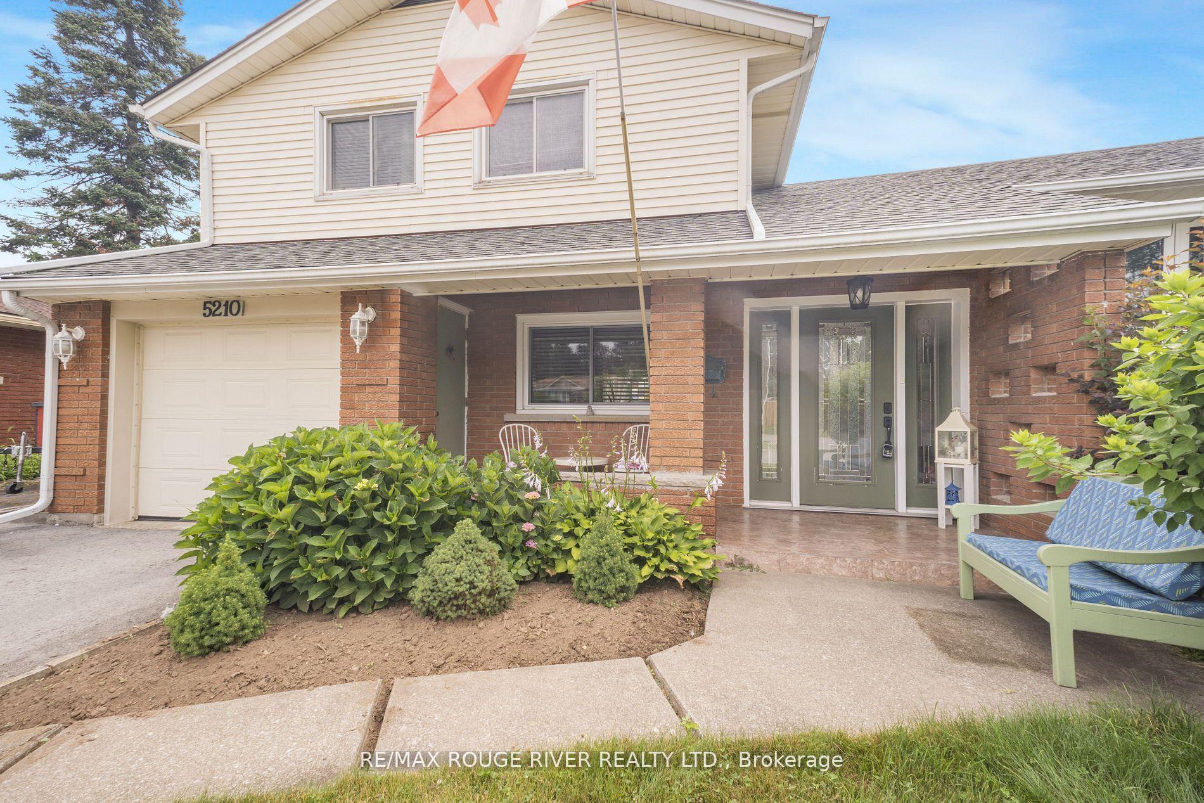
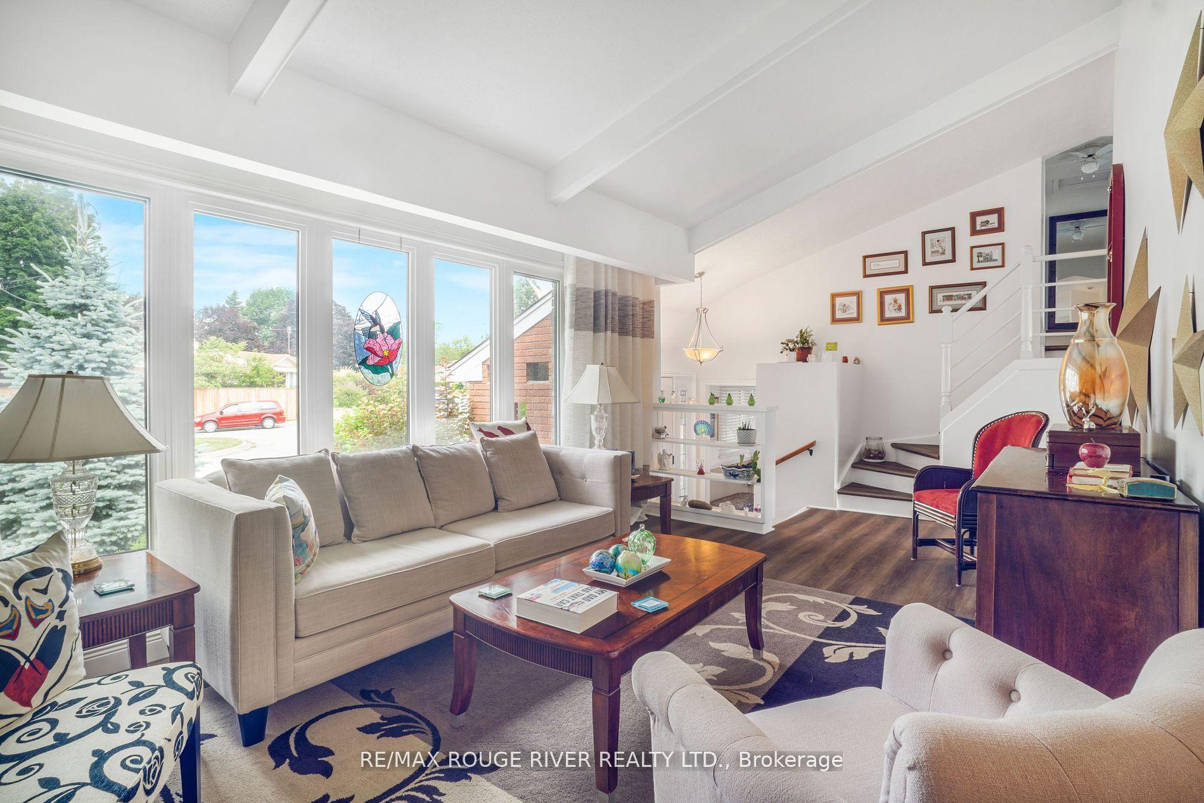
Gorgeous Sidesplit with Vaulted Ceilings in Family Friendly Neighbourhood, Located on Quiet cud de sac, Large Lot 45 x 150 ft, Newer Flooring Throughout, Updated Eat-In Kitchen with Granite Countertop, Main Floor Family Room with Fireplace, Main Floor Laundry with 3pc Washroom, 3 Spacious Bedrooms, Finished basement with work room,Large 2 Tier Deck, CAC 1 year old, 2 Garden Sheds, New Front Window, Double Driveway Parking for 5 Cars, Newer Eaves and Soffits, Close to Everything.
Facts & features
Ask about this home
A HOMEH agent will answer your questions about this home.
Rooms
10 rooms · 2 bathrooms
- Living room23′2″ × 10′2″235 sq.ft.
- Kitchen19′6″ × 11′215 sq.ft.
- Dining room9′6″ × 9′86 sq.ft.
- Family room22′3″ × 10′2″226 sq.ft.
- Laundry11′ × 7′7″83 sq.ft.
- Primary bedroom12′10″ × 10′10″139 sq.ft.
- Bedroom 210′6″ × 10′105 sq.ft.
- Bedroom 39′10″ × 9′6″94 sq.ft.
- Recreation19′10″ × 16′5″326 sq.ft.
- Workshop11′ × 7′9″85 sq.ft.
Around this home
Schools nearby
School rating, out of 10.
Listing details
Helpful tools
Your HOMEH agent
"I would see it this week."
Ask HOMEH about this home
Price, neighbourhood, monthly cost. Ask anything.
HOMEH Intelligent Agent is an AI, not a licensed representative. Check anything important with your agent.