
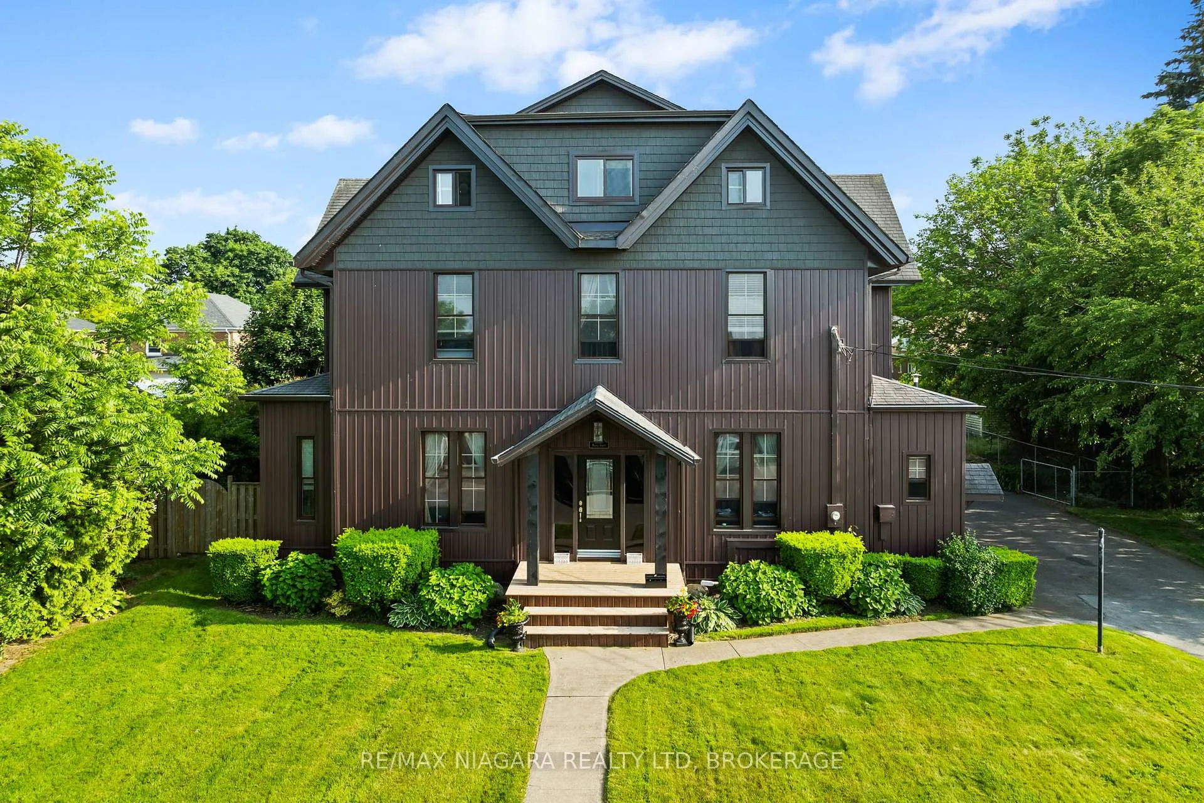
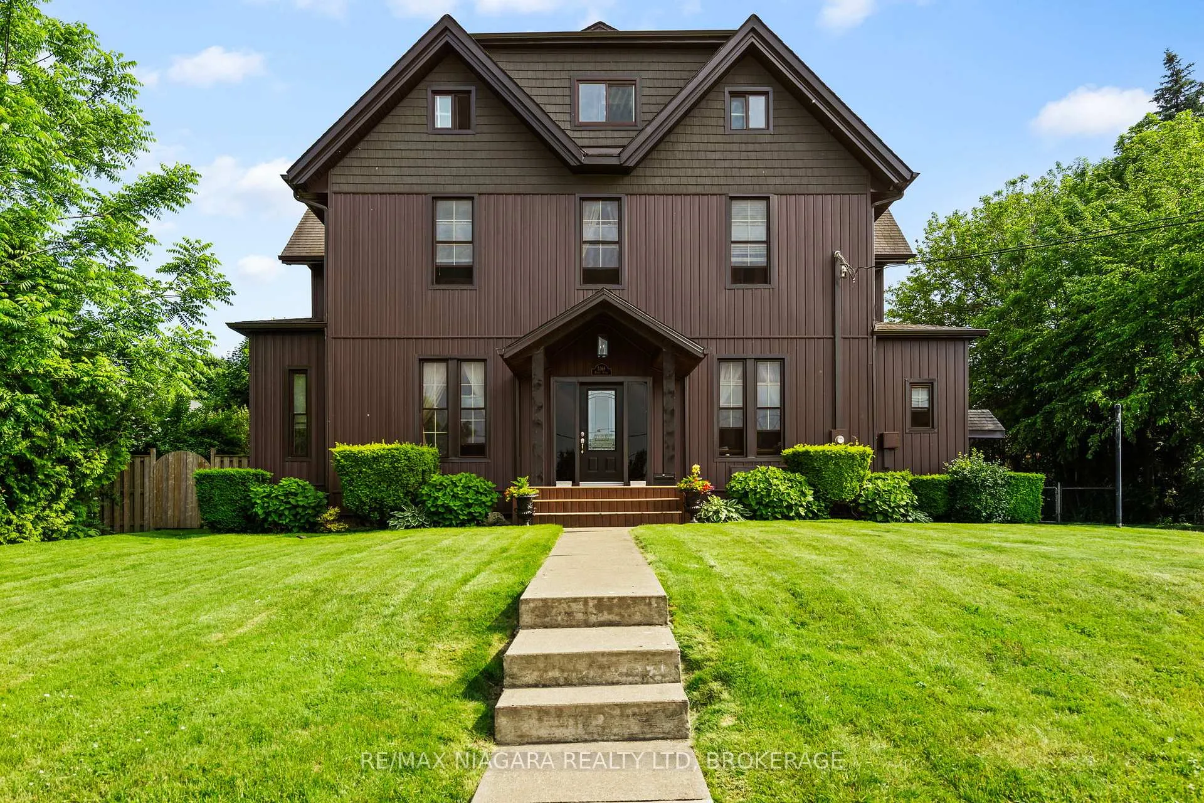
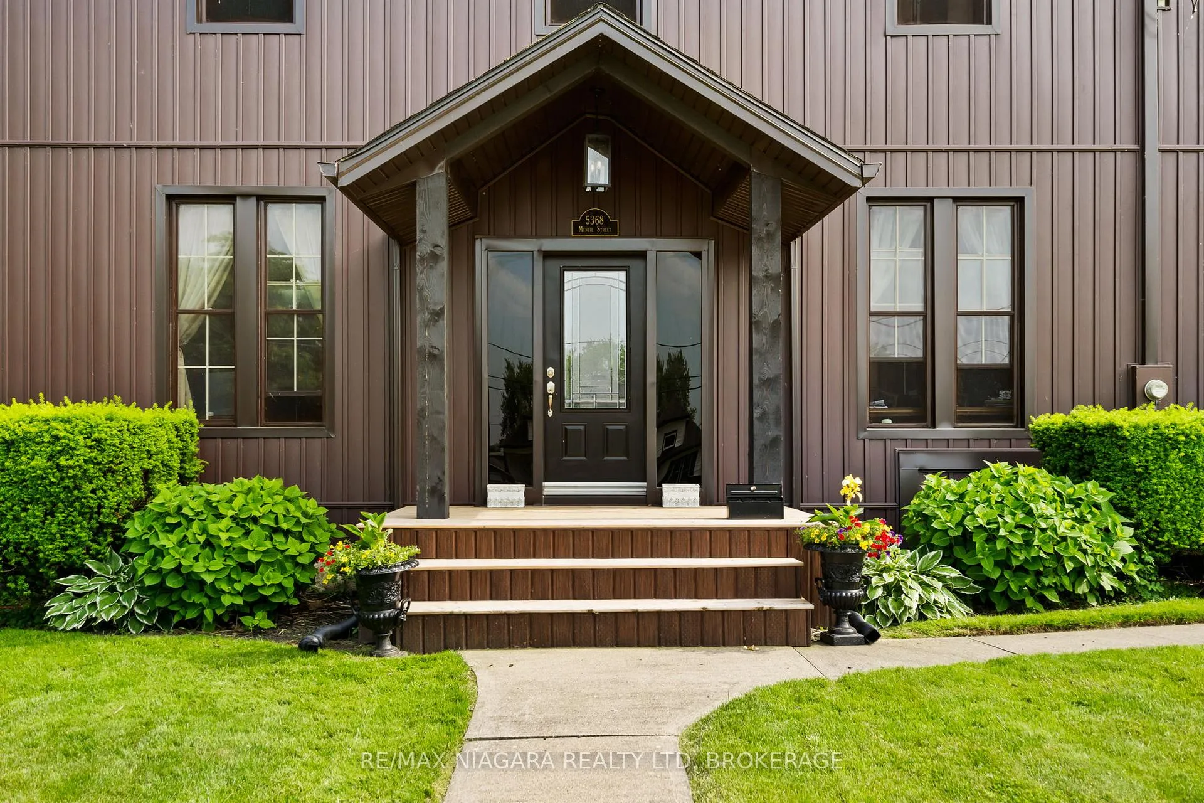
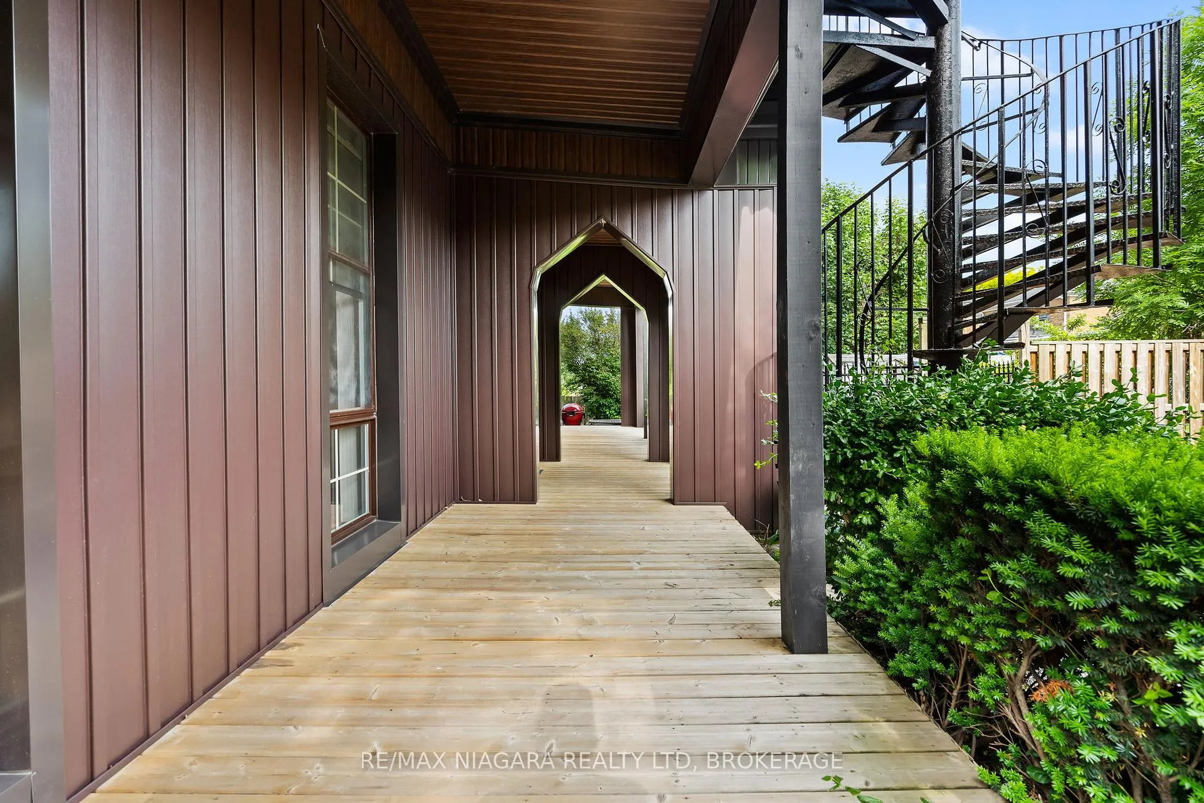
Front of 5368 Menzie Street
5368 Menzie StreetNiagara Falls (Downtown)
Expired
1/49
Ontario Real Estate › Niagara Falls › Downtown
Front of 5368 Menzie Street
5368 Menzie StreetNiagara Falls (Downtown)
Expired
See all 49 photos
MultiplexMLS X12579776
Last asked:Expired Jul 26, 2026
$1,790,000
6 Bedrooms
5 Bathrooms
10 Parking
3.5K~5K Sq.Ft.
96.22 x 219.77 ft Lot
$6,705 Tax/yr

Property history

$1,199,900first asked
$1,790,000last asked
▲ 49%since June
JunOctMarJul
ExpiredJul 26, 2026
$1,790,000MLS® X12579776
Listed for saleNov 26, 2025
$1,790,000MLS® X12579776
ExpiredNov 16, 2025
$1,199,900MLS® X12224568
Listed for saleJun 16, 2025
$1,199,900MLS® X12224568

This listing has ended. It is no longer available.

Property not available for sale or for rent.

See similar homes for saleFree Home EvaluationHow Much Is My Home Worth?Sell with HOMEHHOMEH One: full-service selling for a 1% listing fee. The buyer's agent commission is separate.

Contact agent

Leave your name and number. A HOMEH agent calls you back.

Ask about this home

A HOMEH agent will answer your questions about this home.
Ask a question

Ask HOMEH

Ask about this home

About this home

5368 Menzie Street, Niagara Falls

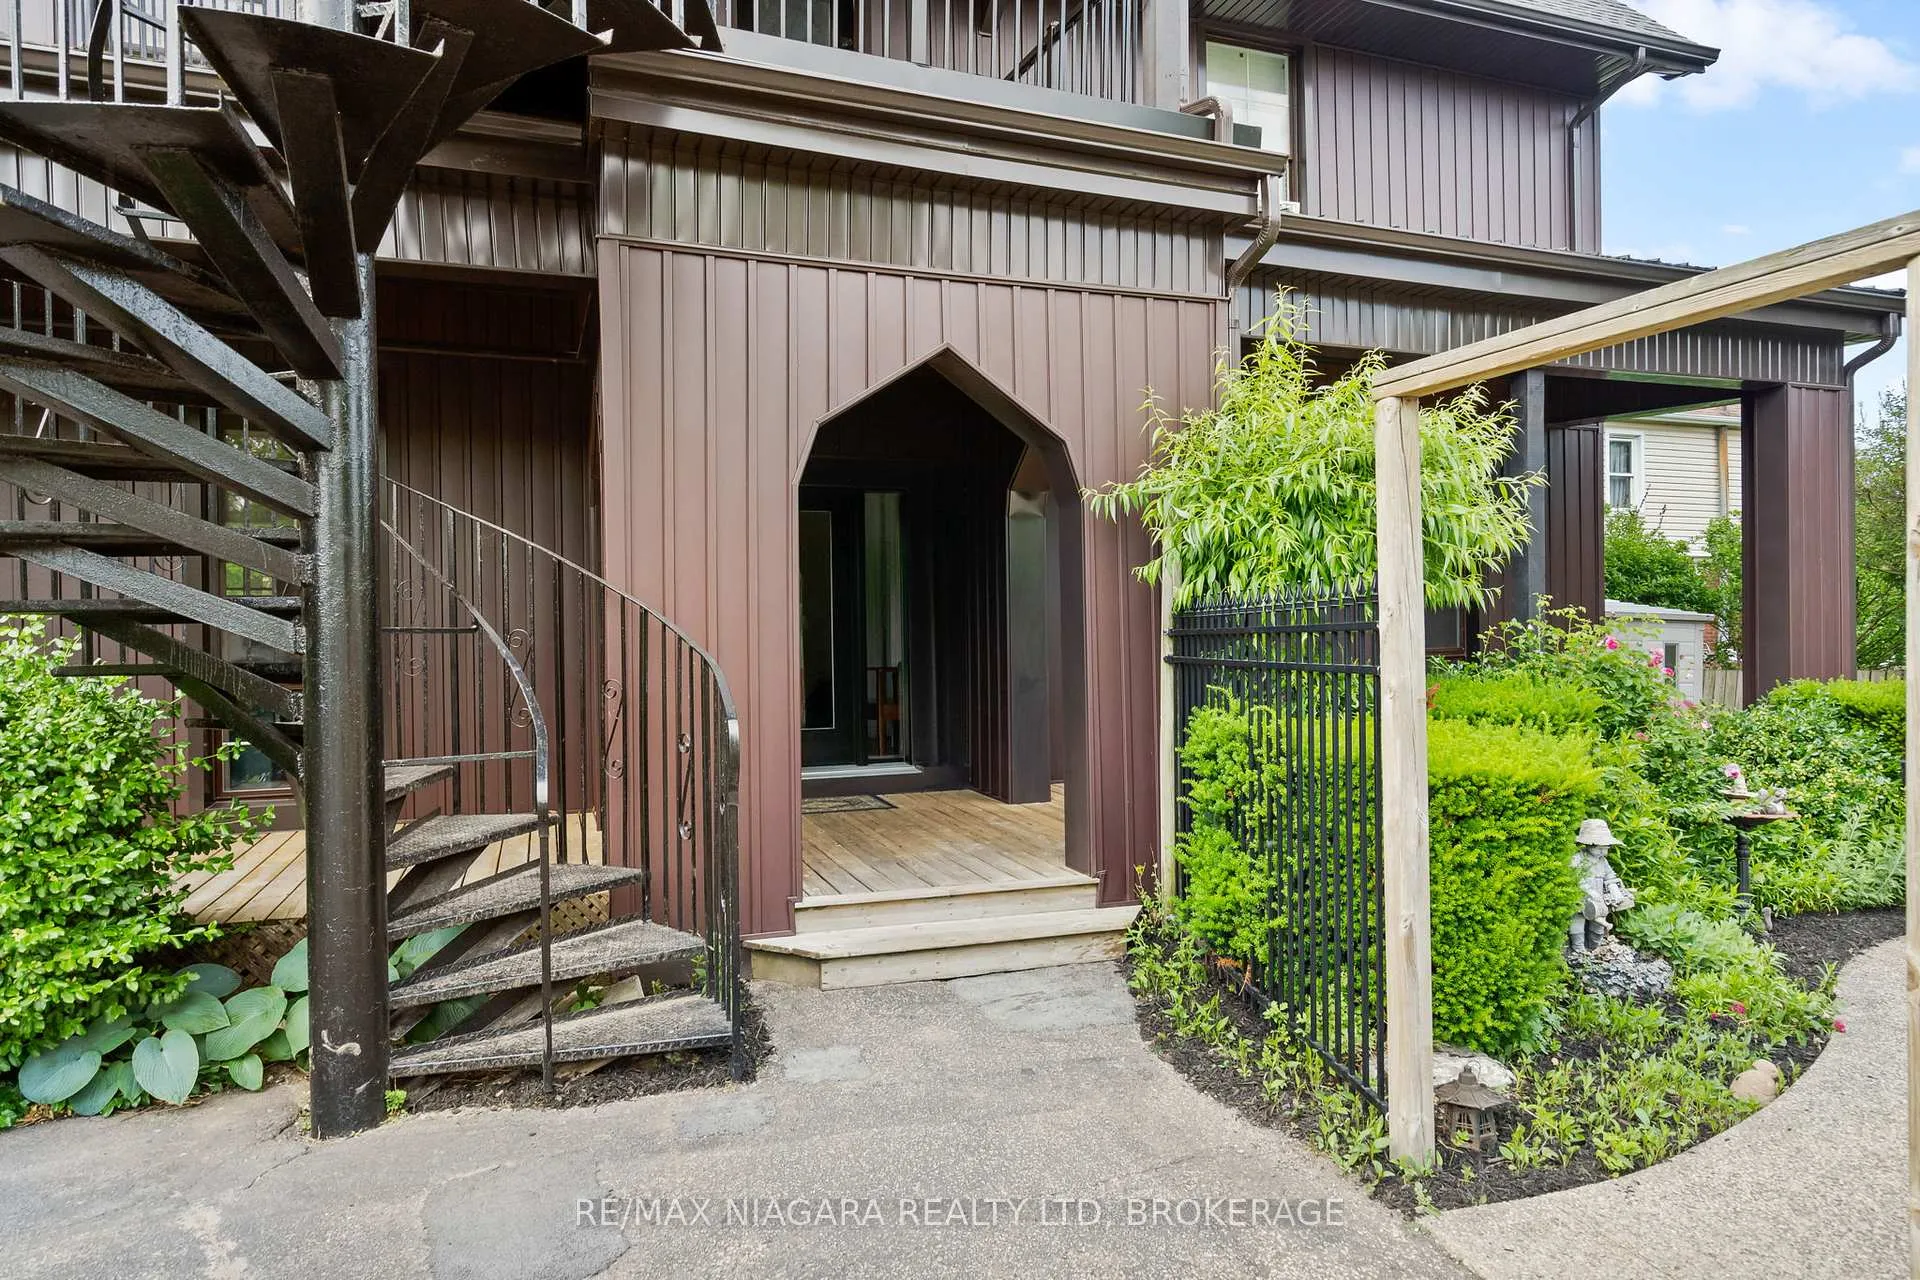
Own a Rare Piece of Niagara's History - Endless Possibilities Await!Step into a truly one-of-a-kind estate where timeless elegance meets modern convenience. Legal 5-plex, this extraordinary property is currently configured as a spacious single-family home, and can be effortlessly returned back to a 5-plex income producer. It also presents an amazing bed & breakfast opportunity, especially with the impressive Viking pool. A rare luxury that sets this property apart. Boasting over 4,000 sq. ft. of living space, the home features remarkable architectural character, including 12' ceilings, original hardwood floors, solid 8' doors, intricate cove moulding, detailed plaster trim, a grand staircase, and a stunning solid marble fireplace mantel. Located just minutes from Niagara Falls' premier entertainment district, this property also offers dual street access, a rare advantage in Niagara plus ample parking. Additional highlights include: Empty apartments, allowing the new owner to set market rents. Development opportunities at the rear of the property. You can build 3 homes or possibly 5 towns. Ideal for a home-based business: perfect for a salon, daycare, accounting office, law office, or other professional use. If geared toward students, the layout offers numerous rooms, maximizing income potential. Revenue potential of up to $10,000 per month, depending on use and configuration. Over the past 26 years, nearly every major system has been updated, including: High-efficiency furnace & AC, newer windows and exterior doors, a 200-amp electrical panel, rebuilt back porch, updated fencing, and more (see the full upgrade sheet for details). Whether you're seeking a distinctive residence, a high-yield investment property, or a boutique hospitality venture, this rare gem delivers unmatched versatility, historic charm, and modern reliability. Envision the possibilities!

Water Heater OwnedInground

Facts & features

TypeMultiplex
Style3-storey
Built100+
Size3.5K~5K Sq.Ft.
Lot96.22 x 219.77 ft
Tax$6,705 (2025)
HeatingForced air, gas
CoolingCentral air
BasementUnfinished, full
Parking10 drive
WaterMunicipal
FireplaceYes

Ask about this home

A HOMEH agent will answer your questions about this home.

Ask a question

Rooms

0 rooms · 5 bathrooms
Bathrooms5
4-pcMain4-pcMain4-pcSecond4-pcThird3-pcSecond
Thinking of selling your home?See what your home is worth today.

Around this home

BRIDGE ST. & STANLEY AVE
7Walking

Schools nearby

School rating, out of 10.

St Maryelementary · Private · 0.7 km
8.4/10
St Patrickelementary · Private · 0.8 km
8.0/10
Valley Wayelementary · Public · 0.8 km
3.6/10

Listing details

MLS® numberX12579776
Listed onNov 26, 2025
Days on market242
UpdatedJul 26, 2026
Listing brokerageRE/MAX NIAGARA REALTY LTD, BROKERAGE
Possession60-89 days

Helpful tools

Mortgage calculator
Closing costs
Land transfer tax
Buyer guide

Your HOMEH agent

NimaHOMEH agent · Niagara Falls

"I would see it this week."

Ask Nima

Ask HOMEH about this home

Price, neighbourhood, monthly cost. Ask anything.

HOMEH Intelligent Agent is an AI, not a licensed representative. Check anything important with your agent.

© 2026 HOMEH Inc., Brokerage · RECO Registration #6000380 · 505 Highway 7 East, Units 308 & 309, Thornhill, ON L3T 7T1 · Listing data courtesy of the MLS® System of the listing brokerage, deemed reliable but not guaranteed.

Disclaimers and terms

HOMEH is operated by HOMEH Inc., a licensed Ontario real estate brokerage regulated by the Real Estate Council of Ontario (RECO) under the Trust in Real Estate Services Act, 2002 (TRESA). Under TRESA, consumers are entitled to the RECO Information Guide before entering into a representation agreement. Broker of Record Licence #5034208. Toronto Regional Real Estate Board Member #20004000.

Cashback Rebate. Paid by HOMEH Inc., Brokerage from the commission it receives, on closing, to eligible buyers who came to HOMEH as HOMEH leads. Subject to the buyer representation agreement, lender approval and legal limits; amounts vary with price, commission received and transaction type. Not a government incentive, tax credit or refund. Full terms and conditions apply.

Mortgage. Payment figures are estimates for illustration only, not an offer to lend; all financing is on approved credit (OAC). HOMEH Inc., Brokerage is not a mortgage broker, agent or lender; mortgage products and advice come from independent professionals licensed by the Financial Services Regulatory Authority of Ontario (FSRA).

HOMEH Estimate. Worked out with automated tools from recent nearby sales of similar homes. For information only, not an appraisal.

Accuracy. Listings, market data, photos, school, transit and neighbourhood information come from sources believed reliable, including the MLS® System and the Toronto Regional Real Estate Board (TRREB), but are not warranted accurate, current or complete. MLS® listing data is copyright TRREB. It must only be used by consumers with a bona fide interest in the purchase, sale or lease of real estate, and not for any commercial purpose.

Programs. Programs, incentives and benefits on this website are privately administered, may change or end without notice, and imply no government authority, endorsement or affiliation.

Not intended to solicit clients currently under contract with another brokerage.

The trademarks REALTOR®, REALTORS® and the REALTOR® logo are controlled by The Canadian Real Estate Association (CREA) and identify real estate professionals who are members of CREA. The trademarks MLS®, Multiple Listing Service® and the associated logos are owned by CREA and identify the quality of services provided by real estate professionals who are members of CREA. Used under licence.
