
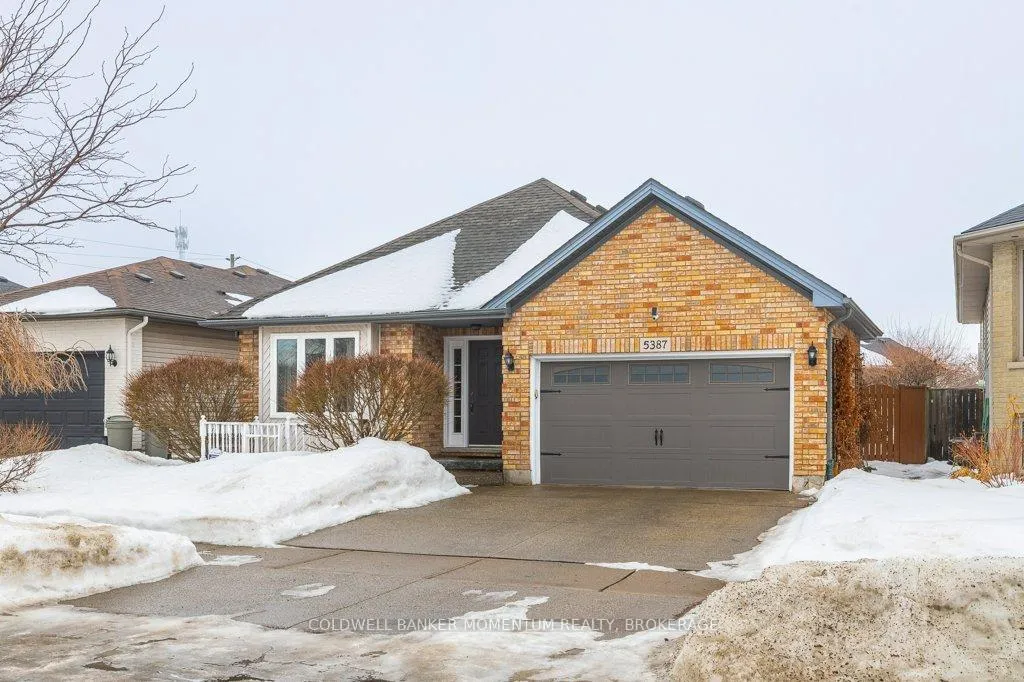
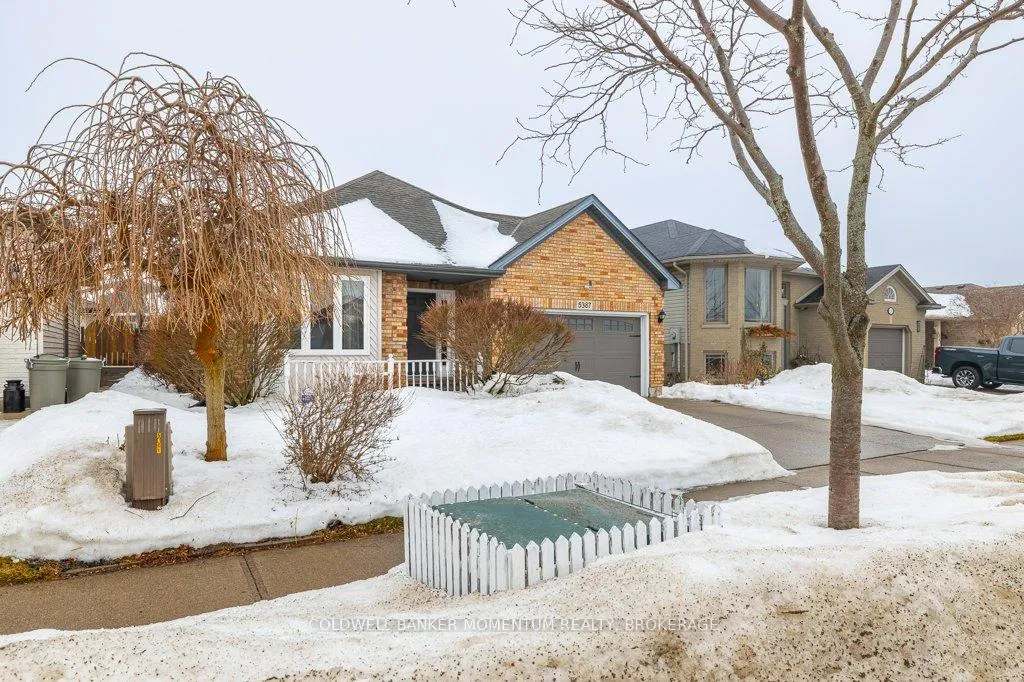
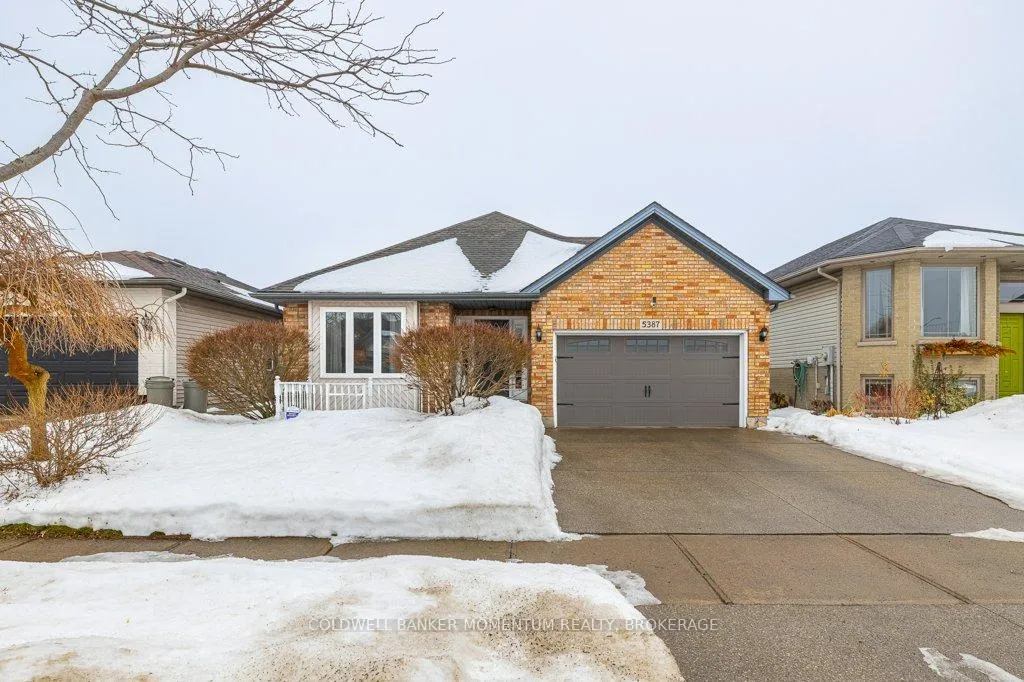
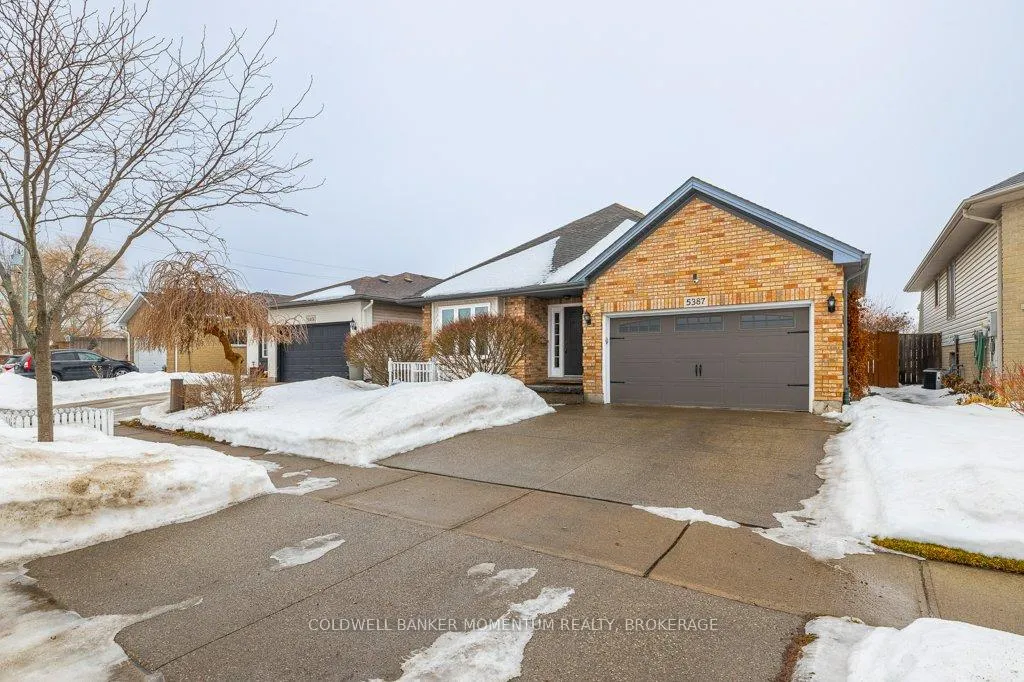
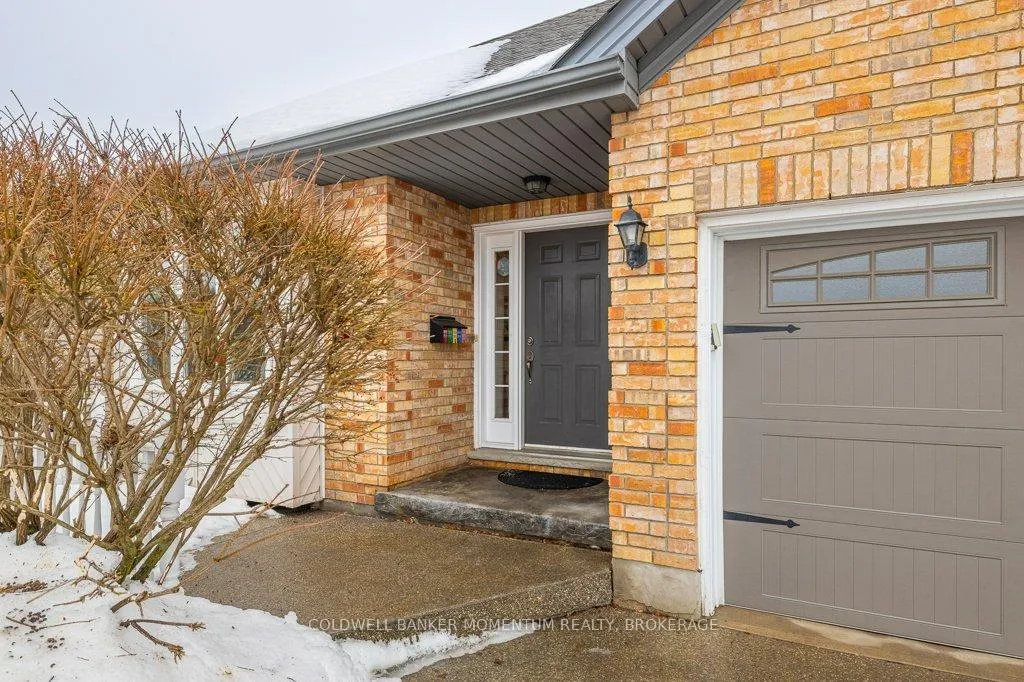
 See all 45 photos
Property history

This home has sold. It is no longer available.
Property not available for sale or for rent.
Book a viewing
Ask HOMEH
About this home
5387 Beaver Valley Way, Niagara Falls
This is the move your family has been working toward.You bought your first home because it was a smart start. But now the toys are multiplying, everyone wants their own space, and hosting family dinners feels a little tight. This home feels like a step forward - not just more space, but better space designed for family life.Upstairs, 3 comfortable bedrooms create a natural retreat. The primary bedroom feels calm and private, while the kids finally have rooms that fit more than just a bed. The full bath, complete with a soaker tub and separate shower, makes busy mornings easier and quiet evenings more relaxing - a small daily luxury that makes a difference.The main floor is where everyday life unfolds. A bright U-shaped kitchen with island keeps everything within reach, whether you're packing lunches, helping with homework, or catching up after school. The breakfast area opens to the lower level, creating connection and flow while still offering the comfort of defined rooms. A formal dining room is ready for holidays and milestone celebrations, while the living room offers flexibility - playroom today, quiet sitting space tomorrow.The lower level is made for family living. A cozy family room with a gas fireplace invites movie nights, game days, and relaxed weekends. There's also a guest bedroom and full bath, ideal for visitors, teens craving their own hangout space, or extended family staying over.The basement adds even more versatility with an office for working from home, a workshop for projects and hobbies, and storage to keep everything organized and out of sight.Step outside and summer comes alive. The stamped concrete patio sets the stage for barbecues and evening conversations, while the above-ground pool promises long afternoons of laughter, splashing, and memories that last long after the season ends.This isn't just an upgrade in size. It's an upgrade in lifestyle - space to grow, room to gather, and a home that finally fits the life you're building.
Facts & features
Book a viewing
Rooms
13 rooms · 2 bathrooms
- Living room15′6″ × 10′4″161 sq.ft.
- Kitchen10′10″ × 8′86 sq.ft.
- Dining room12′3″ × 10′123 sq.ft.
- Breakfast11′11″ × 7′10″93 sq.ft.
- Primary bedroom14′ × 12′6″175 sq.ft.
- Bedroom 213′9″ × 9′11″136 sq.ft.
- Bedroom 310′1″ × 8′11″90 sq.ft.
- Bathroom12′6″ × 9′112 sq.ft.
- Family room22′8″ × 15′9″358 sq.ft.
- Bedroom 414′8″ × 11′10″174 sq.ft.
- Bathroom7′9″ × 7′54 sq.ft.
- Office10′7″ × 10′10″114 sq.ft.
- Workshop11′1″ × 10′9″119 sq.ft.
Around this home
Schools nearby
School rating, out of 10.
Listing details
Helpful tools
Your HOMEH agent
"I would see it this week."
Ask HOMEH about this home
Price, neighbourhood, monthly cost. Ask anything.
HOMEH Intelligent Agent is an AI, not a licensed representative. Check anything important with your agent.