
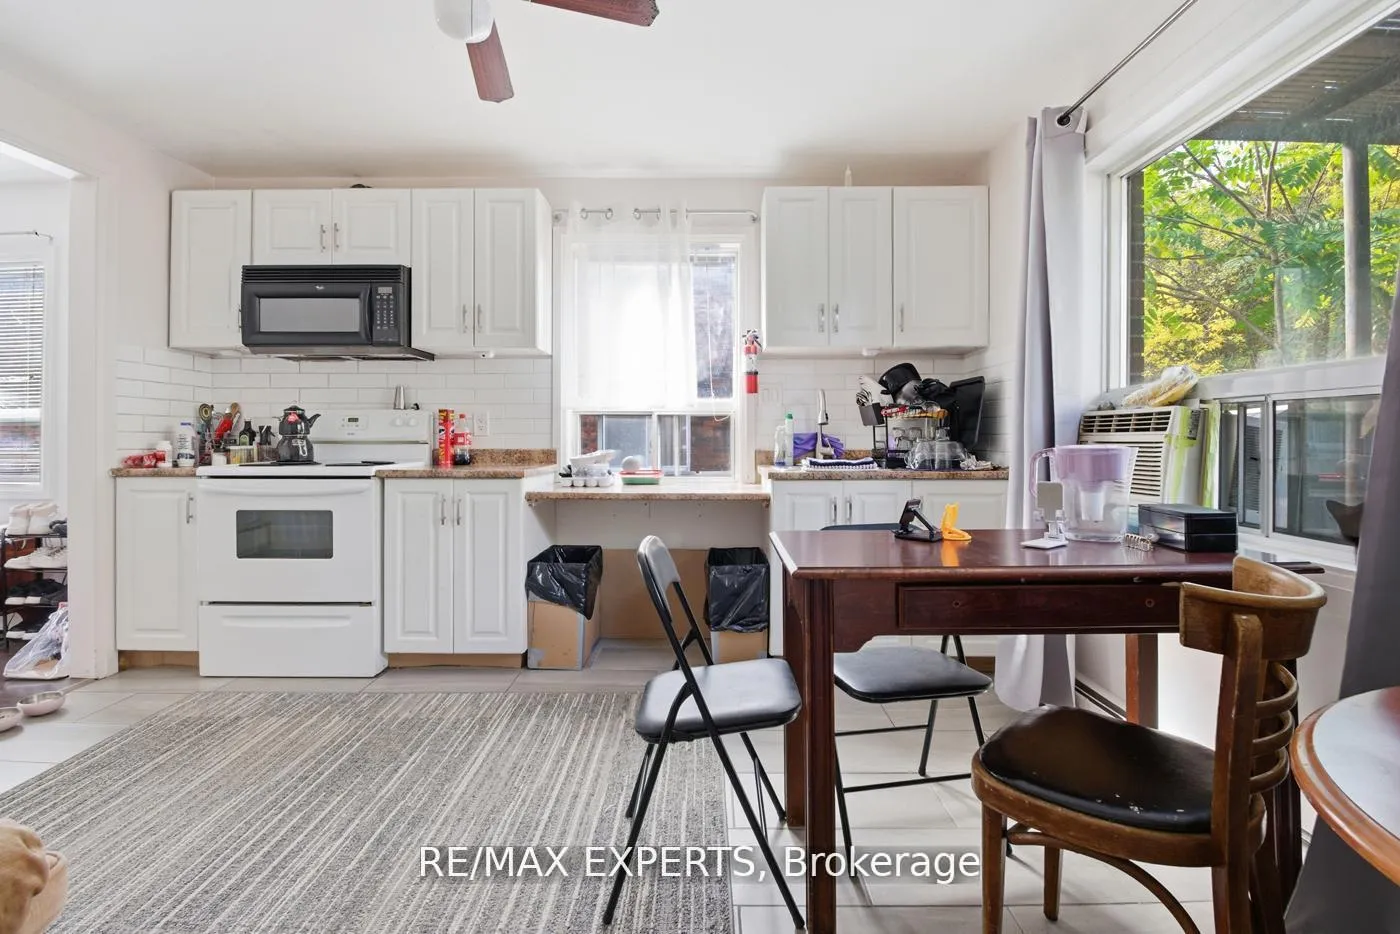
 See all 43 photos
Property history

This listing has ended. It is no longer available.
Property not available for sale or for rent.
Book a viewing
Ask HOMEH
About this home
5459 Ontario Avenue, Niagara Falls
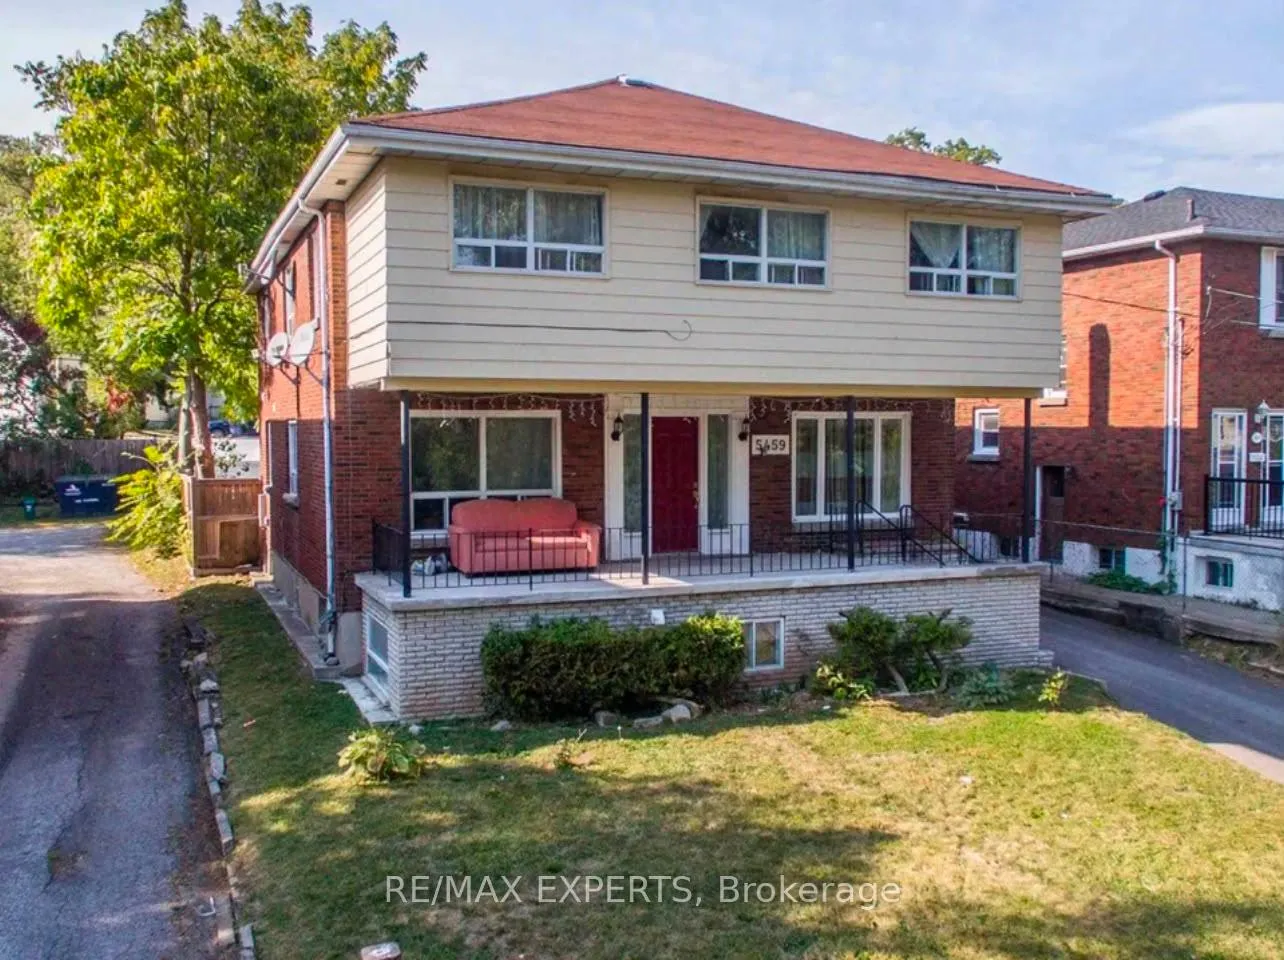
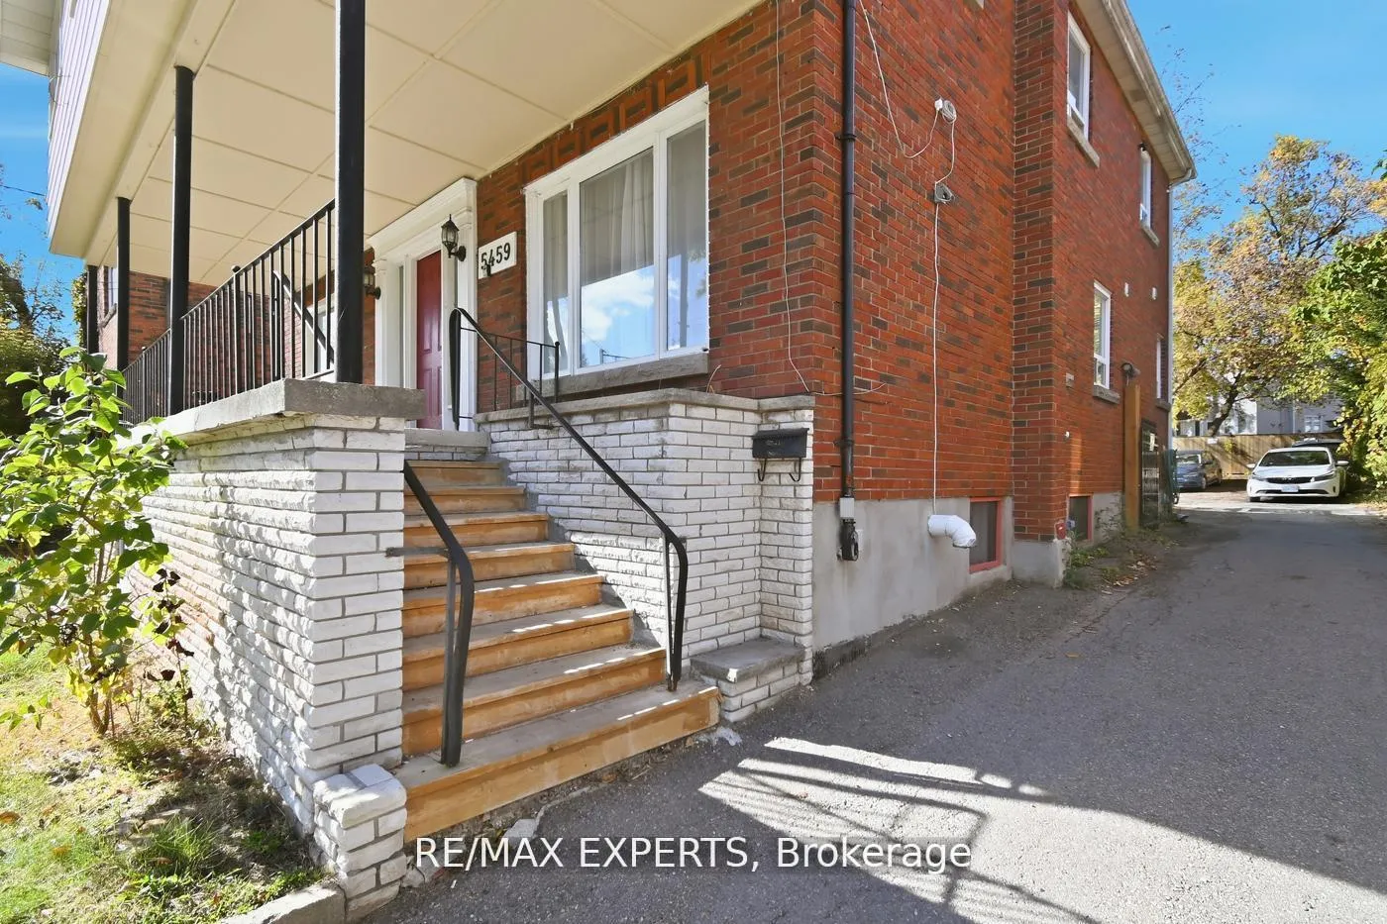
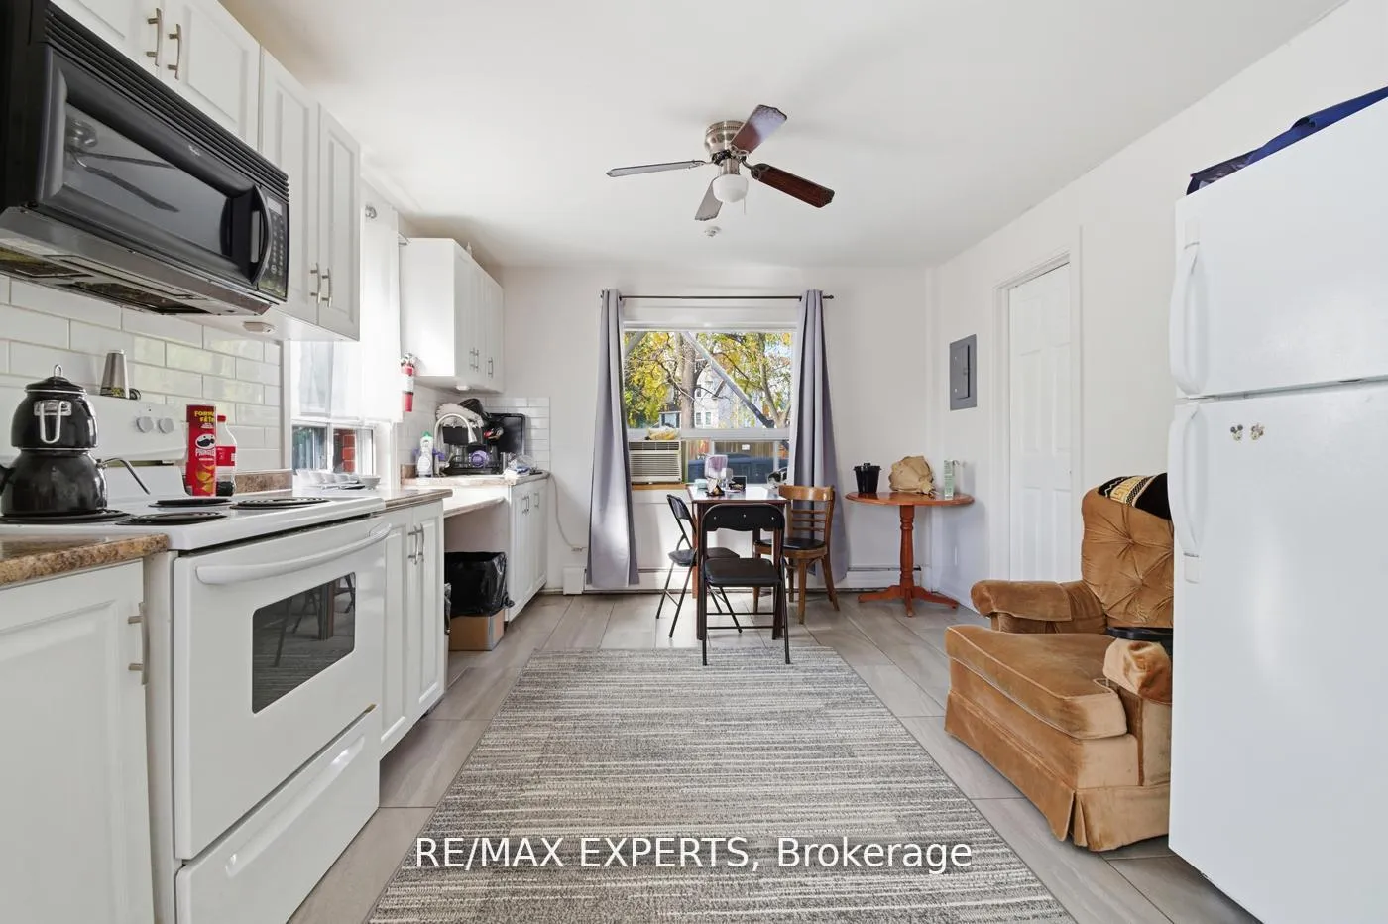
Welcome to 5459 Ontario Ave - A Prime Investment Opportunity in Niagara Falls. Discover a fullystabilized, cash-flowing asset in one of Canada's most iconic tourist destinations. Thisdetached home features five self-contained 1-bedroom suites and one 2-bedroom suite, offeringsix fully rented units - each partially furnished and occupied by reliable tenants whoconsistently pay on time. Situated on a 50 x 127 ft. lot, this well-maintained propertyincludes two non-conforming basement apartments and rear parking for six vehicles. It providesa turnkey investment with strong rental performance and minimal ongoing management. PropertyHighlights include six fully leased units producing strong, consistent income. Excellenttenants in good standing with a history of on-time payment. 200-amp electrical service and roofreplaced in 2016. This Unbeatable Location is Minutes to Casino Niagara, Clifton Hill, TheFalls, shopping, dining, and entertainment. Quick access to the USA border and Hwy 420.Peaceful residential street surrounded by parks, trails, and campsites. This is a rareopportunity to acquire a fully stabilized, income-producing property in a high-demand rentalmarket with exceptional long-term potential. Perfect for investors looking for reliable cashflow and strategic future upside.
Facts & features
Book a viewing
Rooms
17 rooms · 6 bathrooms
- Kitchen11′7″ × 13′1″152 sq.ft.
- Living room11′7″ × 7′9″90 sq.ft.
- Bedroom11′7″ × 12′10″149 sq.ft.
- Kitchen7′6″ × 5′8″43 sq.ft.
- Living room10′10″ × 10′7″115 sq.ft.
- Bedroom 211′7″ × 11′6″133 sq.ft.
- Kitchen11′8″ × 13′1″153 sq.ft.
- Living room11′8″ × 9′10″115 sq.ft.
- Bedroom 311′8″ × 16′8″195 sq.ft.
- Kitchen11′8″ × 13′3″155 sq.ft.
- Living room11′8″ × 13′1″152 sq.ft.
- Bedroom 410′1″ × 16′8″169 sq.ft.
- Bedroom 58′1″ × 16′9″135 sq.ft.
- Kitchen14′3″ × 10′11″156 sq.ft.
- Bedroom14′3″ × 11′2″159 sq.ft.
- Kitchen13′11″ × 6′9″94 sq.ft.
- Bedroom 214′4″ × 10′10″155 sq.ft.
Around this home
Schools nearby
School rating, out of 10.
Listing details
Helpful tools
Your HOMEH agent
"I would see it this week."
Ask HOMEH about this home
Price, neighbourhood, monthly cost. Ask anything.
HOMEH Intelligent Agent is an AI, not a licensed representative. Check anything important with your agent.