
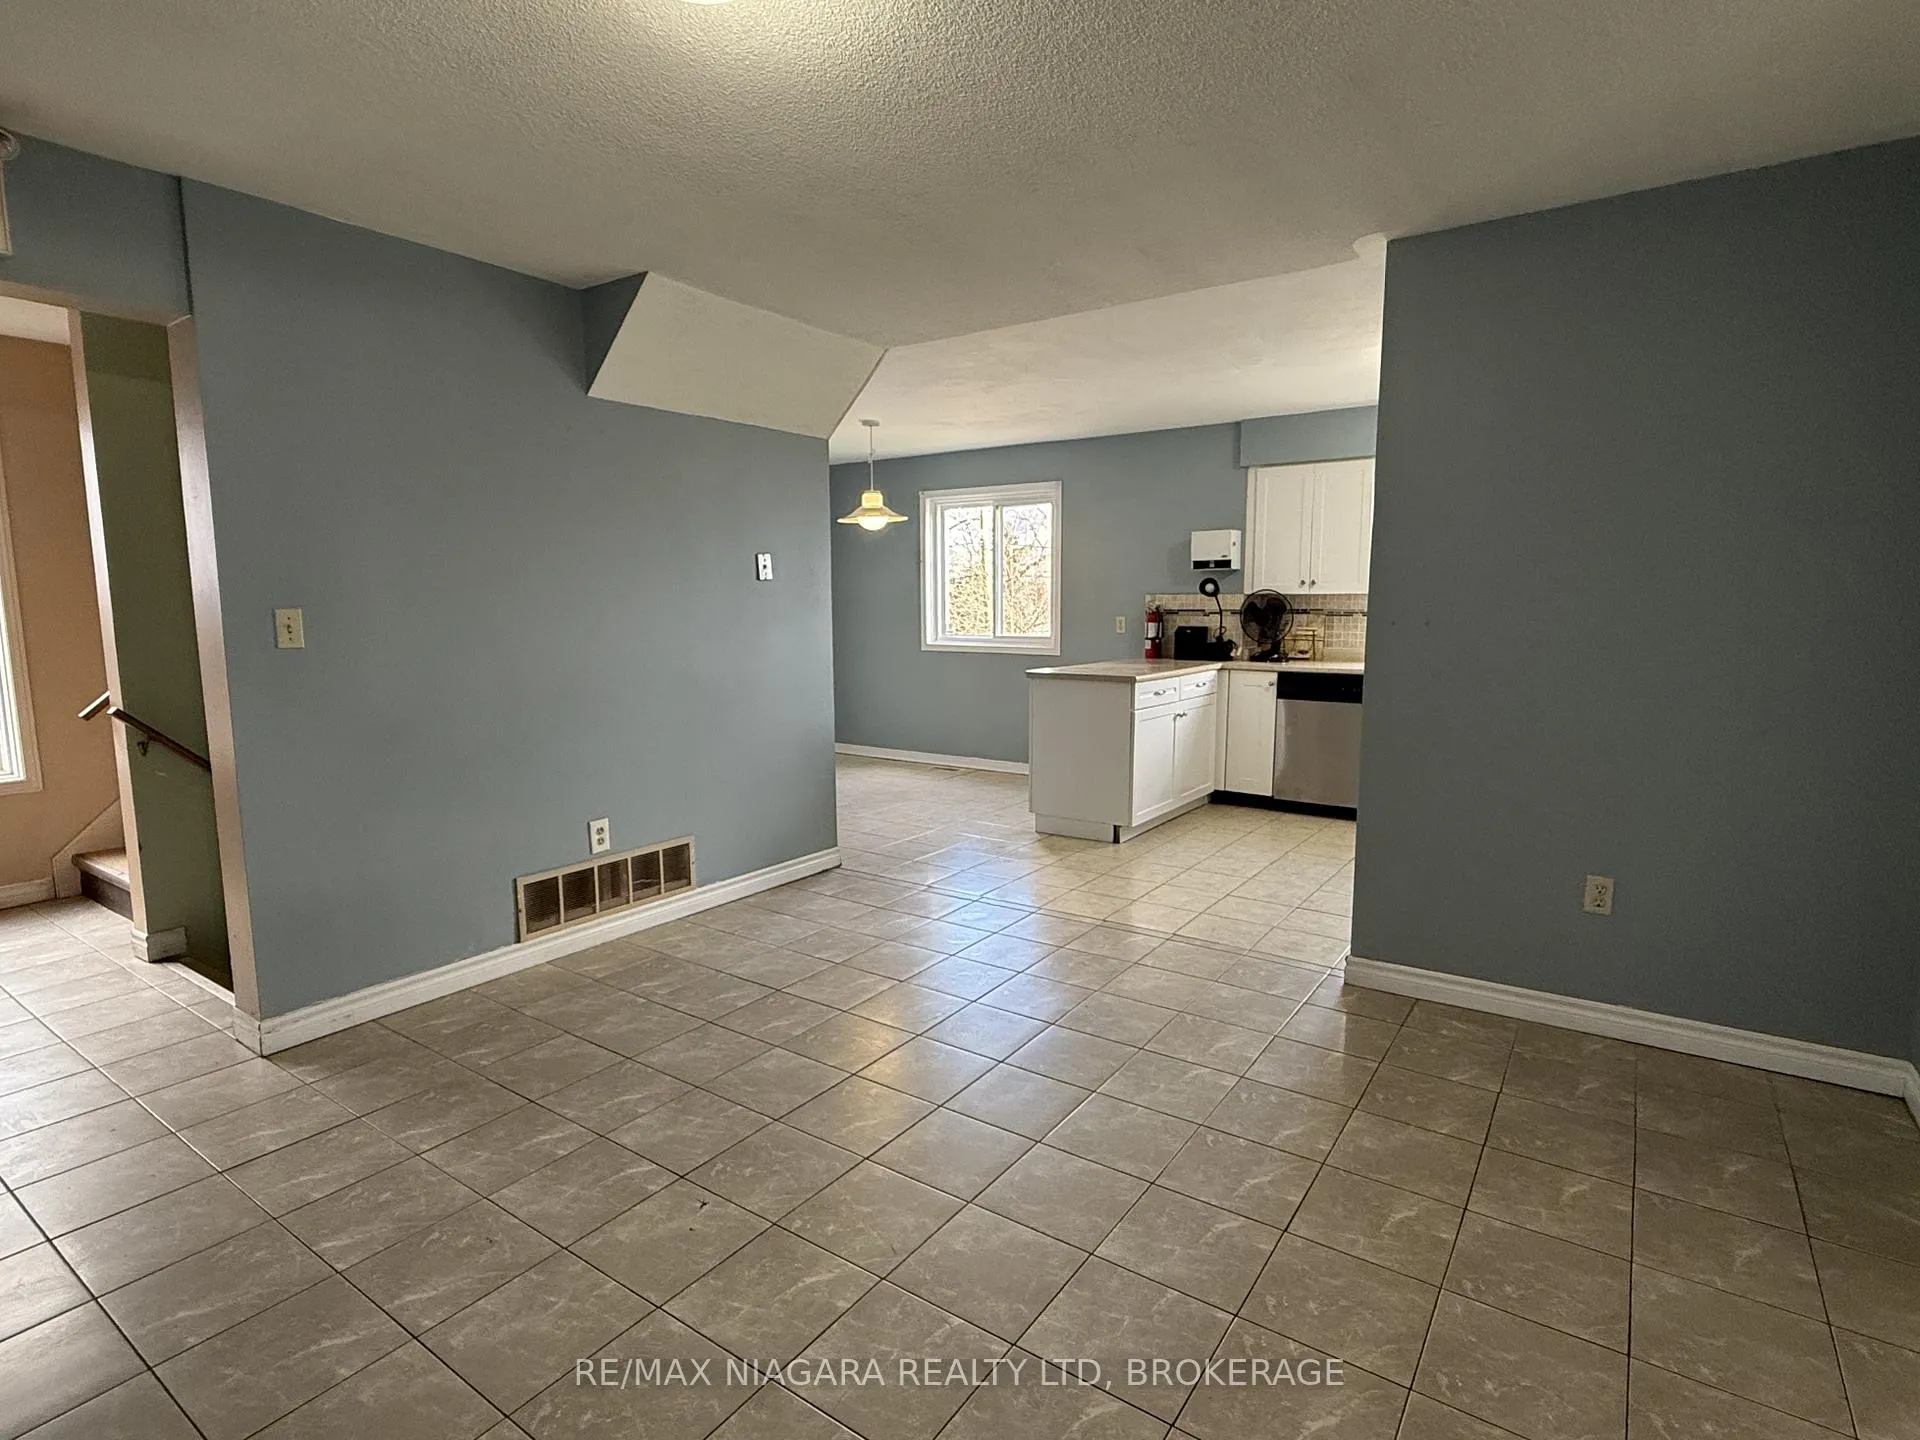
 See all 50 photos
Property history
Book a viewing
Ask HOMEH

"I would see it this week."
5519 Ontario Avenue, Niagara Falls
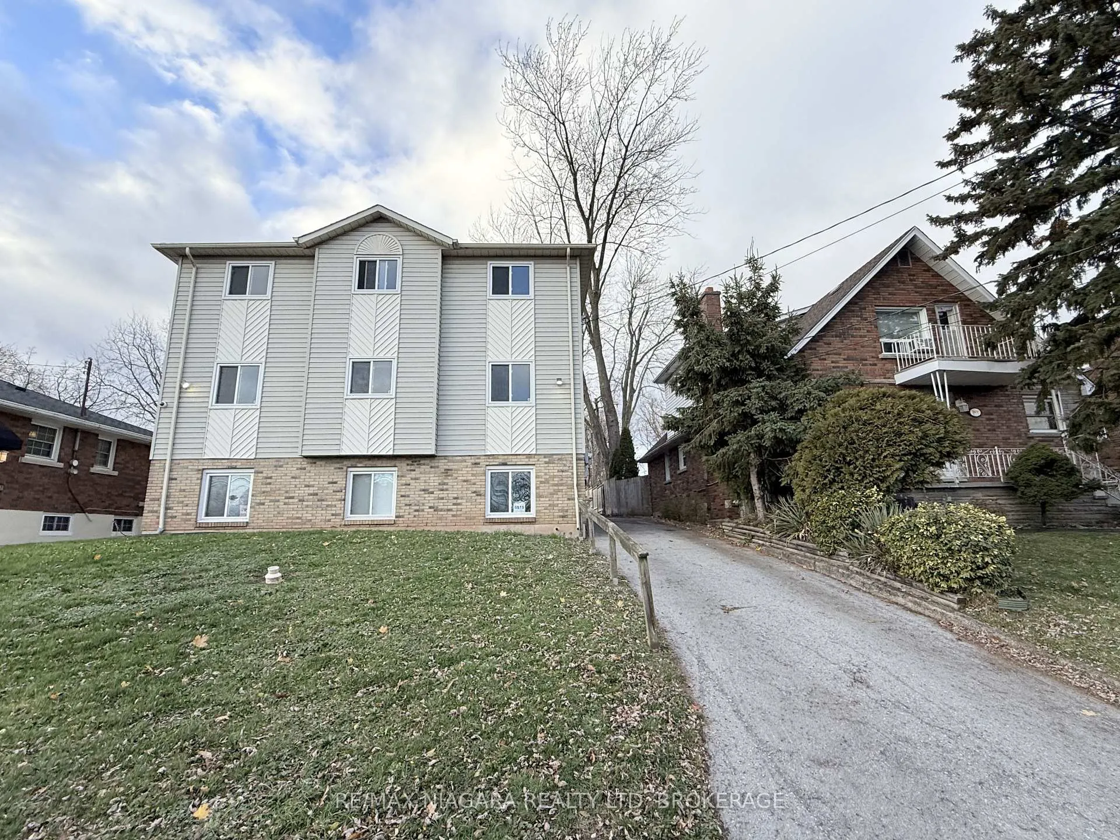
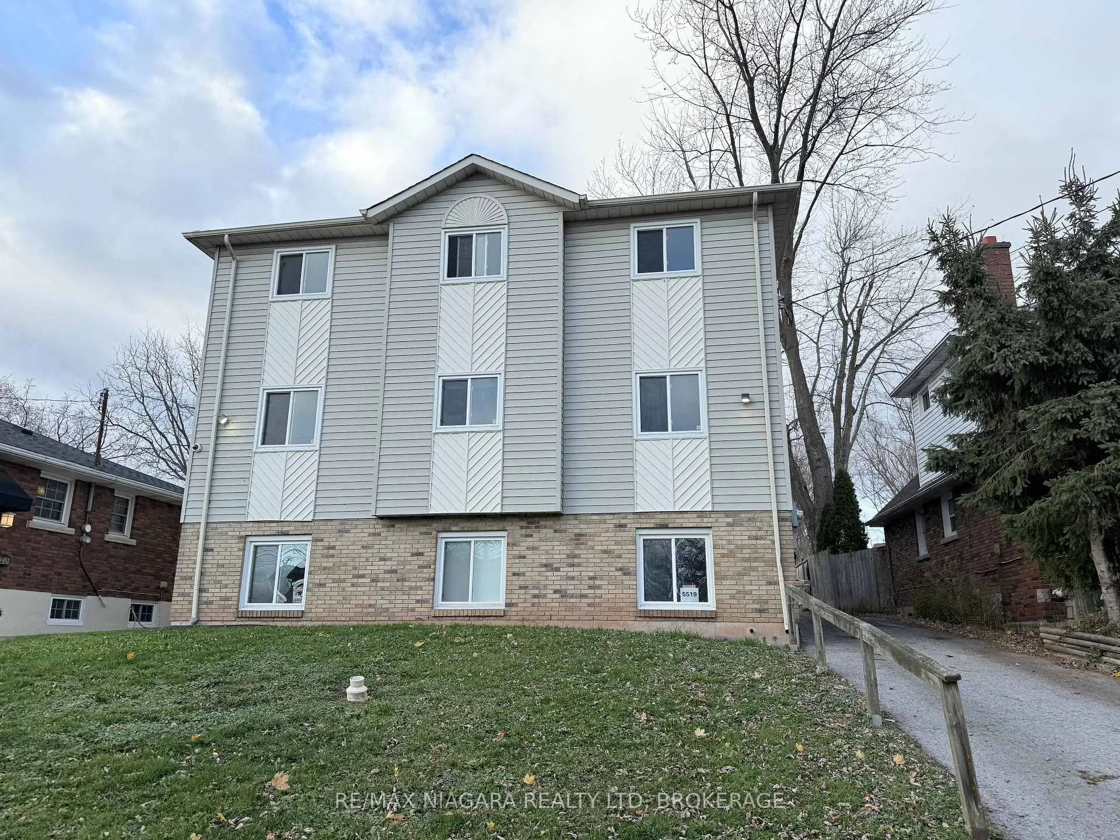
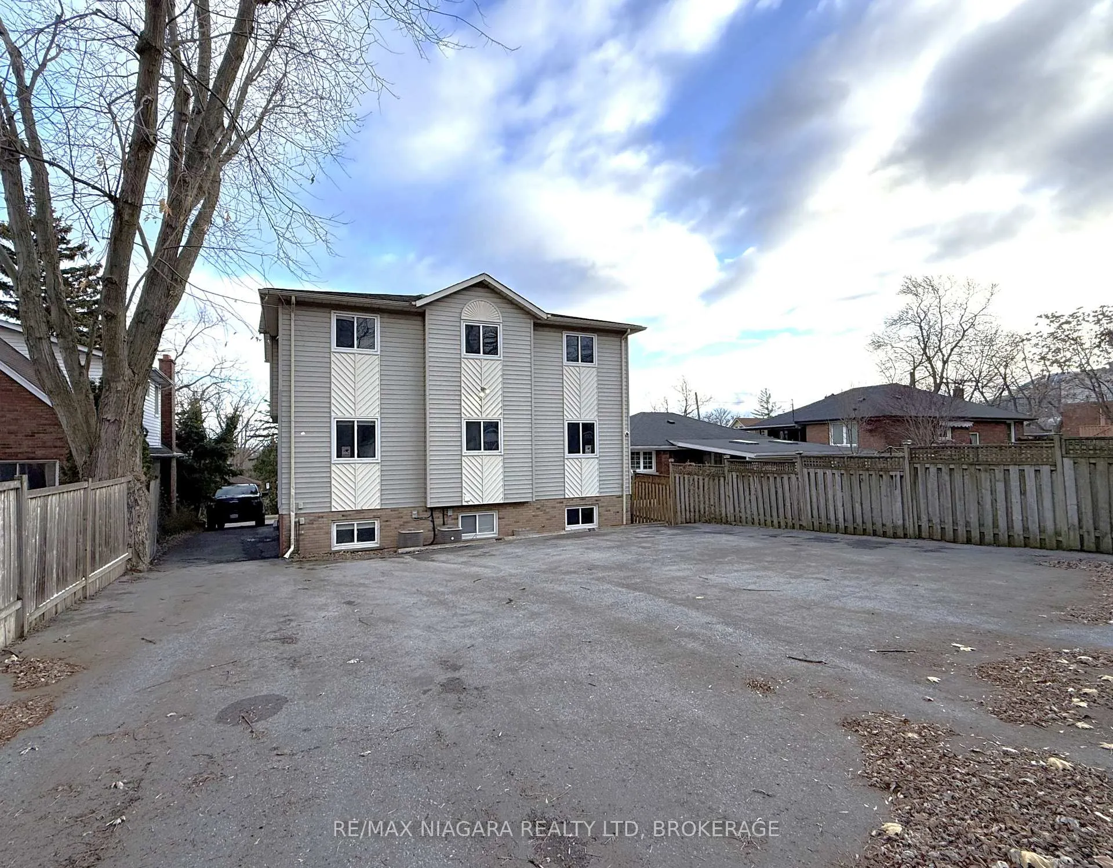
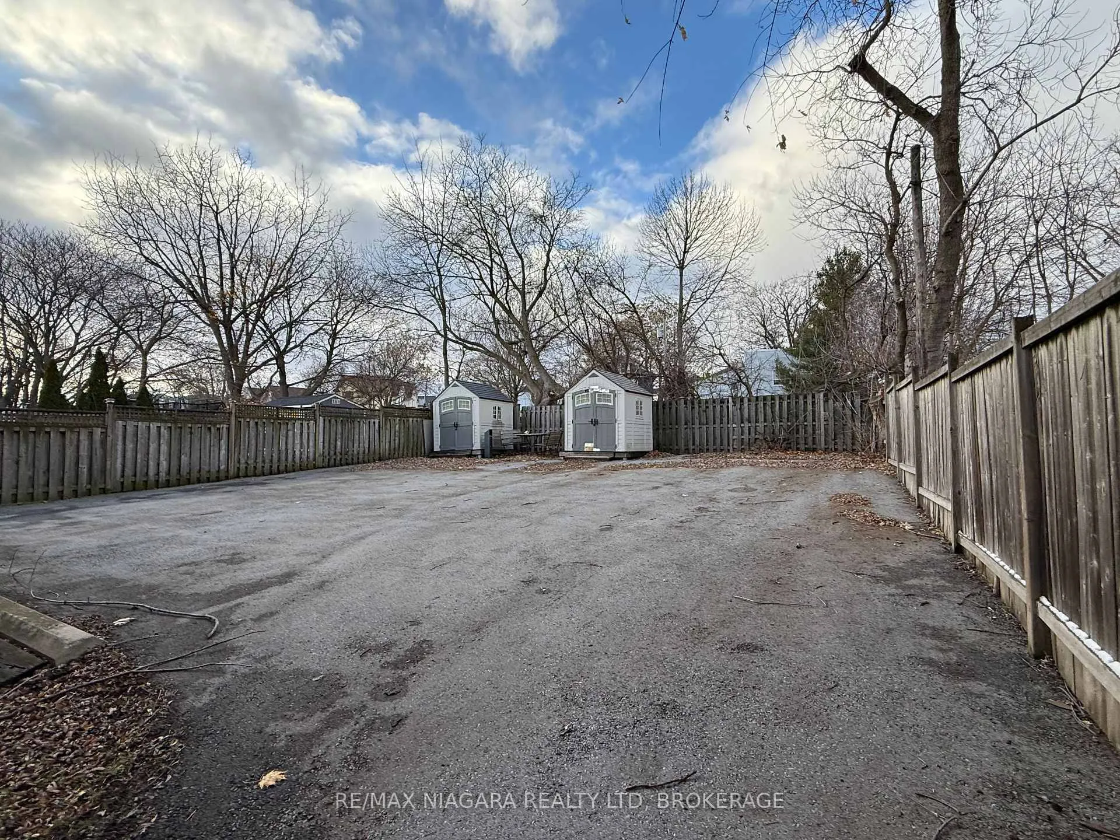
Unique and highly versatile property located just moments from River Road, the Niagara River, and Casino Niagara. Situated in a prime central location, this building offers tremendous potential for investors, service organizations, multi-residential users, or anyone seeking a large, adaptable space in a high-demand area of Niagara Falls. Formerly home to the Boys and Girls Club/Niagara's Night Light program, the building is divided into two self-contained units, providing flexibility for a variety of uses. Unit 1 features 7 spacious bedrooms, a bright and functional kitchen, 5.5 bathrooms, and a dedicated laundry room-an ideal setup for group accommodation, transitional housing, student rentals, or multi-family living. Unit 2 offers 5 bedrooms and 2.5 bathrooms on the main levels. The basement previously housed an additional 3 bedrooms and 3 bathrooms and is now partially unfinished due to a past water break, giving the next owner the rare opportunity to redesign and rebuild to suit their specific needs or business model. Zoned R2, this property allows for a wide range of permitted uses, including group homes, and bed & breakfasts. The size and configuration of the building also open the door to creative redevelopment opportunities. Completely vacant and ready for immediate possession, the building eliminates any concerns about existing tenants, leases, or turnover. Buyers can move forward with renovations, operations, or redevelopment from day one. With its prime location, strong zoning flexibility, and substantial interior square footage, 5519 Ontario Avenue represents an outstanding opportunity in the heart of Niagara Falls.
Facts & features
Book a viewing
Rooms
35 rooms · 12 bathrooms
- Dining room8′1″ × 8′10″71 sq.ft.
- Kitchen12′1″ × 8′10″106 sq.ft.
- Living room12′11″ × 14′1″181 sq.ft.
- Bedroom11′1″ × 15′11″176 sq.ft.
- Bathroom7′10″ × 5′6″43 sq.ft.
- Bathroom6′ × 5′3″32 sq.ft.
- Bedroom11′2″ × 16′179 sq.ft.
- Bathroom8′ × 5′7″44 sq.ft.
- Living room12′1″ × 14′1″170 sq.ft.
- Dining room7′1″ × 9′11″70 sq.ft.
- Kitchen11′1″ × 9′1″101 sq.ft.
- Laundry5′3″ × 6′32 sq.ft.
- Bedroom12′4″ × 9′2″114 sq.ft.
- Bedroom13′5″ × 11′147 sq.ft.
- Bathroom5′1″ × 8′1″41 sq.ft.
- Bathroom5′1″ × 8′1″41 sq.ft.
- Bedroom11′7″ × 18′8″216 sq.ft.
- Bedroom12′10″ × 12′4″158 sq.ft.
- Bedroom13′5″ × 11′2″150 sq.ft.
- Bedroom12′3″ × 9′1″112 sq.ft.
- Bathroom5′ × 8′1″40 sq.ft.
- Bathroom5′ × 8′1″40 sq.ft.
- Bedroom12′4″ × 12′3″152 sq.ft.
- Bedroom18′8″ × 11′8″218 sq.ft.
- Bedroom10′2″ × 11′11″121 sq.ft.
- Bathroom7′1″ × 4′1″29 sq.ft.
- Bedroom10′6″ × 12′1″127 sq.ft.
- Bathroom4′1″ × 8′7″35 sq.ft.
- Bedroom8′11″ × 11′6″102 sq.ft.
- Bathroom8′1″ × 5′1″41 sq.ft.
- Bedroom11′11″ × 8′5″100 sq.ft.
- Bathroom4′1″ × 7′1″29 sq.ft.
- Bedroom10′6″ × 8′5″88 sq.ft.
- Bathroom7′1″ × 4′1″29 sq.ft.
- Laundry15′1″ × 9′9″148 sq.ft.
Around this home
Schools nearby
School rating, out of 10.
Listing details
Helpful tools
Your HOMEH agent
"I would see it this week."
Ask HOMEH about this home
Price, neighbourhood, monthly cost. Ask anything.
HOMEH Intelligent Agent is an AI, not a licensed representative. Check anything important with your agent.