

5534- 5544-5554 Desson Avenue
Multiplex Terminated
1/35534- 5544-5554 Desson Avenue
Multiplex Terminated
 See all 3 photos
3 Bedrooms
2 Bathrooms
8 Parking
<700 sq.ft
150×105 ft
$6,000/yr
Property history
- $1,400,000TerminatedList: 2025-01-02|End: 2025-08-08|218 daysX11906093
- $2,000,000ExpiredList: 2024-08-26|End: 2024-12-17|113 daysX9271741
Facts and features
- BasementUnfinished
- Water, sewerMunicipal
- HeatingForced air
- Type of homeMultiplex
What stands out
- Second kitchen
The homeMultiplex, Bungalow, Under 700 sq ft
- Type: Multiplex
- Style: Bungalow
- Living space: Under 700 sq ft
- Basement: Unfinished
- Waterfront: None
InsideOther, Rooms above ground 7, Bedrooms 3
- Features: Other
- Rooms above ground: 7
- Bedrooms: 3
- Bathrooms: 2
- Kitchens: 2
Outside and lotBrick, Unknown, Unknown
Outside
- Exterior: Brick
- Roof: Unknown
- Foundation: Unknown
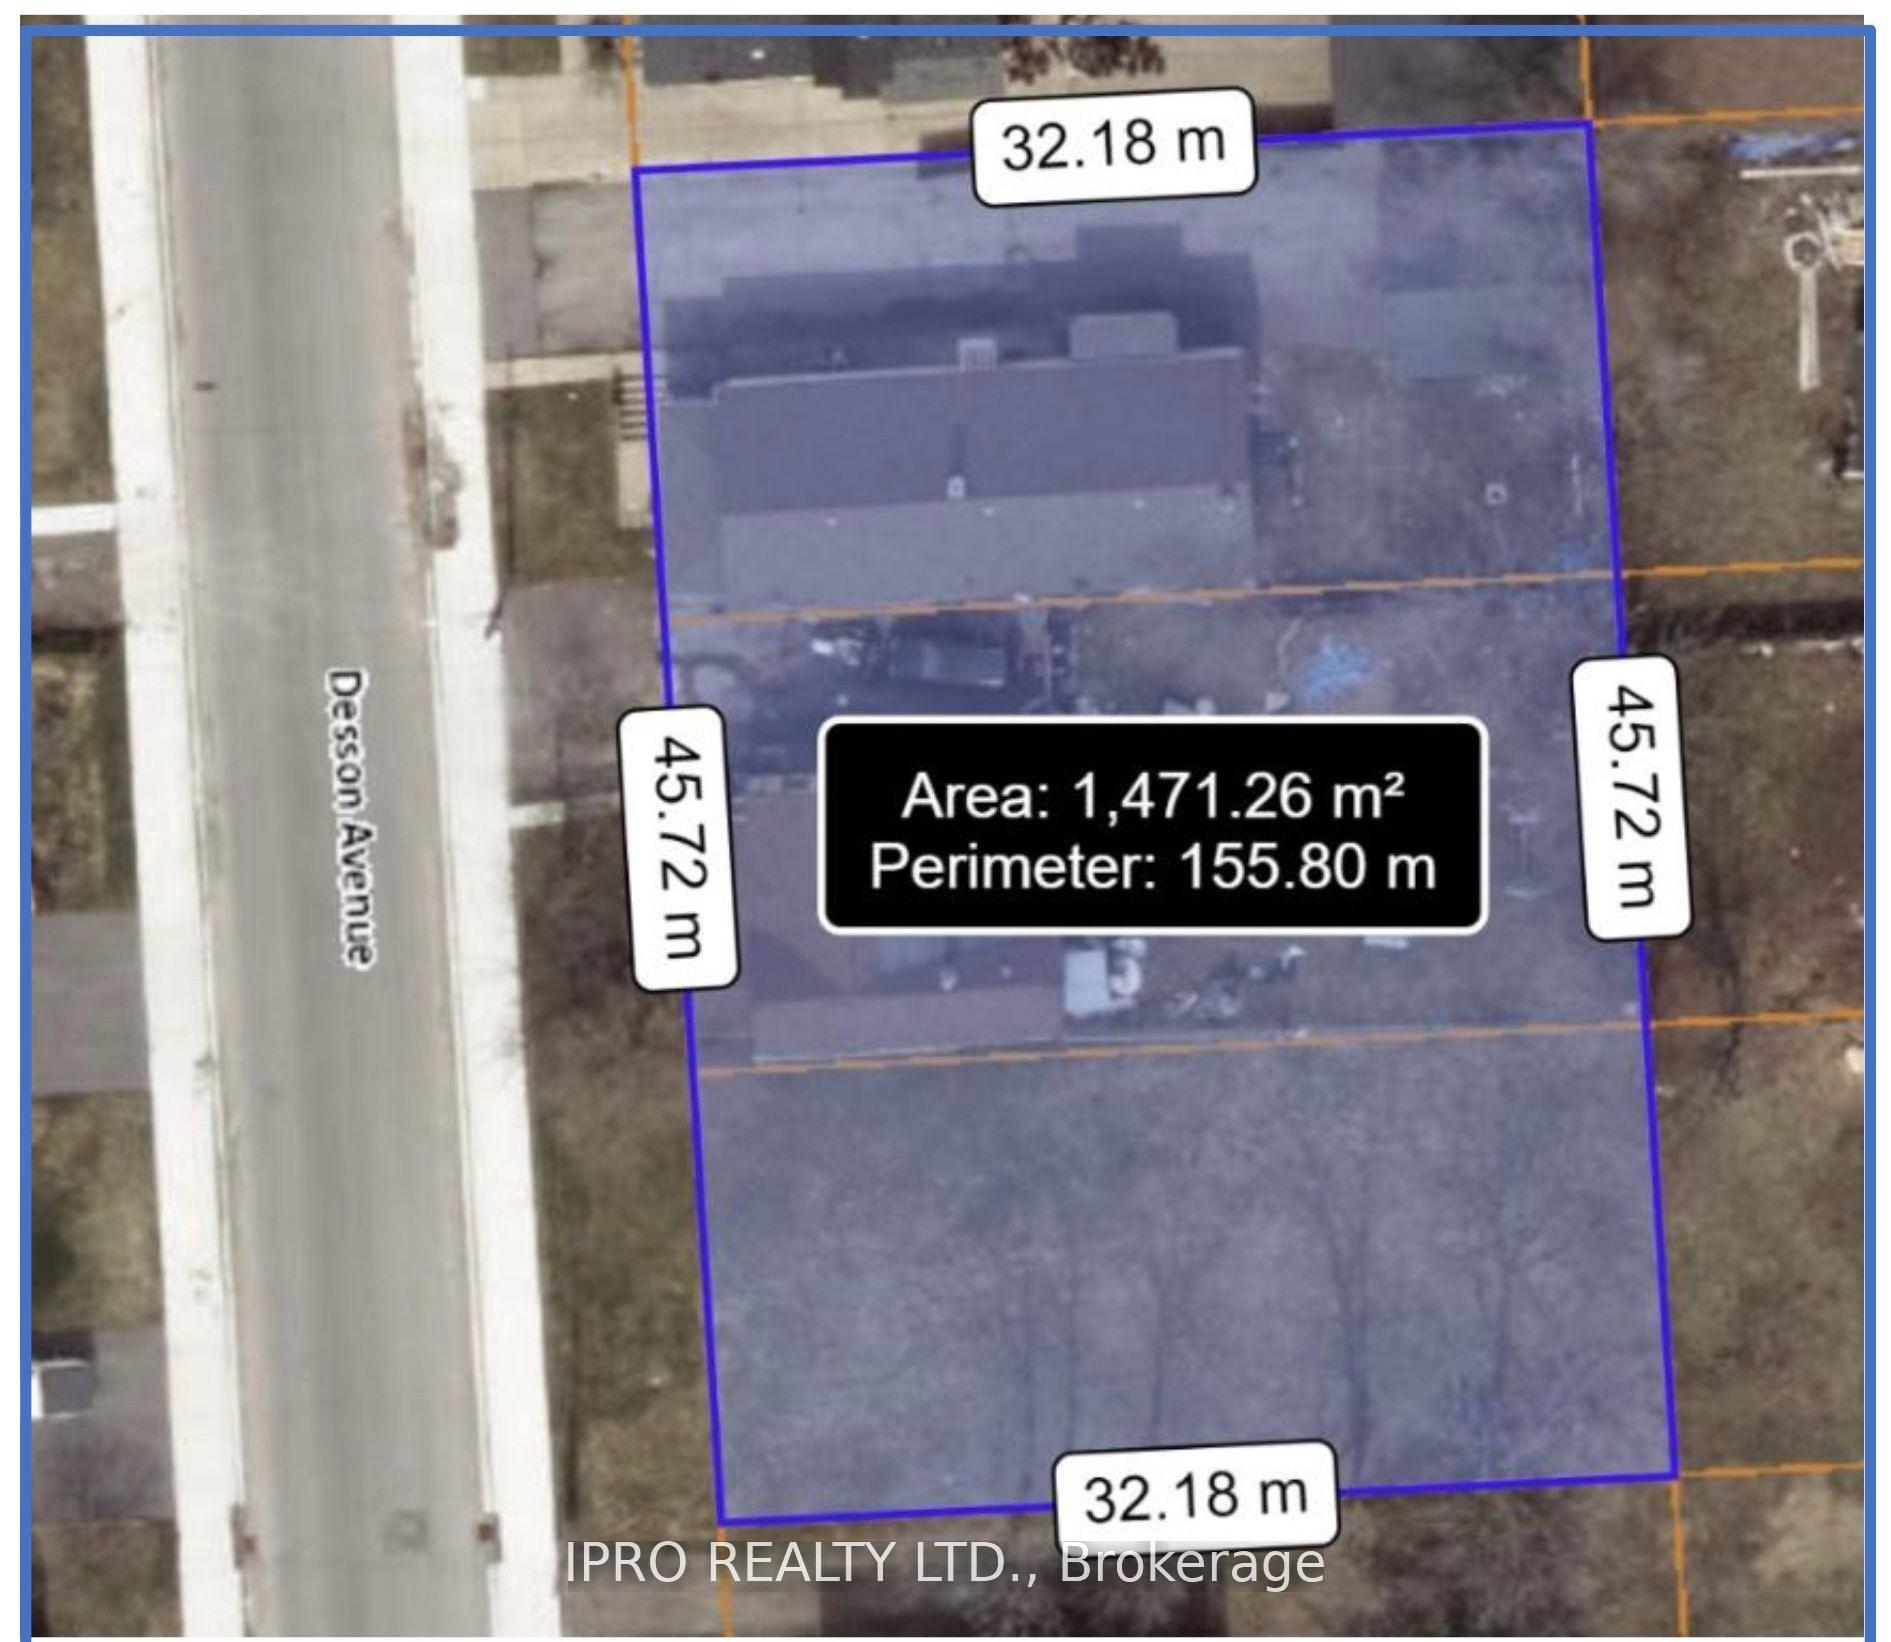
- Size: 150 × 105 ft
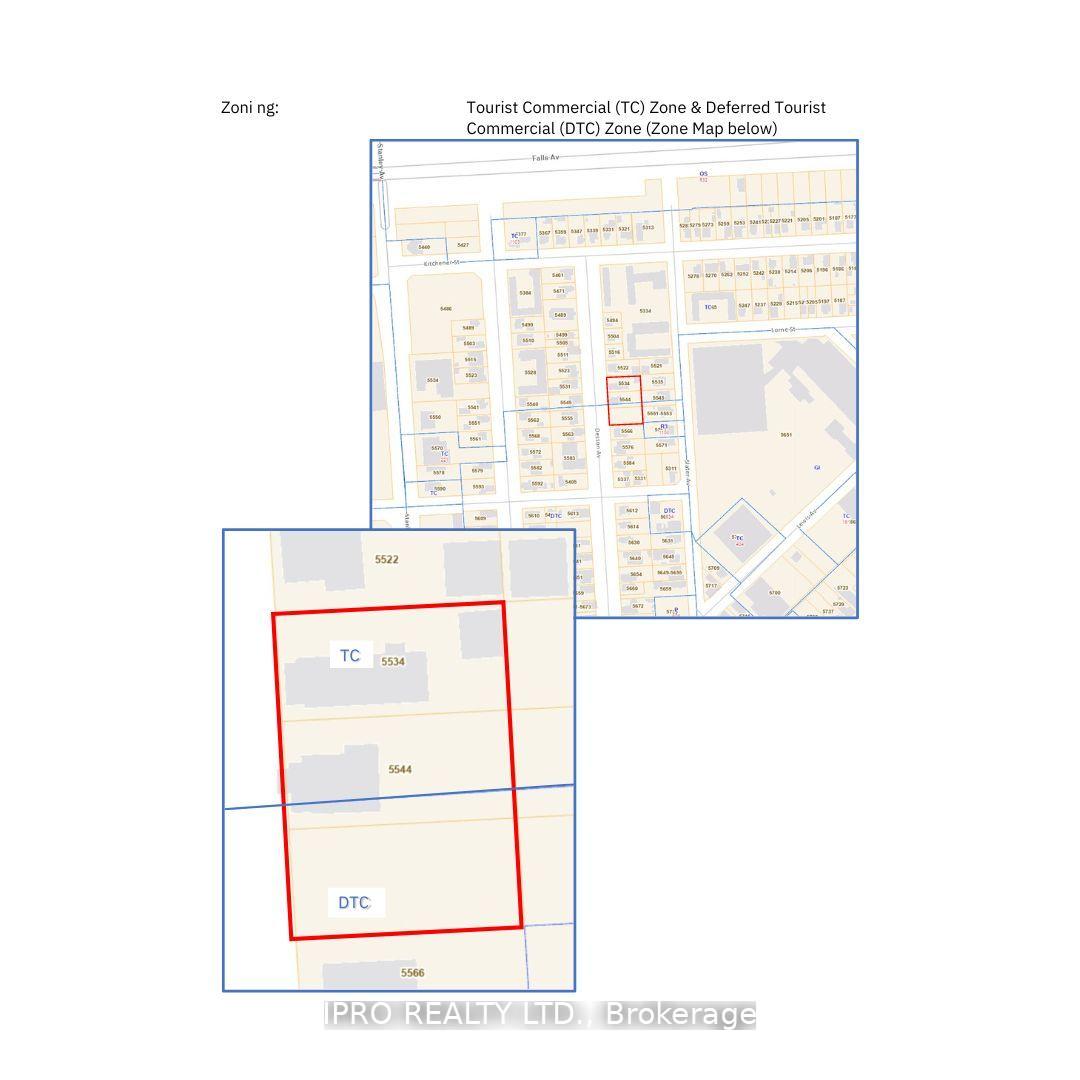
- Zoning: TC, DTC
Parking8 Parking (2 garage + 6 drive), Detached, Private
- Spaces: 8 Parking (2 garage + 6 drive)
- Garage: Detached
- Driveway: Private
Heating, water and powerForced air, gas, Municipal water, Municipal sewer
- Heating: Forced air, gas
- Water: Municipal water
- Sewer: Municipal sewer
Costs and taxesTaxes $6,000 a year
- Taxes, 2024: $6,000 a year
Listing detailsX11906093, Terminated, Jan 2, 2025
- MLS® number: X11906093
- Status: Terminated
- Listed on: Jan 2, 2025
- Days on market: 218
- Updated: Aug 8, 2025
- Possession: Immediately
- Occupied by: Tenant
- Listing brokerage: IPRO REALTY LTD.
About this home
5534- 5544-5554 Desson Avenue, Niagara Falls (Clifton Hill), ON L2G 3T1
Other
Attention investors!! Three lots side by side, 50ft by 105ft each in prime TC neighbourhood. Amazing investment opportunity in the heart of Niagara Falls. Steps to Clifton Hill and the falls. Zoning allows for multiple uses including hotel. Excellent development opportunity.
Read more
Ask about this home
A HOMEH agent will answer your questions about this home.
Ask a question
Thinking of selling your home?See what your home is worth today.
Around this home
Stanley & Falls
Errands
Parks
Schools
Daily convenience, out of 100, from the distances below
ParkF.H. Leslie · 4 within 1 km14 min walk843 m
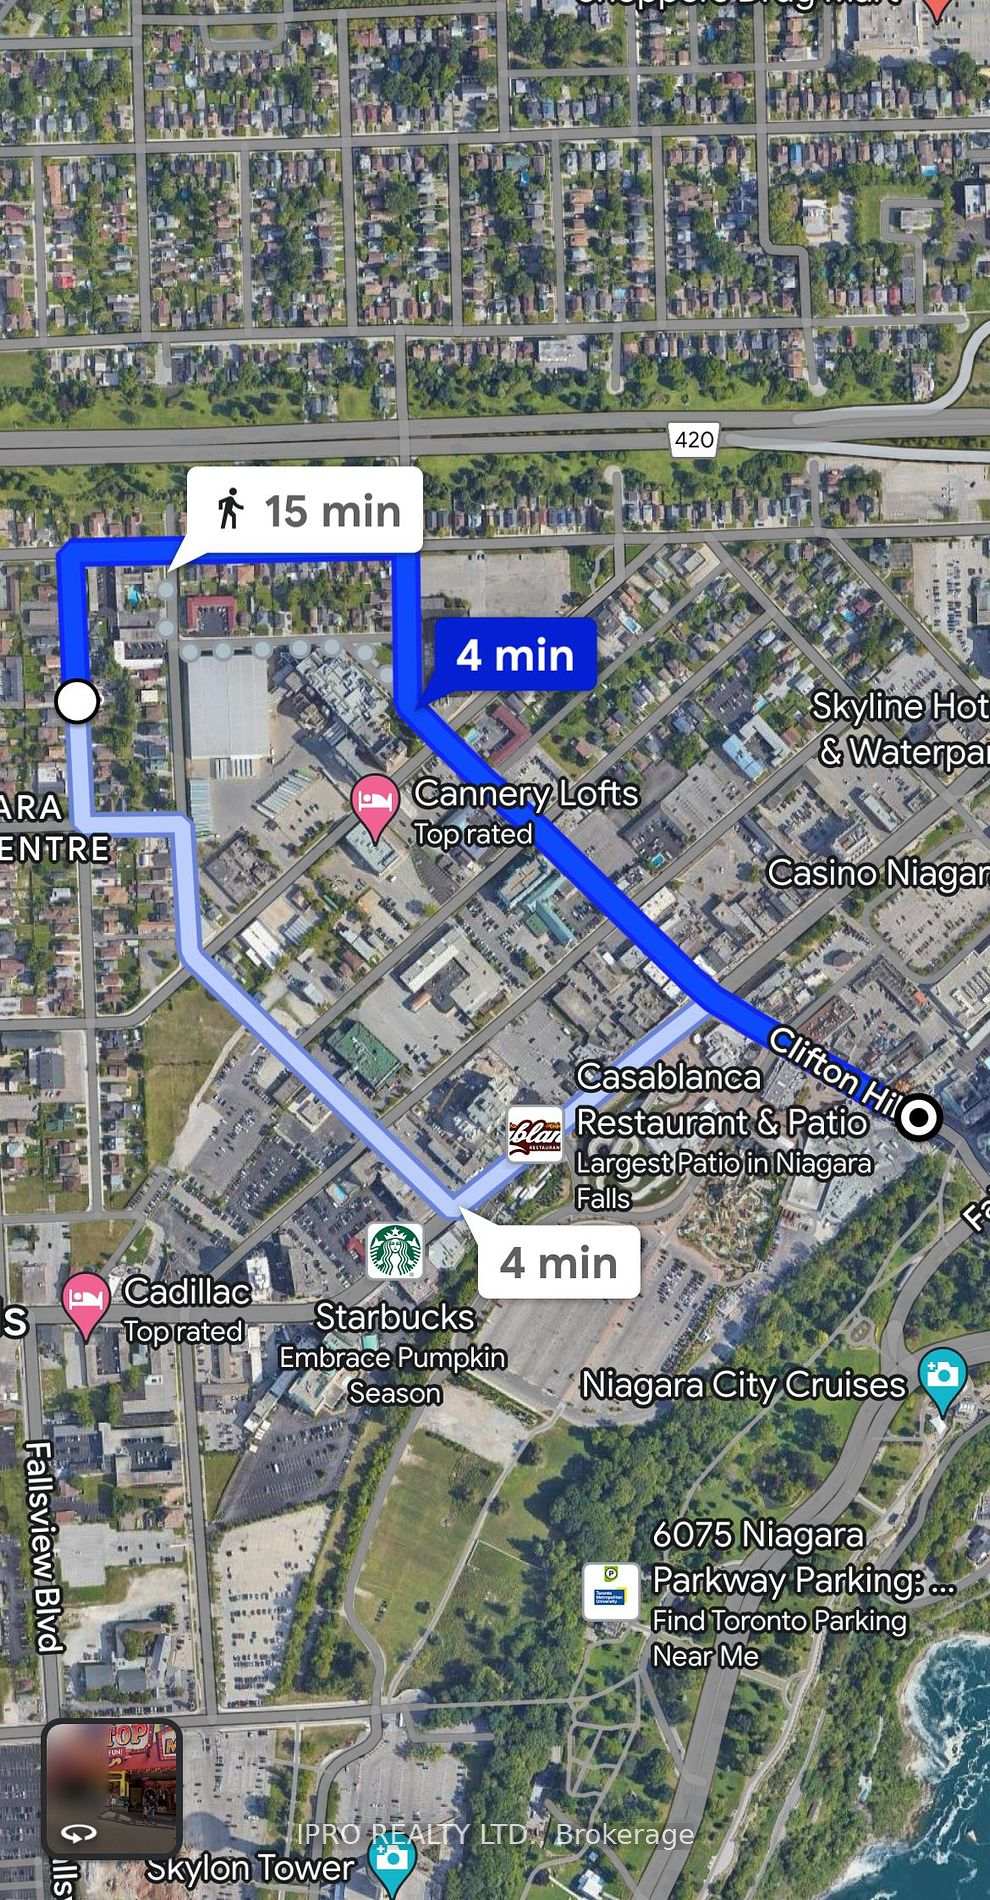
GroceryGateway of Niagara4 min walk239 m
SchoolSt Ann Adult Learning Centre14 min walk870 m
PharmacyNiagara Urgent Care Pharmacy14 min walk880 m
Cafés & foodDosa Boyz · 15 within 1 km2 min walk125 m
Gym & rec centreF.H. Leslie Pool13 min walk796 m
LibraryNiagara Falls Public Library23 min walk1.4 km
HospitalNiagara Falls Hospital9 min walk577 m
WalkDriveStraight-line distance, open map data
Grocery0.2 km
Park0.8 km
Coffee0.3 km
Dining0.1 km
Gym1.1 km
Hospital0.6 km
Schools nearby
School rating, out of 10.
St Ann Adult Learning Centresecondary · Public · 0.9 km
—
St Ann Non-Credit Learning Centreelementary · Public · 0.9 km
—
Valley Way Public Schoolelementary · Public · 0.9 km
3.6/10Low
Contact agent
Helpful calculators
Mortgage
Affordability
Closing costs
Land transfer tax
Property tax
Down payment
CMHC insurance
Stress test
Cashback Rebate
Your HOMEH agent

KimHOMEH agent · Niagara Falls
"I would see it this week."
Ask Kim