

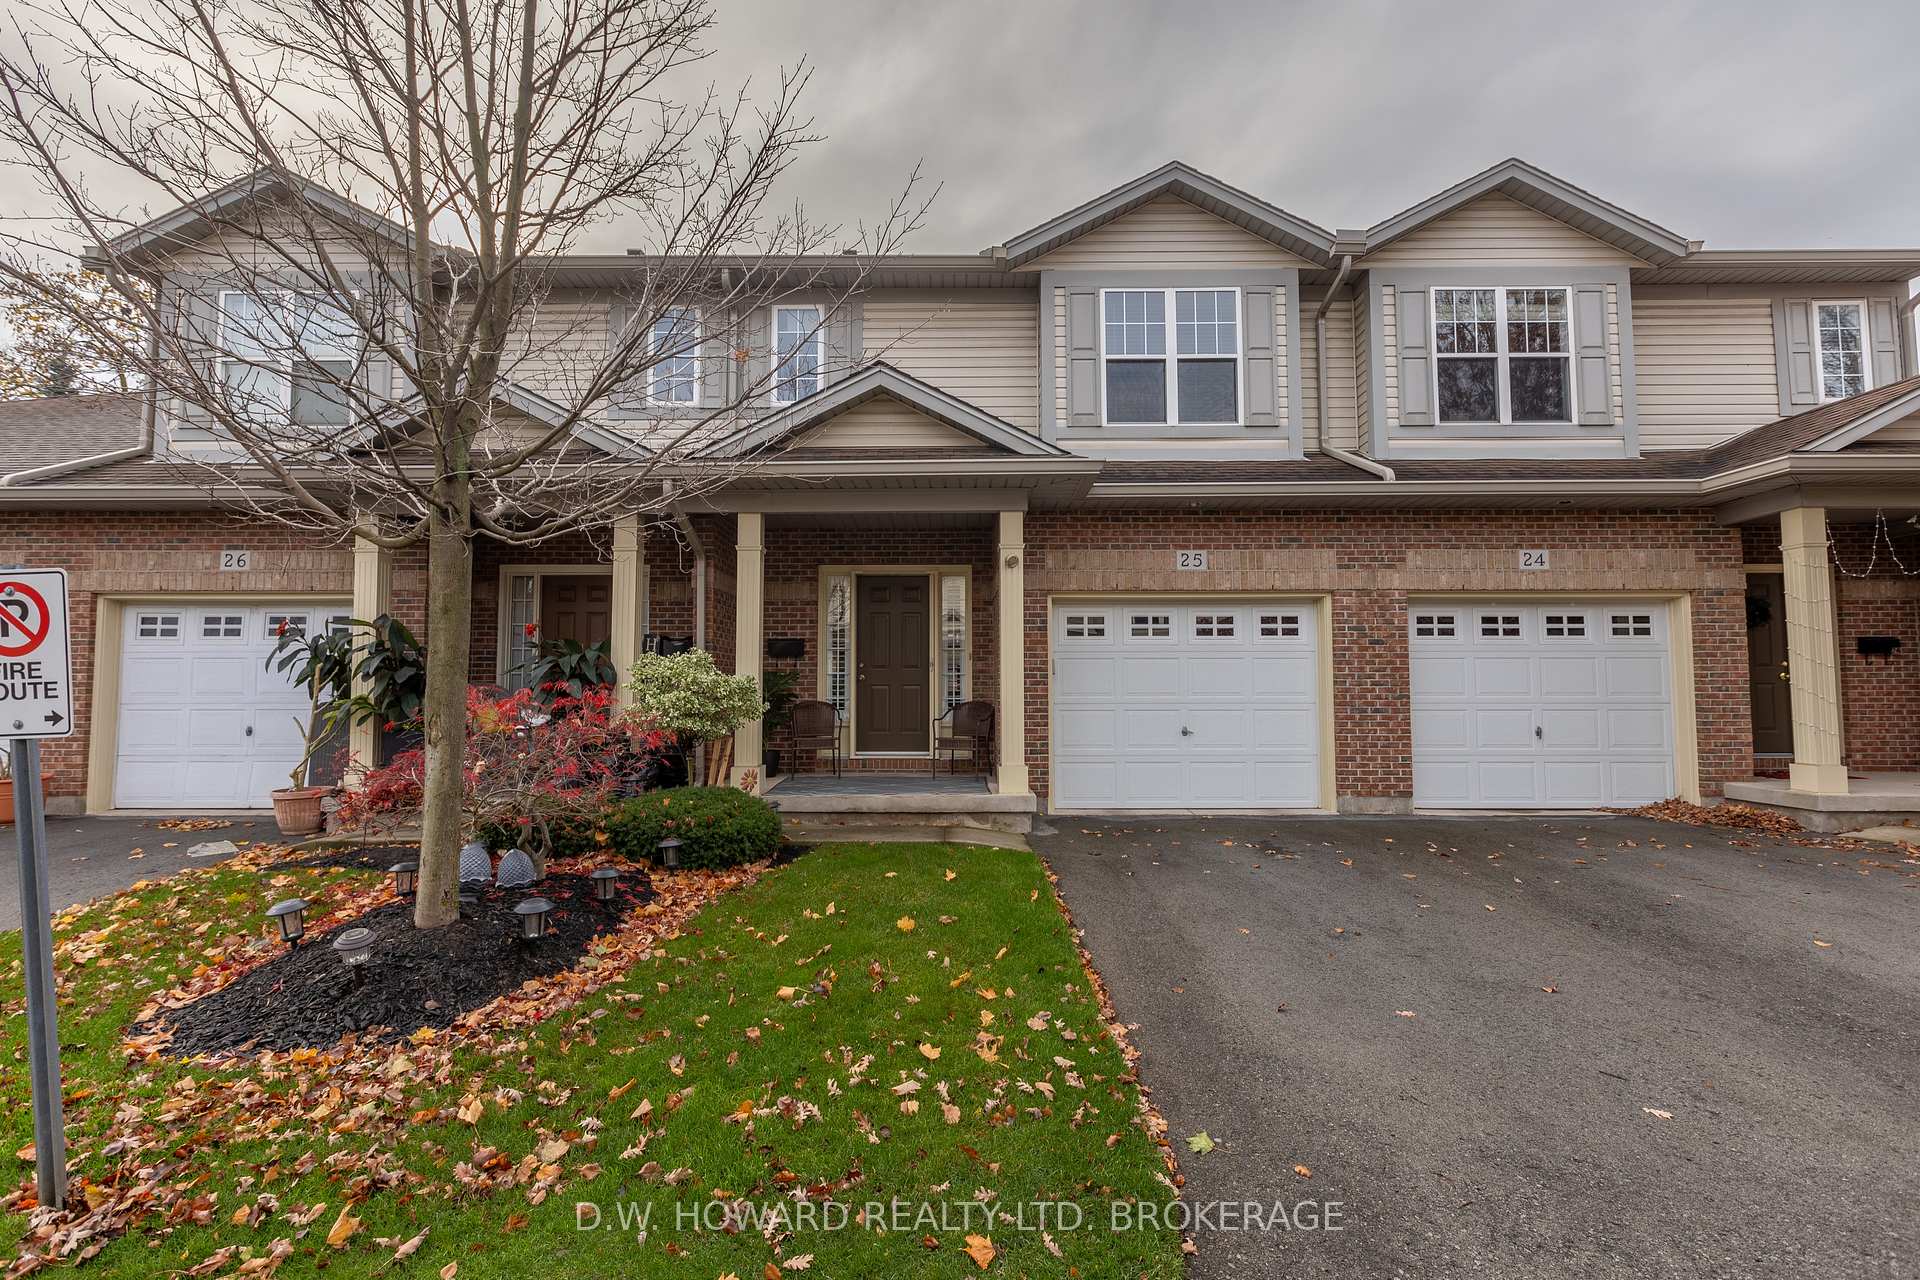
Unit 25, 5595 Drummond Road
Unit 25, 5595 Drummond Road
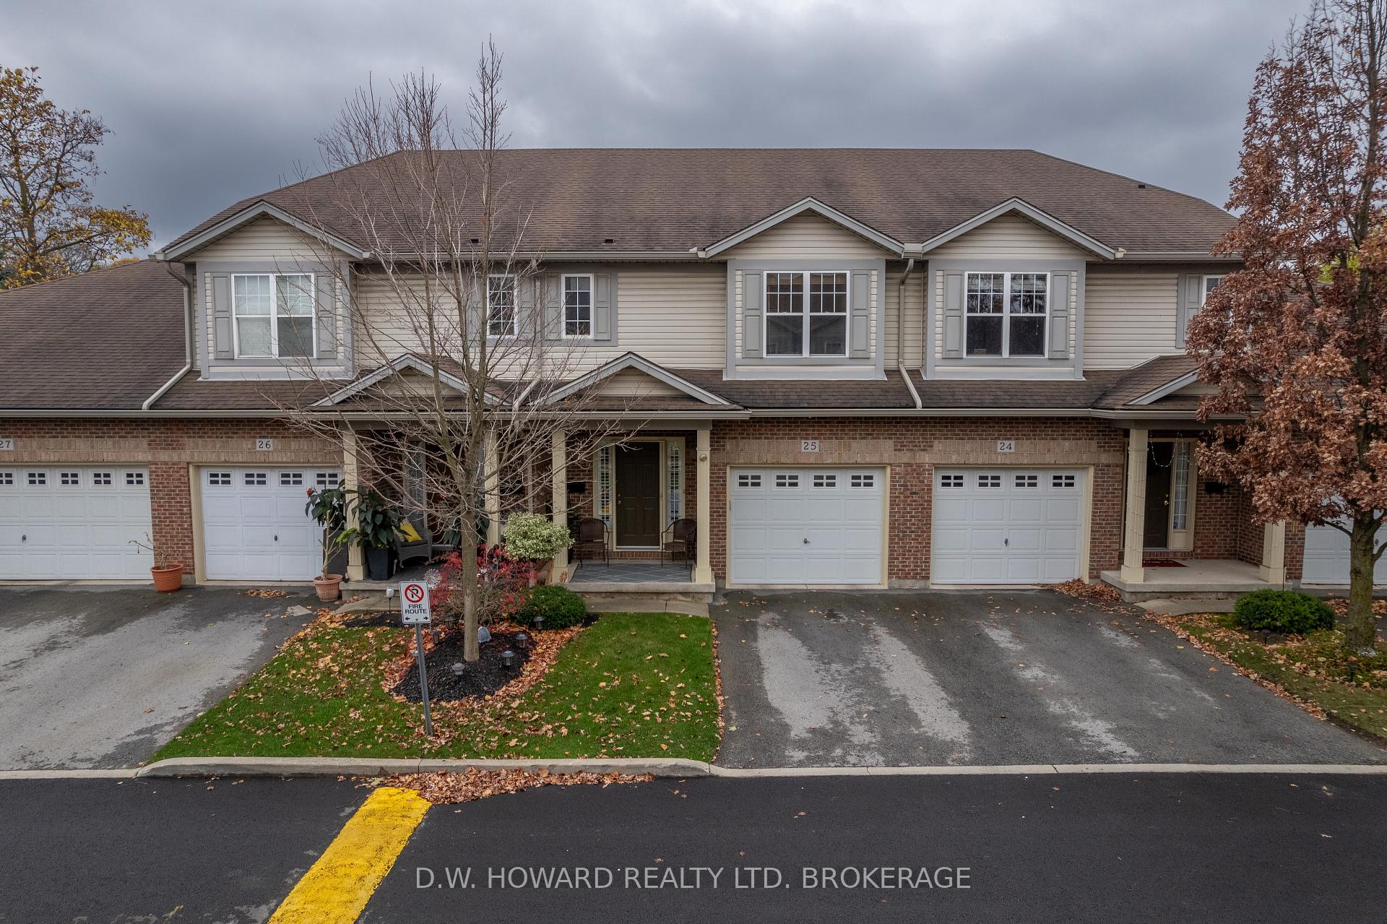
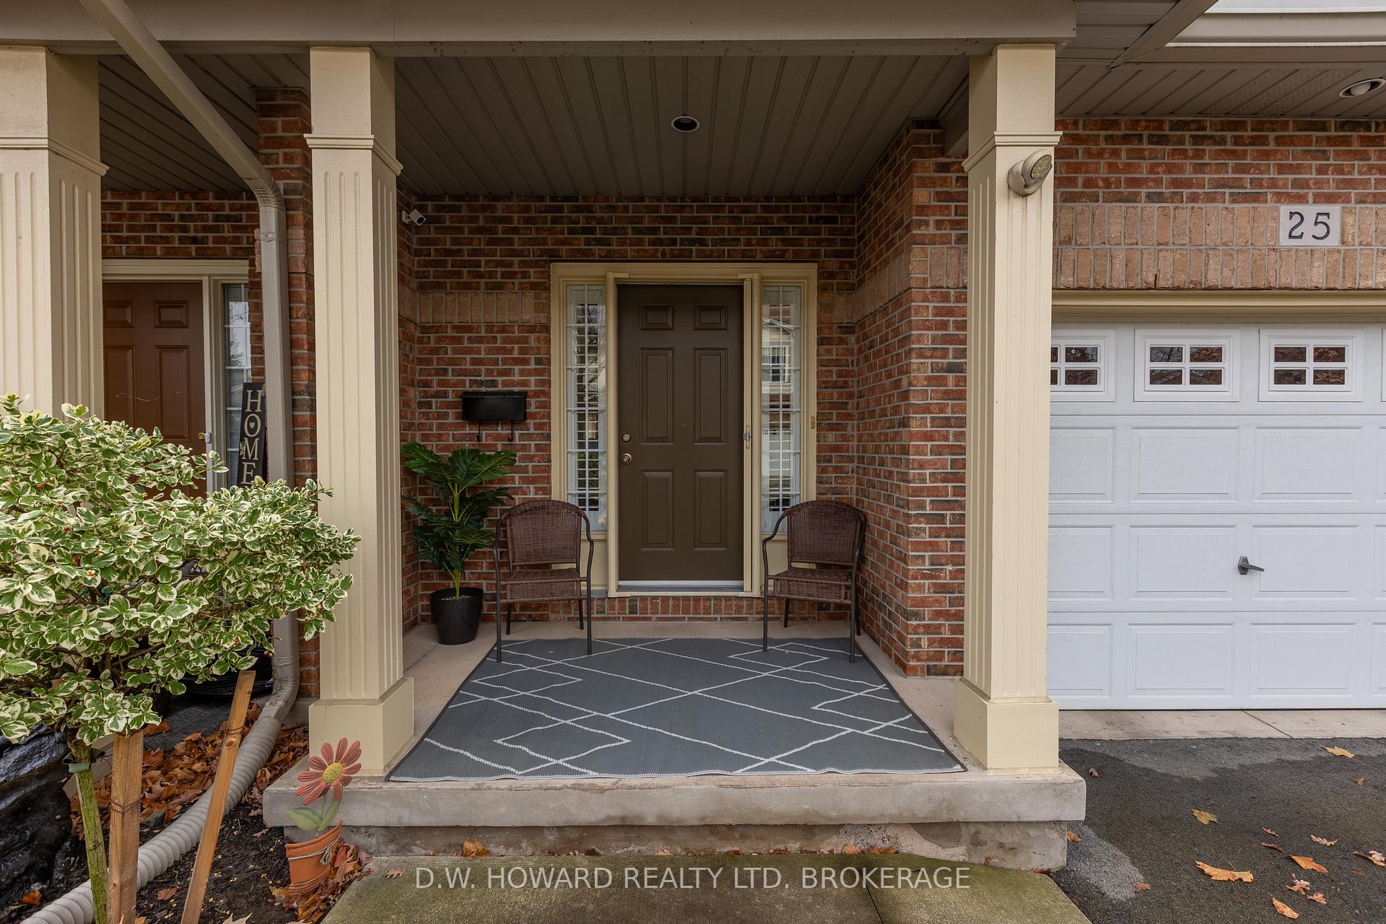
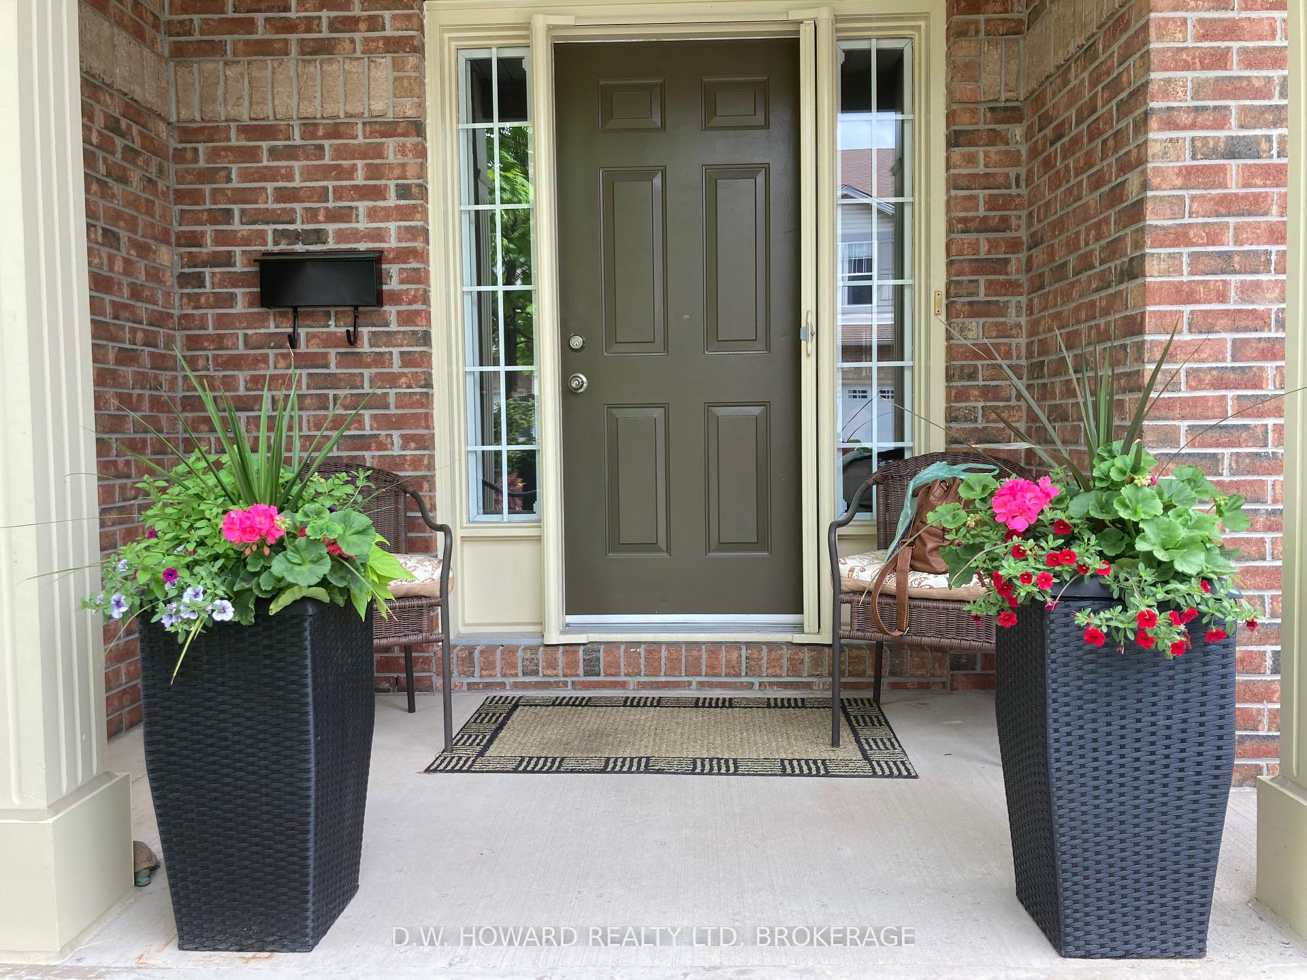
 See all 40 photos
Property history
- $575,000TerminatedList: 2025-04-07|End: 2025-08-15|130 daysX12066032
- $624,900ExpiredList: 2024-11-16|End: 2025-02-28|104 daysX10427707
Facts and features
- BasementFinished
- Age of home16–30 years
- LaundryIn-suite
- LockerNone
- Fireplace
- Central air
The homeCondo Townhouse, 2-storey, Age 16–30 years
- Type: Condo Townhouse
- Style: 2-storey
- Age: 16–30 years
- Living space: 1,600–1,799 sq ft
- Basement: Finished
- Exposure: North
InsideFireplace Yes, natural gas, living room, In-suite laundry, Auto garage door remote, central vacuum
- Fireplace: Yes, natural gas, living room
- Laundry: In-suite laundry
- Features: Auto garage door remote, central vacuum
- Security: Carbon monoxide detectors, smoke detector
- Rooms above ground: 10
- Rooms in the basement: 5
- Bedrooms: 2 + 1 in the basement
- Bathrooms: 3
- Kitchens: 1
- Family room: Yes
OutsideBrick, Asphalt shingle, Poured concrete
- Exterior: Brick
- Roof: Asphalt shingle
- Foundation: Poured concrete
- Balcony: None
Parking and locker2 Parking (1 garage + 1 drive), Attached, Exclusive
- Spaces: 2 Parking (1 garage + 1 drive)
- Garage: Attached
- Parking type: Exclusive
- Driveway: Private
- Locker: None
Building5595 Drummond Road, Condo corporation 73, Bbqs allowed
- Name: 5595 Drummond Road
- Condo corporation: 73
- Amenities: Bbqs allowed
- Pets: Allowed
Heating, water and powerForced air, gas, Central air
- Heating: Forced air, gas
- Cooling: Central air
Costs and taxesTaxes $3,647 a year, Water included, building insurance included, parking included, HST included in the price
- Taxes, 2024: $3,647 a year
- Fee includes: Water included, building insurance included, parking included
- HST: HST included in the price
- Rental items: None
Included in the saleFridge, stove, dishwasher, washer, dryer all negotiable. furnishings negotiable
- Included: Fridge, stove, dishwasher, washer, dryer all negotiable. furnishings negotiable
NearbyGolf, hospital, school, school bus route, place of worship, park
- Close to: Golf, hospital, school, school bus route, place of worship, park
Listing detailsX10427707, Expired, Nov 16, 2024
- MLS® number: X10427707
- Status: Expired
- Listed on: Nov 16, 2024
- Days on market: 104
- Updated: Feb 28, 2025
- Possession: Feb1-mar1/25
- Occupied by: Owner
- Listing brokerage: D.W. HOWARD REALTY LTD. BROKERAGE
About this home
Unit 25, 5595 Drummond Road, Niagara Falls (Hospital), ON L2G 4L2
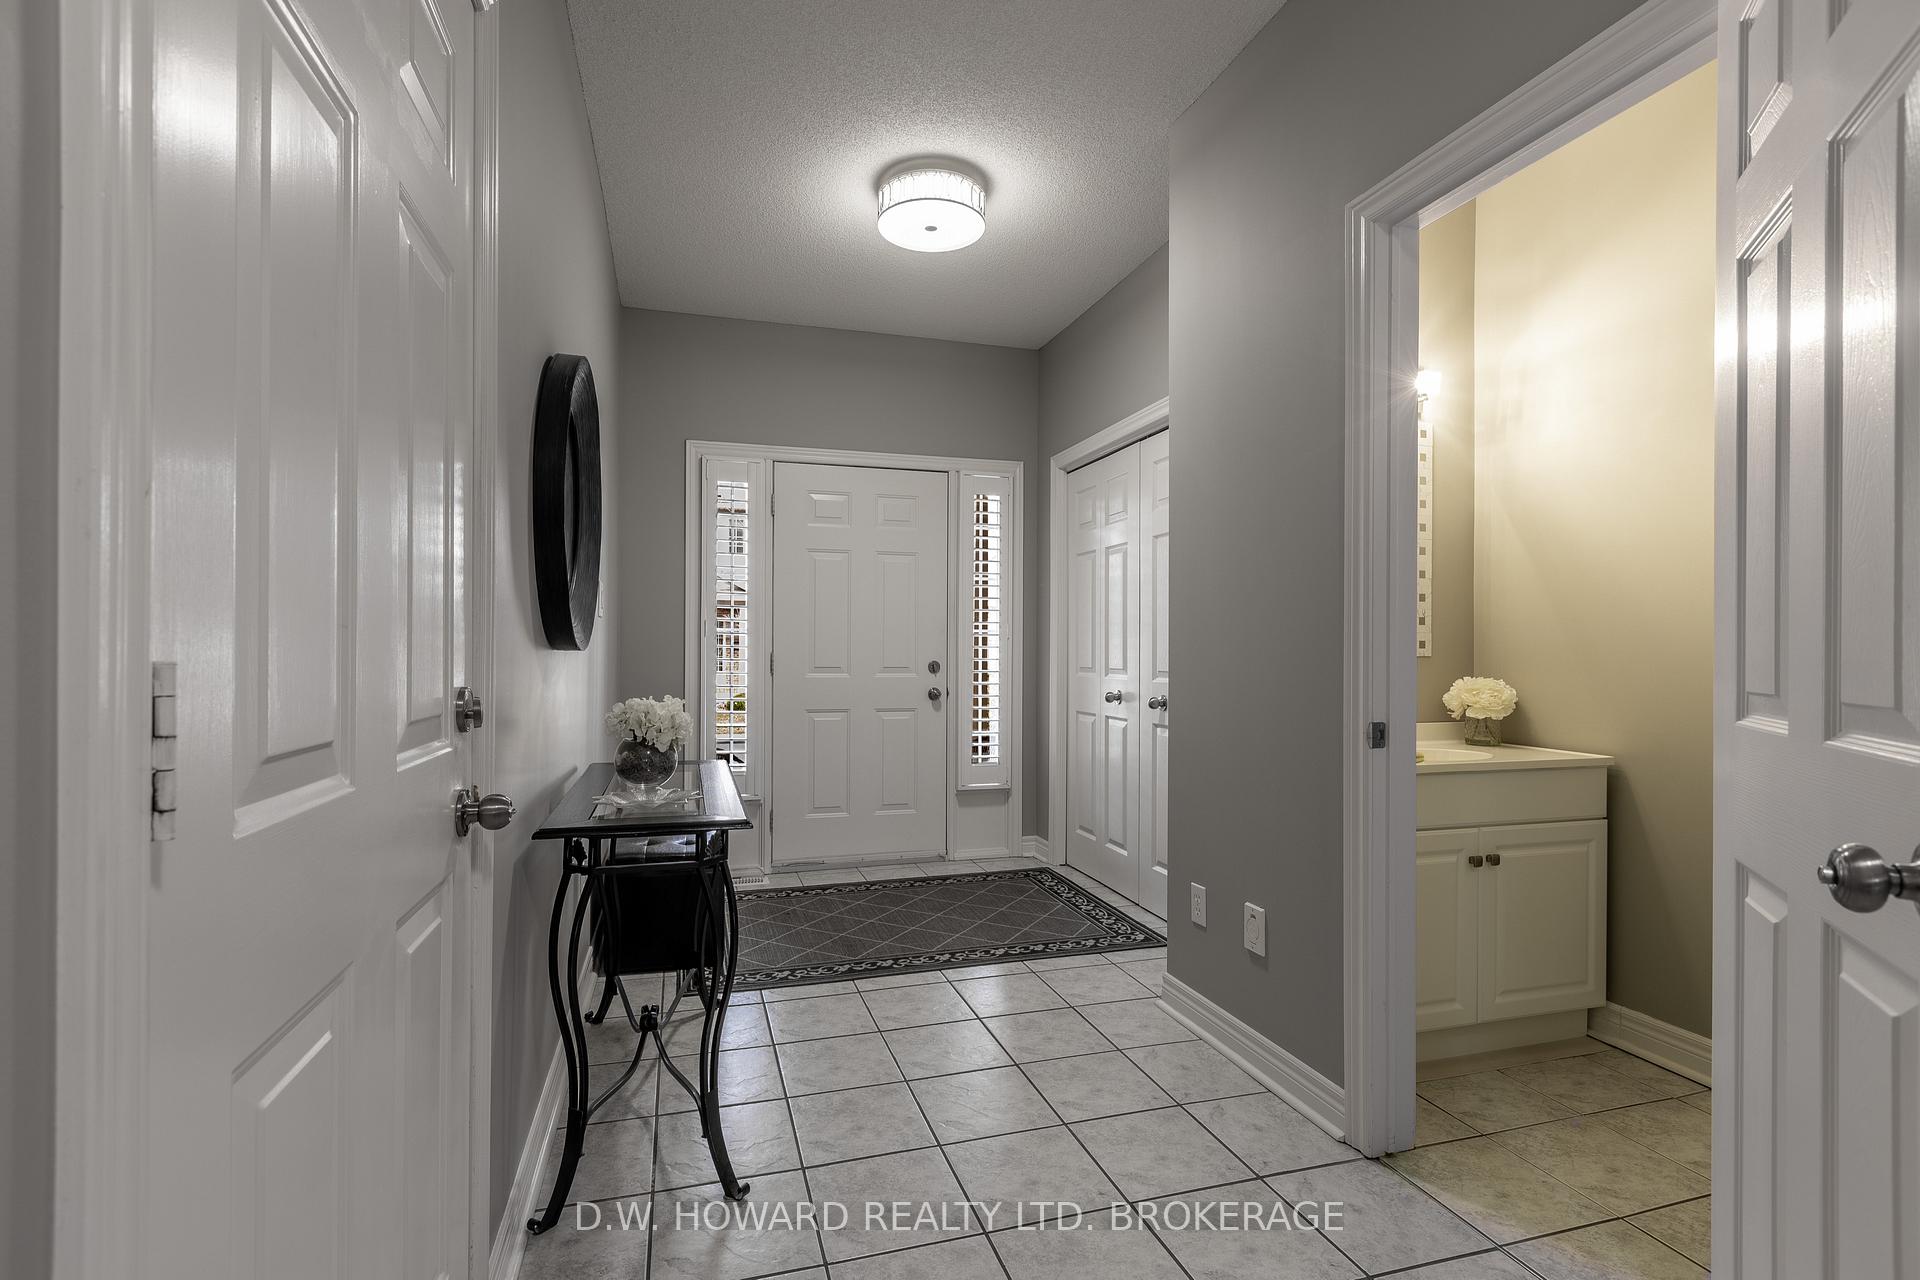
You are not going to believe the size of this home, the minute you walk into the expansive front foyer you will be amazed. This very spacious 2 story condo boasts over 1700square feet of total living space. Main floor open concept Kitchen, living room & dining room with vaulted ceilings and gas fireplace overlook the newly built and extended patio and backyard with gas bbq hookup. All has been updated since built in 2004. Upstairs you are going to enjoy the primary bedroom with 4 piece ensuite and walk in closet as well as a spacious Second bedroom with double closets. Also on the Upper floor is a loft area with many possibilities. Have it as a sitting area, an office or close it in and create another full bedroom. A second 4 piece bathroom and laundry room finish off the upper level. Your lower level basement consist of plenty of room for storage, a large family room (currently being used as an office), a 3rd bedroom as well as a bonus room which could be used for an office, storage or play room for the kids/ grandkids. Also rough ins for an additional bathroom if needed. Roof was done in 2014, furnace, air and hot water heater all new and owned 2022. Backyard windows face South allowing for all day sun, custom made retractable awning over back deck to help with this. You have an extremely well cared for and maintained home here, nothing to do but move in. Condo Fees $400/month includes snow removal, lawn maintenance, roof, decks, water, building insurance, maintenance of community grounds, etc. You have no through traffic, only residents of the condo's. 2 minute drive to QEW, walking distance to shopping, restaurants, parks and the many amenities Niagara Falls has to offer.
Ask about this home
A HOMEH agent will answer your questions about this home.
Know more about 5595 Drummond Road
Condo building · 5595 Drummond Road
5595 Drummond Road is a condo. No units are on the market here right now.
No similar units for sale in 5595 Drummond Road right now.
Around this home
Daily convenience, out of 100, from the distances below
Schools nearby
School rating, out of 10.
Helpful calculators
Your HOMEH agent

"I would see it this week."