

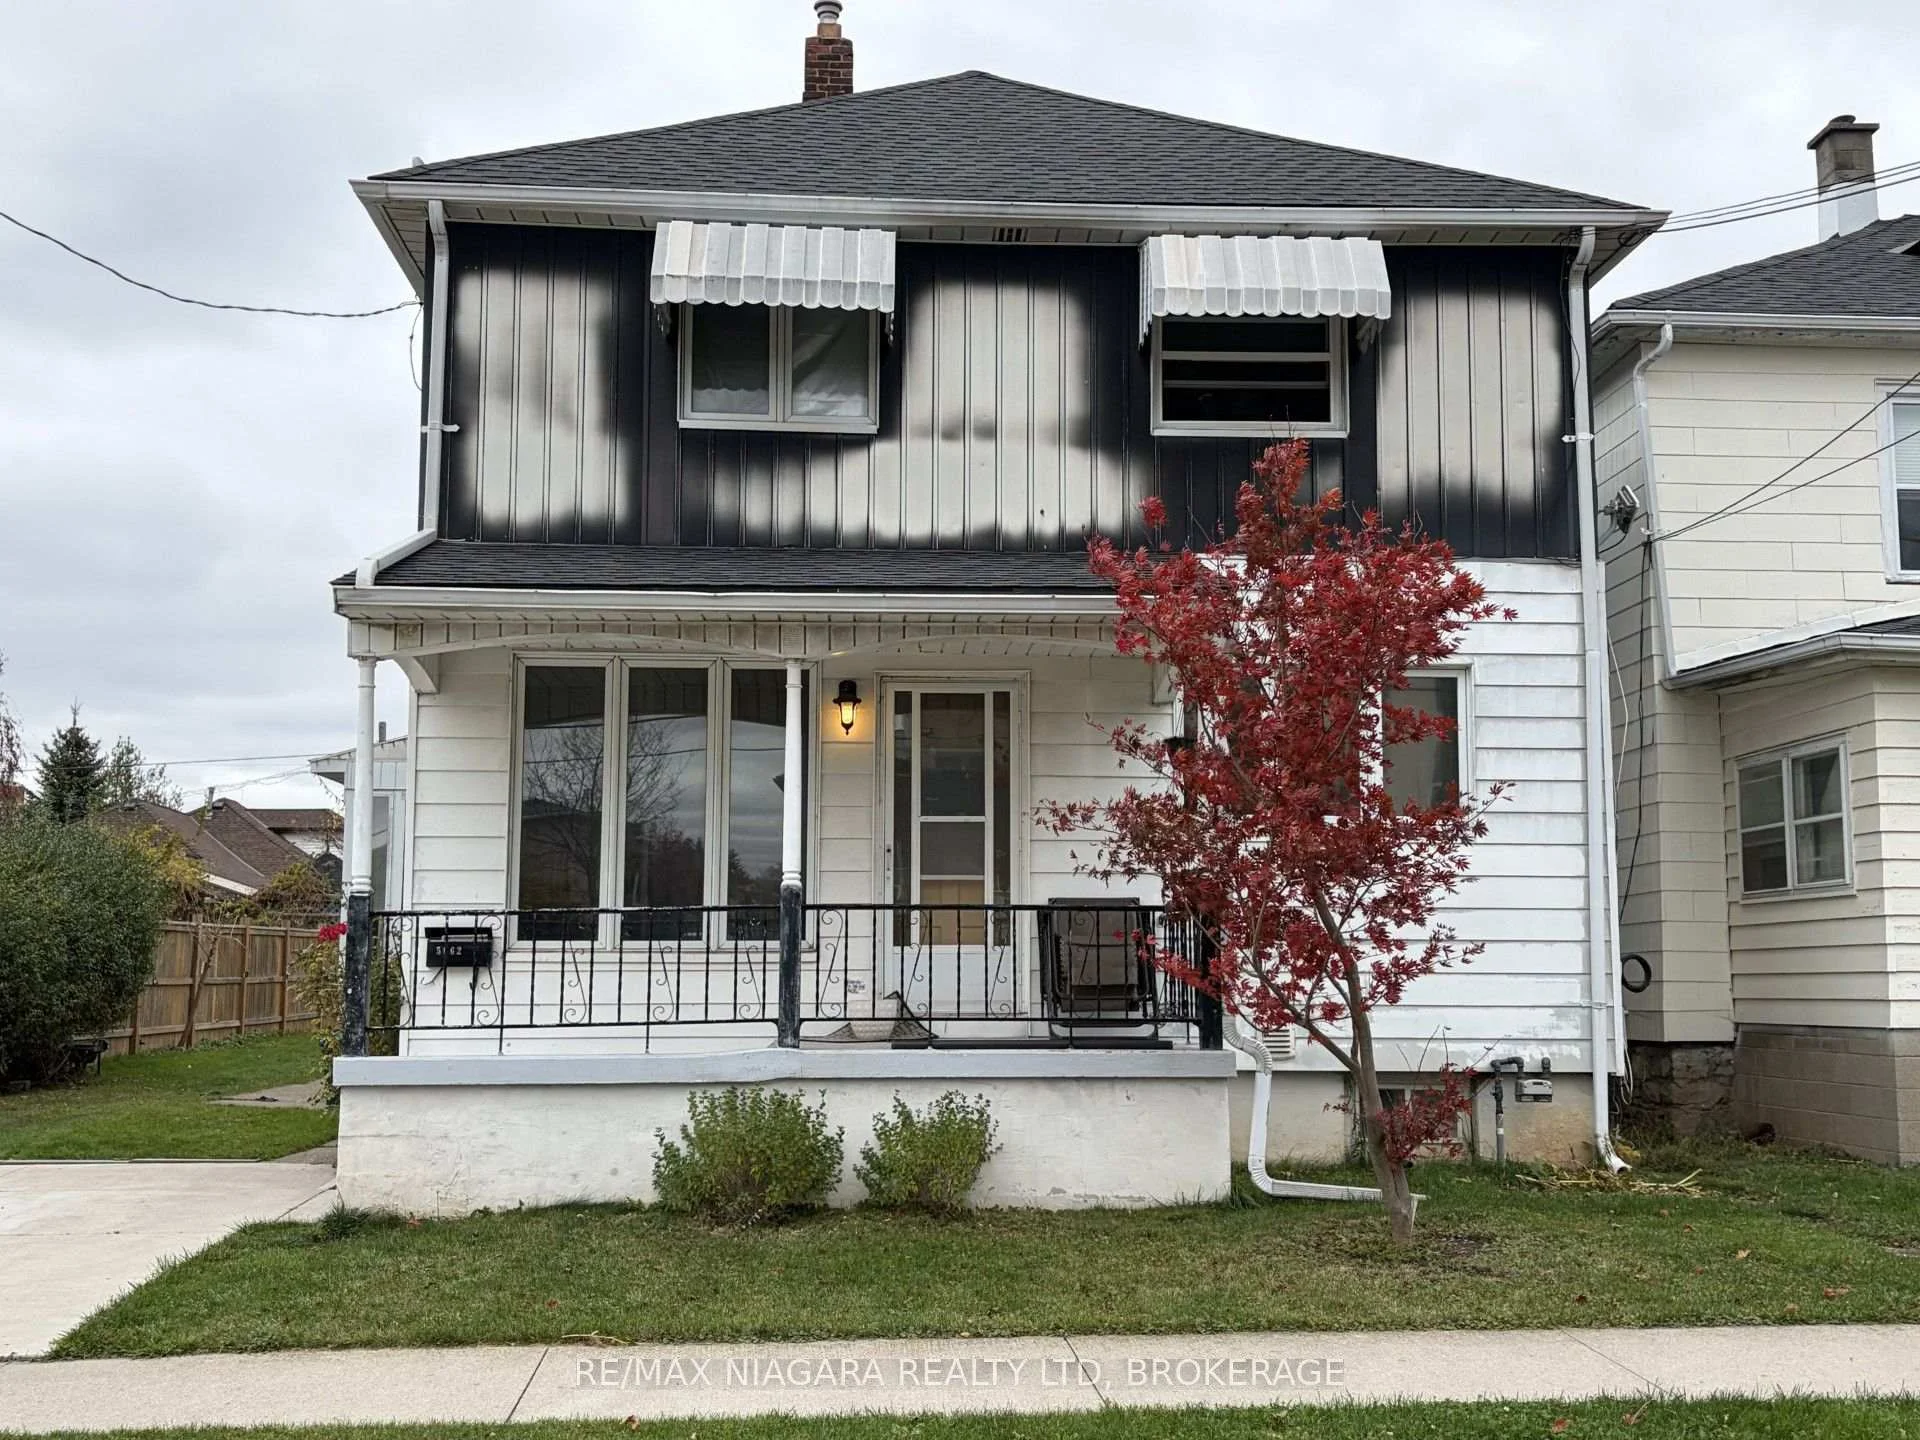
5662 Buchanan Avenue
Multiplex Sold Conditionally
1/15662 Buchanan Avenue
Multiplex Sold Conditionally
Listed for: $435,000Sold Nov 10, 2026
Sold for:Coming soon
Hestimate*: $435,0005 Bedrooms
3 Bathrooms
2 Parking
2K–2.5K sq.ft
50×105.6 ft
$3,375/yr
Property history
Facts and features
- BasementFull
- Water, sewerMunicipal
- HeatingWater
- Type of homeMultiplex
What stands out
- 3 kitchens
The homeMultiplex, 2-storey, 2,000–2,500 sq ft
- TypeMultiplex
- Style2-storey
- Living space2,000–2,500 sq ft
- BasementFull
InsideSump pump, Rooms above ground 14, Bedrooms 5
- FeaturesSump pump
- Rooms above ground14
- Bedrooms5
- Bathrooms3
- Kitchens3
Outside and lotAluminum siding, Asphalt shingle, Concrete block, concrete
- ExteriorAluminum siding
- RoofAsphalt shingle
- FoundationConcrete block, concrete
- FeaturesPorch
- Size50 × 105.6 ft
- ZoningDTC
Parking2 Parking, Private double
- Spaces2 Parking
- DrivewayPrivate double
Heating, water and powerWater, gas, Municipal water, Municipal sewer
- HeatingWater, gas
- WaterMunicipal water
- SewerMunicipal sewer
Costs and taxesTaxes $3,375 a year, HST included in the price, 2 hot water tanks
- Taxes, 2026$3,375 a year
- HSTHST included in the price
- Rental items2 hot water tanks
- Under contractHot water heater
Included in the sale3, stoves, 3 fridges , 1 washer , 1 dryer all in 'as is' condition, All tenant items
- Included3, stoves, 3 fridges , 1 washer , 1 dryer all in 'as is' condition
- Not includedAll tenant items
NearbyHospital, place of worship
- Close toHospital, place of worship
Listing detailsX14162170, Sold Conditionally, Nov 6, 2026
- MLS® numberX14162170
- StatusSold Conditionally
- Listed onNov 6, 2026
- Days on market4
- UpdatedNov 10, 2026
- Possession2026-11-30 / Flexible
- Occupied byTenant
- Listing brokerageRE/MAX NIAGARA REALTY LTD, BROKERAGE
About this home
5662 Buchanan Avenue, Niagara Falls (Clifton Hill), ON L2G 3V1
Sump PumpHospitalPlace Of WorshipPorch
Opportunity knocks at this triplex, with 2 upper level units currently rented,spacious main floor 2-bedroom unit previously owner occupied and is now vacant and available immediately. Live in main unit, help pay the mortgage with the other 2 units. Upper floor has 1 -1 bedroom unit and 1-2 bedroom unit, both with updated baths. Main floor unit has private laundry facilities, parking for 2 cars. Full basement for storage 2 hot water tanks
Read more
Ask about this home
A HOMEH agent will answer your questions about this home.
Ask a question
Thinking of selling your home?See what your home is worth today.
Around this home
between North st and Forsythe St
Errands
Parks
Schools
Daily convenience, out of 100, from the distances below
ParkRose Garden · 4 within 1 km14 min walk858 m
GroceryStanley Variety & Food Mart2 min walk146 m
SchoolSt Ann Adult Learning Centre13 min walk790 m
PharmacyNiagara Urgent Care Pharmacy12 min walk743 m
Cafés & foodPizza Pizza · 15 within 1 km2 min walk151 m
Gym & rec centreF.H. Leslie Pool15 min walk914 m
HospitalNiagara Falls Hospital8 min walk510 m
WalkDriveStraight-line distance, open map data
Grocery0.1 km
Park0.9 km
Coffee0.2 km
Dining0.2 km
Gym1.2 km
Hospital0.5 km
Schools nearby
School rating, out of 10.
St Ann Adult Learning Centresecondary · Public · 0.8 km
—
St Ann Non-Credit Learning Centreelementary · Public · 0.8 km
—
Valley Way Public Schoolelementary · Public · 1.1 km
3.6/10Low
Contact agent
Helpful calculators
Mortgage
Affordability
Closing costs
Land transfer tax
Property tax
Down payment
CMHC insurance
Stress test
Cashback Rebate
Your HOMEH agent

NimaHOMEH agent · Niagara Falls
"I would see it this week."
Ask Nima