

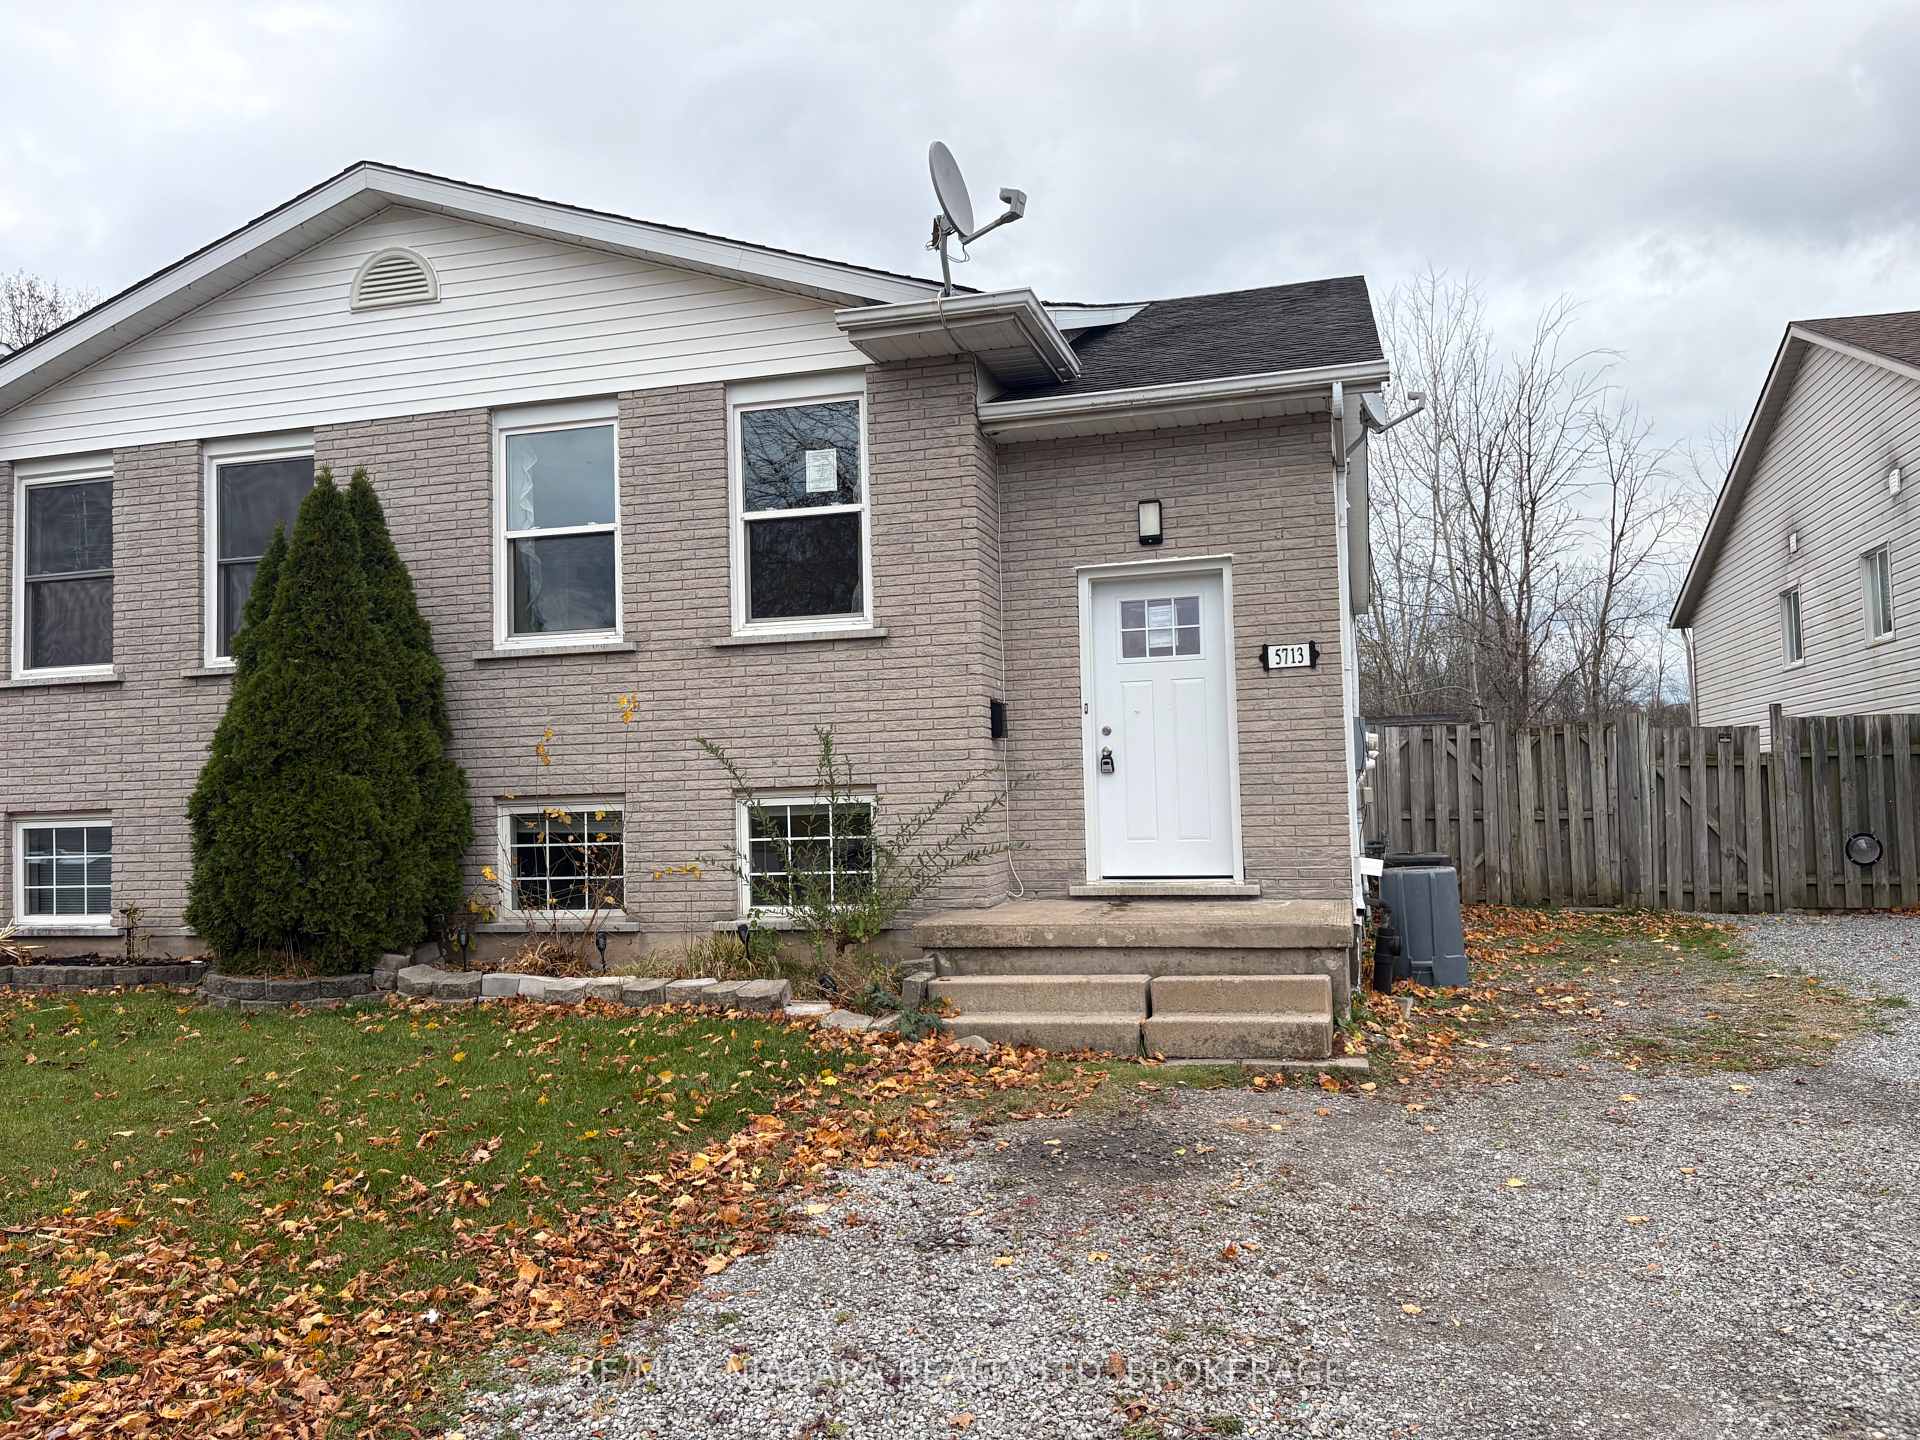
5713 Deerbrook Street
Semi-Detached For Sale
1/195713 Deerbrook Street
Semi-Detached For Sale
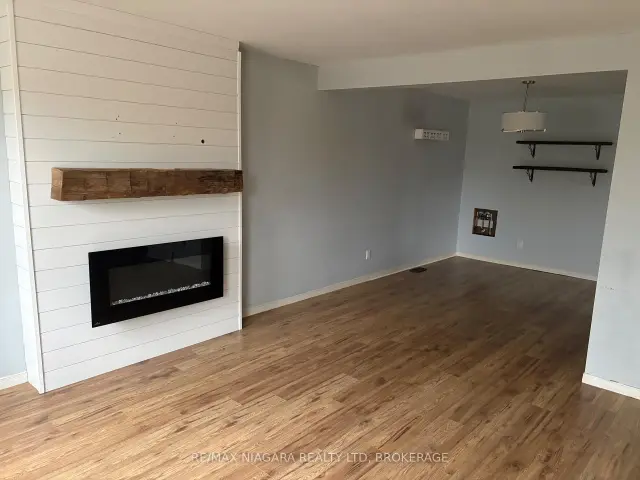
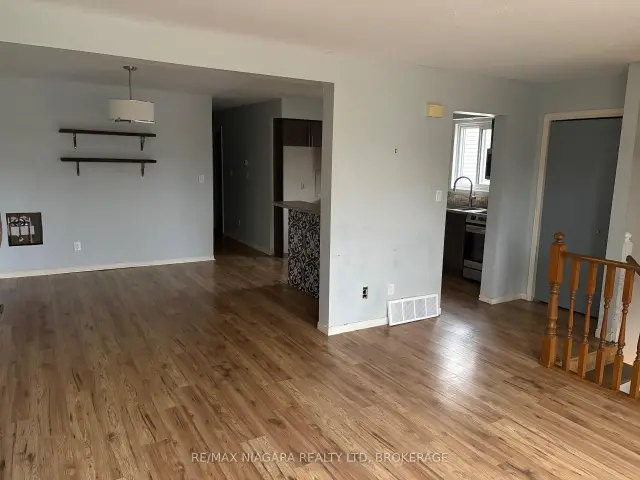
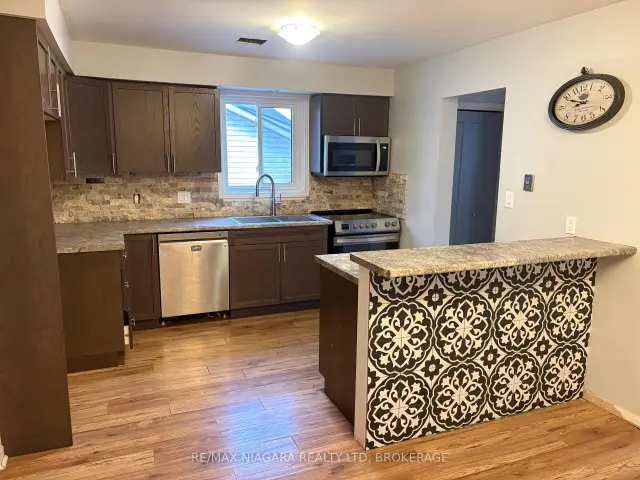
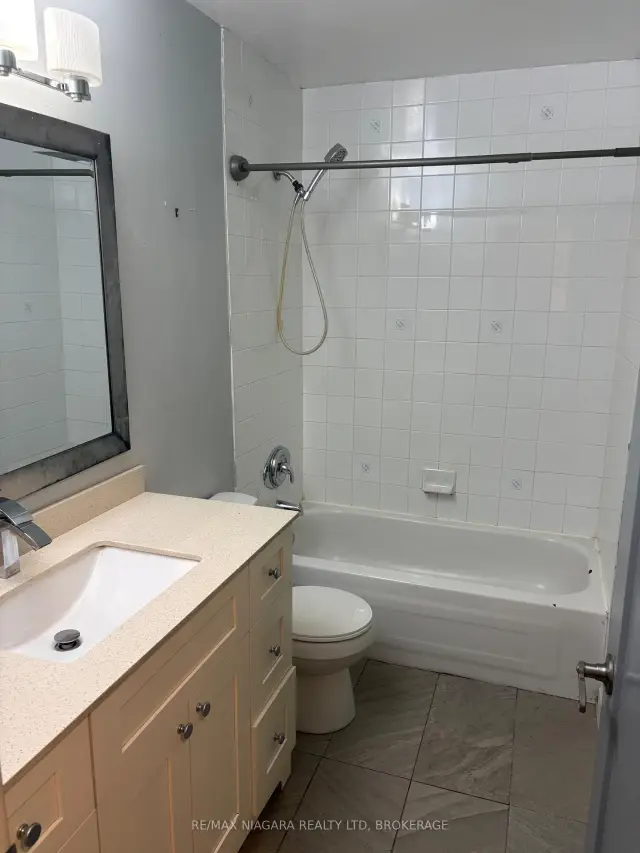 See all 19 photos
Listed for:Listed 2 days ago
$399,900
Hestimate*: $387,000▼ 3%3+1 Bedrooms
2 Bathrooms
0 Garage
700–1.1K sq.ft
30×124.05 ft
$3,344/yr
Facts and features
- BasementWalk-out
- Price per sq ft~$444
- Water, sewerOther
- HeatingOther
What stands out
- Pool
The homeSemi-Detached, Bungalow-raised, 700–1,100 sq ft
- TypeSemi-Detached
- StyleBungalow-raised
- Living space700–1,100 sq ft
- BasementFinished with walk-out, full
InsideOther, Rooms above ground 9, 3 + 1 in the basement
- FeaturesOther
- Rooms above ground9
- Bedrooms3 + 1 in the basement
- Bathrooms2
- Kitchens1
Outside and lotOther, Unknown, Other
- ExteriorOther
- RoofUnknown
- FoundationOther
- PoolOther
- Size30 × 124.05 ft
Parking2 Parking
- Spaces2 Parking
Heating, water and powerOther, other, Other, Other
- HeatingOther, other
- CoolingOther
- WaterOther
- SewerOther
Costs and taxesTaxes $3,344 a year, Plus HST, Hot water heater, if rental, and any other items which may exist at the property, if rentals.
- Taxes, 2026$3,344 a year
- HSTPlus HST
- Rental itemsHot water heater, if rental, and any other items which may exist at the property, if rentals.
Included in the saleIncluded None. sold as is as per schedule a, All, sold as is as per schedule a
- IncludedNone. sold as is as per schedule a
- Not includedAll, sold as is as per schedule a
Listing detailsX14192754, For Sale, Nov 18, 2026
- MLS® numberX14192754
- StatusFor Sale
- Listed onNov 18, 2026
- Days on market2
- UpdatedNov 18, 2026
- PossessionOther
- Occupied byVacant
- Listing brokerageRE/MAX NIAGARA REALTY LTD, BROKERAGE
About this home
5713 Deerbrook Street, Niagara Falls (Oldfield), ON L2G 7V6
OtherOther
A fantastic opportunity for buyers looking for a home with lots of potential in a great Niagara Falls location. This property offers a functional layout and plenty of opportunity to renovate, personalize and create your ideal home. Enjoy a convenient location close to schools, parks, shopping, restaurants and major amenities, with easy access to the QEW. Whether you're a first-time buyer, investor or renovator, 5713 Deerbrook St. is an opportunity worth exploring.
Read more
Book a viewing
Fri20Nov
Sat21Nov
Sun22Nov
Mon23Nov
Tue24Nov
Wed25Nov
Thu26Nov
Pick A Time
Buy with HOMEH and get back$3,999Cashback Rebate, paid at closing
Claim my rebate
Around this home
Mcleod Rd & Alex Ave
Errands
Transit
Parks
Schools
Daily convenience, out of 100, from the distances below
ParkCrimson Park · 4 within 1 km8 min walk469 m
Grocery7-Eleven13 min walk783 m
SchoolFather Hennepin Catholic Elementary School12 min walk730 m
Bus stopUnnamed Stop · 2 stops within 1 km8 min walk477 m
Train stationUnnamed Stop23 min walk1.4 km
PharmacyRemedy'sRx31 min walk1.9 km
Cafés & foodKorean Garden · 3 within 1 km8 min walk495 m
Gym & rec centreThundering Waters Golf Club12 min walk718 m
WalkDriveStraight-line distance, open map data
Grocery0.8 km
Park0.5 km
Coffee1.4 km
Dining0.5 km
Bus stop0.5 km
Unnamed Stop1.4 km
Schools nearby
School rating, out of 10.
Father Hennepin Catholic Elementary Schoolelementary · Catholic · 0.7 km
9.1/10Excellent
ÉÉC Notre-Dame-de-la-Jeunesse-Niagara.Felementary · Private · 1.2 km
4.5/10Low
Heximer Avenue Public Schoolelementary · Public · 1.5 km
7.8/10Good
Contact agent
Helpful calculators
Mortgage
Affordability
Closing costs
Land transfer tax
Property tax
Down payment
CMHC insurance
Stress test
Cashback Rebate

Your HOMEH agent
KimHOMEH agent · Niagara Falls
"Priced 3% over the Hestimate. I would see it this week."
Ask Kim