
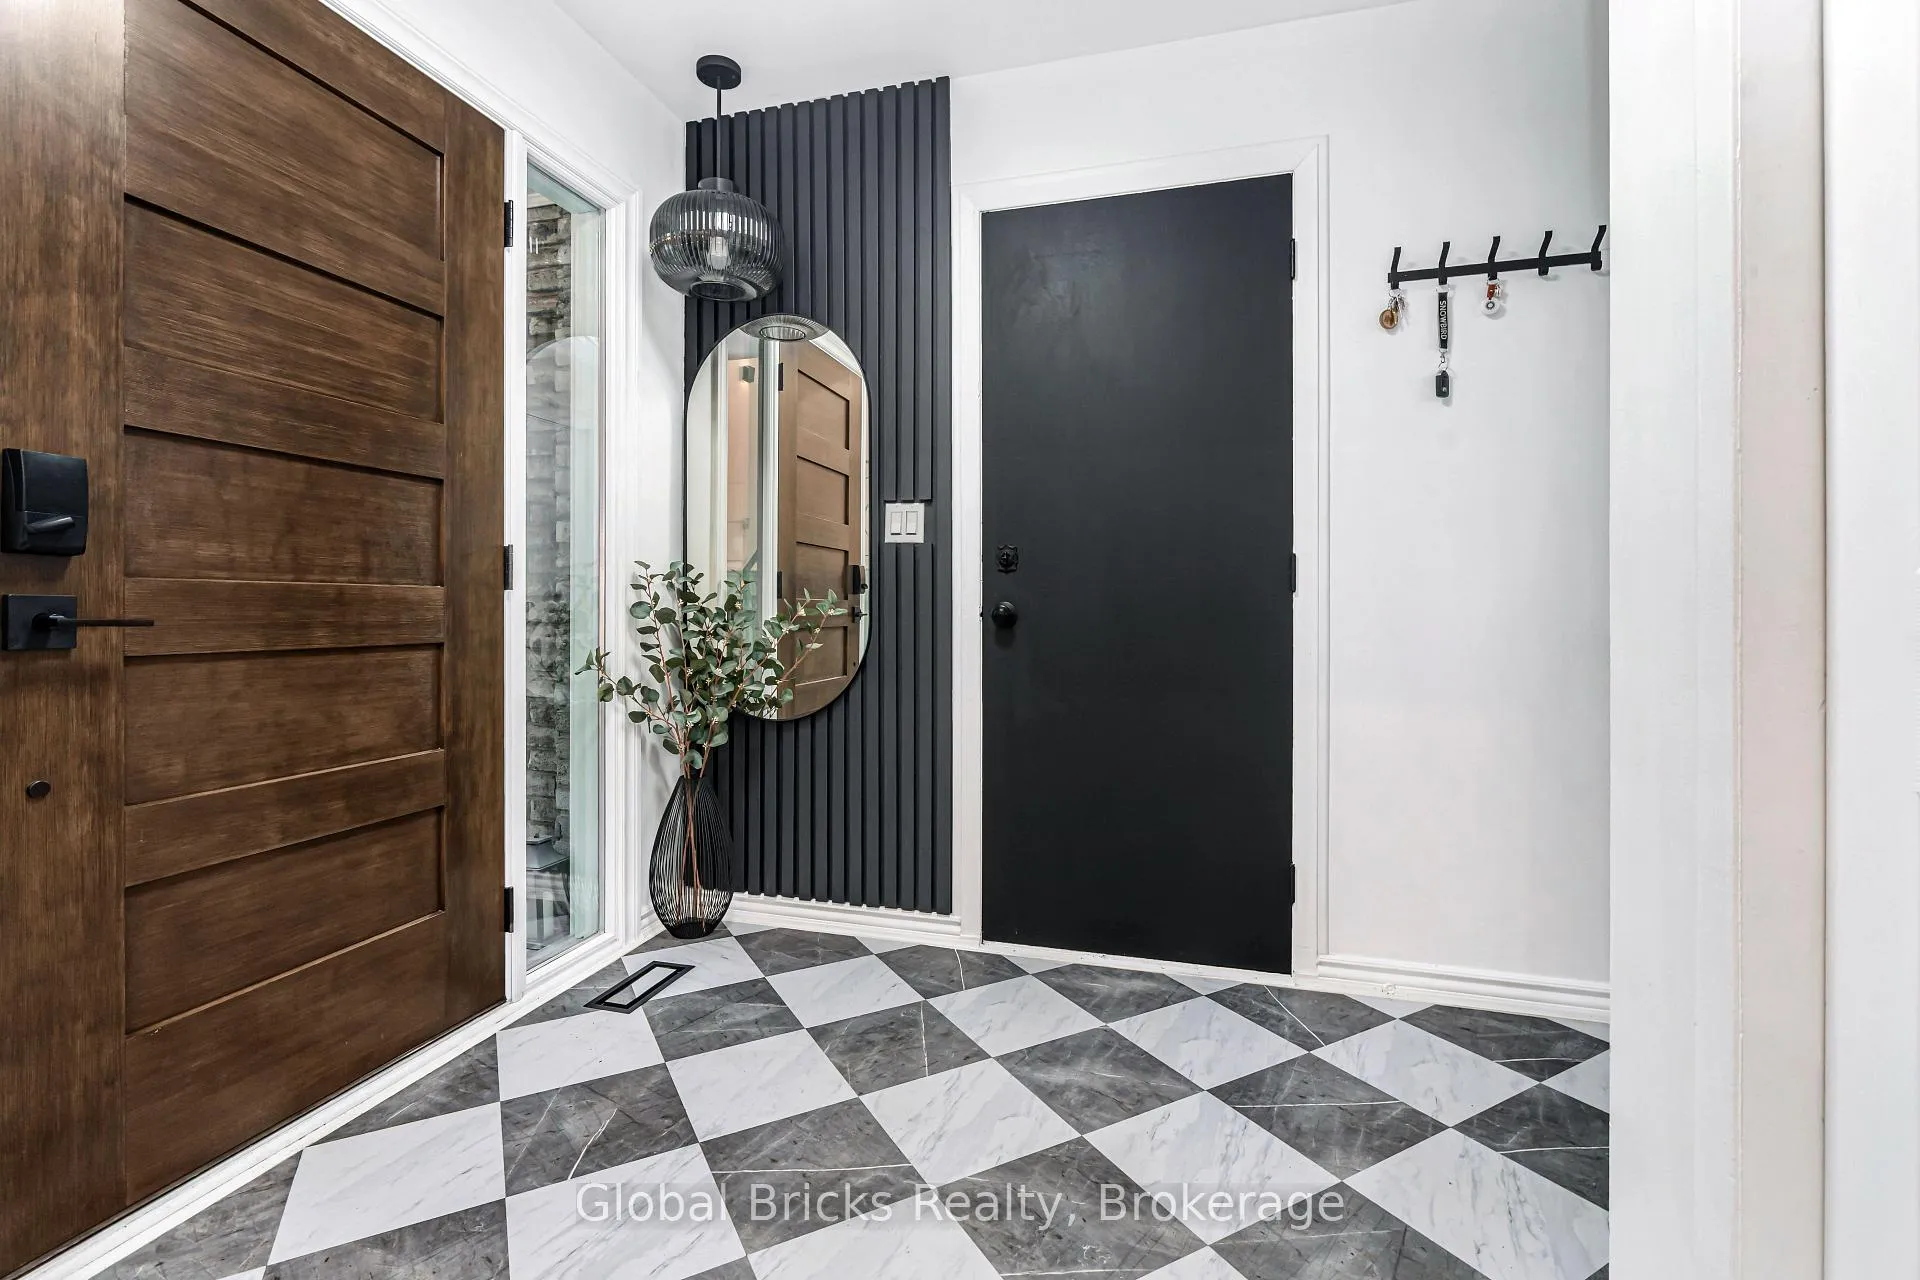
 See all 49 photos
Property history

This home has sold. It is no longer available.
Property not available for sale or for rent.
Ask about this home
A HOMEH agent will answer your questions about this home.Ask HOMEH
About this home
5780 Theresa Street, Niagara Falls
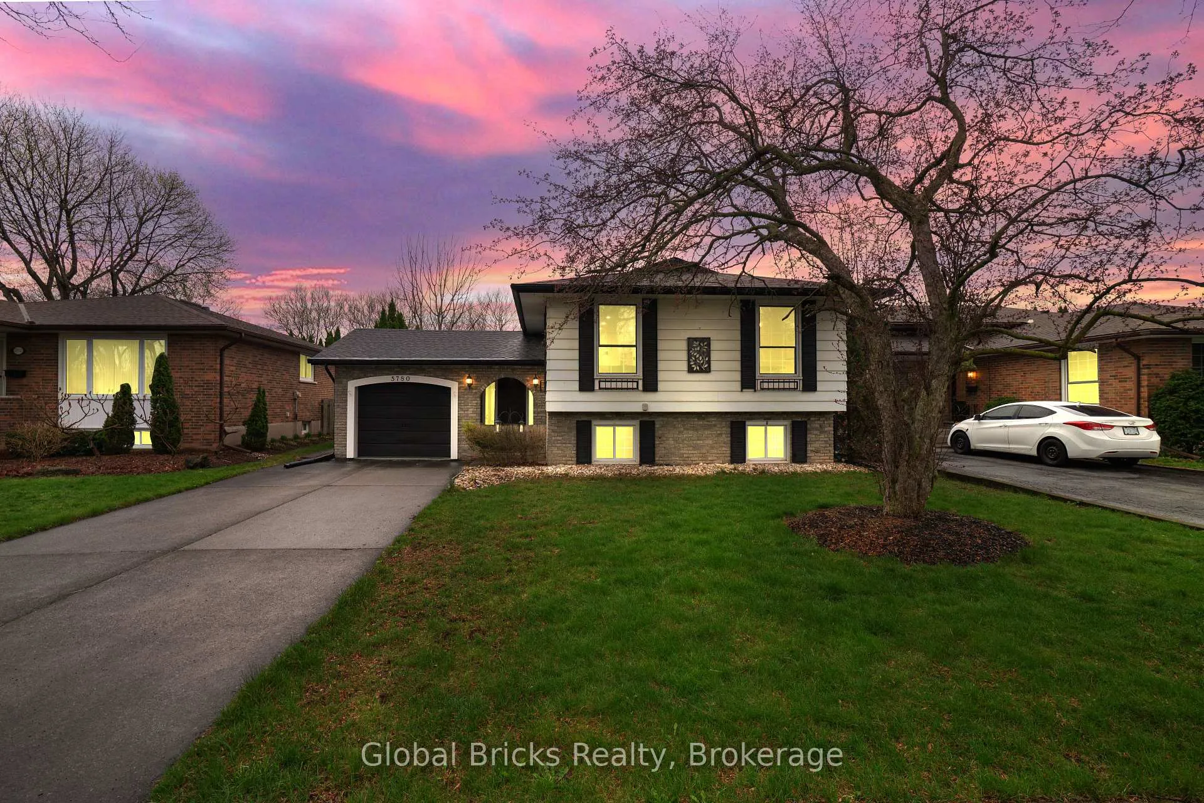
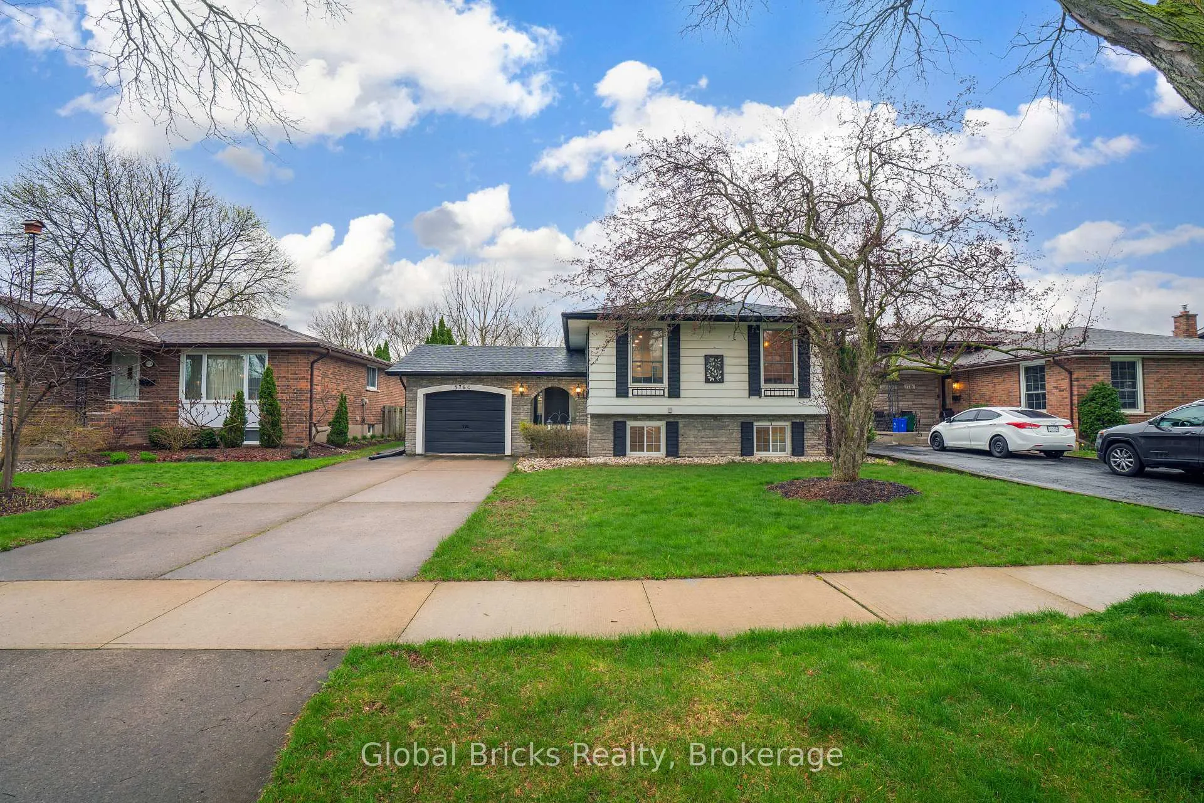
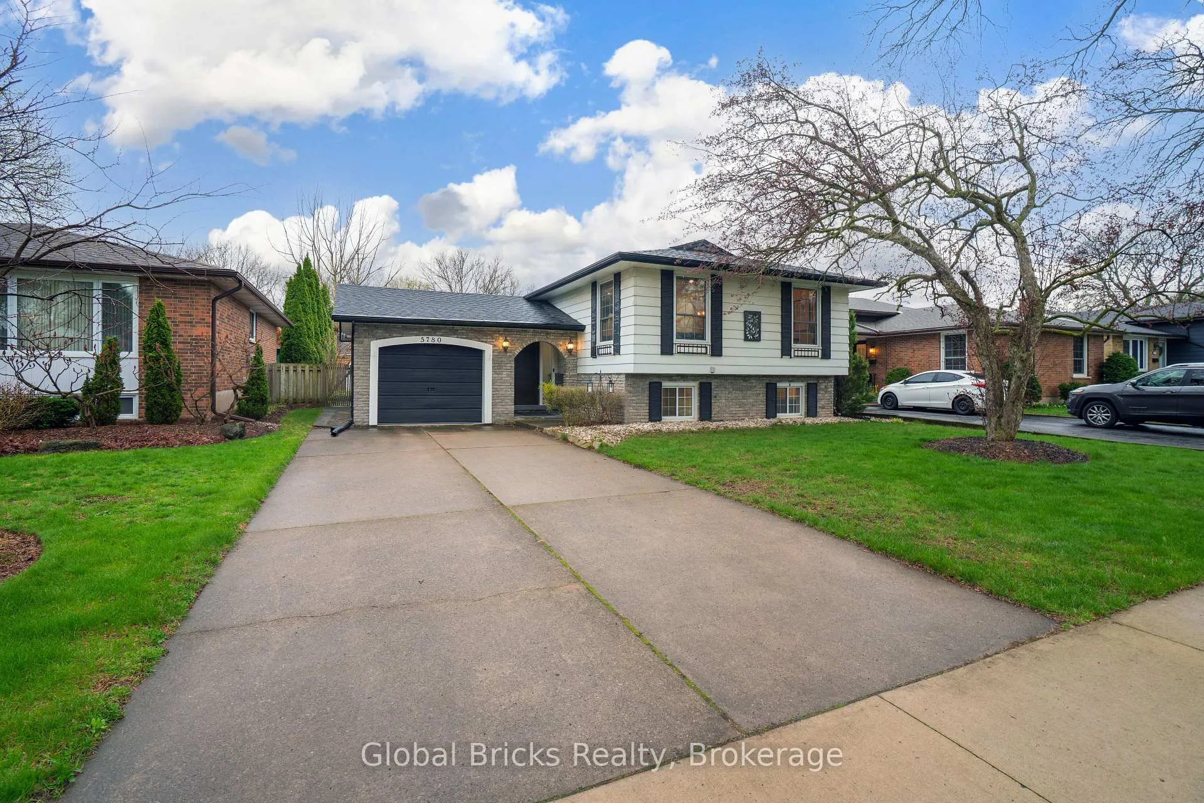
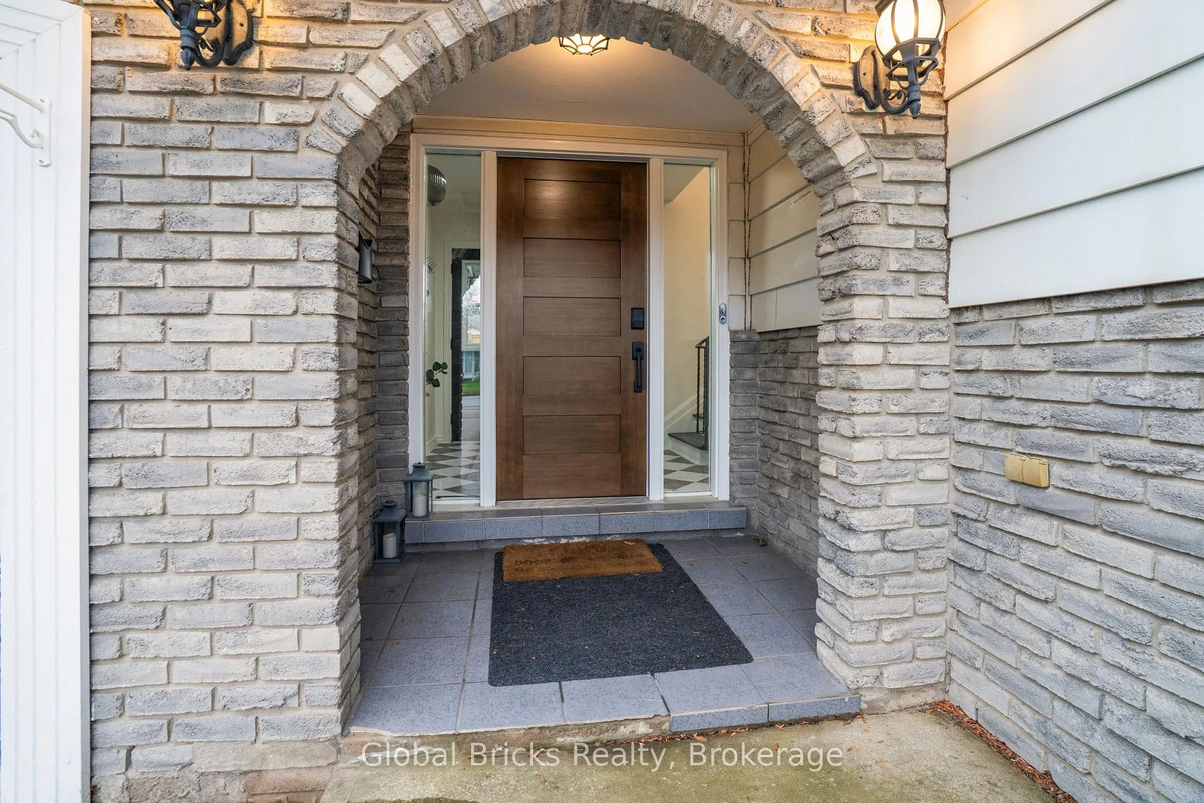
Stunning raised bungalow in the highly sought-after North End of Niagara Falls! Nestled on a quiet, family-friendly street, this move-in-ready home offers the perfect combination of modern upgrades, functional living space, and everyday convenience-just minutes from top-rated schools, parks, shopping, and amenities.Set on a fully fenced lot, the private backyard is a true highlight, featuring mature cedar trees, a concrete patio, and a covered pergola-ideal for entertaining or relaxing in your own outdoor retreat. A gas connection for the BBQ adds extra convenience with no need for propane tanks. The landscaped front yard, spacious concrete driveway, and attached garage with automatic door enhance curb appeal and practicality.Inside, the home showcases stylish finishes throughout, including European white oak-inspired luxury vinyl flooring (8mm), sleek multi-tone pot lights with custom dimmers, and smart home features such as a Nest doorbell and Ecobee thermostat. The renovated bathrooms offer a spa-like feel, complete with a luxurious jacuzzi tub.The bright lower level, enhanced by large above-grade windows, provides versatile living space perfect for a rec room, home office, guest suite, or potential in-law setup. A rare bonus is the attached garage with its own separate furnace, making it ideal for year-round use as a workshop or additional functional space.With owned furnace, A/C, and water heater, this home delivers excellent value and peace of mind. A fantastic opportunity in one of Niagara Falls' most desirable neighbourhoods-don't miss out!
Facts & features
Ask about this home
A HOMEH agent will answer your questions about this home.
Rooms
12 rooms · 2 bathrooms
- Living room11′4″ × 16′9″190 sq.ft.
- Dining room10′1″ × 9′8″97 sq.ft.
- Kitchen15′4″ × 10′153 sq.ft.
- Primary bedroom9′6″ × 12′3″116 sq.ft.
- Bedroom 210′4″ × 8′11″92 sq.ft.
- Bedroom 38′ × 10′2″81 sq.ft.
- Bathroom3′3″ × 3′3″11 sq.ft.
- Foyer3′3″ × 3′3″11 sq.ft.
- Recreation11′4″ × 16′9″190 sq.ft.
- Bedroom8′ × 10′2″82 sq.ft.
- Bathroom3′3″ × 3′3″11 sq.ft.
- Laundry3′3″ × 3′3″11 sq.ft.
Around this home
Listing details
Helpful tools
Your HOMEH agent
"I would see it this week."
Ask HOMEH about this home
Price, neighbourhood, monthly cost. Ask anything.
HOMEH Intelligent Agent is an AI, not a licensed representative. Check anything important with your agent.