

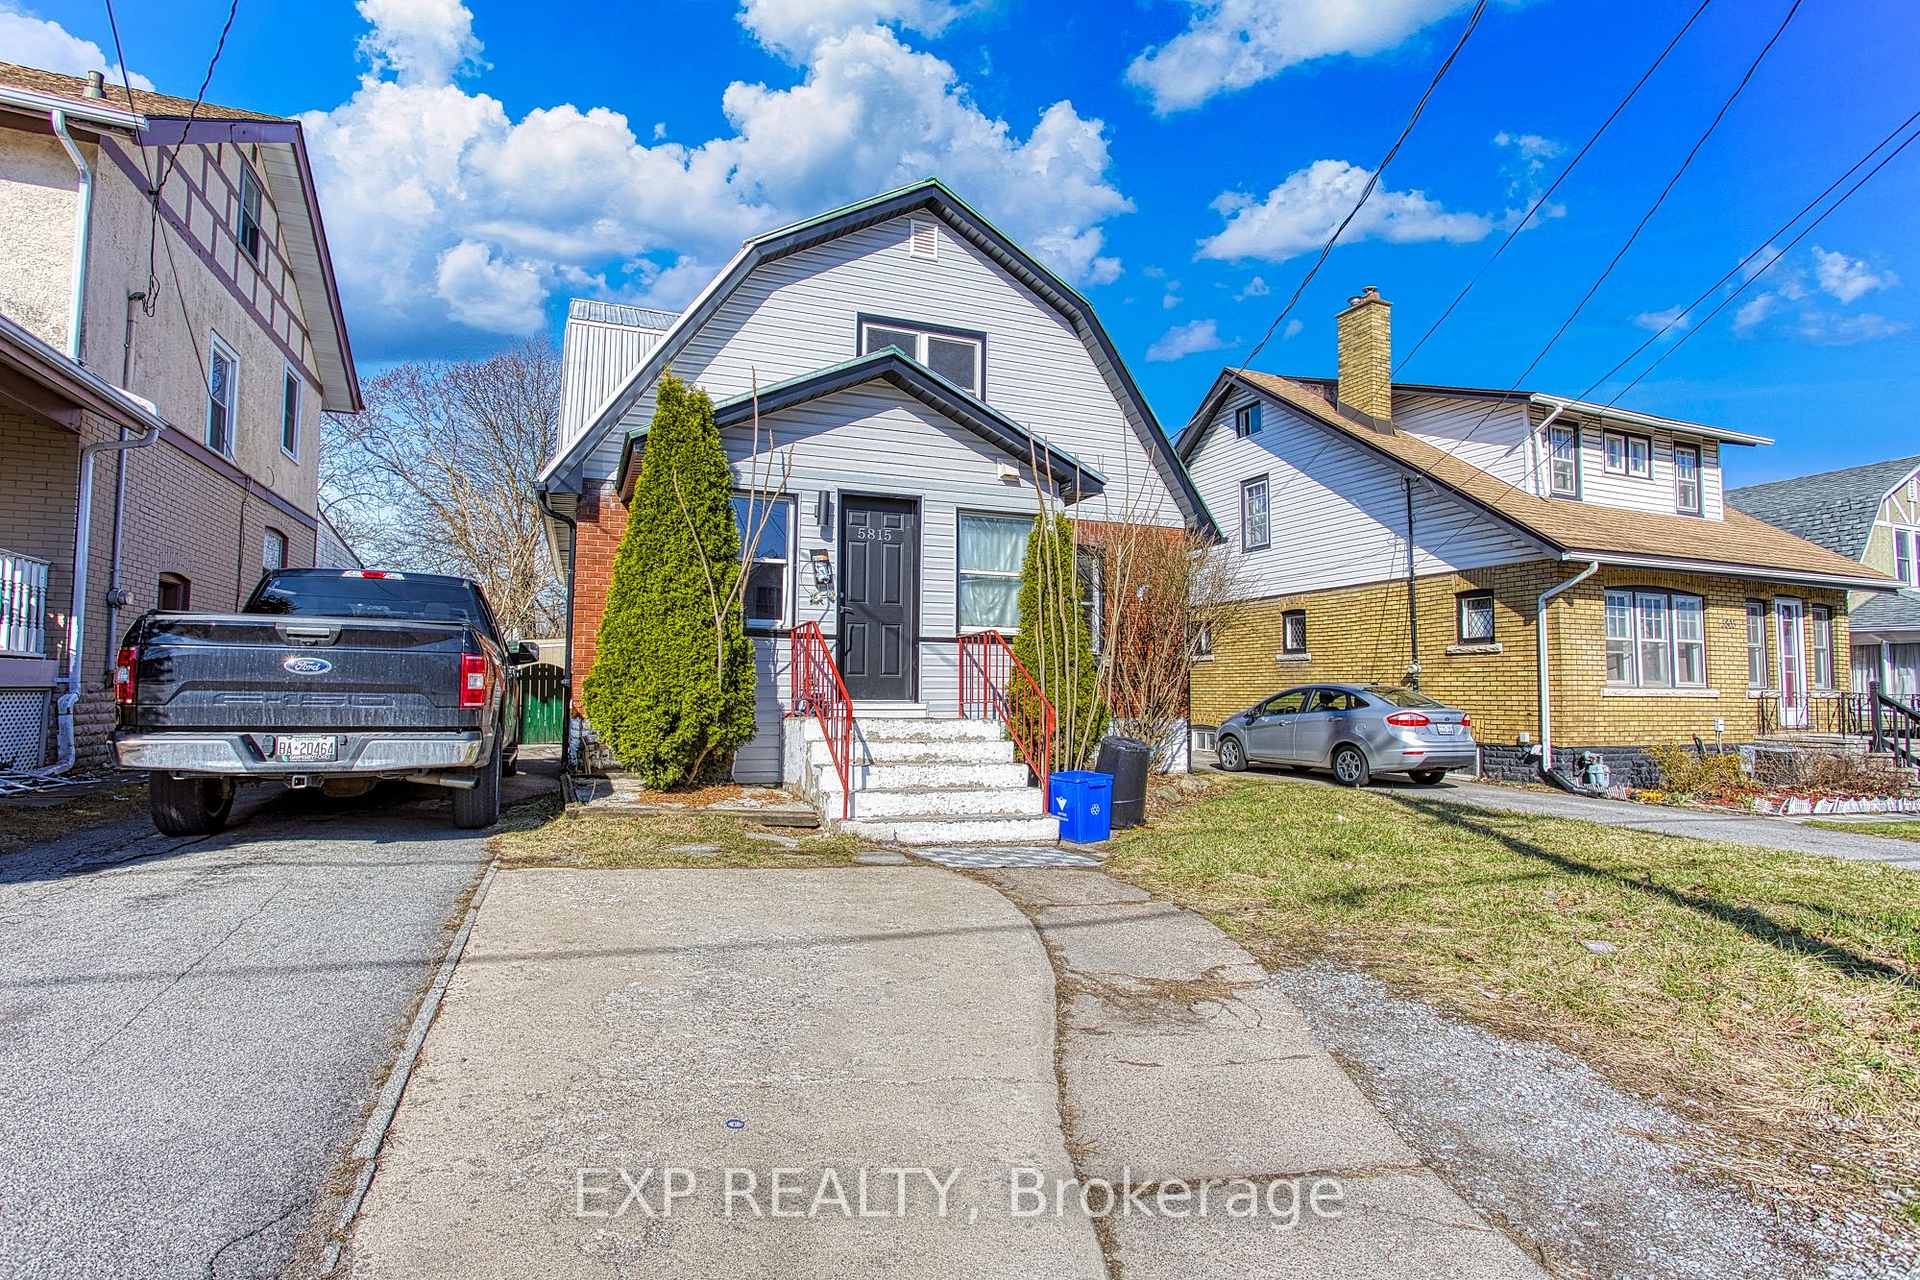
5815 Dorchester Road
5815 Dorchester Road
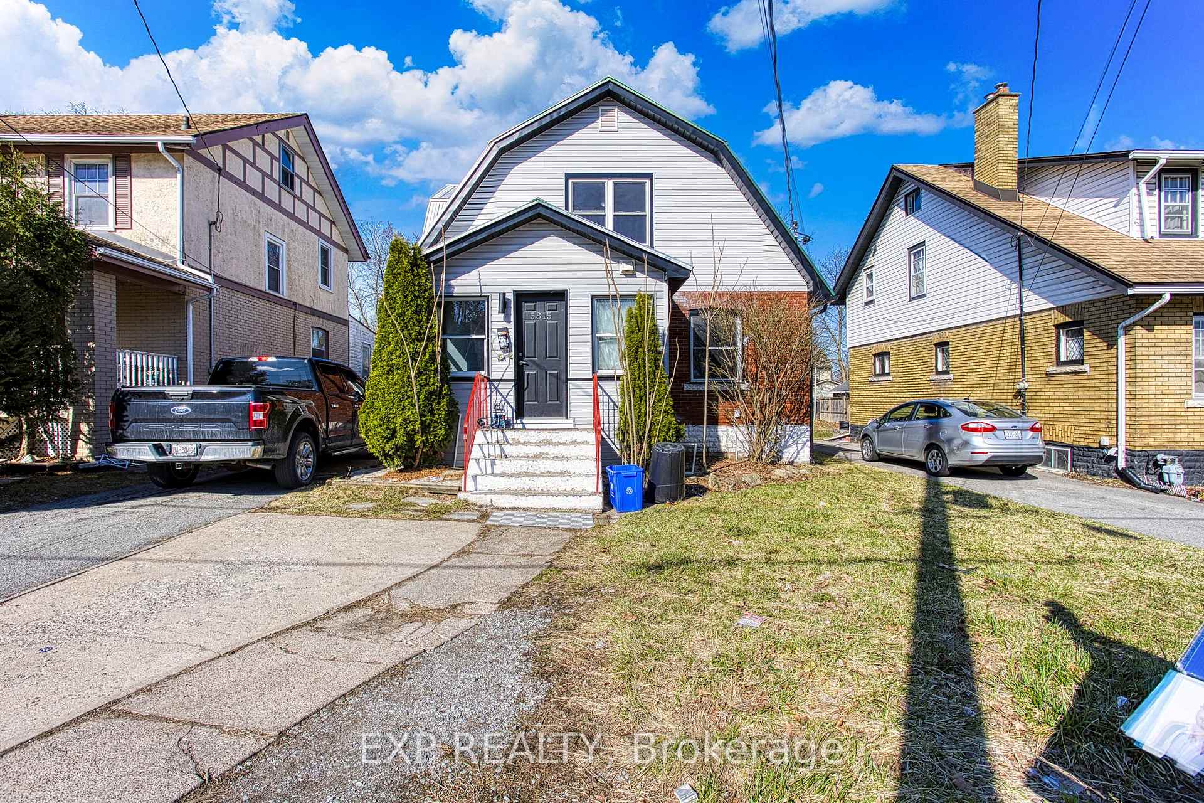
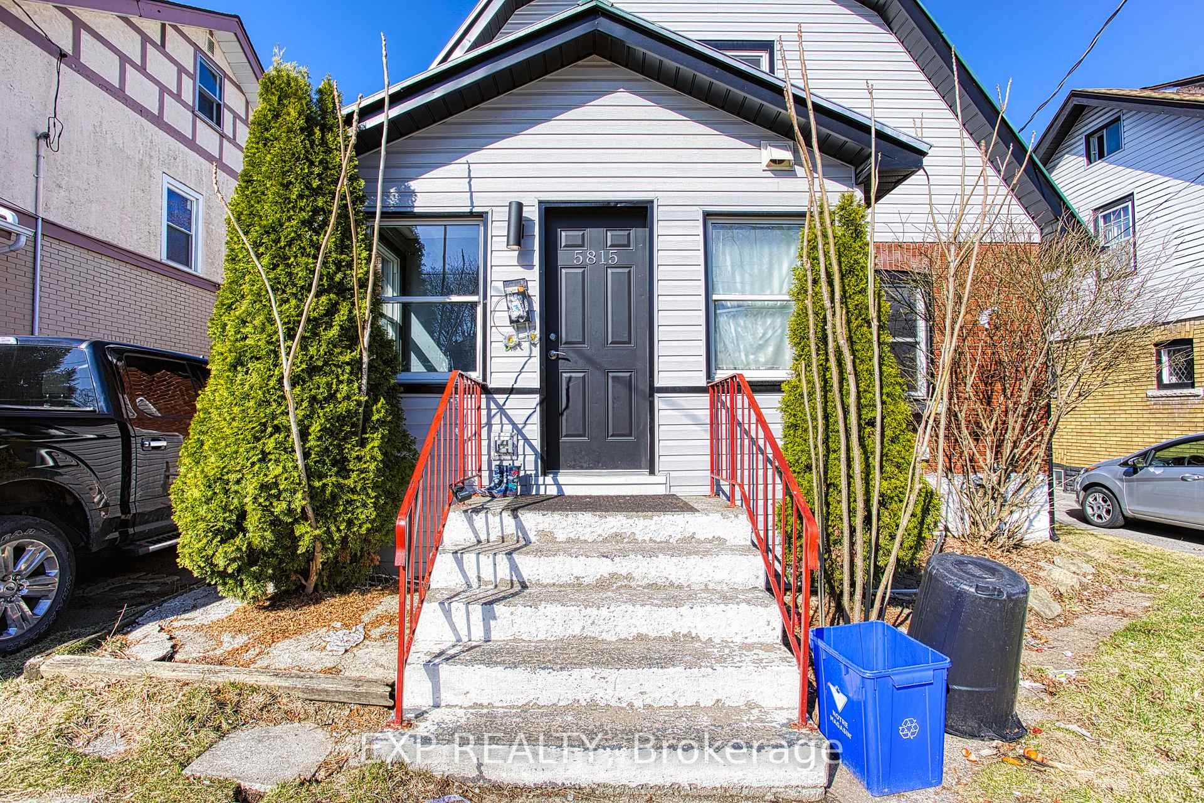
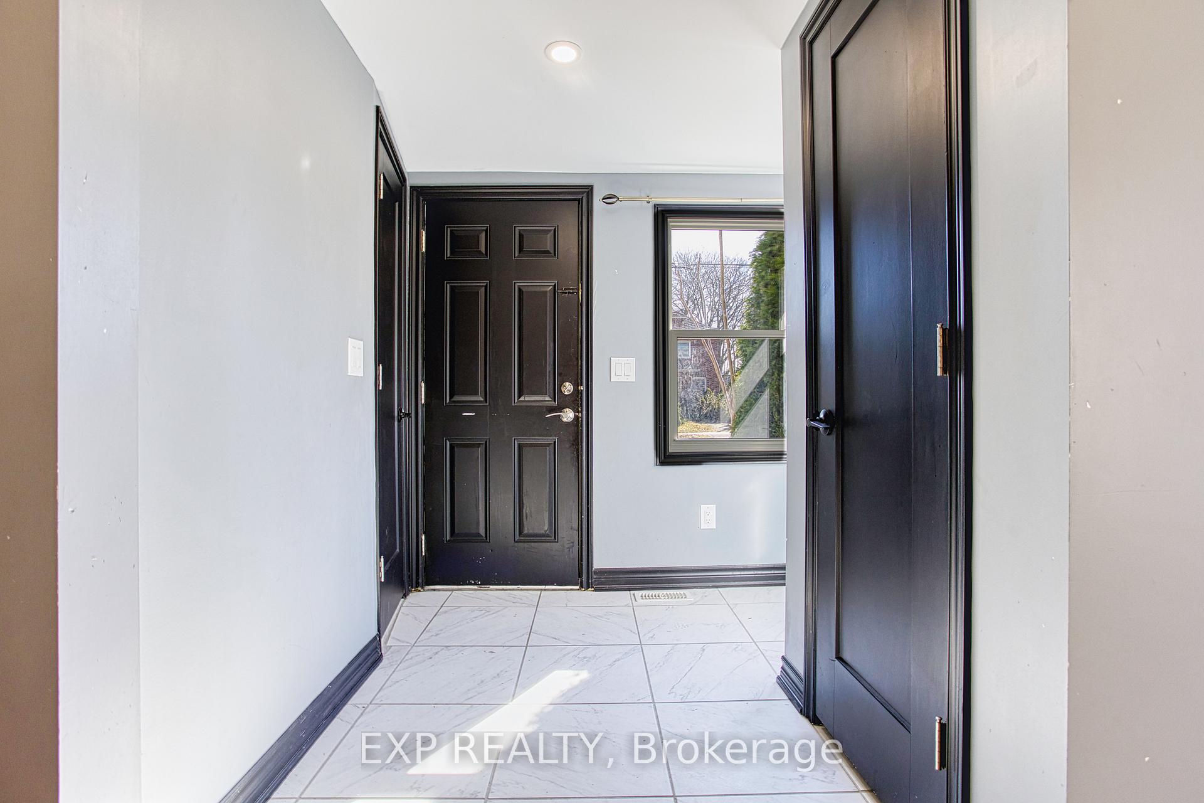
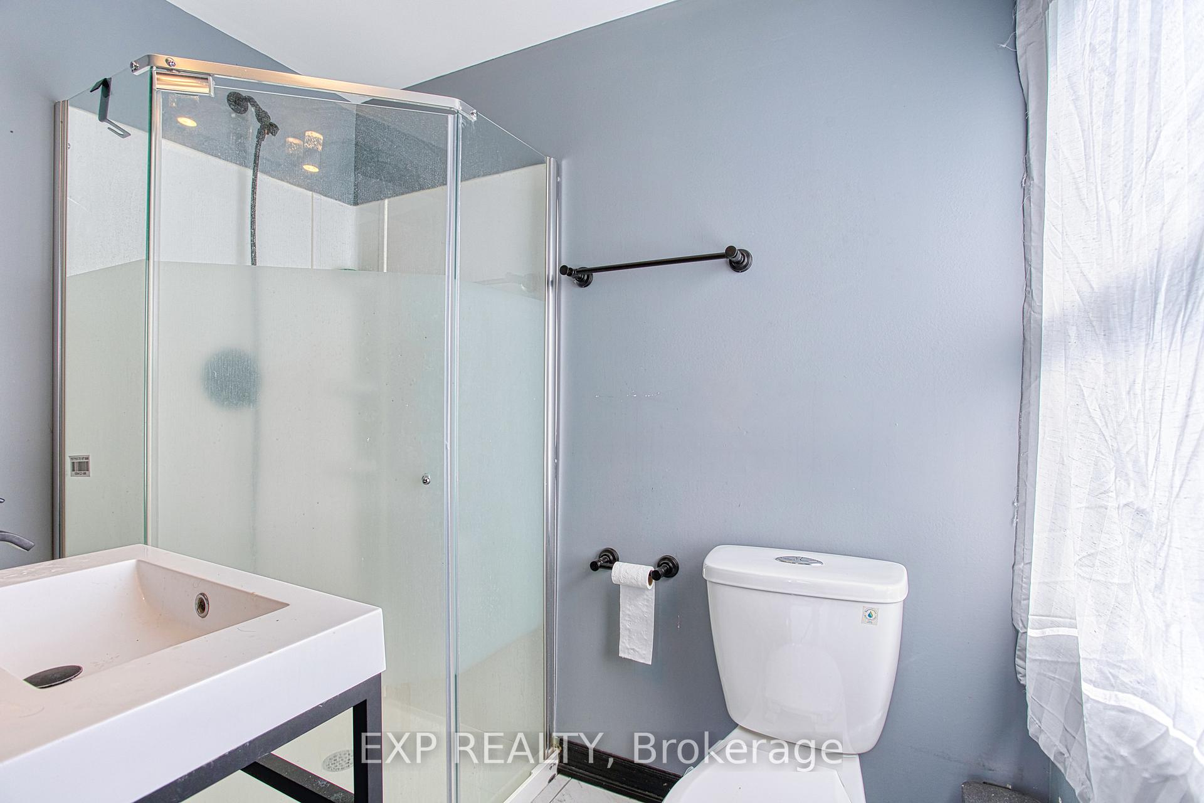 See all 22 photos
Property history
- $2,299TerminatedList: 2026-02-05|End: 2026-02-25|20 daysX12762908
- $2,499TerminatedList: 2026-01-03|End: 2026-01-30|27 daysX12658992
- $2,600TerminatedList: 2025-03-18|End: 2025-04-17|30 daysX12026038
Facts and features
- BasementFinished
- Lot size40 × 140 ft
- Lease term12 months
- FurnishedUnfurnished
- Central air
The homeDetached, 2-storey, 1,100–1,500 sq ft
- Type: Detached
- Style: 2-storey
- Living space: 1,100–1,500 sq ft
- Basement: Finished, full
InsideIn area, Primary bedroom - main floor, storage, Rooms above ground 6
- Laundry: In area
- Features: Primary bedroom - main floor, storage
- Rooms above ground: 6
- Bedrooms: 4
- Bathrooms: 2
- Kitchens: 1
Outside and lotAluminum siding, brick, Asphalt shingle, Concrete block
- Exterior: Aluminum siding, brick
- Roof: Asphalt shingle
- Foundation: Concrete block
- Size: 40 × 140 ft
Parking2 Parking, Available, private
- Spaces: 2 Parking
- Driveway: Available, private
Heating, water and powerForced air, gas, Central air, Municipal water
- Heating: Forced air, gas
- Cooling: Central air
- Water: Municipal water
- Sewer: Municipal sewer
Rent and termsRent $2,600 a month, Main, 2nd floor, Unfurnished
- Rent: $2,600 a month
- Space for rent: Main, 2nd floor
- Furnished: Unfurnished
- Lease: 12 months
- Paid: Monthly
- Rent includes: Parking
- Deposit: Required
- Credit check: Required
- Employment letter: Required
- Rental application: Required
- References: Required
IncludedDryer, stove, washer, other
- Included: Dryer, stove, washer, other
Listing detailsX12026038, Terminated, Mar 18, 2025
- MLS® number: X12026038
- Status: Terminated
- Listed on: Mar 18, 2025
- Days on market: 30
- Updated: Apr 17, 2025
- Possession: 2025-04-01 / Immediate
- Occupied by: Tenant
- Listing brokerage: eXp Realty
About this home
5815 Dorchester Road, Niagara Falls (Hospital), ON L2G 5S6
Welcome to 5815 Dorchester Road, a fantastic lease opportunity in a great Niagara Falls neighborhood. This spacious four-bedroom, two-bathroom home is perfect for families looking for comfort, convenience, and a welcoming community. Located in a prime area, this property offers easy access to major highways, making commuting a breeze while keeping you close to all the attractions, shopping, and dining that Niagara Falls has to offer. The home features a well-designed layout with bright and airy spaces that create a warm and inviting atmosphere. With four generous bedrooms, there's plenty of space for the whole family to spread out and enjoy. The two bathrooms provide convenience for busy mornings, while the functional design of the home ensures ease of living. The surrounding neighborhood is ideal for families, offering a safe and friendly environment with parks, schools, and essential amenities just minutes away. Whether you're looking for a place to relax or entertain, this home provides the perfect setting for both. With its desirable location, spacious layout, and family-friendly appeal, 5815 Dorchester Road is a wonderful place to call home. Don't miss the chance to lease this well-appointed property in one of Niagara Falls most convenient areas.
Ask about this home
A HOMEH agent will answer your questions about this home.
Around this home
Daily convenience, out of 100, from the distances below
Schools nearby
School rating, out of 10.
Helpful calculators
Your HOMEH agent

"I would see it this week."