
5818 Aspen Court
Niagara Falls (Oldfield)5818 Aspen Court
Niagara Falls (Oldfield)
 See all 41 photos
Property history

This home has sold. It is no longer available.
Property not available for sale or for rent.
Ask about this home
A HOMEH agent will answer your questions about this home.Ask HOMEH
About this home
5818 Aspen Court, Niagara Falls
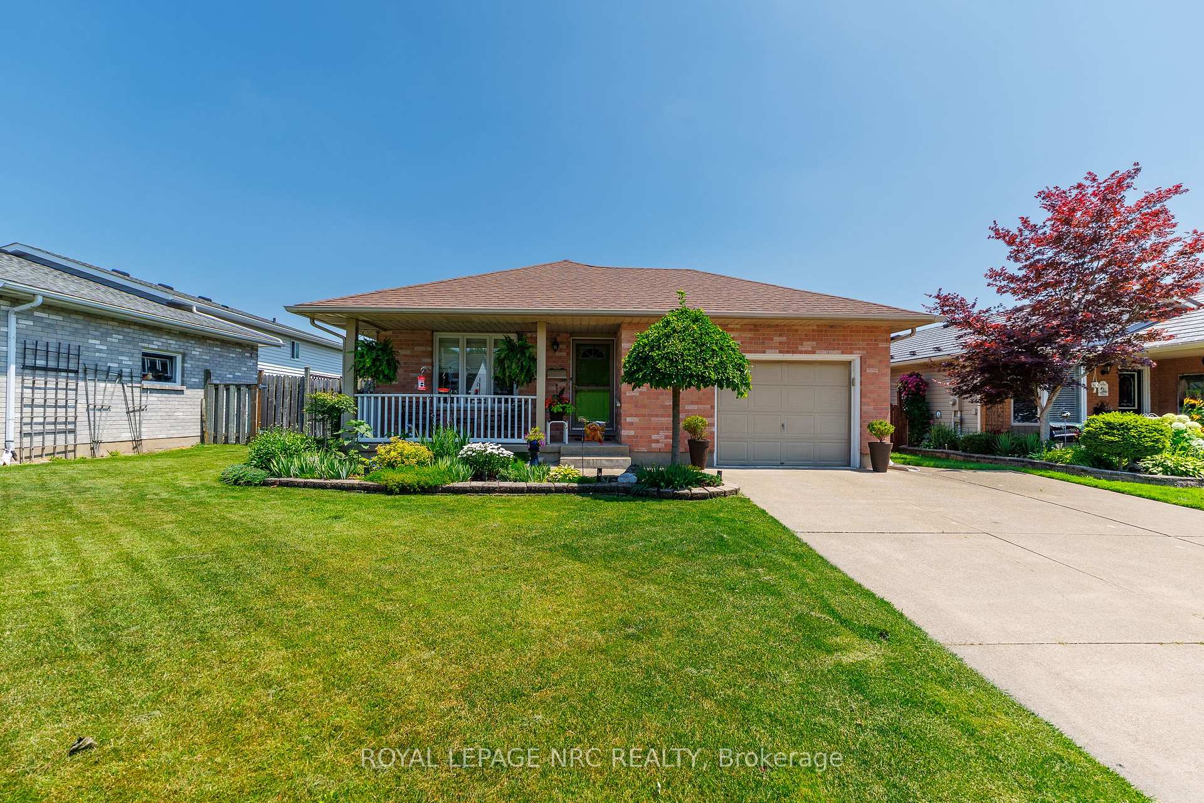
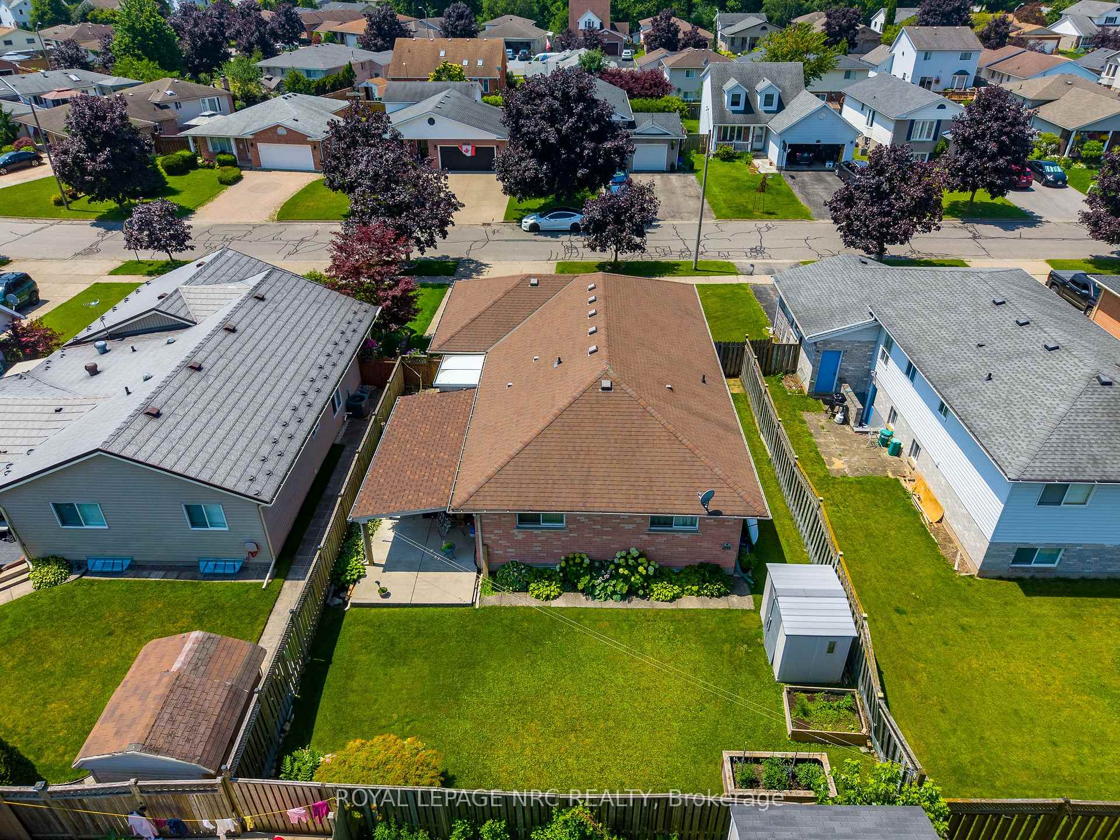
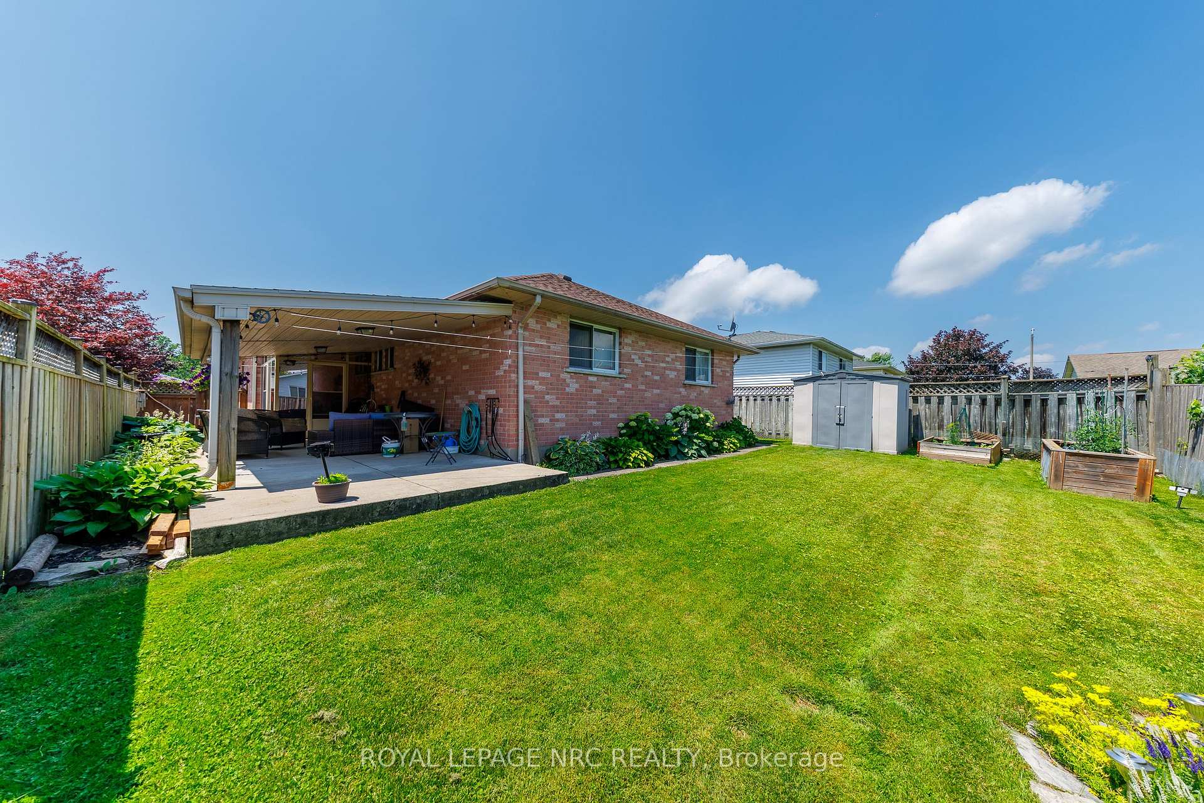
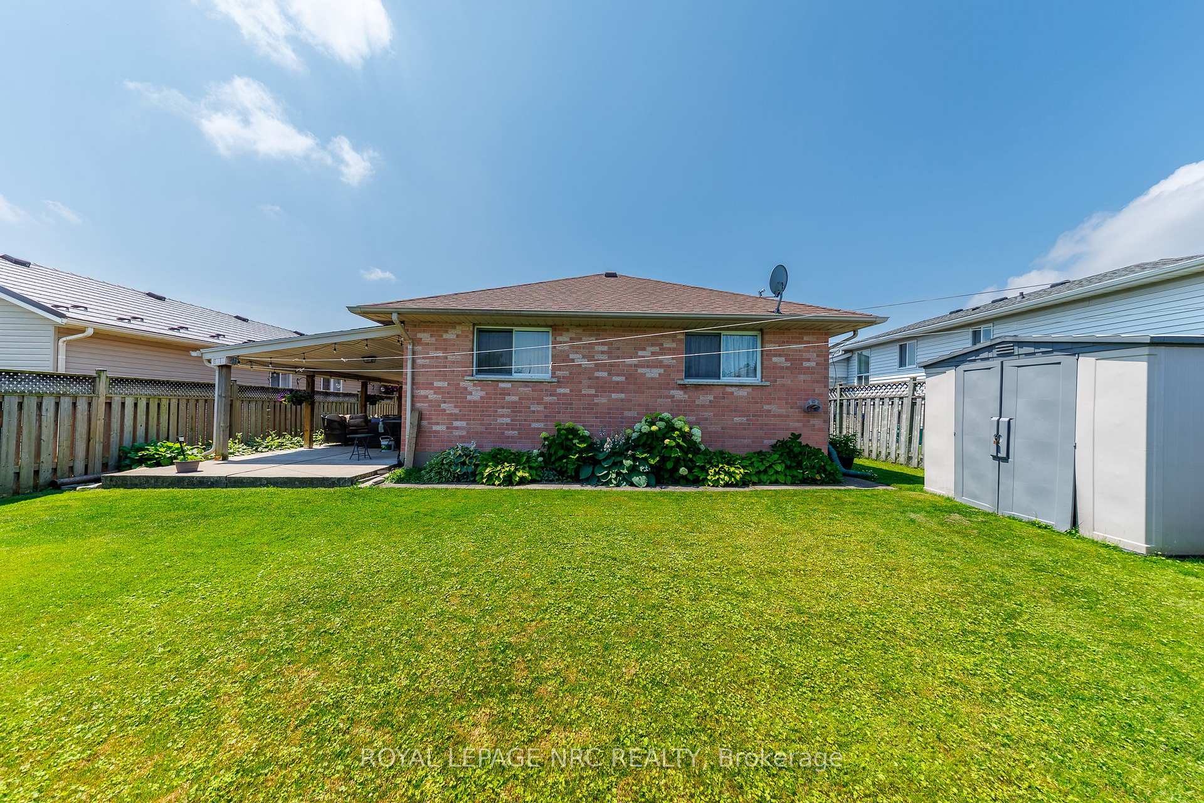
Welcome to this lovingly maintained bungalow offering approximately 2,000 sq. ft. of finished living space in a desirable South Niagara Falls neighborhood. Ideally located just minutes from world-famous attractions, shopping, restaurants, schools, and the scenic Niagara Parkway, you'll enjoy miles of picturesque walking and cycling trails along the river. As an added bonus, you'll have the perfect view of Niagara's spectacular summer fireworks right from your own backyard. Situated on a beautifully landscaped 50 x 105 ft. lot, this home showcases pride of ownership inside and out with manicured gardens, a double concrete driveway, and an attached single-car garage with convenient inside entry. The bright, open-concept main floor offers an inviting layout that's perfect for both everyday living and entertaining. Featuring two spacious bedrooms, main-floor laundry, and plenty of natural light, this home is an excellent choice for downsizers seeking one-floor living or buyers looking for a home with multi-generational or in-law potential. The fully finished lower level provides exceptional flexibility with a spacious recreation room, games area or home office, the potential for a third bedroom, a utility room with the possibility of adding a second laundry area, a cold cellar, and ample storage. A separate entrance, accessed through the enclosed rear entryway, further enhances the home's excellent in-law potential. Step outside to the large covered patio overlooking the beautifully maintained backyard-the perfect place to relax, entertain, or enjoy Niagara's famous summer fireworks from the comfort of home. Combining an outstanding location, a versatile floor plan, and meticulous care throughout, this charming bungalow is ready for its next chapter. Check out video tour!
Facts & features
Ask about this home
A HOMEH agent will answer your questions about this home.
Rooms
14 rooms · 3 bathrooms
- Foyer4′7″ × 4′4″20 sq.ft.
- Bedroom11′2″ × 13′8″153 sq.ft.
- Bathroom8′2″ × 8′10″72 sq.ft.
- Laundry2′7″ × 5′8″15 sq.ft.
- Living room11′6″ × 15′6″178 sq.ft.
- Kitchen11′3″ × 9′9″110 sq.ft.
- Bathroom7′1″ × 5′8″40 sq.ft.
- Dining room12′11″ × 7′10″102 sq.ft.
- Primary bedroom11′3″ × 13′2″148 sq.ft.
- Bathroom7′10″ × 7′3″57 sq.ft.
- Utility room16′9″ × 23′4″391 sq.ft.
- Cold room/cantina16′9″ × 5′2″87 sq.ft.
- Game room17′ × 16′1″273 sq.ft.
- Recreation25′2″ × 15′9″397 sq.ft.
Around this home
Schools nearby
School rating, out of 10.
Listing details
Helpful tools
Your HOMEH agent
"I would see it this week."
Ask HOMEH about this home
Price, neighbourhood, monthly cost. Ask anything.
HOMEH Intelligent Agent is an AI, not a licensed representative. Check anything important with your agent.