
 See all 21 photos
Book a viewing
Ask HOMEH
About this home
5821 Theresa Street, Niagara Falls
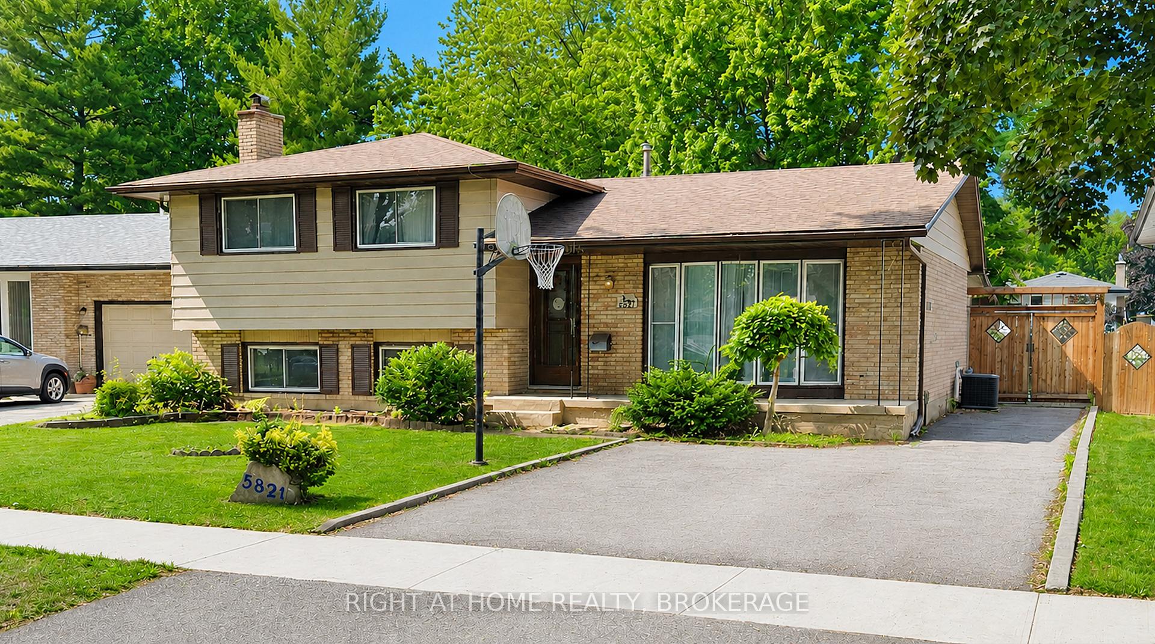
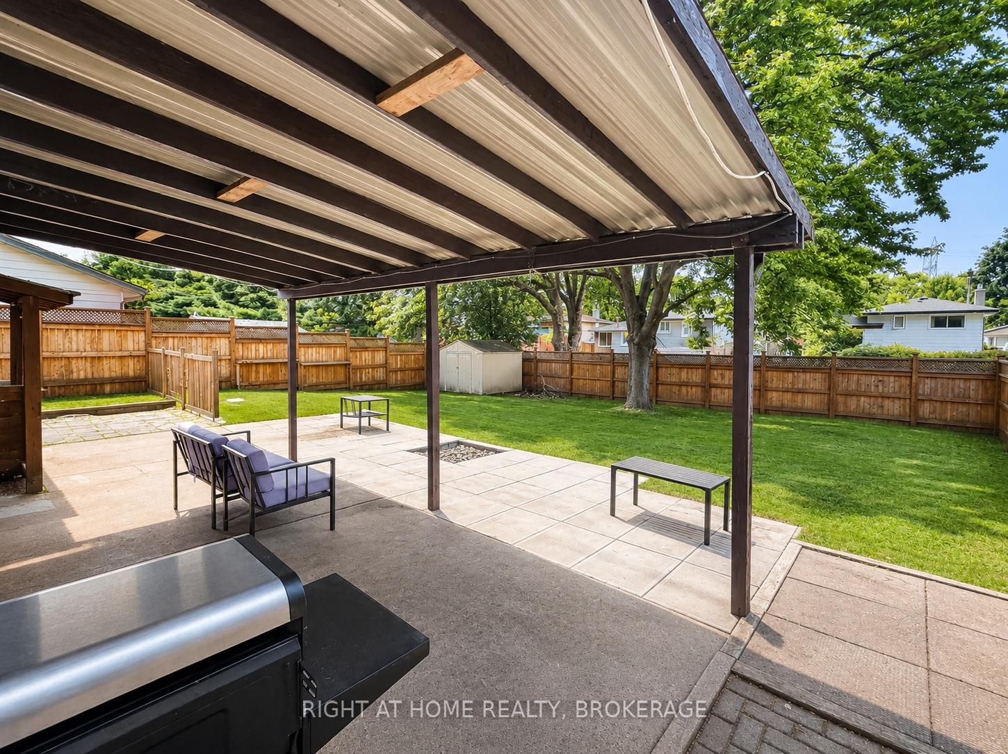
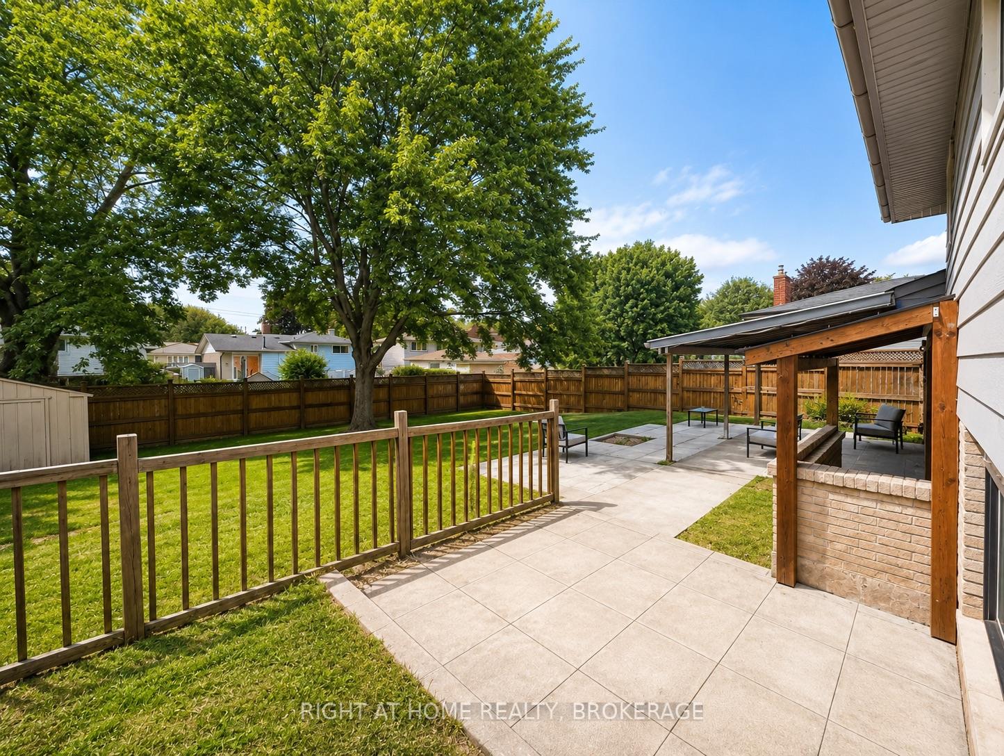
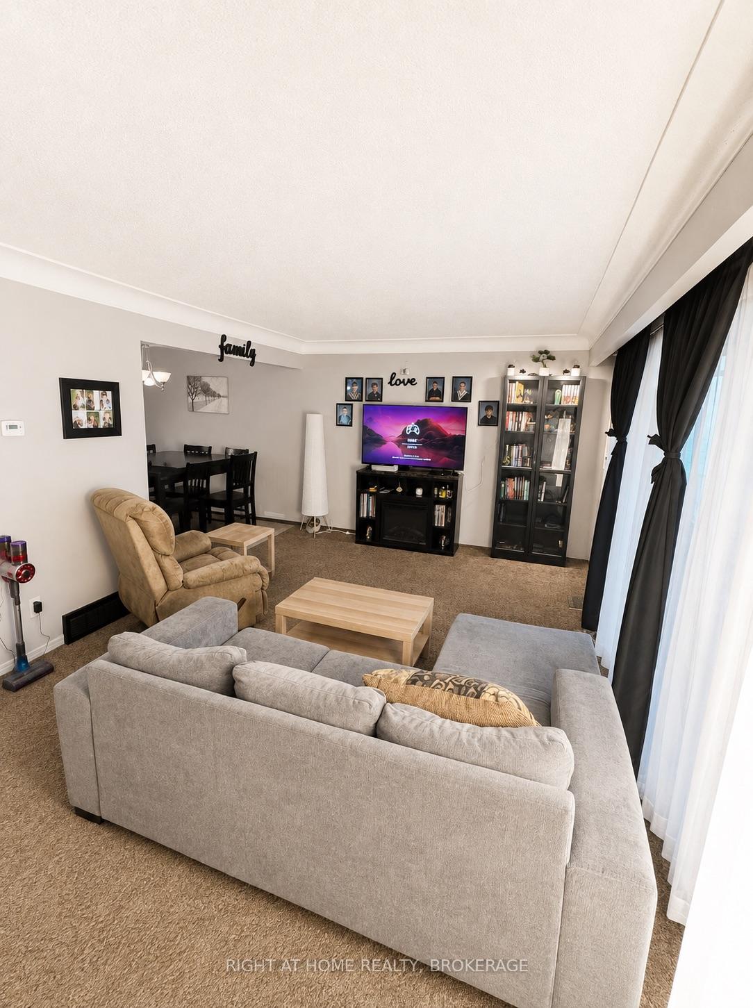
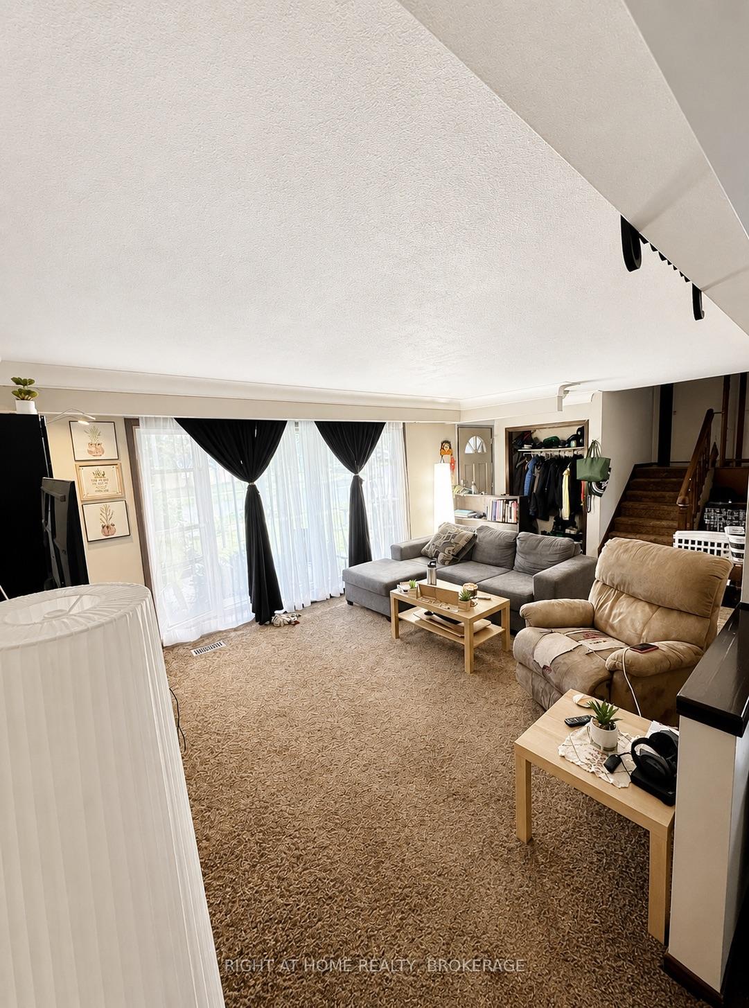
Welcome to this spacious four-level side-split, nestled in a quiet, desirable neighbourhood in the North End of Niagara Falls. The bright and inviting living room features a large bay window that fills the space with natural light.Step outside to enjoy the huge, fully fenced backyard, offering plenty of room for children, pets, gardening, or outdoor activities. Multiple access points from inside the home make the backyard easily accessible, while the large covered patio provides the perfect setting for entertaining, barbecuing, or relaxing in the shade.Conveniently located near shopping, schools, parks, and everyday amenities, this wonderful home offers space, comfort, and an ideal location for family living.
Facts & features
Book a viewing
Rooms
12 rooms · 2 bathrooms
- Dining room8′6″ × 8′2″69 sq.ft.
- Kitchen9′2″ × 8′2″75 sq.ft.
- Living room11′3″ × 20′11″236 sq.ft.
- Bedroom 212′1″ × 9′1″110 sq.ft.
- Bathroom9′11″ × 7′3″72 sq.ft.
- Bedroom 39′9″ × 9′4″90 sq.ft.
- Primary bedroom10′1″ × 13′6″137 sq.ft.
- Bedroom 49′5″ × 8′2″77 sq.ft.
- Bathroom5′4″ × 5′1″27 sq.ft.
- Family room18′3″ × 14′6″264 sq.ft.
- Laundry21′11″ × 9′1″199 sq.ft.
- Bedroom 511′3″ × 9′1″103 sq.ft.
Around this home
Schools nearby
School rating, out of 10.
Listing details
Helpful tools
Your HOMEH agent

"Priced 9% over our estimate. I would see it this week."
Ask HOMEH about this home
Price, neighbourhood, monthly cost. Ask anything.
HOMEH Intelligent Agent is an AI, not a licensed representative. Check anything important with your agent.