

Unit C, 5824 Main Street
Upper Level Terminated
1/20Unit C, 5824 Main Street
Upper Level Terminated
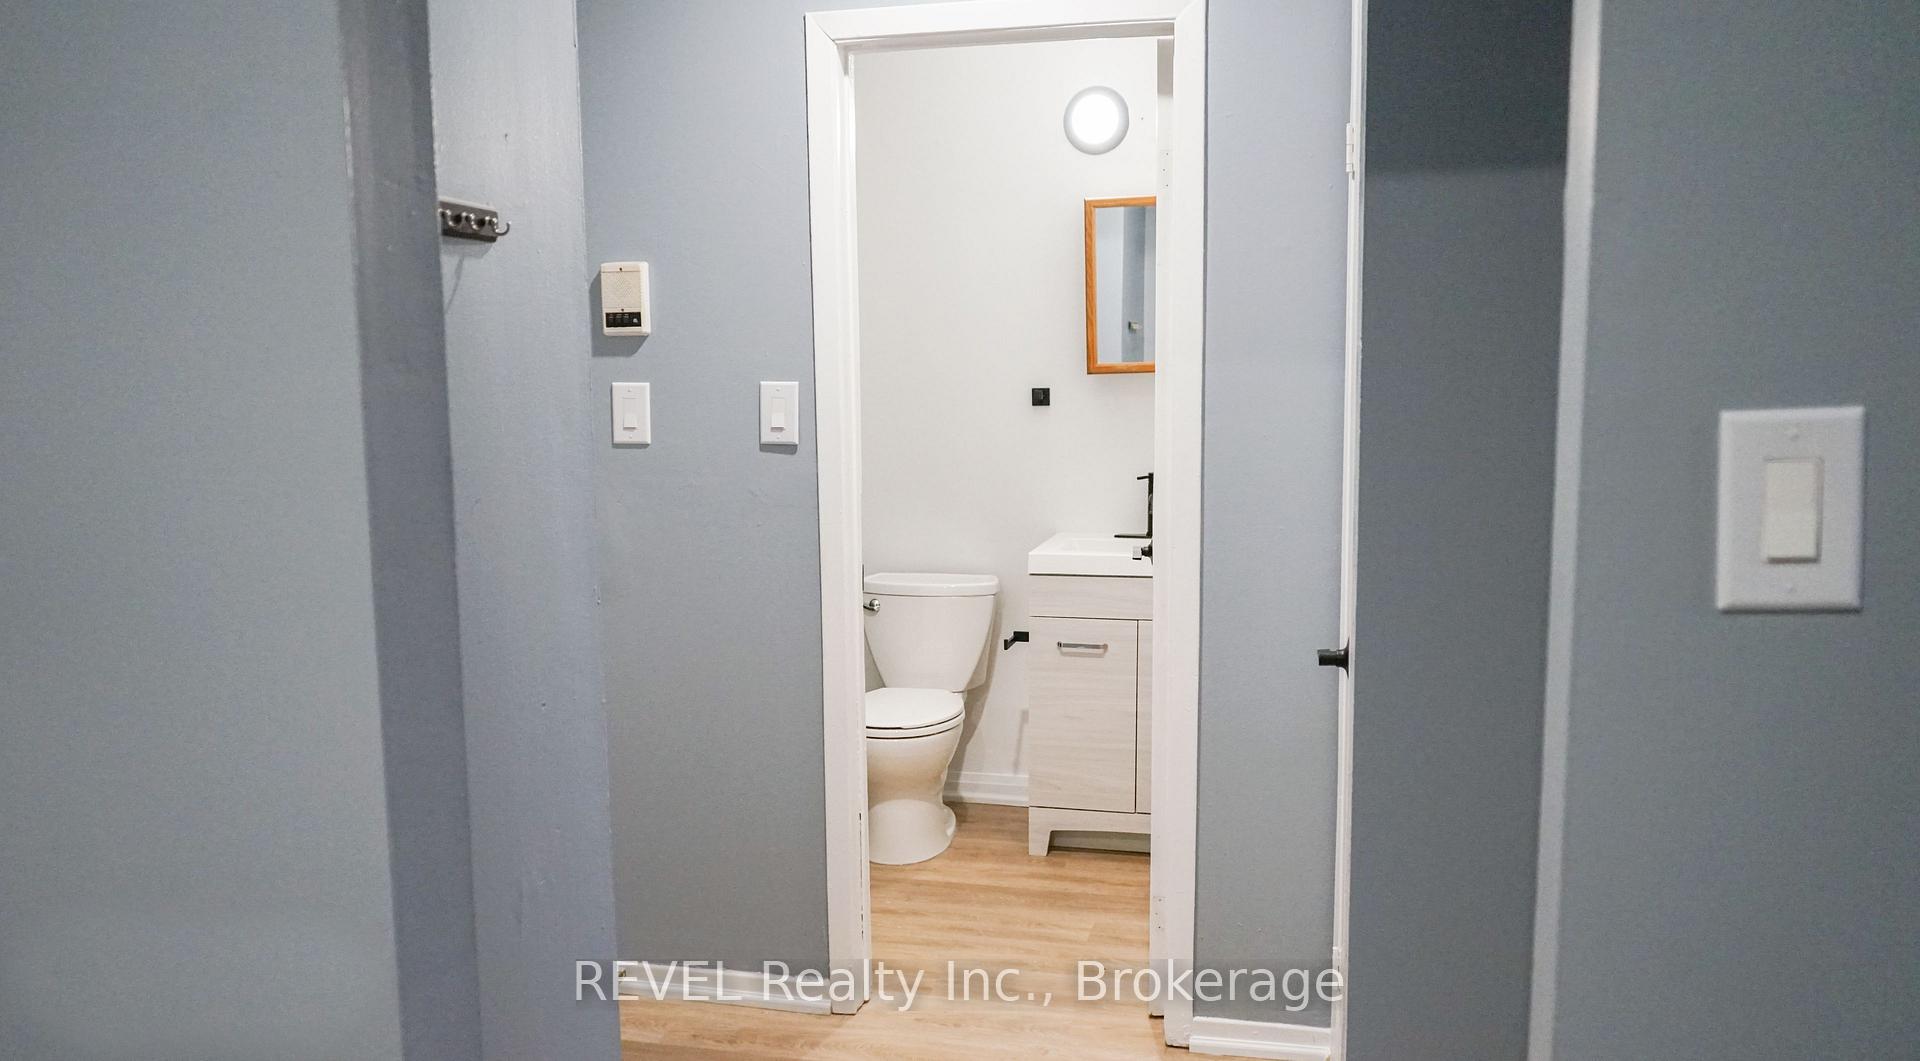 See all 20 photos
1 Bedroom
1 Bathroom
0 Garage
— sq.ft
Other
— Unit
Property history
- $1,295TerminatedList: 2025-01-27|End: 2025-02-05|9 daysX11944512
Facts and features
- BasementNone
- Lease term12 months
- FurnishedUnfurnished
- LaundryIn building, shared, room, coin operated
The homeUpper Level, Apartment, Basement None
- Type: Upper Level
- Style: Apartment
- Basement: None
- Waterfront: None
InsideIn building, shared, laundry room, coin operated, main level, Separate hydro meter, Rooms above ground 4
- Laundry: In building, shared, laundry room, coin operated, main level
- Features: Separate hydro meter
- Rooms above ground: 4
- Bedrooms: 1
- Bathrooms: 1
- Kitchens: 1
Outside and lotStucco (plaster), Shingles, Concrete
- Exterior: Stucco (plaster)
- Roof: Shingles
- Foundation: Concrete
Parking1 Parking, Private
- Spaces: 1 Parking
- Driveway: Private
Heating, water and powerBaseboard, electric, Wall unit(s), Municipal water
- Heating: Baseboard, electric
- Cooling: Wall unit(s)
- Water: Municipal water
- Sewer: Municipal sewer
Rent and termsRent $1,295 a month, Other, Unfurnished
- Rent: $1,295 a month
- Space for rent: Other
- Furnished: Unfurnished
- Lease: 12 months
- Paid: Monthly
- Rent includes: Parking, snow removal, water, water heater
- Deposit: Required
- Credit check: Required
- Employment letter: Required
- Rental application: Required
- References: Required
Listing detailsX11944512, Terminated, Jan 27, 2025
- MLS® number: X11944512
- Status: Terminated
- Listed on: Jan 27, 2025
- Days on market: 9
- Updated: Feb 5, 2025
- Possession: 2025-01-23 / January 23, 2025
- Occupied by: Vacant
- Listing brokerage: REVEL Realty Inc., Brokerage
About this home
Unit C, 5824 Main Street, Niagara Falls (Hospital), ON L2G 5Z5
Separate Hydro Meter
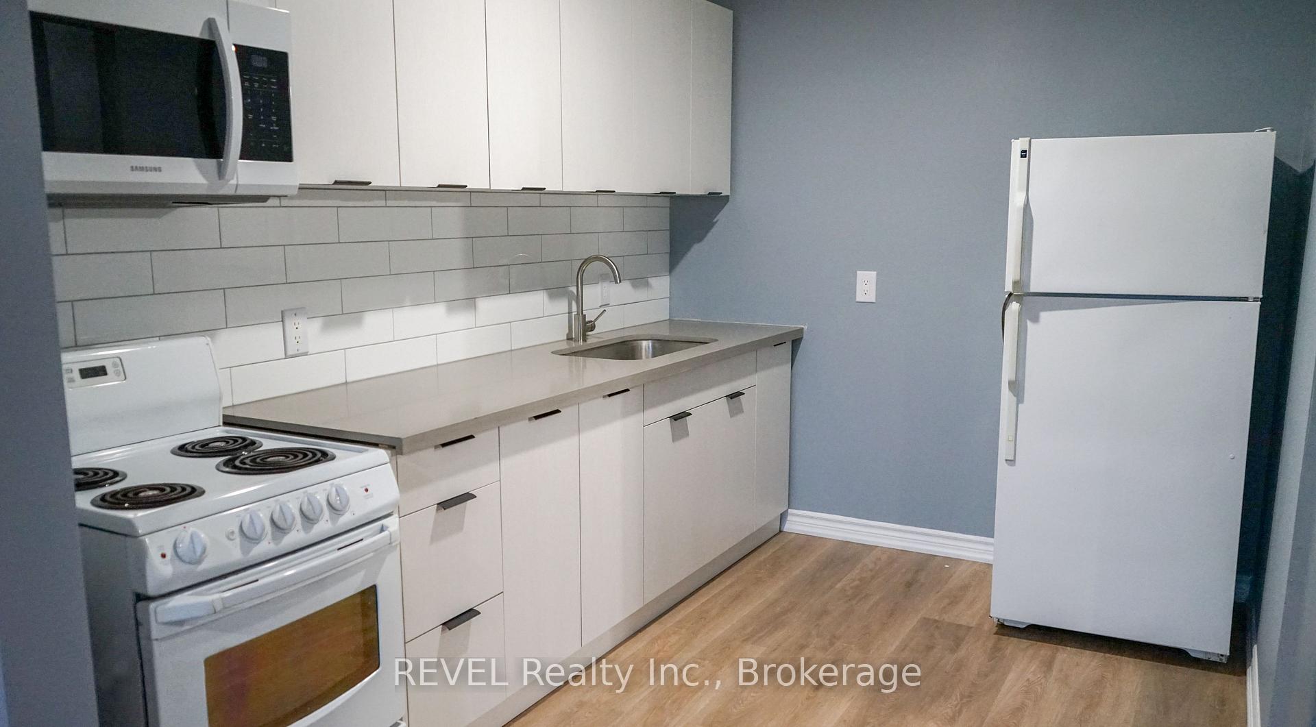
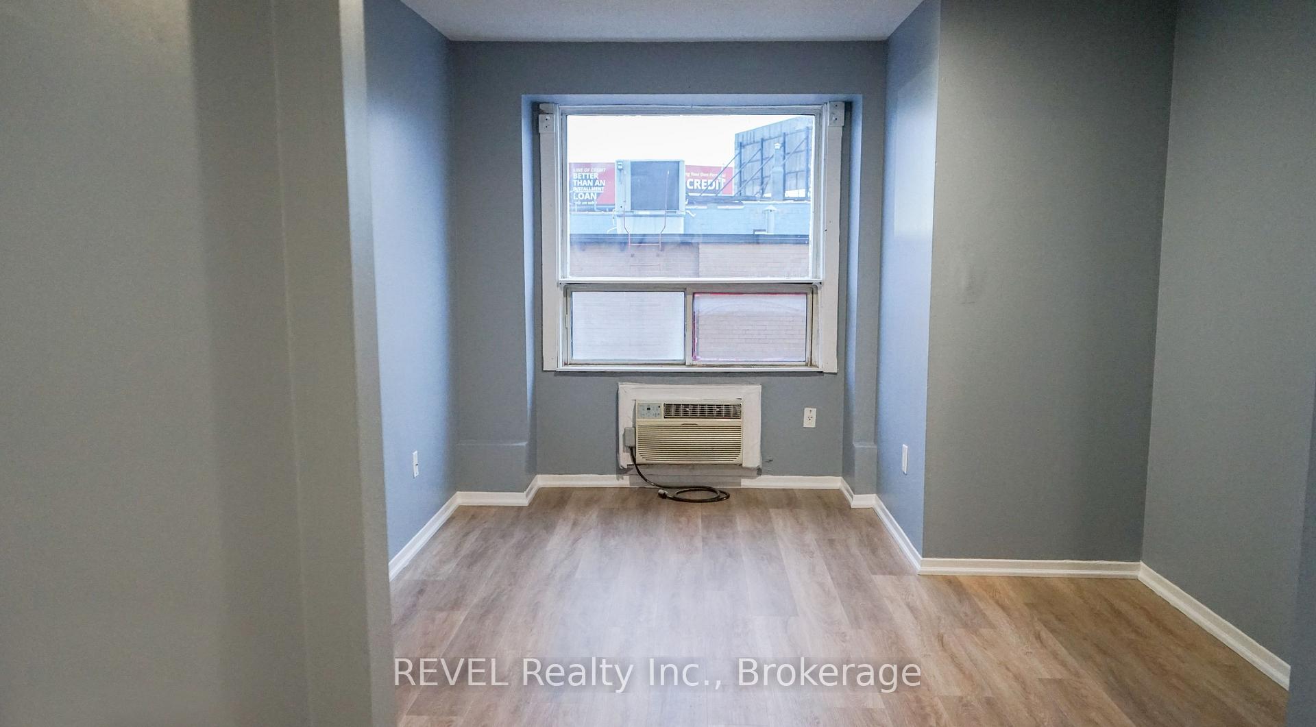
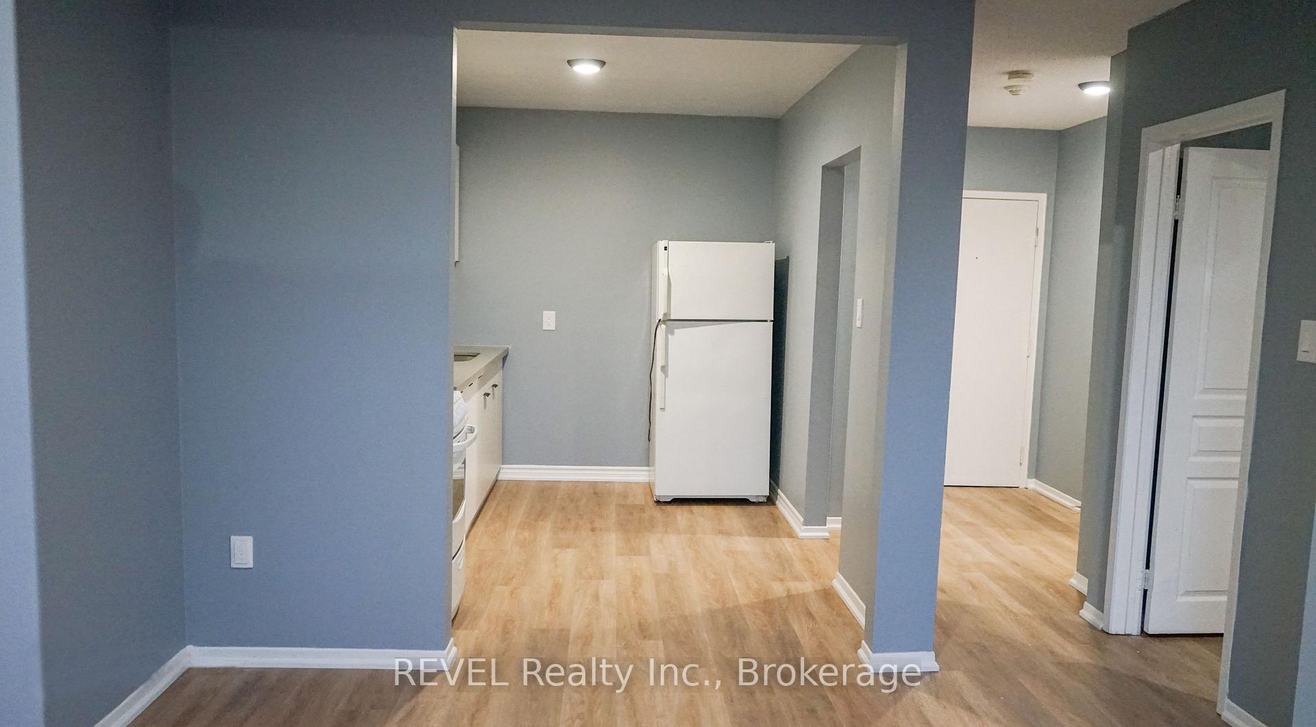
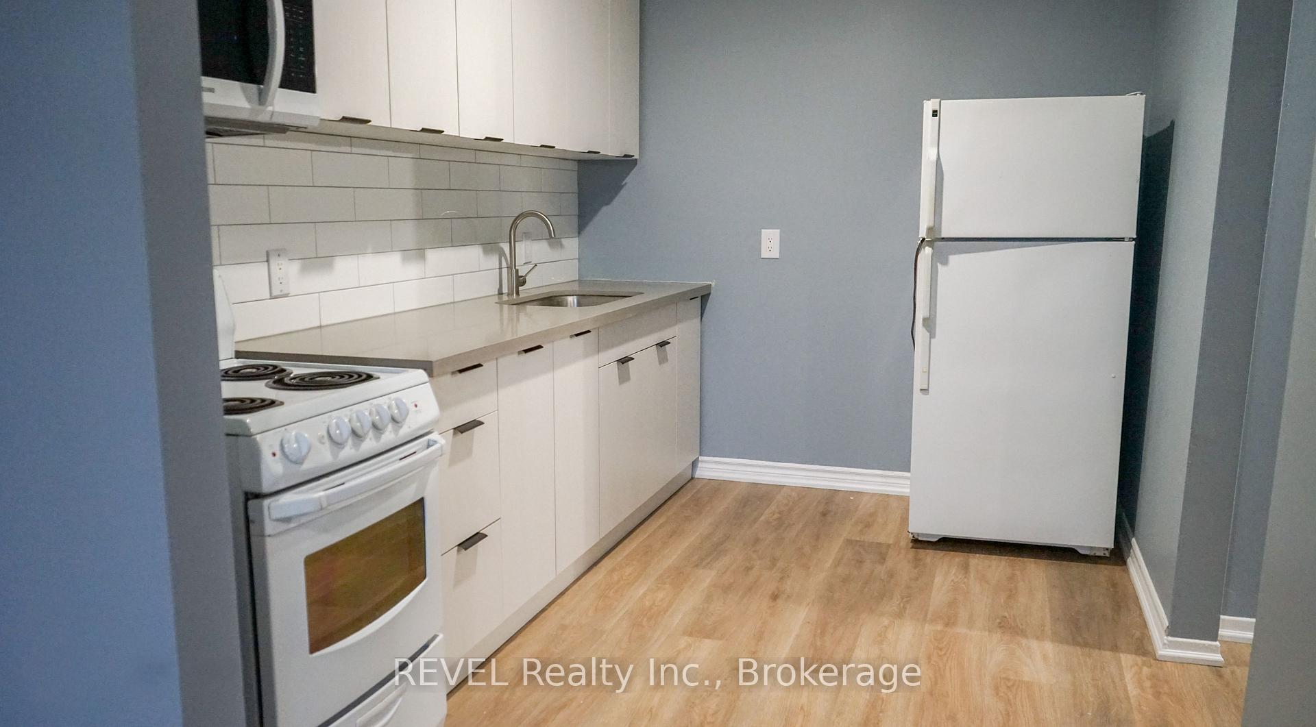
Upper floor 1 bedroom 1 bathroom apartment newly renovated. Unit has been updated top-to-bottom. $1295/m + hydro in rent. On-site parking space for each unit, and additional paid city parking nearby for guests. On-Site Coin Laundry on the premises. Modern Kitchen, with brand-new stainless steel appliances. Climate Control: easy-to-use baseboard heaters and remote-controlled wall AC units. Luxury Baths. Large windows let in an abundance of sunlight. Quality, convenience, style and comfort.
Read more
Ask about this home
A HOMEH agent will answer your questions about this home.
Ask a question
Around this home
Main St/Ferry St
Errands
Parks
Schools
Daily convenience, out of 100, from the distances below
ParkBattlefield Park · 2 within 1 km5 min walk294 m
GroceryBig Bee1 min walk68 m
SchoolSt Ann Adult Learning Centre6 min walk380 m
PharmacyGoldencare Pharmacy1 min walk17 m
Cafés & foodRoyal Dosa Hut · 15 within 1 km2 min walk105 m
Gym & rec centreF.H. Leslie Pool23 min walk1.4 km
HospitalNiagara Falls Hospital8 min walk516 m
WalkDriveStraight-line distance, open map data
Grocery0.1 km
Park0.3 km
Coffee0.4 km
Dining0.1 km
Gym1.7 km
Hospital0.5 km
Schools nearby
School rating, out of 10.
St Ann Adult Learning Centresecondary · Public · 0.4 km
—
St Ann Non-Credit Learning Centreelementary · Public · 0.4 km
—
Stamford Collegiatesecondary · Public · 0.5 km
5.3/10Fair
Contact agent
Helpful calculators
Rent vs buy
Affordability
Mortgage
Down payment
Stress test
CMHC insurance
Your HOMEH agent

KimHOMEH agent · Niagara Falls
"I would see it this week."
Ask Kim