
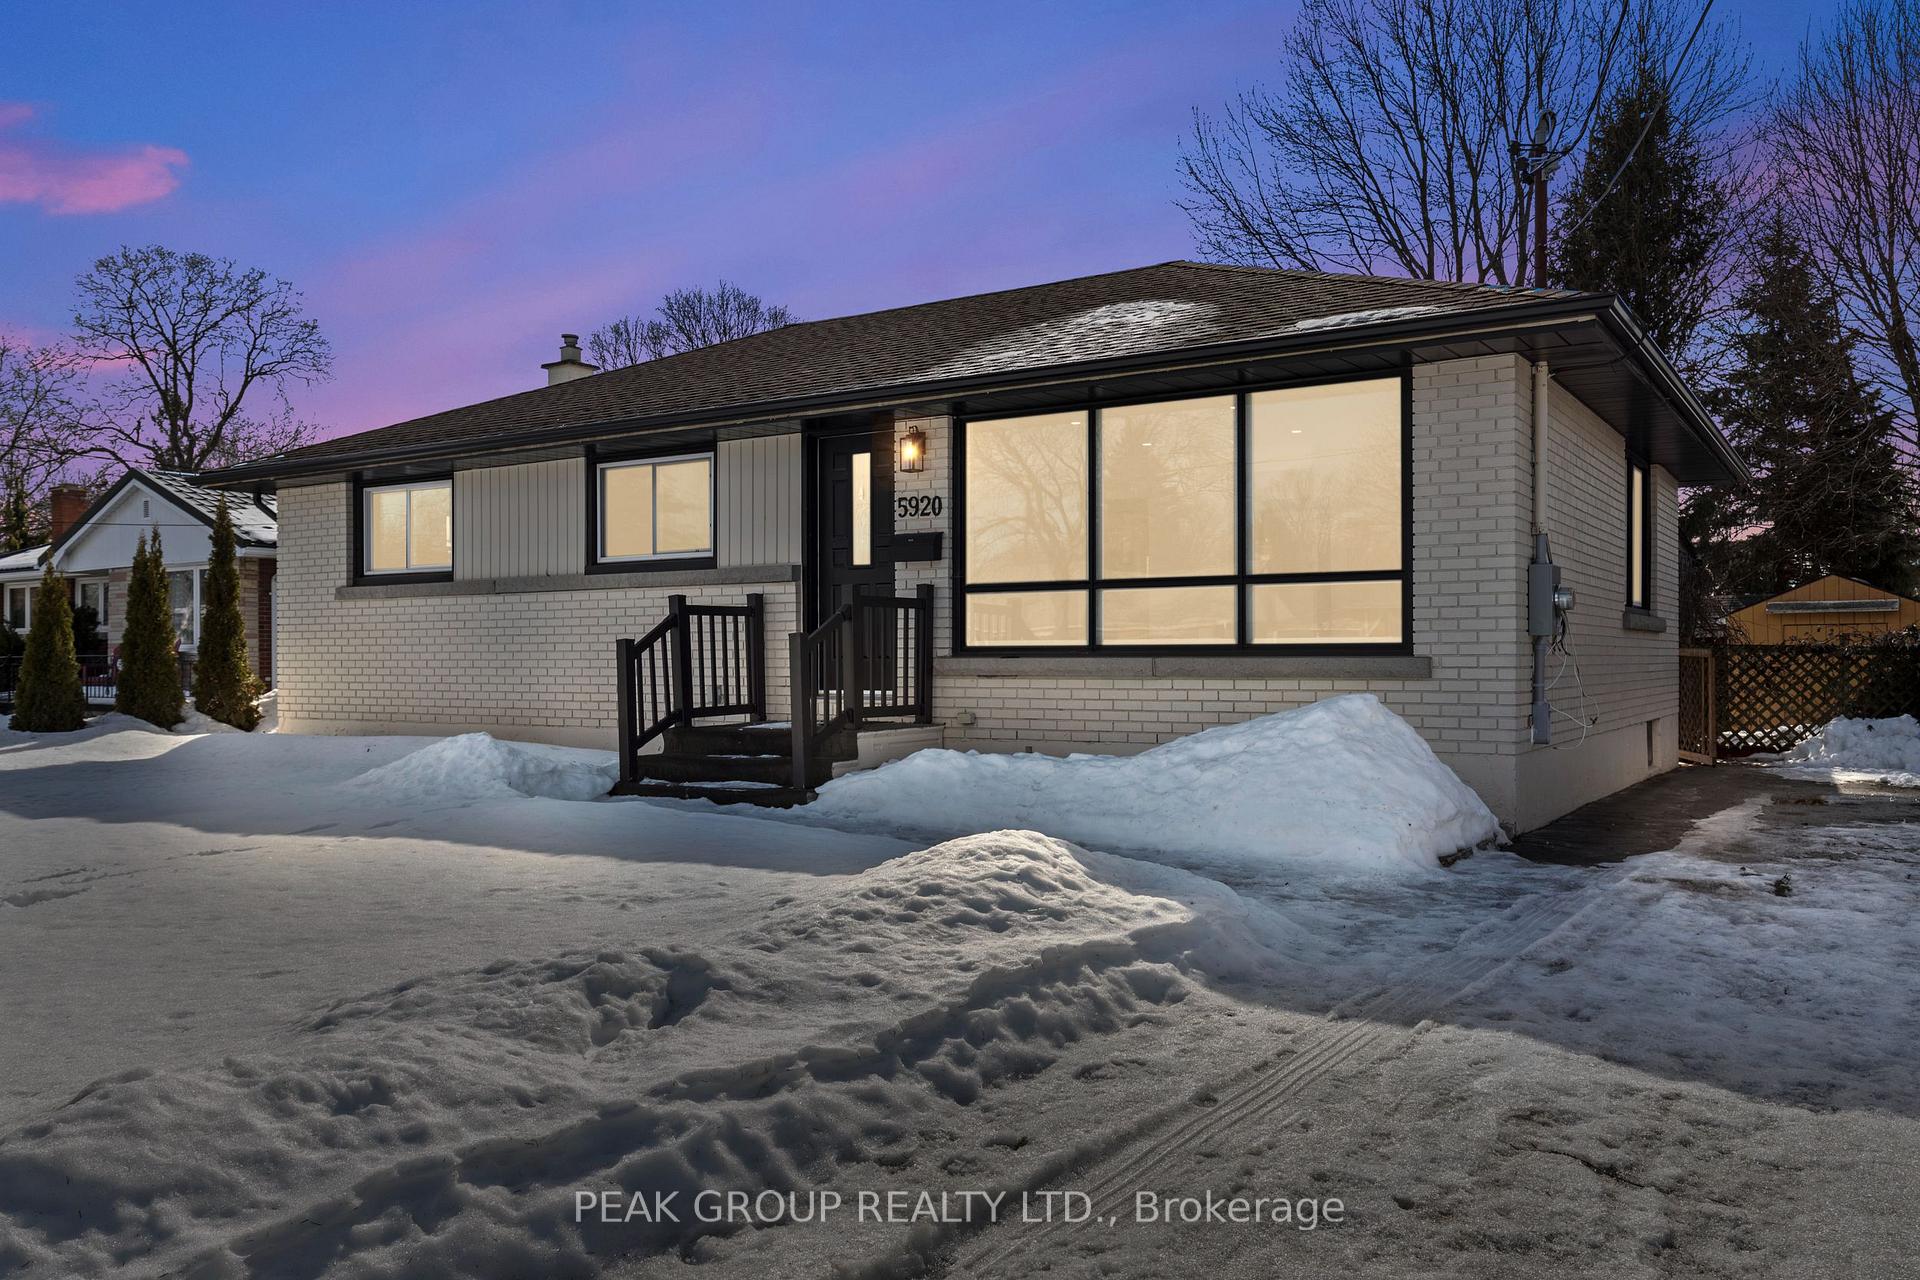
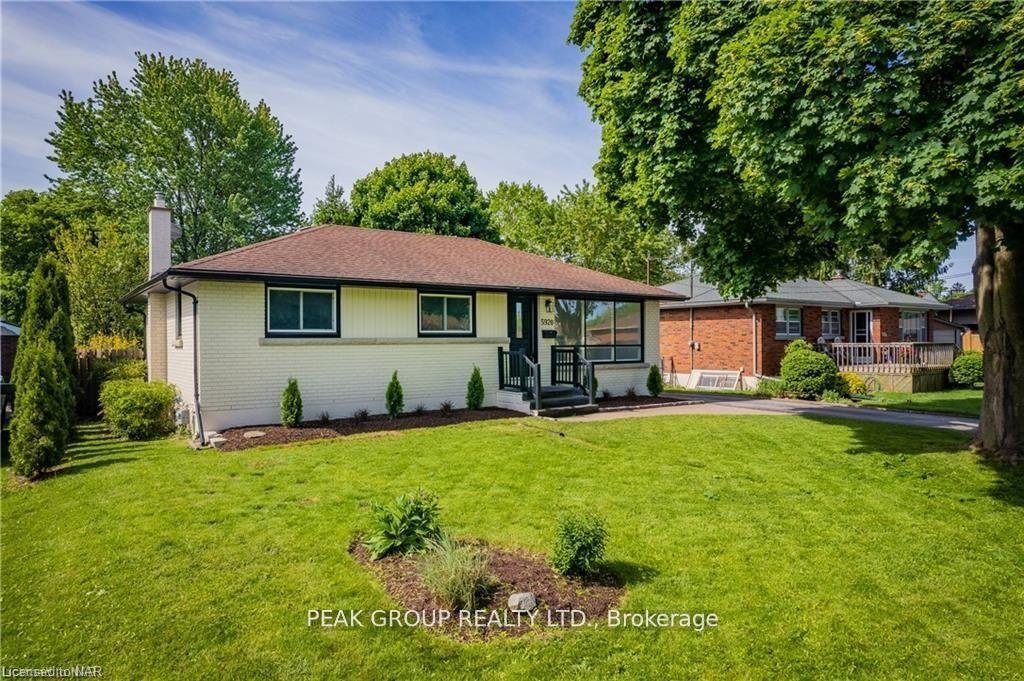
5920 Silverwood Crescent
Niagara Falls (Church's Lane)5920 Silverwood Crescent
Niagara Falls (Church's Lane)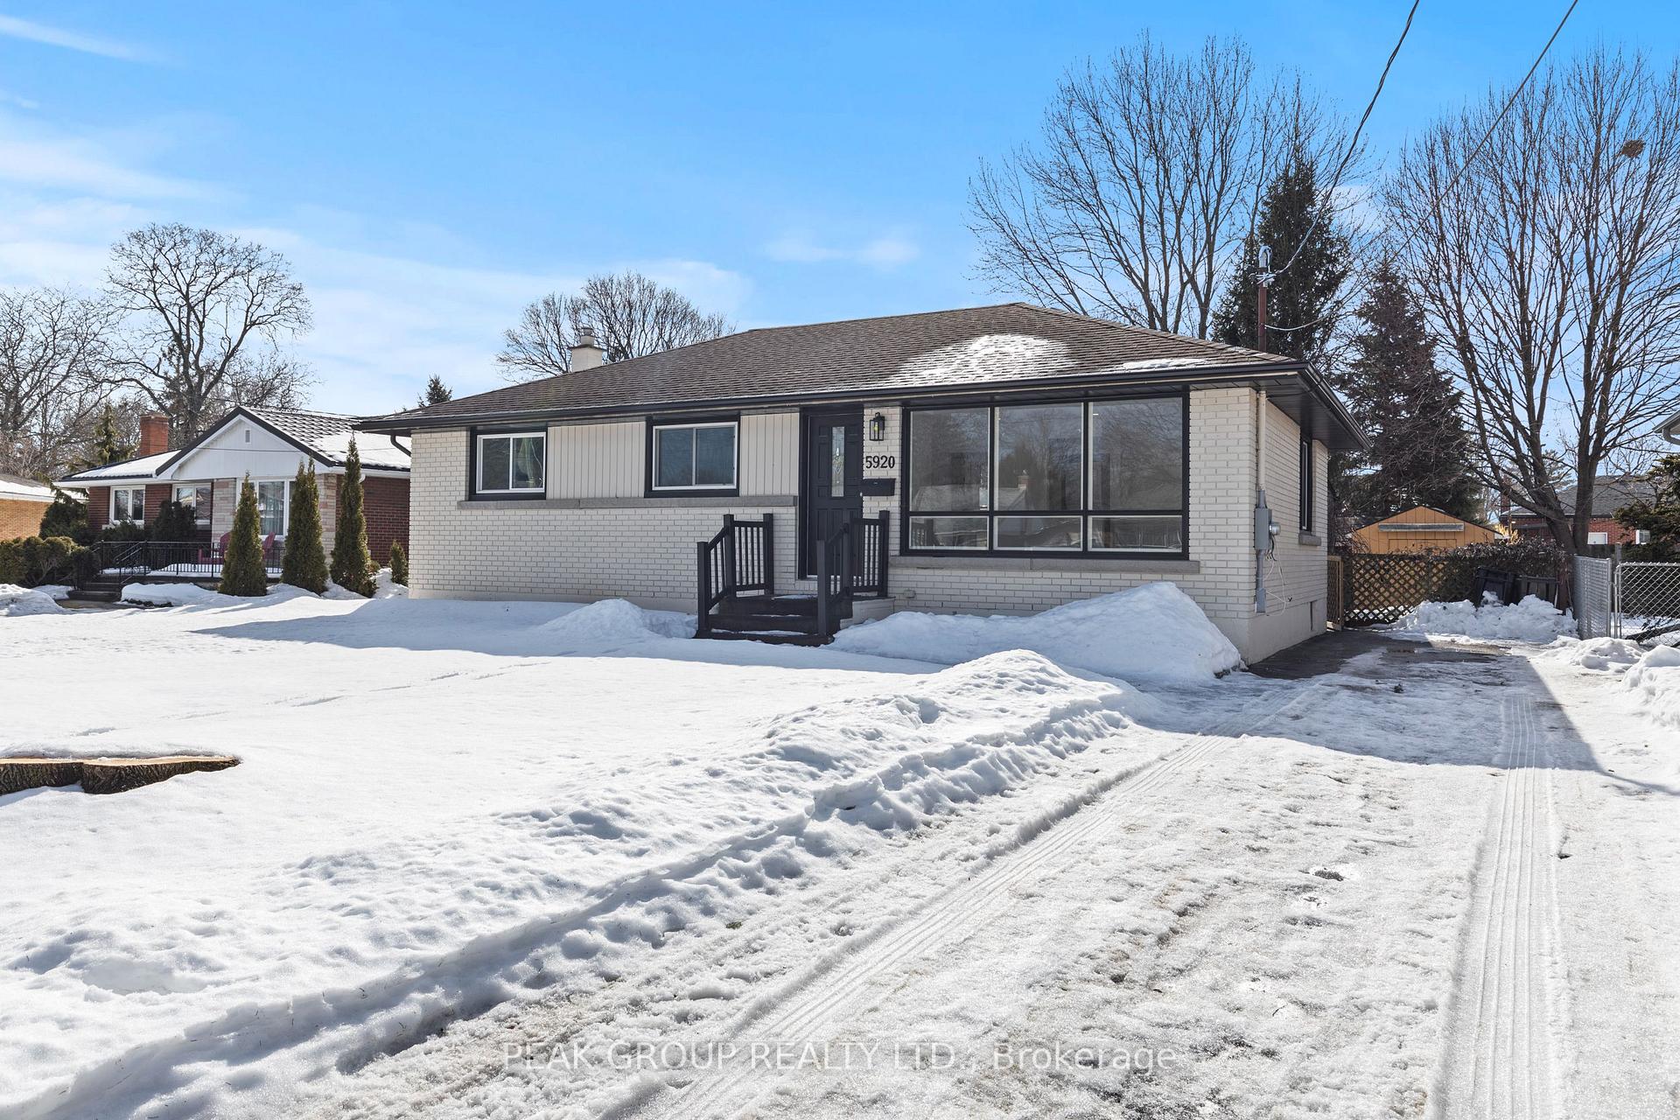
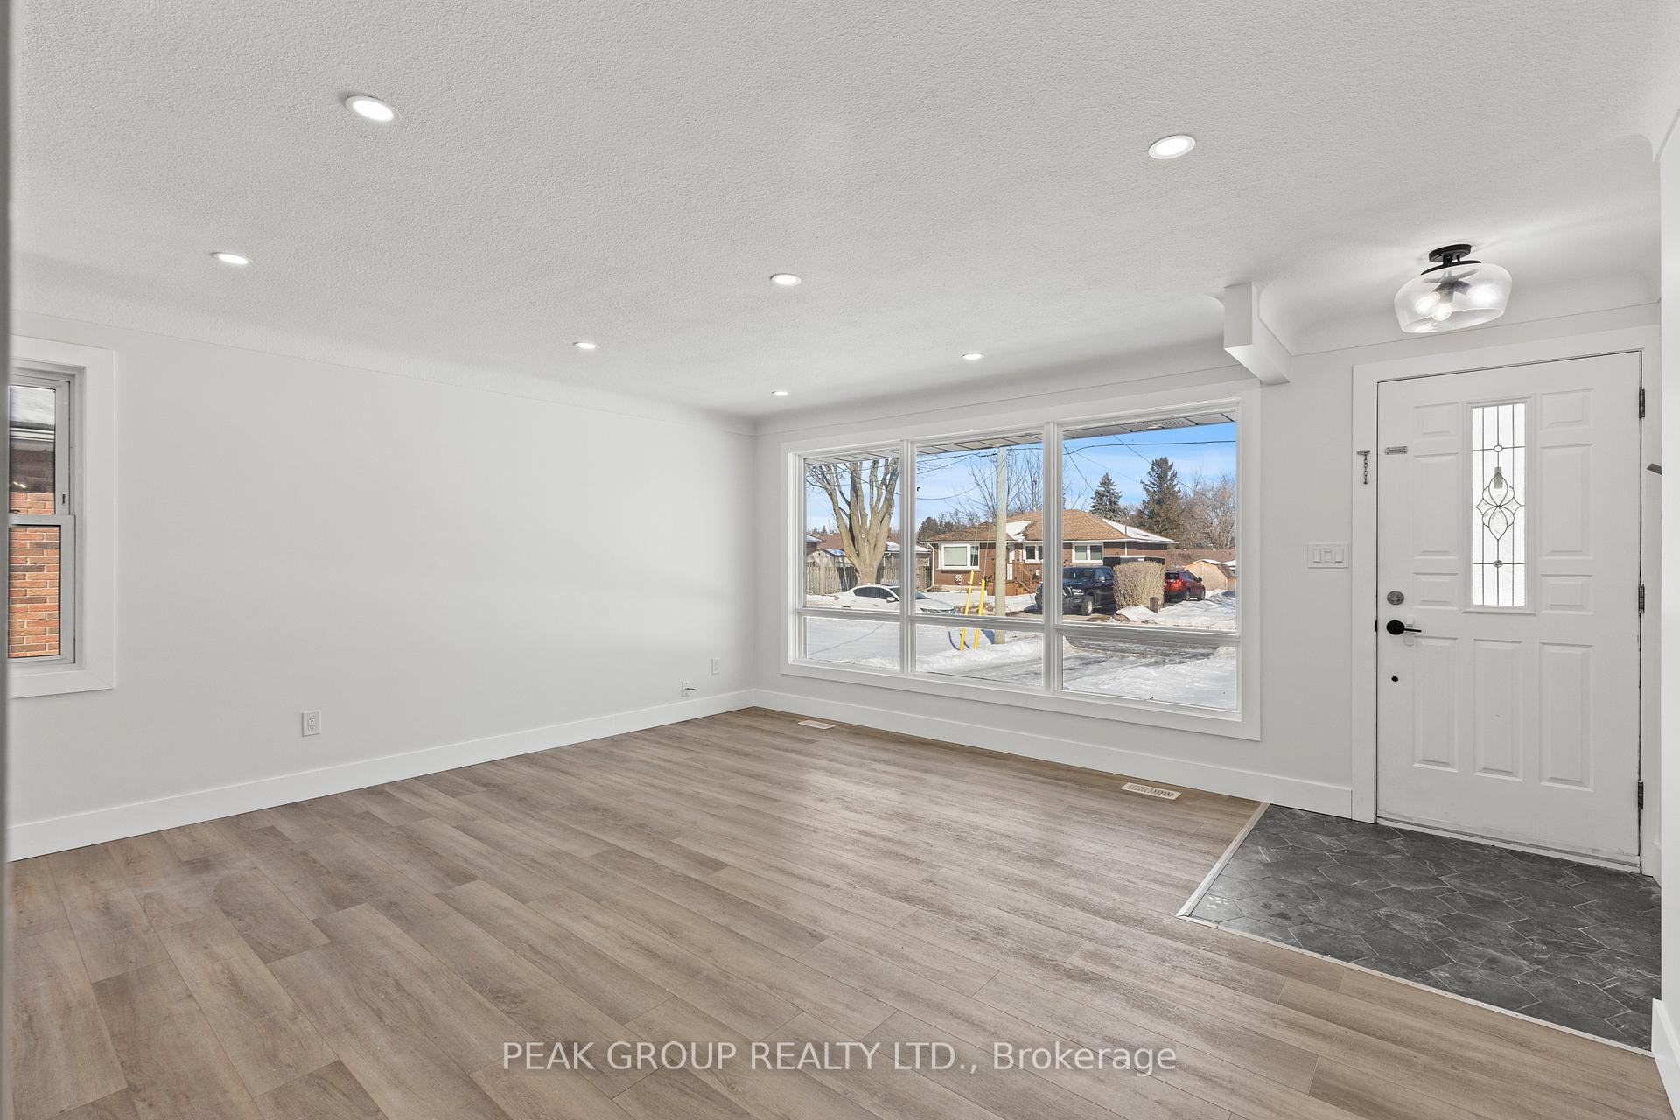 See all 40 photos
Property history

This listing has ended. It is no longer available.
Property not available for sale or for rent.
Ask about this home
A HOMEH agent will answer your questions about this home.Ask HOMEH
About this home
5920 Silverwood Crescent, Niagara Falls
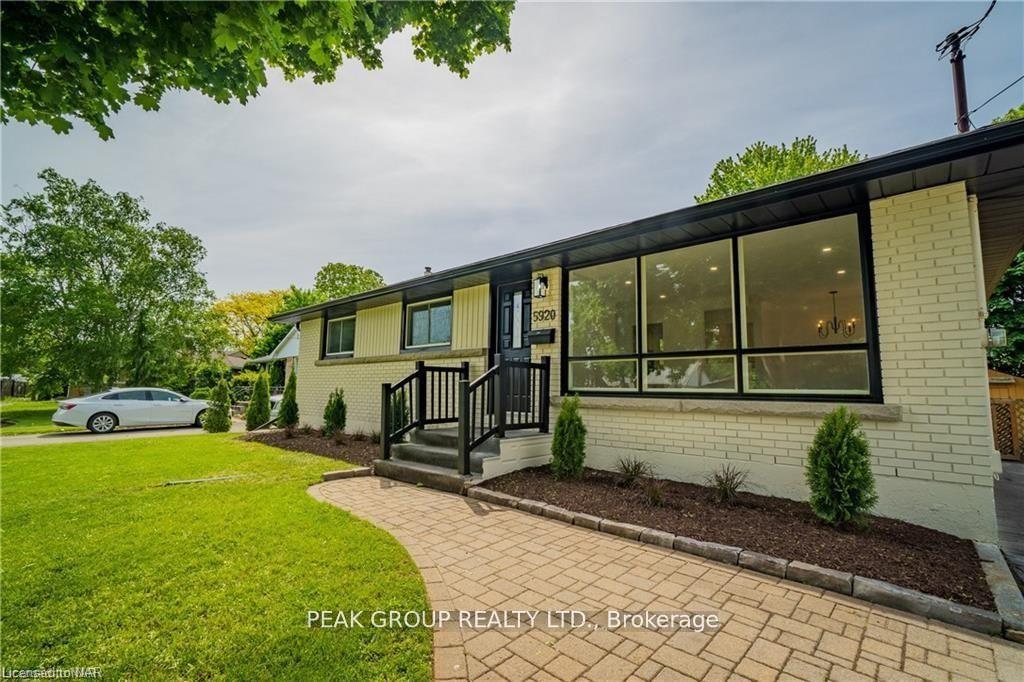
**Ideal Home for Investors and Buyers Seeking Rental Income!**Welcome to 5920 Silverwood Crescent, a beautifully updated brick bungalow located in the highly sought-after North End of Niagara Falls. This property offers a fantastic opportunity for buyers looking for additional rental income or investors seeking a turnkey investment.This stunning home features a separate entrance leading to a fully finished basement, which includes a cozy bedroom, a 3-piece bathroom, laundry w/appliances, a fully equipped kitchen, and a comfortable living spaceperfect for guests or tenants.On the main floor, you will find three spacious bedrooms and a modern 4-piece bathroom with a newly tiled shower. The updated kitchen boasts quartz countertops and stainless steel appliances, flowing seamlessly into an open-concept living and dining area that is filled with natural light.This home has been renovated from top to bottom, with numerous updates including a new electrical panel, updated flooring (tiles and vinyl) throughout, new doors, trim, baseboards and trim, fresh paint, new appliances, a renovated basement kitchen, new eavestroughs, and enhanced exterior landscaping that includes the removal of overgrown trees.This is a great opportunity to own a beautifully updated home in a prime location!Please contact us today to book your showing!
Facts & features
Ask about this home
A HOMEH agent will answer your questions about this home.
Rooms
11 rooms · 2 bathrooms
- Living room20′ × 17′2″343 sq.ft.
- Dining room10′ × 10′9″108 sq.ft.
- Kitchen10′9″ × 10′9″116 sq.ft.
- Primary bedroom13′4″ × 13′1″174 sq.ft.
- Bedroom13′4″ × 10′4″138 sq.ft.
- Bedroom13′4″ × 10′7″141 sq.ft.
- Bathroom5′3″ × 10′7″56 sq.ft.
- Kitchen9′1″ × 8′6″77 sq.ft.
- Bathroom4′11″ × 8′4″41 sq.ft.
- Bedroom10′1″ × 9′6″96 sq.ft.
- Living room28′2″ × 20′3″570 sq.ft.
Around this home
Listing details
Helpful tools
Your HOMEH agent
"Priced 11% over our estimate. I would see it this week."
Ask HOMEH about this home
Price, neighbourhood, monthly cost. Ask anything.
HOMEH Intelligent Agent is an AI, not a licensed representative. Check anything important with your agent.