
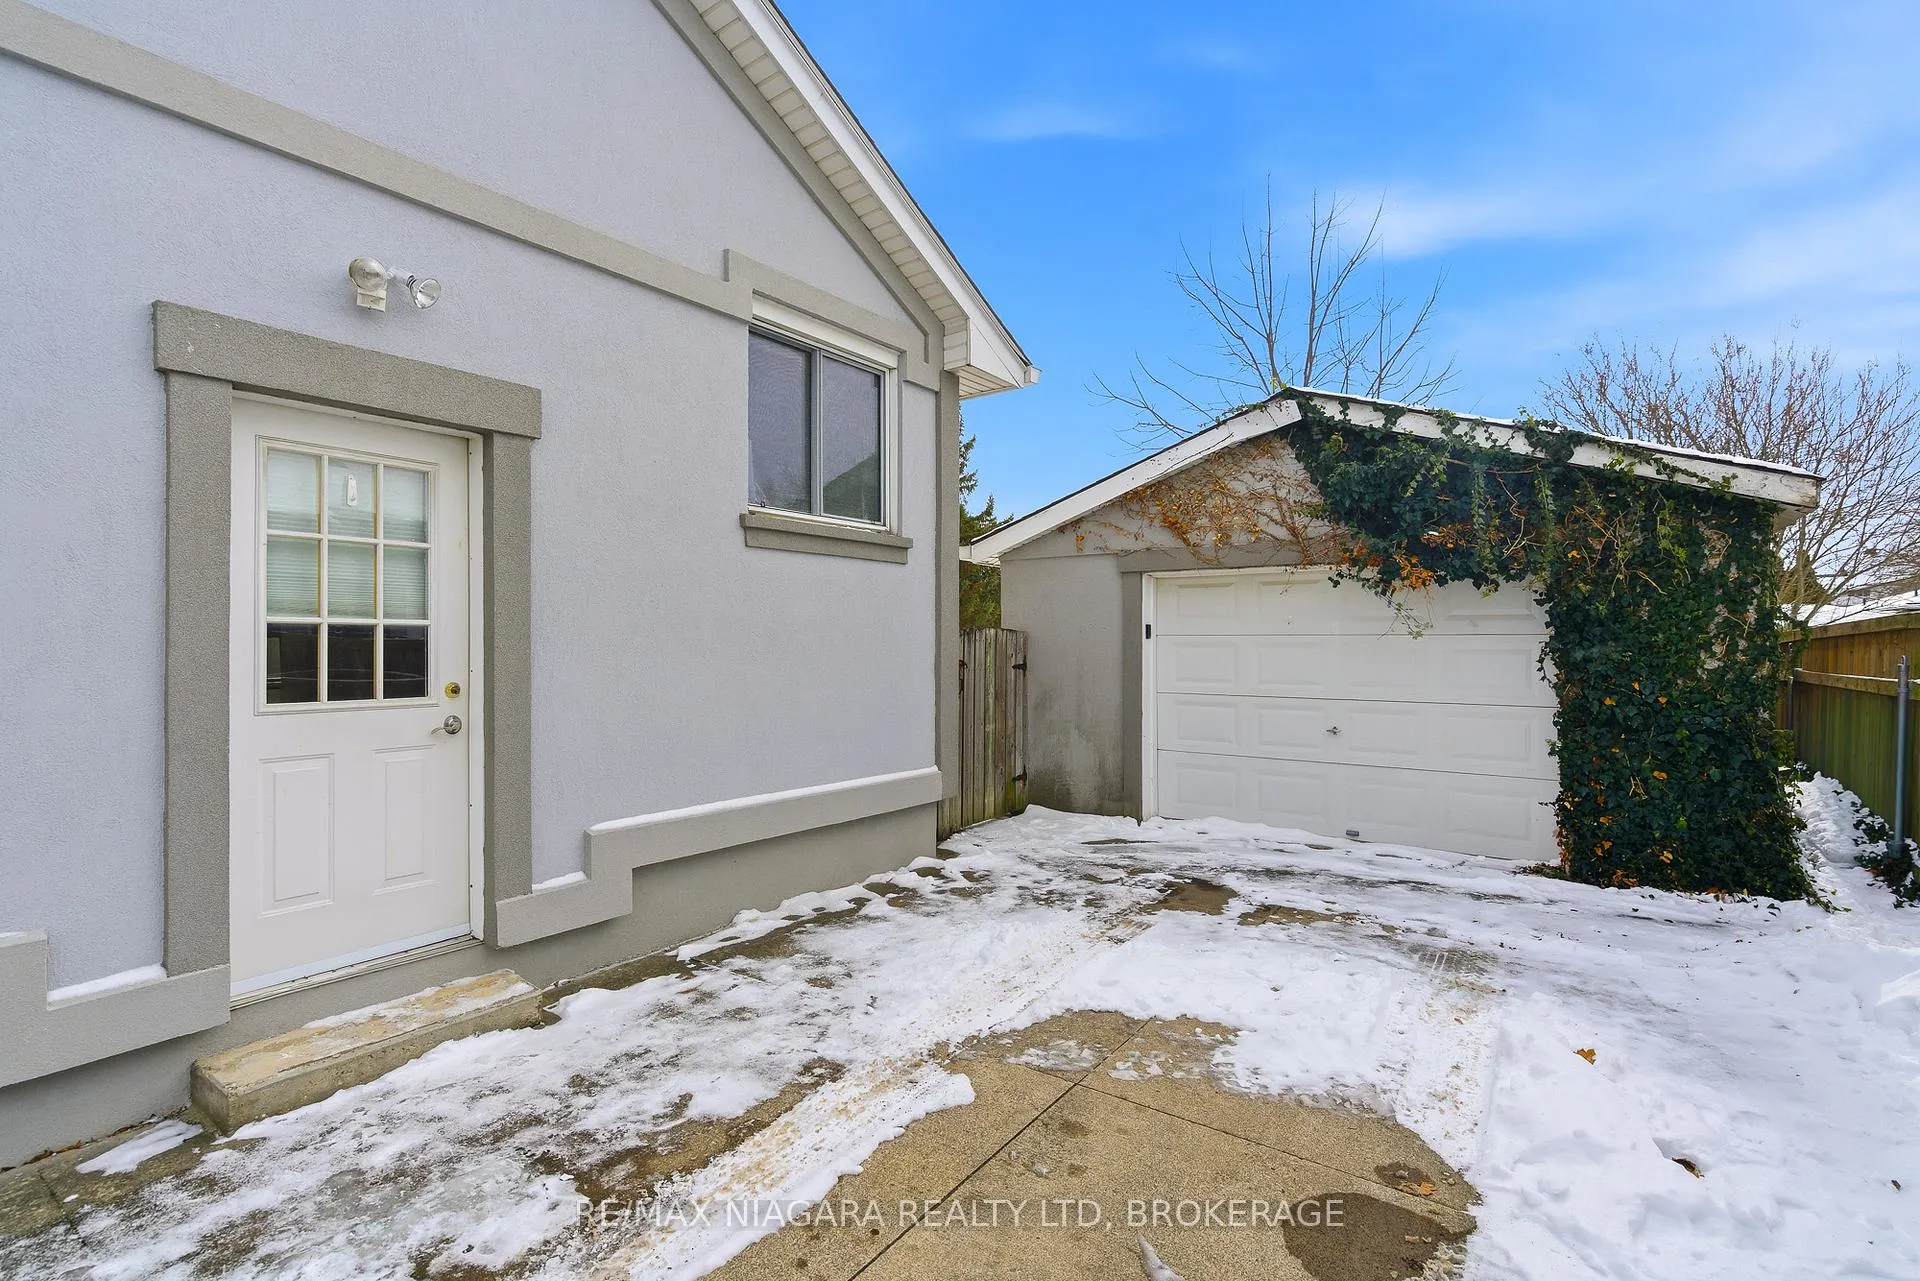
 See all 40 photos
Property history

This home has sold. It is no longer available.
Property not available for sale or for rent.
Ask about this home
A HOMEH agent will answer your questions about this home.Ask HOMEH
About this home
5928 Carman Street, Niagara Falls
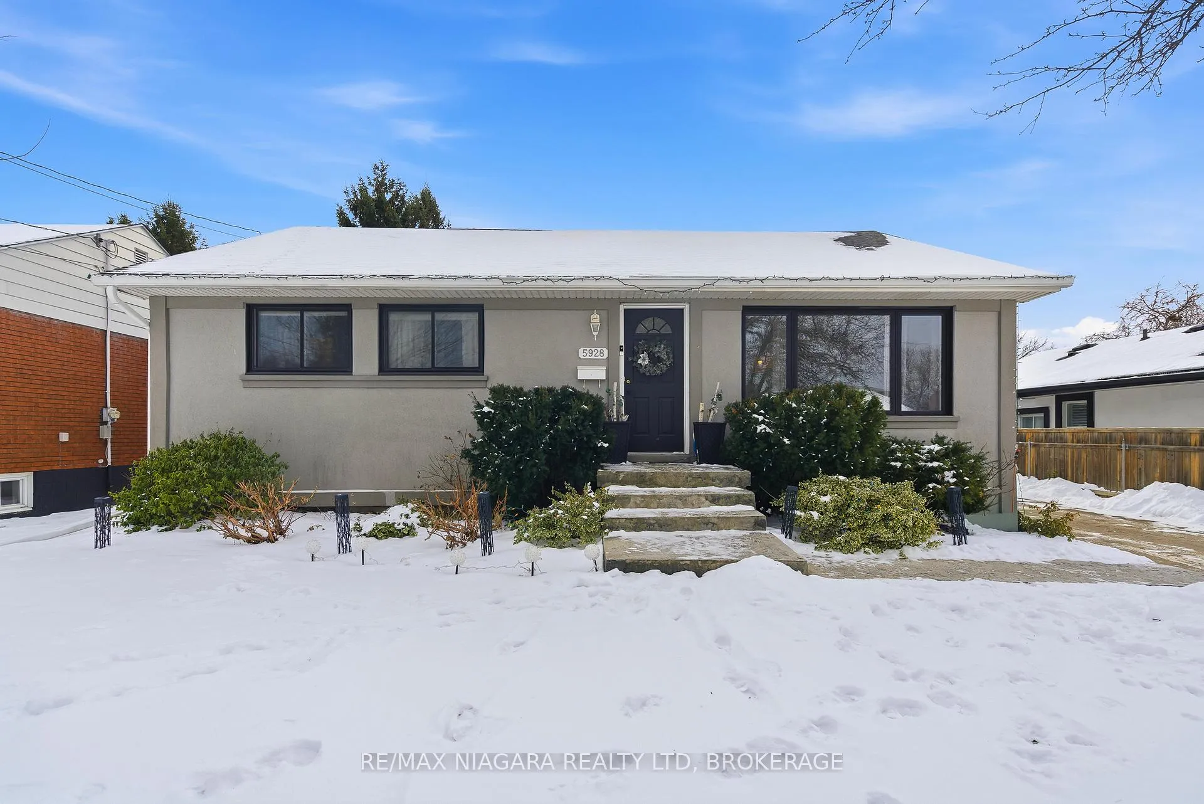
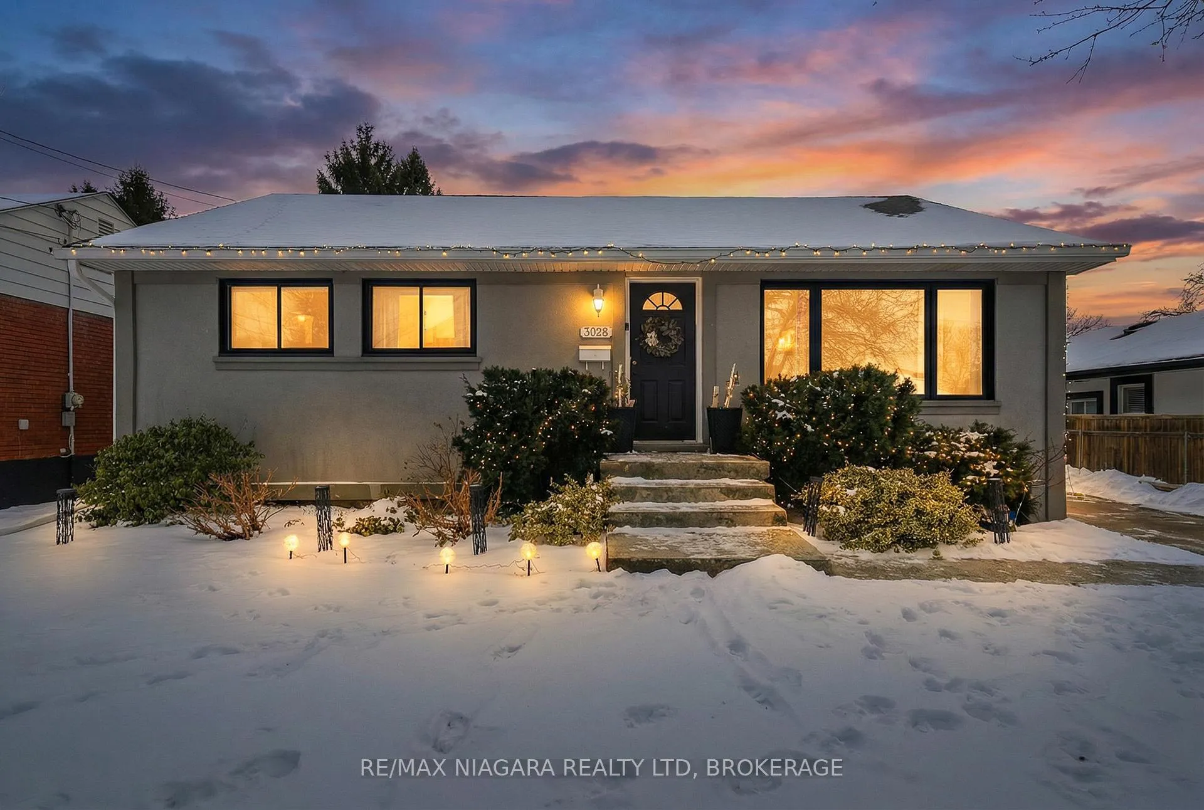
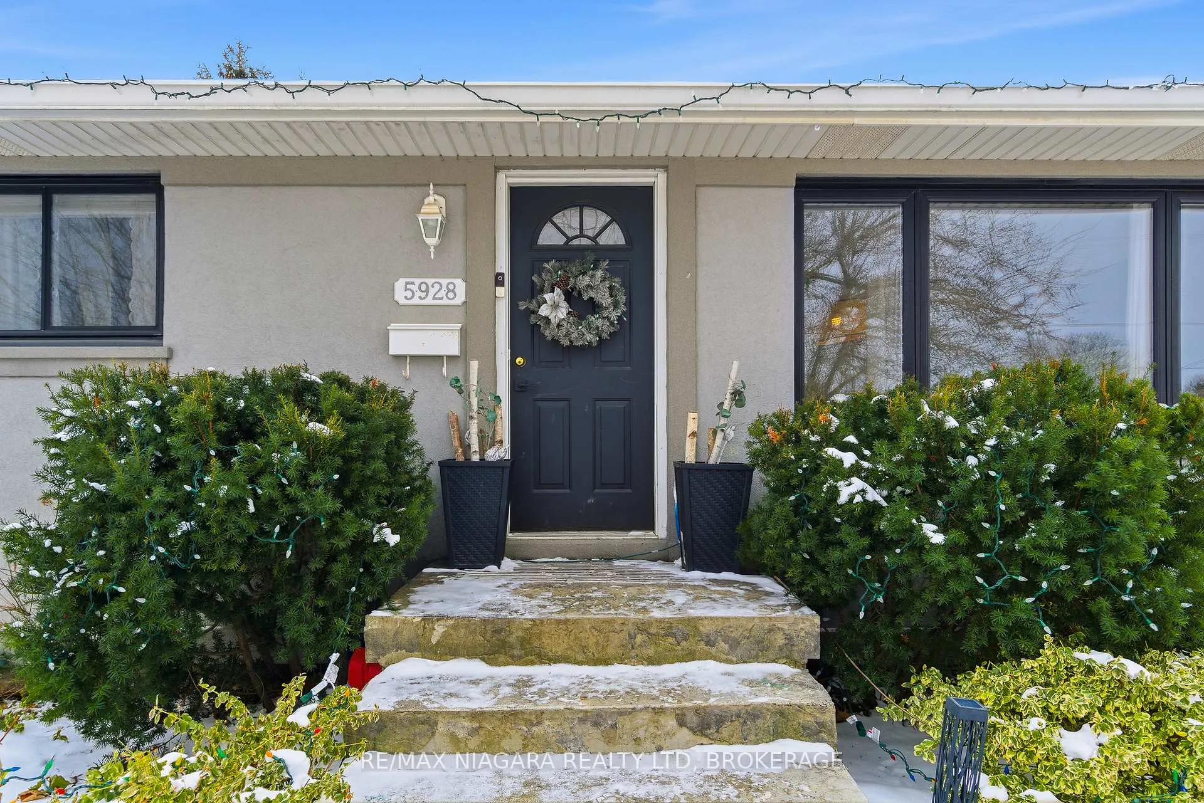
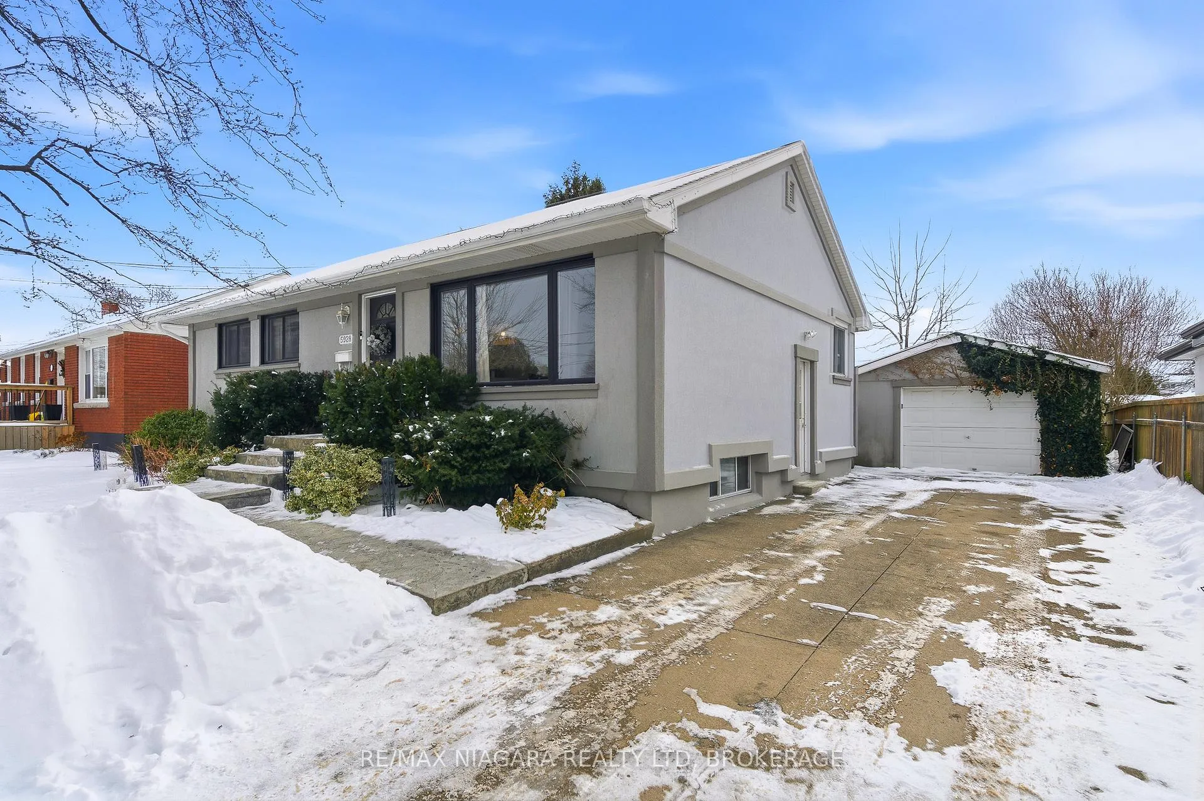
Charming bungalow home in the heart of Niagara Falls, nestled in a sought-after area! This beautifully updated 3+1 bedroom bungalow offers modern elegance and an abundance of features for spacious and comfortable living. Enjoy a bright and airy layout with wainscoting walls and high-end finishes throughout. The main floor features an inviting living area with a custom built-in fireplace with custom built ins. Step into an open concept kitchen, perfect for hosting with direct access to outside through french doors. Step outside to a large backyard, perfect for entertaining! The two-tiered deck is ideal for summer barbecues, while the concrete patio and fire pit area provide a serene oasis to unwind. With a completely finished basement that includes rec room, den, bar area, 4th bedroom and 3 piece bath. The walk-up basement provides in-law capability with its own entrance and large windows allowing for all the natural light. Enjoy easy access to highways, schools like Martha Cullimore, A.N. Meyer, and St. Paul Secondary and a hub for shopping. With nearby parks and playgrounds, this location is ideal for families and commuters alike. Additional amenities include a 4 car poured concrete driveway that leads to a detached single car garage with plenty of storage options. Updates include new roof on home and garage and central air(2019), furnace (2020), eaves & sump pump (2021), main floor bay window and owned hot water tank (2022), Exterior Waterproof (2025). Don't miss out on this exceptional property that combines modern living with a fantastic location. Schedule your private showing today and experience all that this move in ready bungalow has to offer!
Facts & features
Ask about this home
A HOMEH agent will answer your questions about this home.
Rooms
12 rooms · 2 bathrooms
- Living room16′9″ × 14′1″236 sq.ft.
- Kitchen12′10″ × 10′10″139 sq.ft.
- Dining room8′10″ × 12′10″113 sq.ft.
- Primary bedroom12′2″ × 10′2″123 sq.ft.
- Bedroom7′10″ × 10′10″85 sq.ft.
- Bathroom11′2″ × 5′3″59 sq.ft.
- Bedroom 310′10″ × 8′2″89 sq.ft.
- Laundry10′10″ × 12′10″139 sq.ft.
- Den11′10″ × 14′9″174 sq.ft.
- Bedroom12′10″ × 12′10″164 sq.ft.
- Bathroom5′11″ × 6′11″41 sq.ft.
- Recreation22′ × 12′10″281 sq.ft.
Around this home
Schools nearby
School rating, out of 10.
Listing details
Helpful tools
Your HOMEH agent
"I would see it this week."
Ask HOMEH about this home
Price, neighbourhood, monthly cost. Ask anything.
HOMEH Intelligent Agent is an AI, not a licensed representative. Check anything important with your agent.