

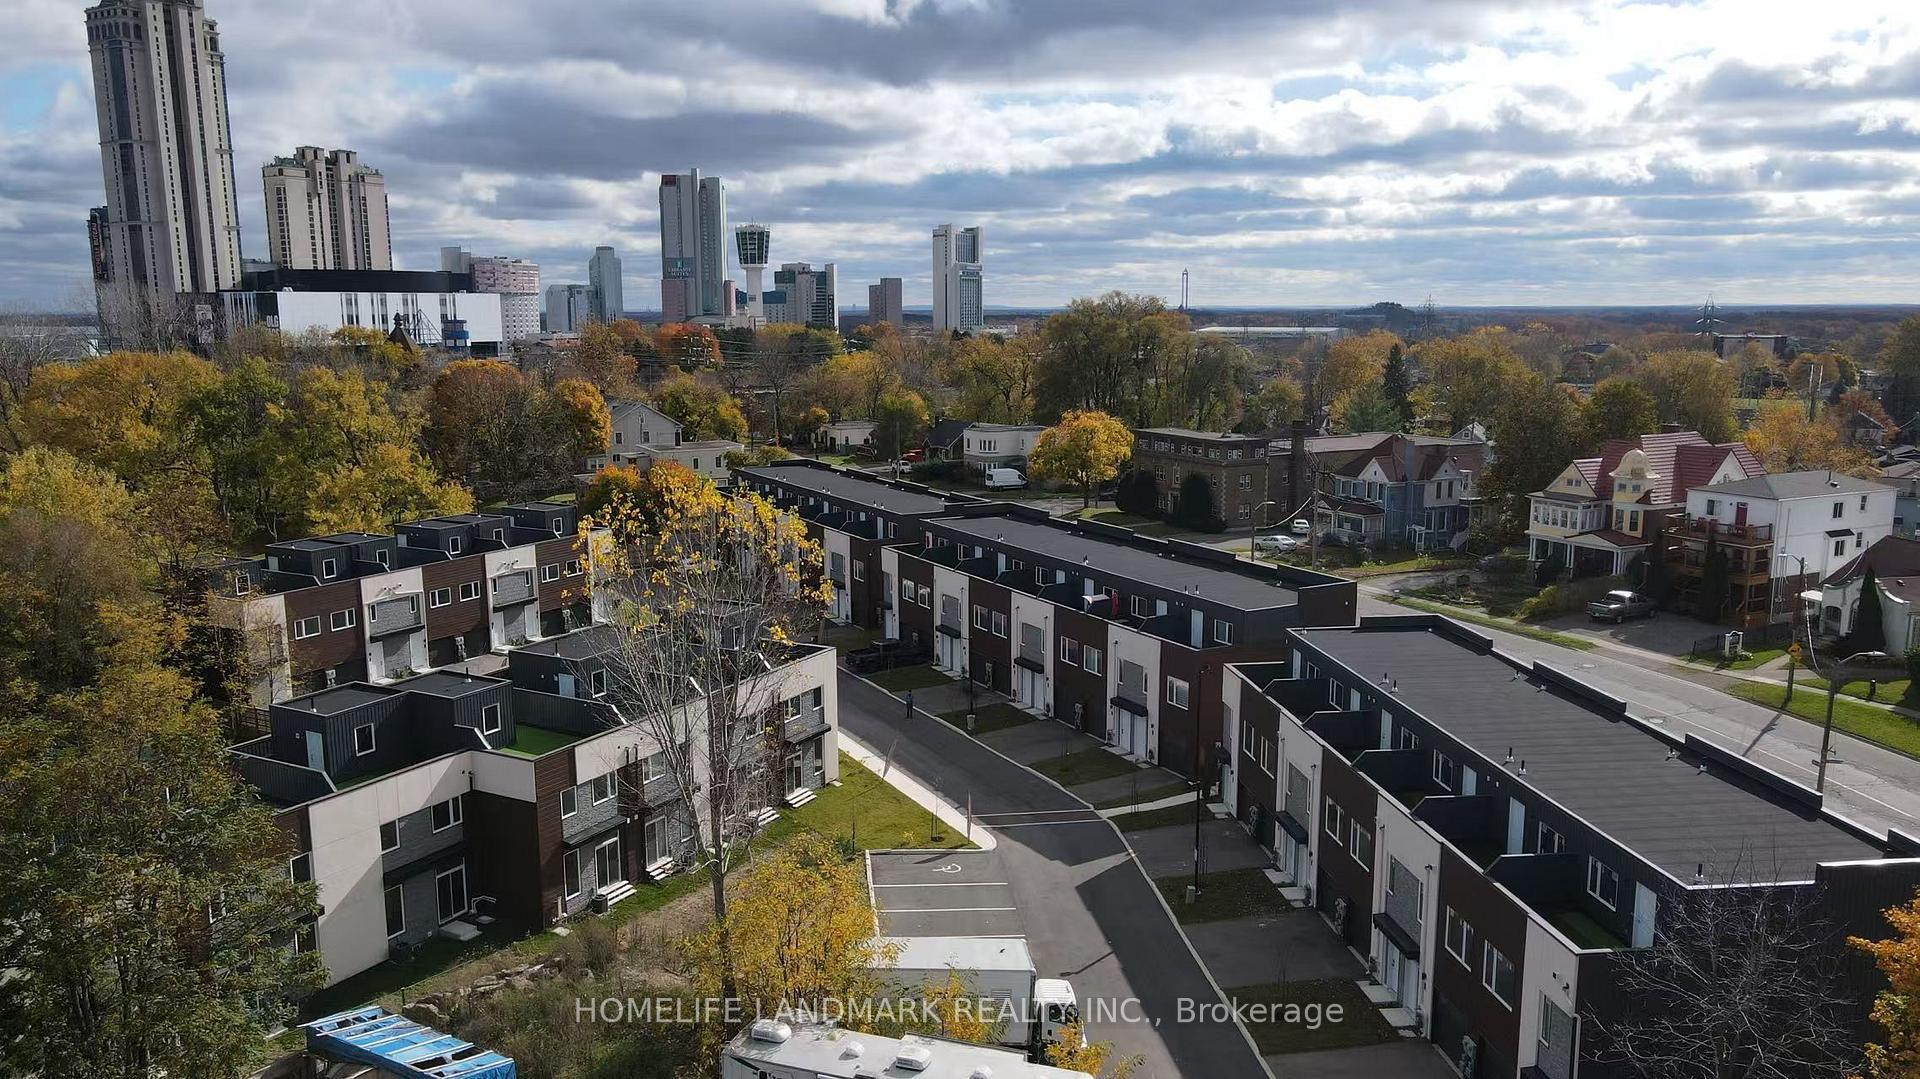
5934 Bentley Common
Freehold Townhouse Expired
1/305934 Bentley Common
Freehold Townhouse Expired
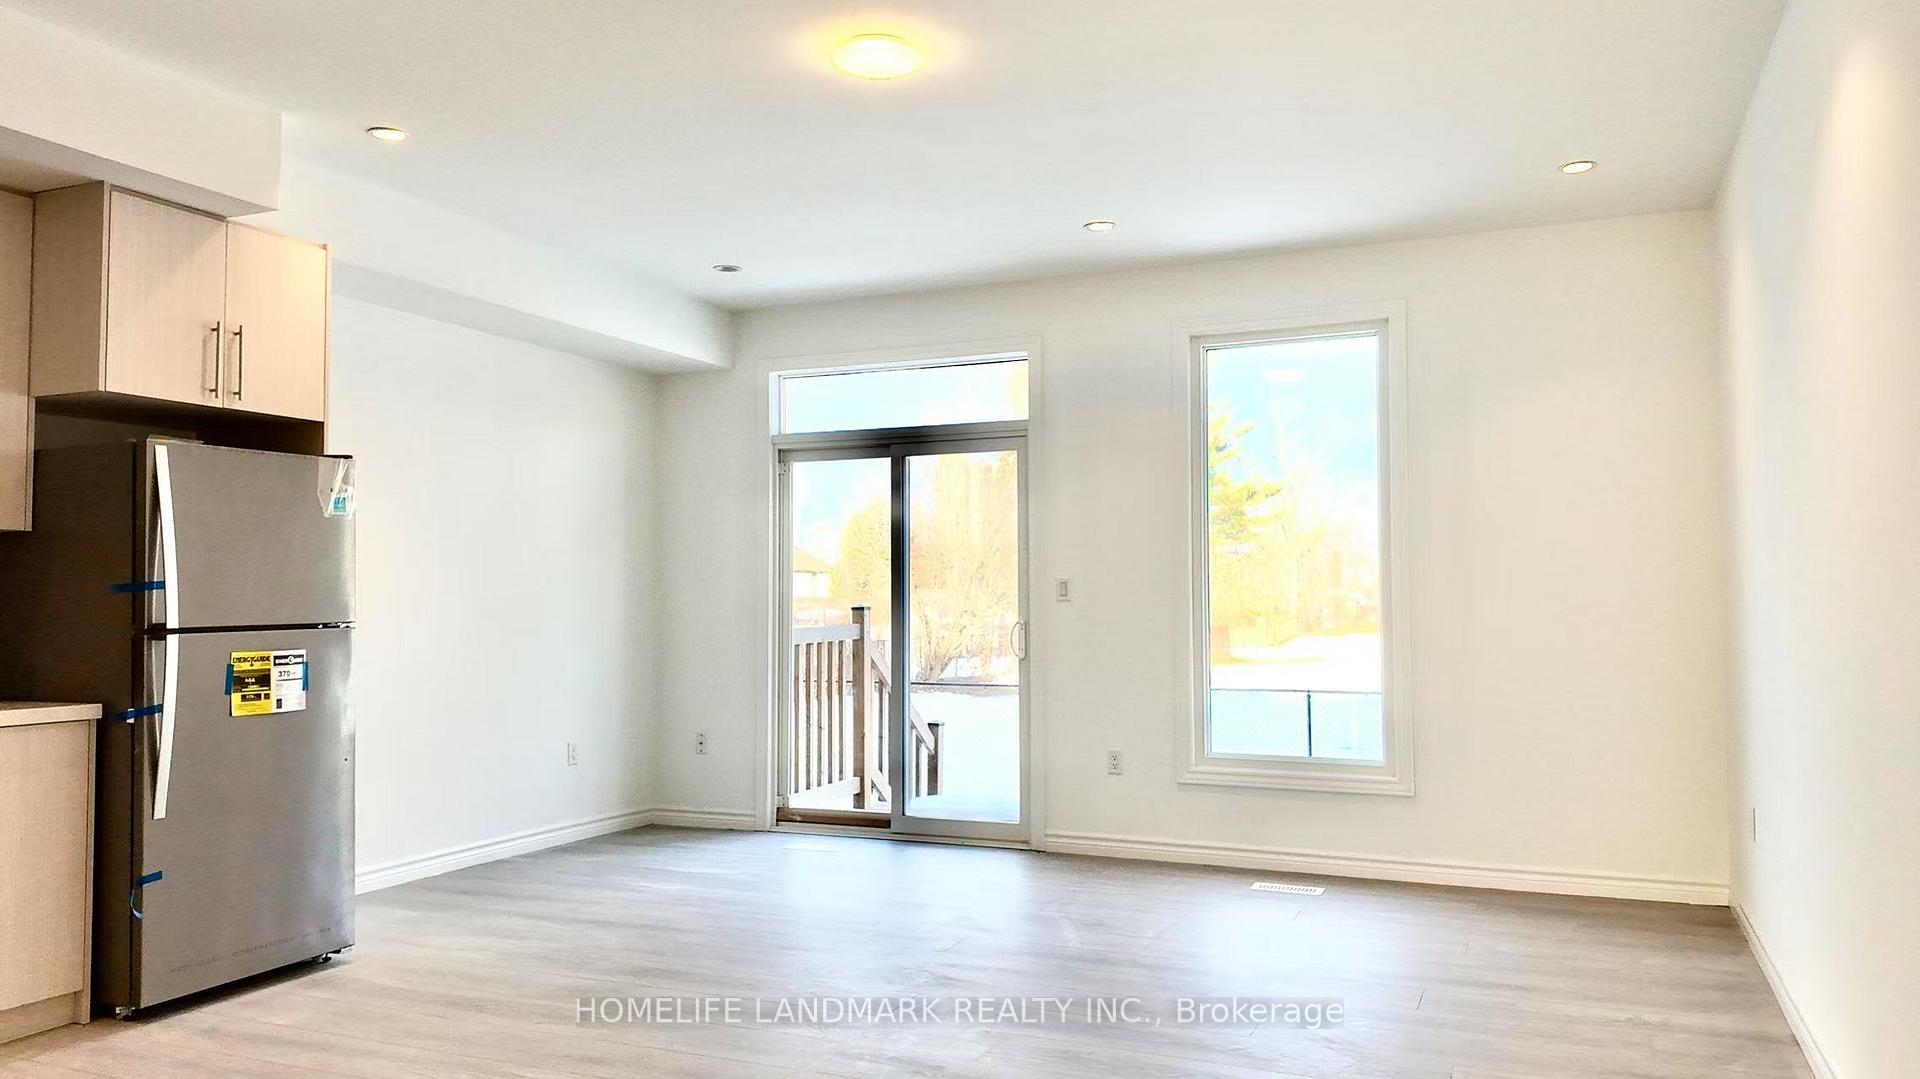 See all 30 photos
3 Bedrooms
4 Bathrooms
1 Garage
— sq.ft
Entire Home
— Unit
Property history
- $3,000ExpiredList: 2025-03-04|End: 2025-05-03|60 daysX12000750
Facts and features
- BasementFinished
- Lot size18 × 77 ft
- Lease term12 months
- FurnishedUnfurnished
What stands out
- Central air
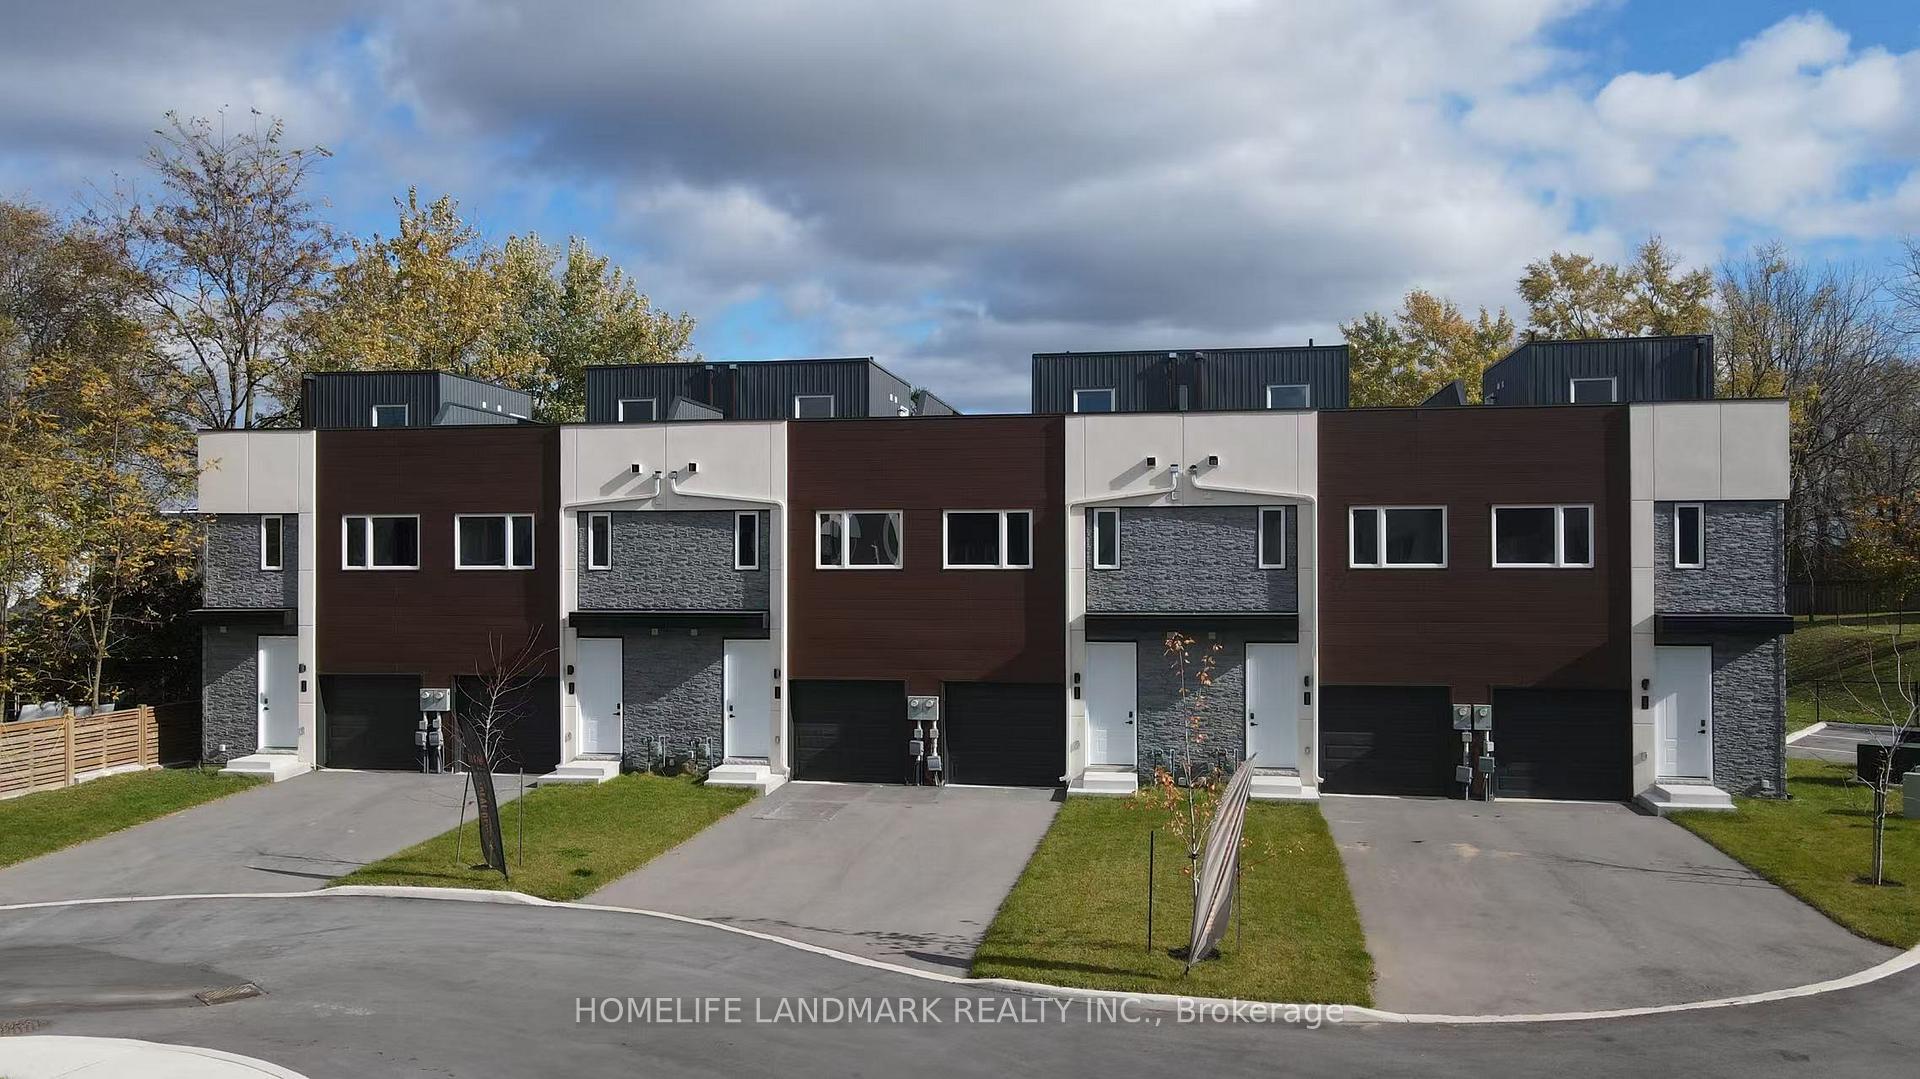
The homeFreehold Townhouse, 3-storey, New
- TypeFreehold Townhouse
- Style3-storey
- AgeNew
- BasementFinished, full
- Special designationHeritage
InsideEnsuite, Upgraded insulation, ventilation system, Rooms above ground 5
- LaundryEnsuite
- FeaturesUpgraded insulation, ventilation system
- Rooms above ground5
- Rooms in the basement1
- Bedrooms3
- Bathrooms4
- Kitchens1
- Family roomYes
Outside and lotStucco (plaster), vinyl siding, Flat, asphalt rolled, Slab
- ExteriorStucco (plaster), vinyl siding
- RoofFlat, asphalt rolled
- FoundationSlab
- Size17.5 × 76.7 ft
Parking1 Garage, Built-in
- Spaces1 Garage
- GarageBuilt-in
Heating, water and powerForced air, gas, Central air, Municipal water
- HeatingForced air, gas
- CoolingCentral air
- WaterMunicipal water
- SewerMunicipal sewer
Rent and termsRent $3,000 a month, Entire property, Unfurnished
- Rent$3,000 a month
- Space for rentEntire property
- FurnishedUnfurnished
- Lease12 months
- Rent includesCentral air conditioning, parking
- DepositRequired
- Credit checkRequired
- Employment letterRequired
- Rental applicationRequired
- ReferencesRequired
Listing detailsX12000750, Expired, Mar 4, 2025
- MLS® numberX12000750
- StatusExpired
- Listed onMar 4, 2025
- Days on market60
- UpdatedMay 3, 2025
- Possession2025-03-04 / Immediate
- Occupied byVacant
- Listing brokerageHOMELIFE LANDMARK REALTY INC.
About this home
5934 Bentley Common, Niagara Falls (Dorchester), ON L2G 3T6
Upgraded InsulationVentilation System
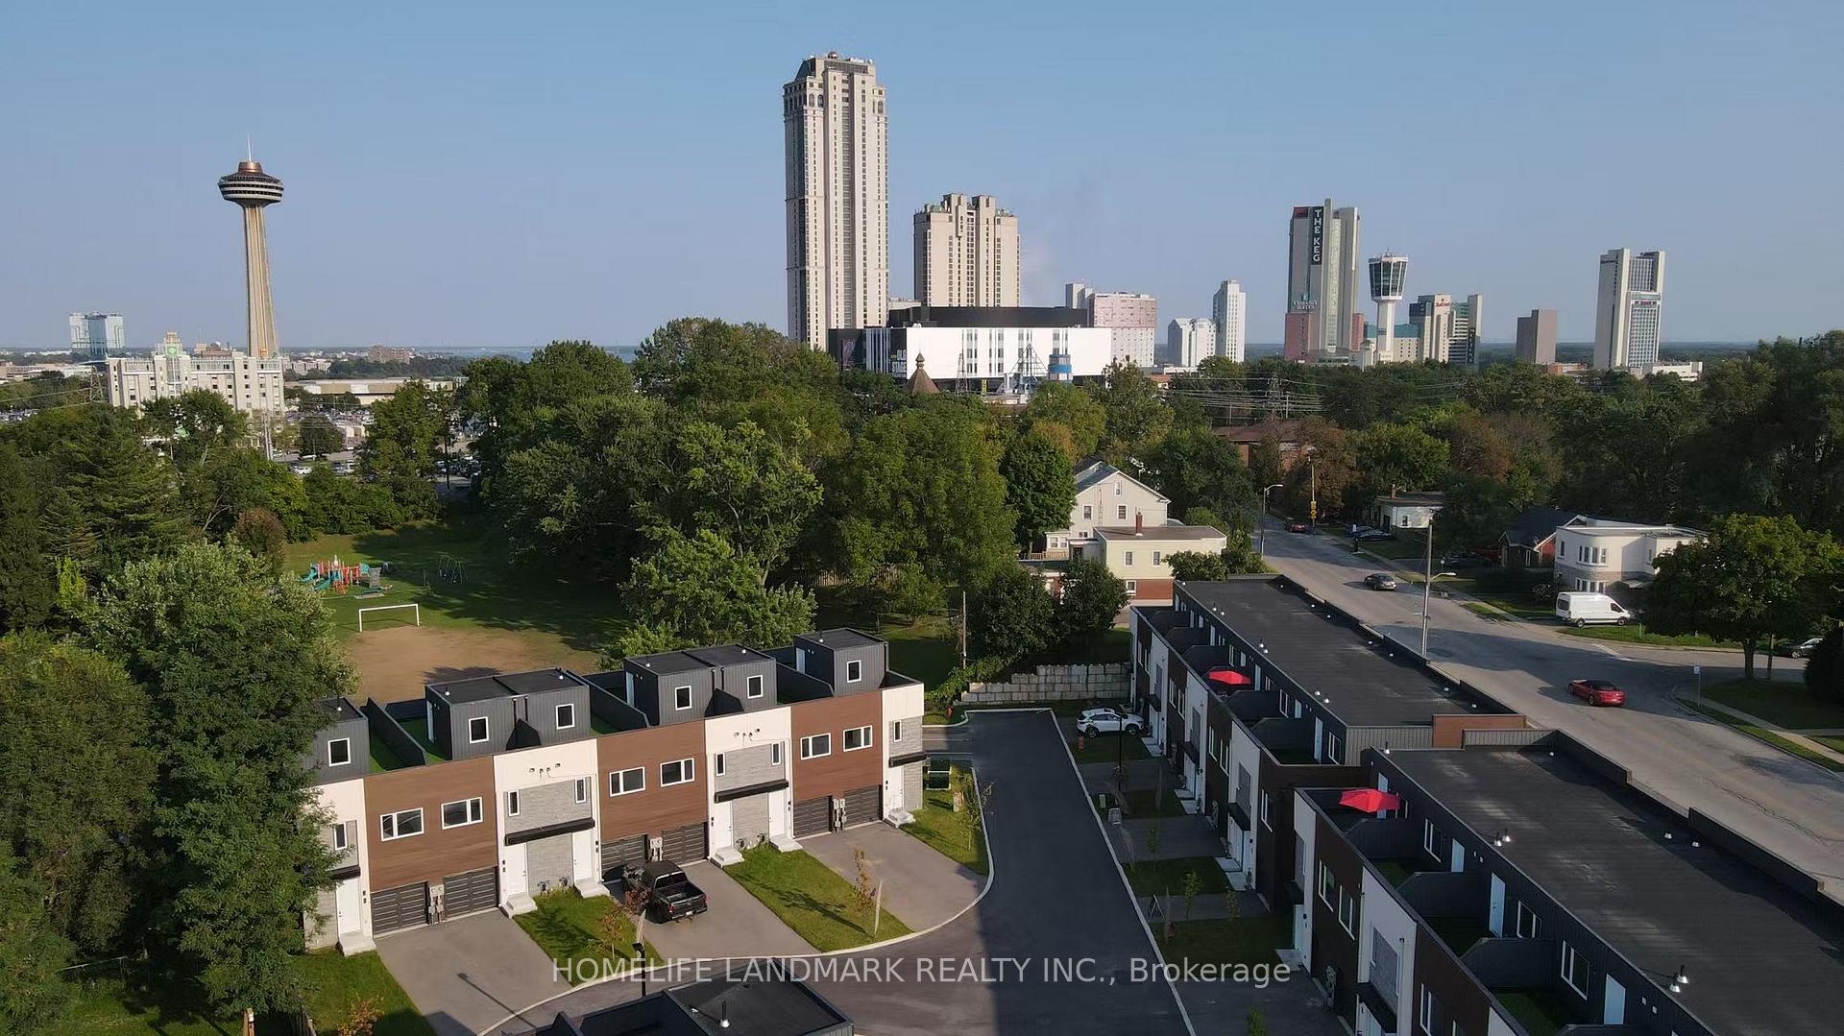
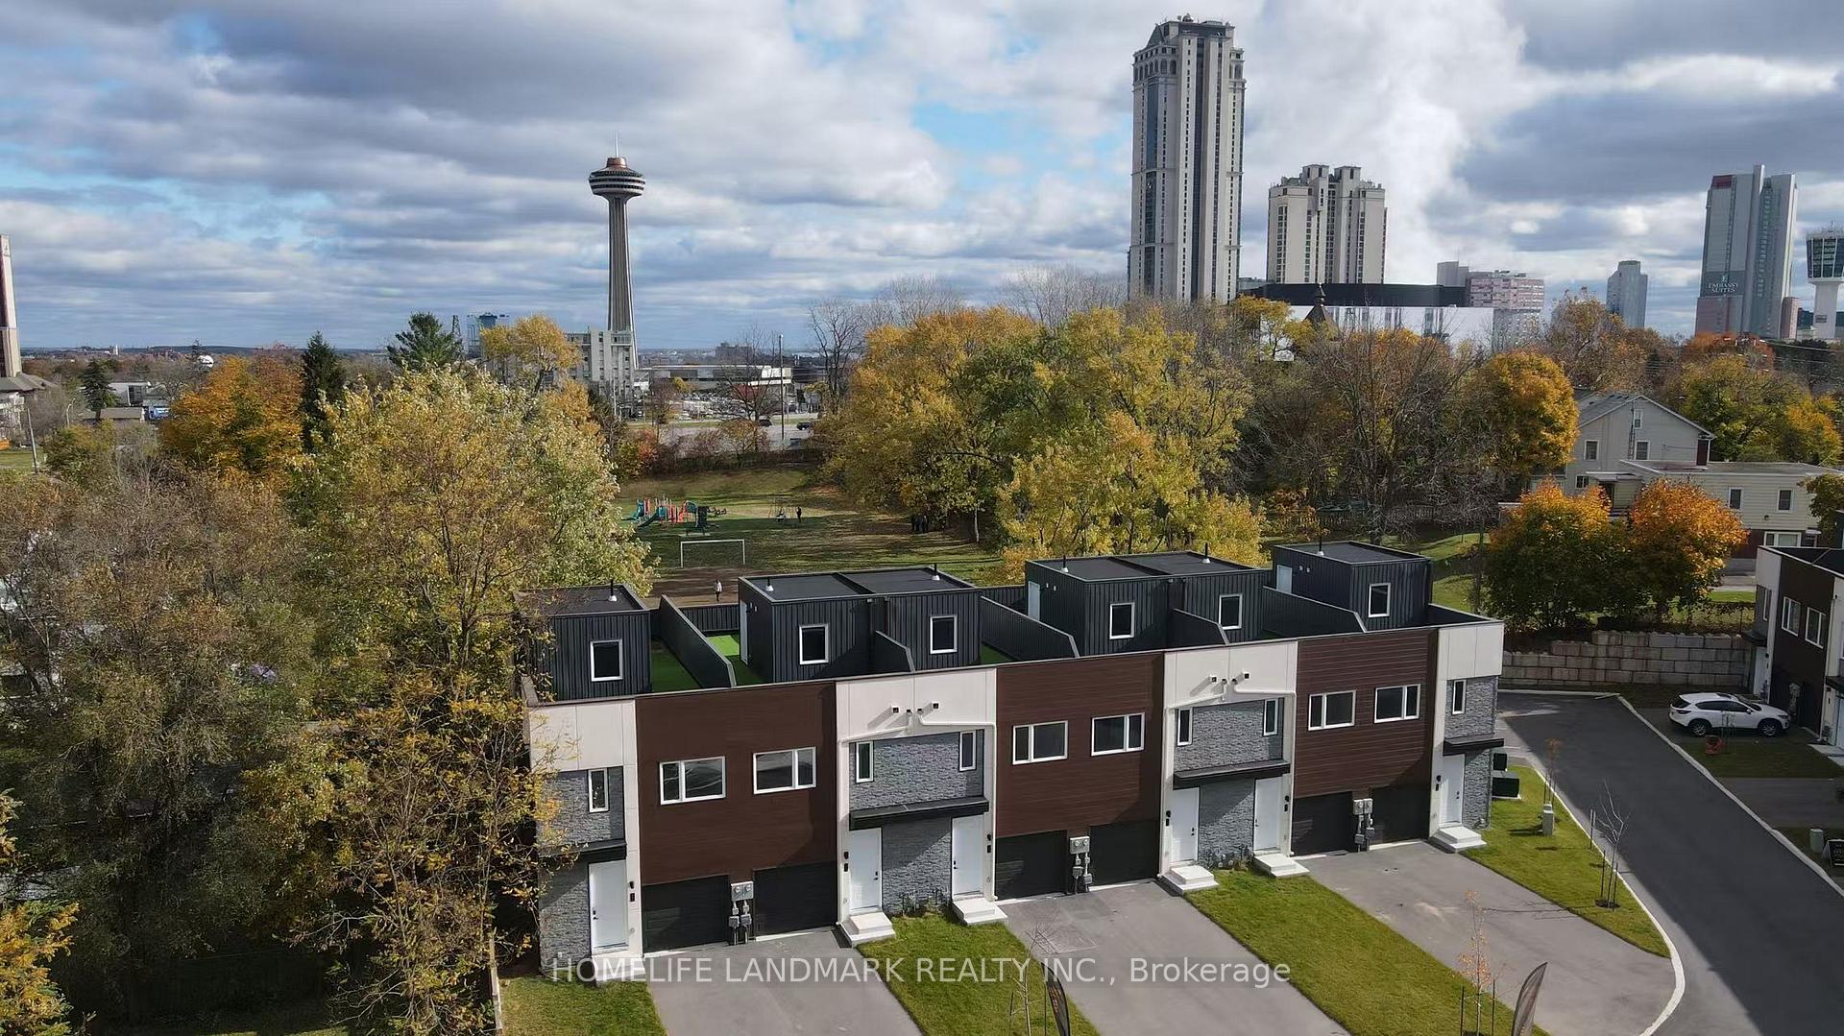
Newly built townhouses steps away from Casino & Falls. 5 mins driving distance to the Rainbow Bridge. Excellent location with proximity to the commerical area of Niagara Falls. Ideal for single family to live! 3 bedrooms plus 2 rooms in the basement, and 1 excellent Den on top floor. Gigantic size of patio which you can have the view of Skylon Tower and fireworks. Plenty of space to use. 4 bathroom on every single floor. All appliances is all new. This is the one you don't wanna miss!!!
Read more
Ask about this home
A HOMEH agent will answer your questions about this home.
Ask a question
Around this home
Main St $ Robinson St
Errands
Parks
Schools
Daily convenience, out of 100, from the distances below
ParkBattlefield Park · 4 within 1 km13 min walk775 m
GroceryNew York News Convenience Store7 min walk428 m
SchoolSt Ann Adult Learning Centre15 min walk940 m
PharmacyNiagara Urgent Care Pharmacy8 min walk505 m
Cafés & foodPassage to India Buffet · 15 within 1 km5 min walk303 m
Gym & rec centreF.H. Leslie Pool28 min walk1.7 km
HospitalNiagara Falls Hospital15 min walk934 m
WalkDriveStraight-line distance, open map data
Grocery0.4 km
Park0.8 km
Coffee0.4 km
Dining0.3 km
Hospital0.9 km
Schools nearby
School rating, out of 10.
St Ann Adult Learning Centresecondary · Public · 0.9 km
—
St Ann Non-Credit Learning Centreelementary · Public · 0.9 km
—
Stamford Collegiatesecondary · Public · 1.0 km
5.3/10Fair
Contact agent
Helpful calculators
Rent vs buy
Affordability
Mortgage
Down payment
Stress test
CMHC insurance
Your HOMEH agent

NimaHOMEH agent · Niagara Falls
"I would see it this week."
Ask Nima