
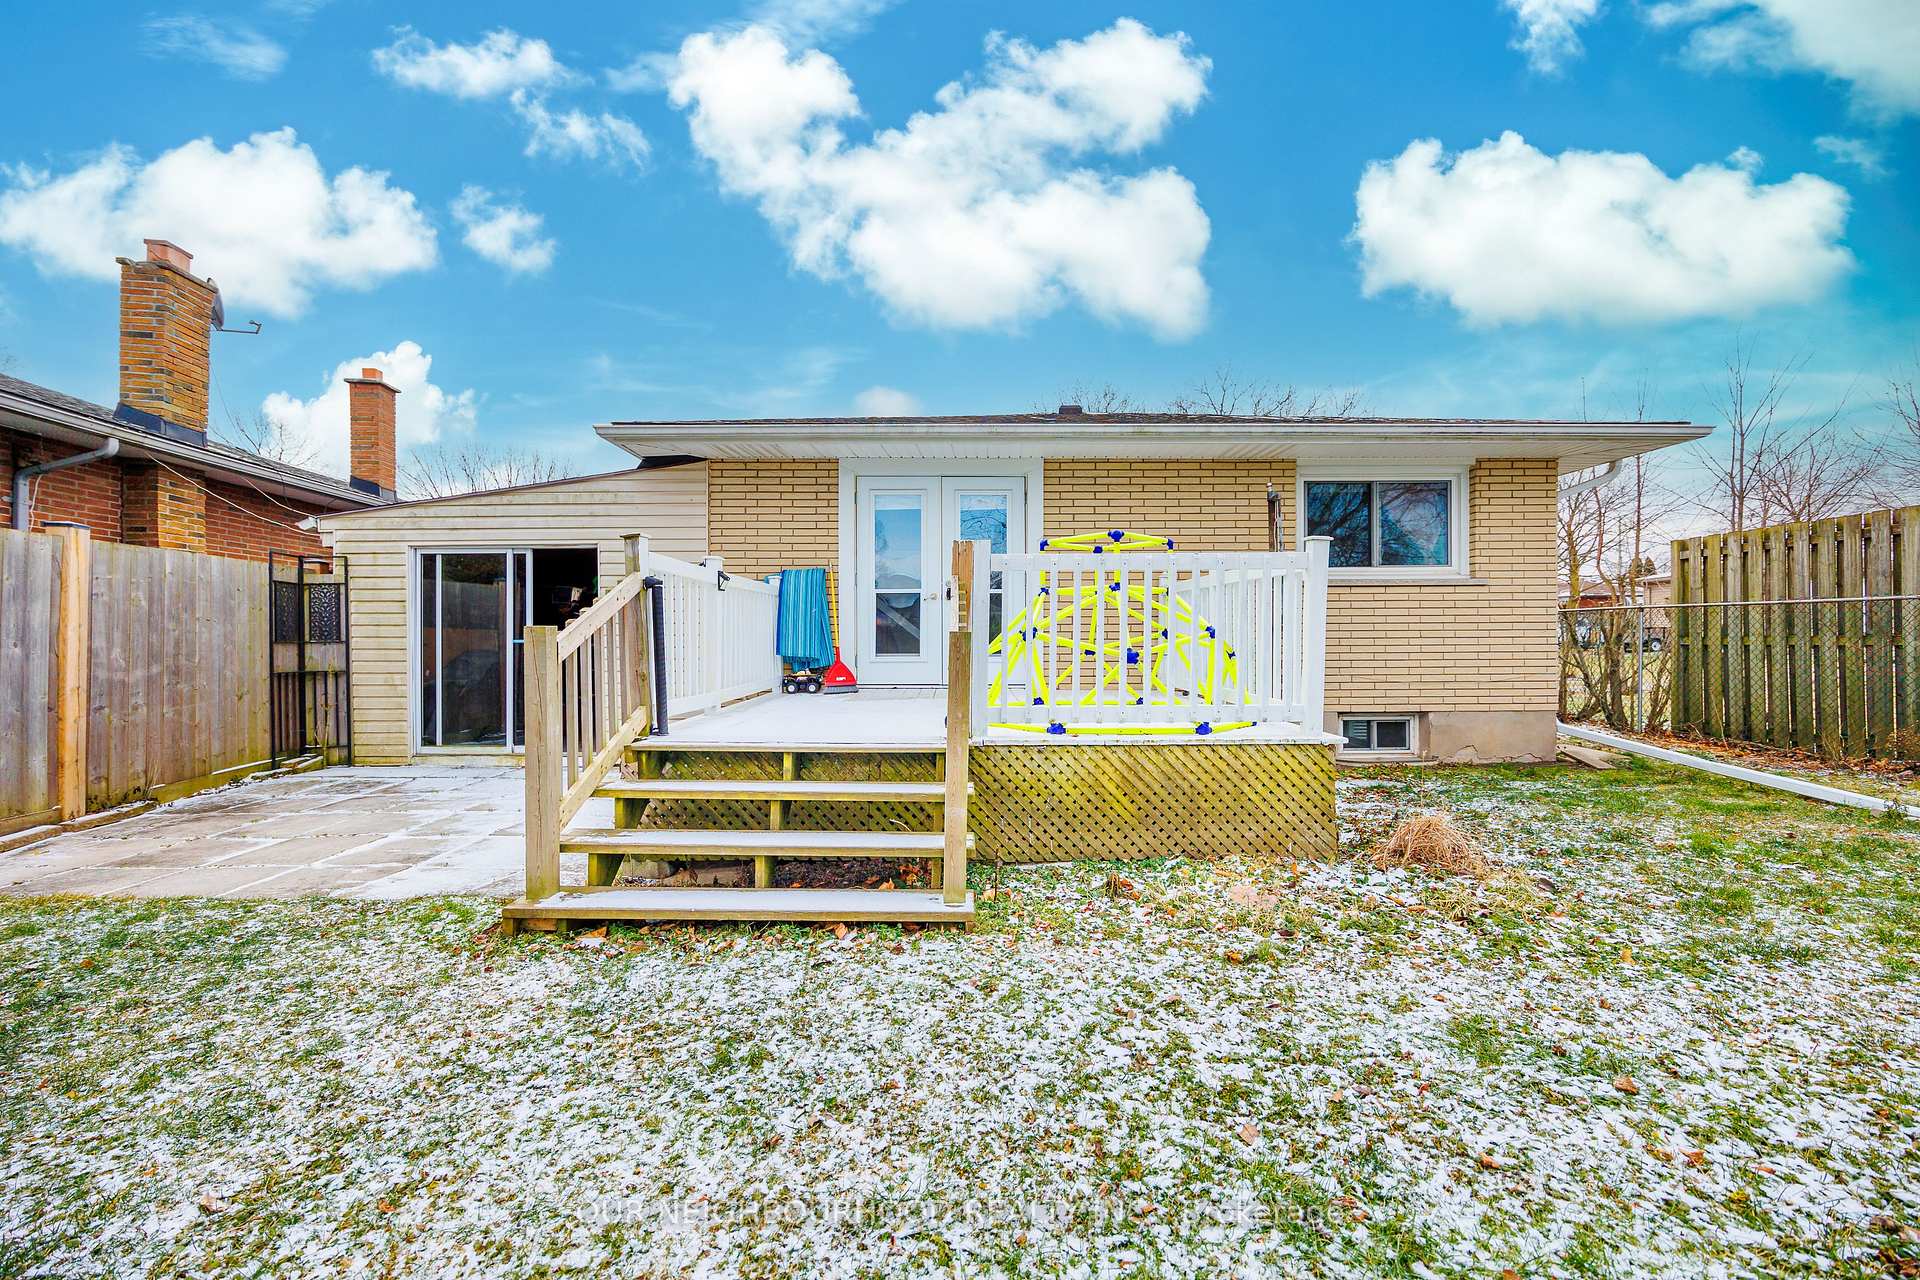
 See all 28 photos
Property history

This listing has ended. It is no longer available.
Property not available for sale or for rent.
Ask about this home
A HOMEH agent will answer your questions about this home.Ask HOMEH
About this home
5941 Brooks Crescent, Niagara Falls
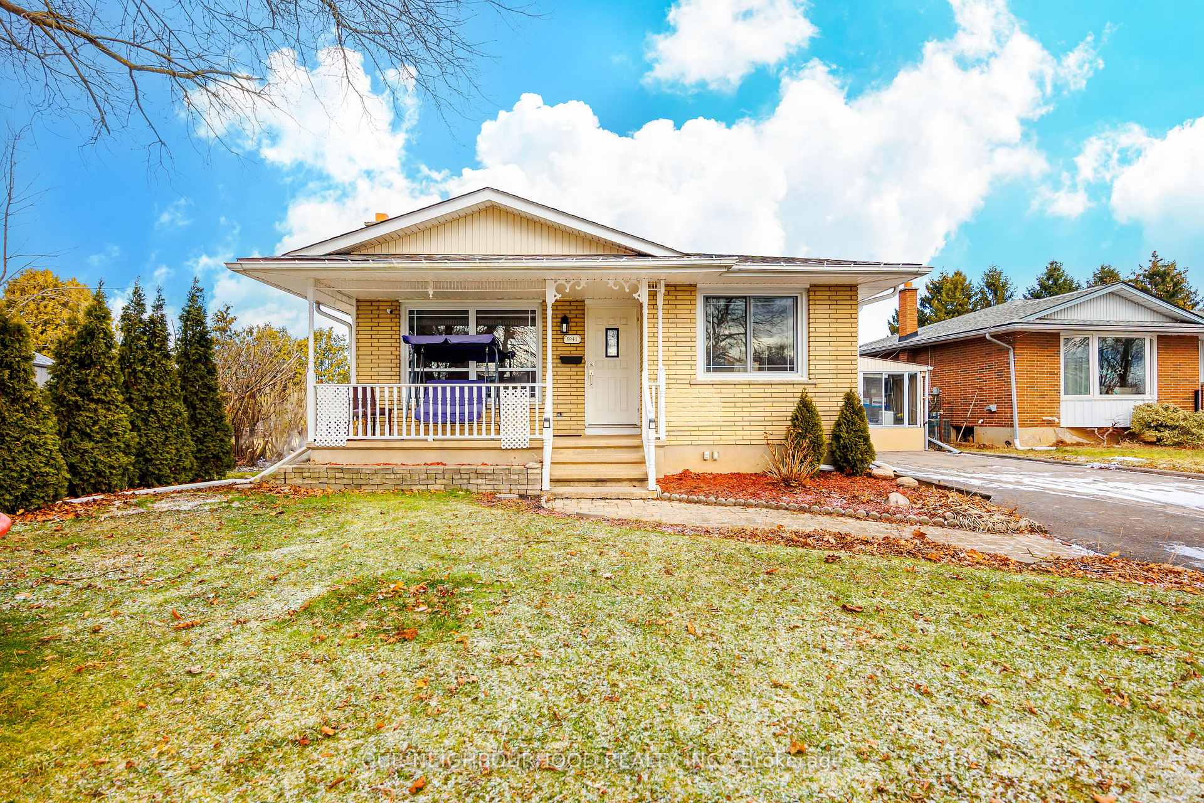
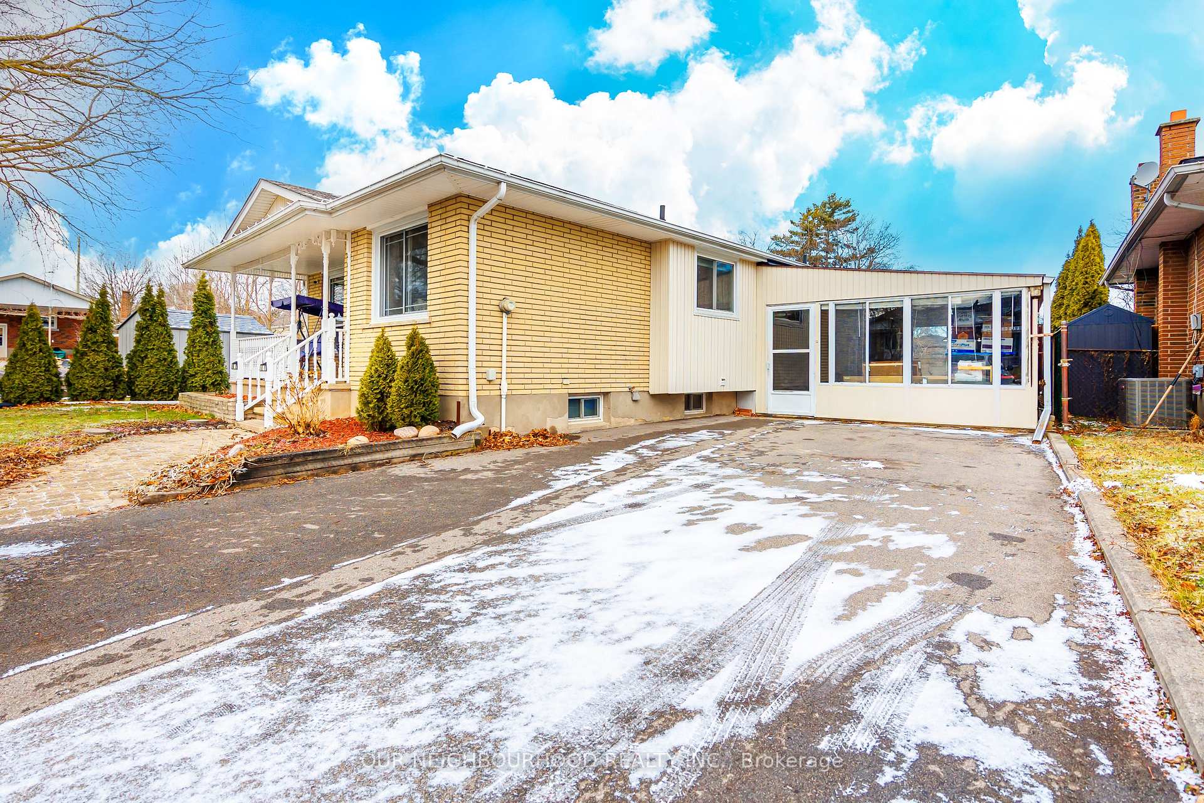
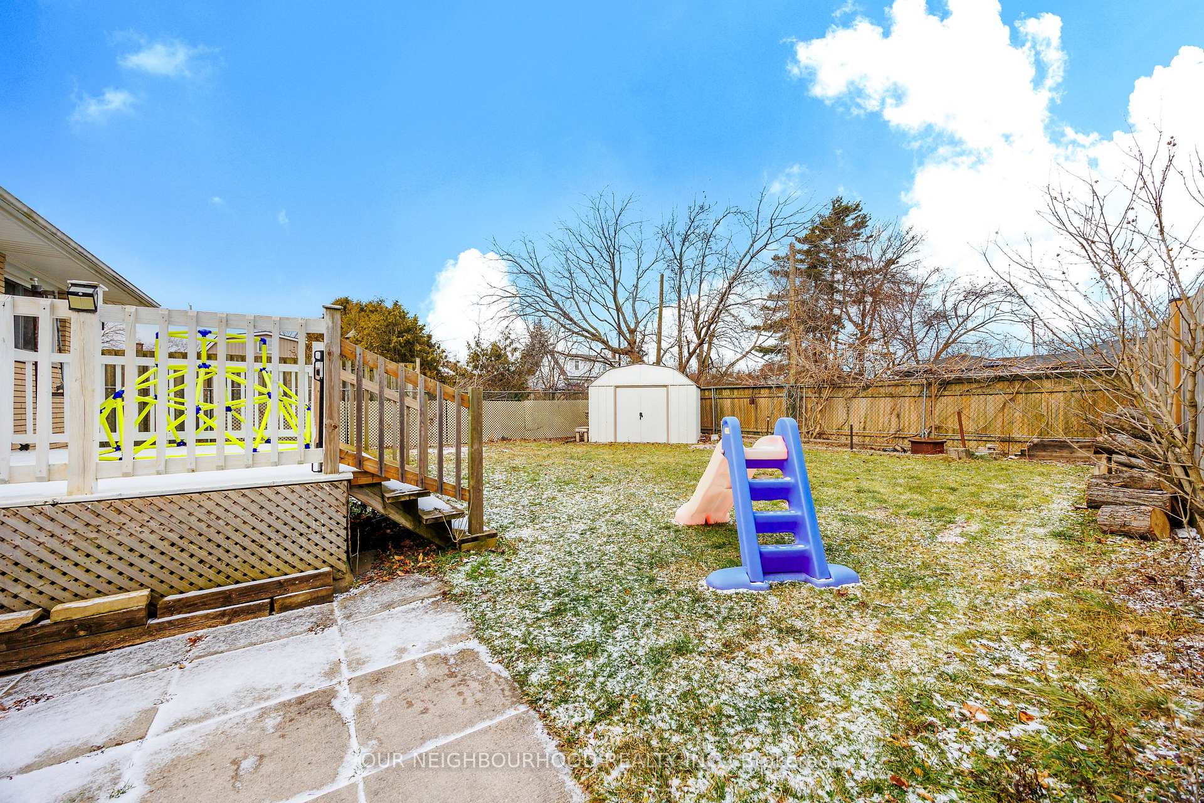
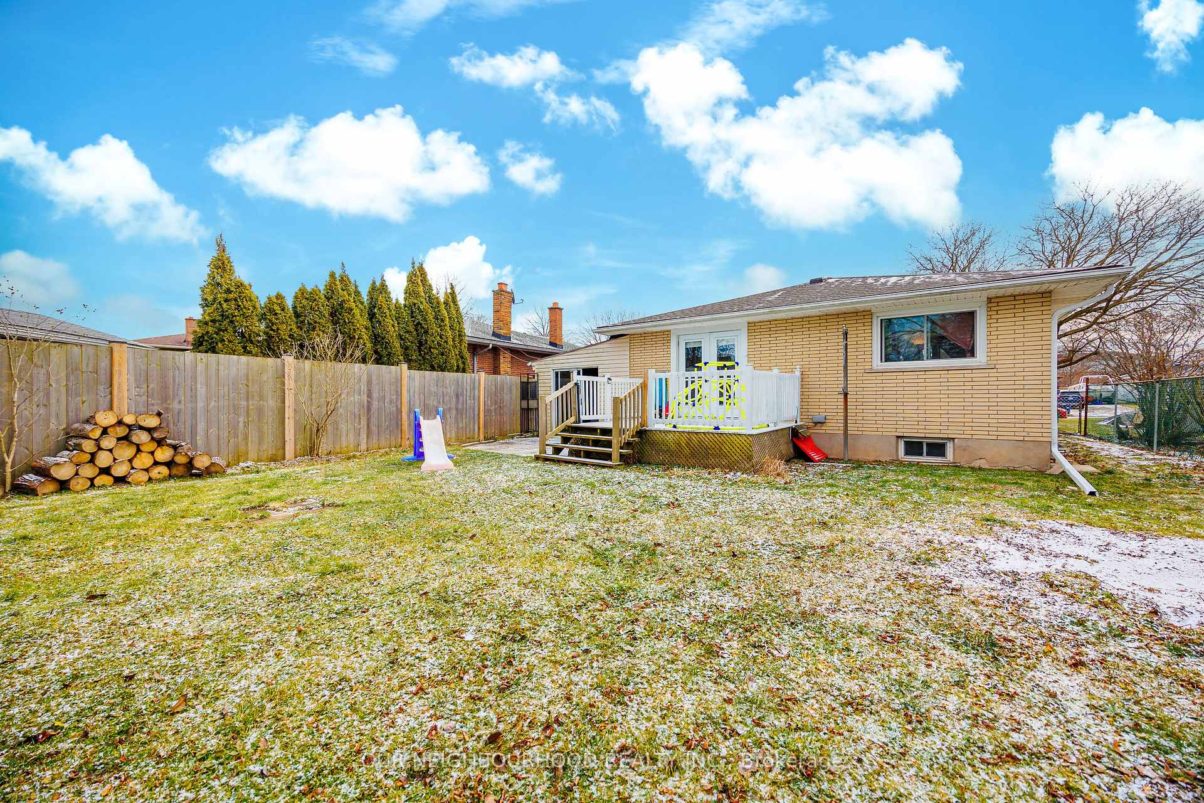
BEAUTIFULLY 3 + 2 BEDROOM ALL BRICK BUNGALOW, WITH ENCLOSED CARPORT AND DOUBLE PAVED DRIVE ON DEAD END STREET IN SOUGHT AFTER NORTH NIAGARA FALLS. LARGE EAT IN KITCHEN AND LIVING ROOM. 3 BEDROOMS WITH ENSUITE EFFECT BATH TO MASTER PLUS FRENCH DOORS TO RAISED WOOD DECK AND PRIVATE WELL LANDSCAPED BACKYARD. BASEMENT SET UP AS 2 BEDROOM IN-LAW SUITE, FOR MULTI-GENERATIONAL FAMILY OR EXTRA INCOME. MAIN FLOOR CURRENTLY TENANTED, TENANT IS LEAVING FEB 28th 2025. UPDATES INCLUDE FLOORING, WINDOWS, KITCHEN AND BATH. BASEMENT REC ROOM WITH GAS FIREPLACE, NICELY DONE KITCHEN. 2 BEDROOMS AND 4PC BATHROOM. 100 AMP BREAKERS, SHINGLES 2020. UPGRADED ATTIC INSULATION, SHORT WALK TO PARK AT THE END OF THE STRET.. CLOSE TO SHOPPING, HIGHWAY ACCESS AND BORDER. DON'T MISS THIS ONE!
Facts & features
Ask about this home
A HOMEH agent will answer your questions about this home.
Rooms
11 rooms · 2 bathrooms
- Living room18′8″ × 11′6″215 sq.ft.
- Kitchen19′ × 8′6″161 sq.ft.
- Dining room19′ × 8′6″161 sq.ft.
- Bedroom 211′5″ × 9′10″113 sq.ft.
- Bedroom 38′6″ × 9′6″81 sq.ft.
- Primary bedroom12′5″ × 14′9″184 sq.ft.
- Kitchen15′1″ × 24′6″369 sq.ft.
- Living room15′1″ × 24′6″369 sq.ft.
- Dining room15′1″ × 24′6″369 sq.ft.
- Bedroom 48′2″ × 10′9″88 sq.ft.
- Bedroom 513′ × 9′9″127 sq.ft.
Around this home
Schools nearby
School rating, out of 10.
Listing details
Helpful tools
Your HOMEH agent
"I would see it this week."
Ask HOMEH about this home
Price, neighbourhood, monthly cost. Ask anything.
HOMEH Intelligent Agent is an AI, not a licensed representative. Check anything important with your agent.