

5950 Culp Street
5950 Culp Street
 See all 2 photos
Property history
- $875,000TerminatedList: 2024-04-26|End: 2025-04-19|358 daysX8708808
Facts and features
- BasementFinished
- Price per sq ft~$500
- Water, sewerMunicipal
- ExposureSouth
- Central air
The homeDetached, 2-storey, 1,500–2,000 sq ft
- Type: Detached
- Style: 2-storey
- Living space: 1,500–2,000 sq ft
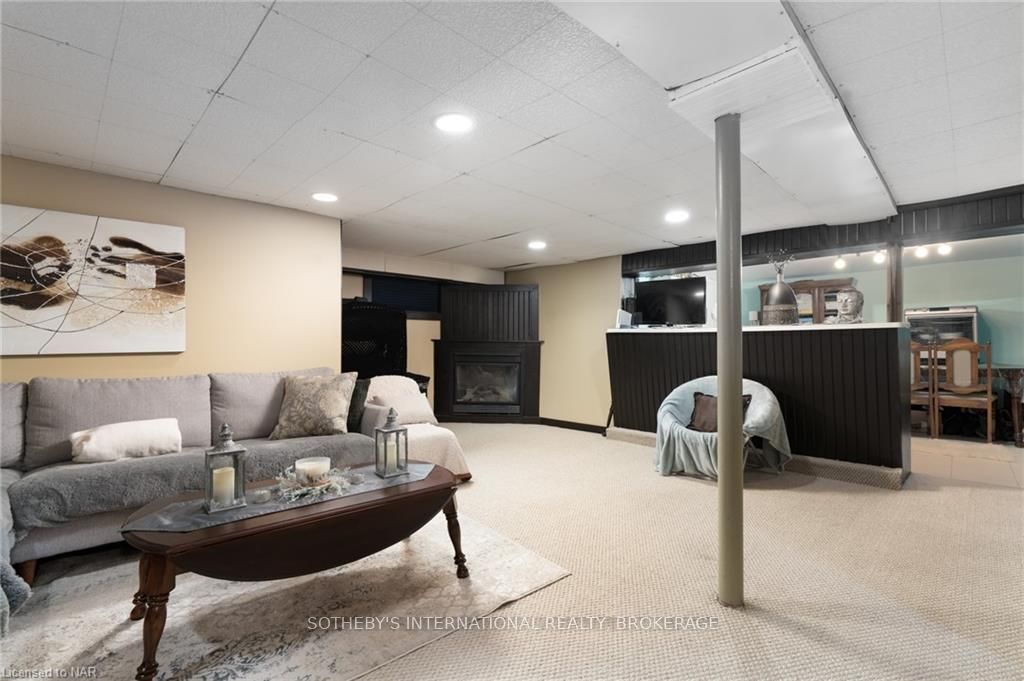
- Basement: Finished, full
- Exposure: South
- Waterfront: None
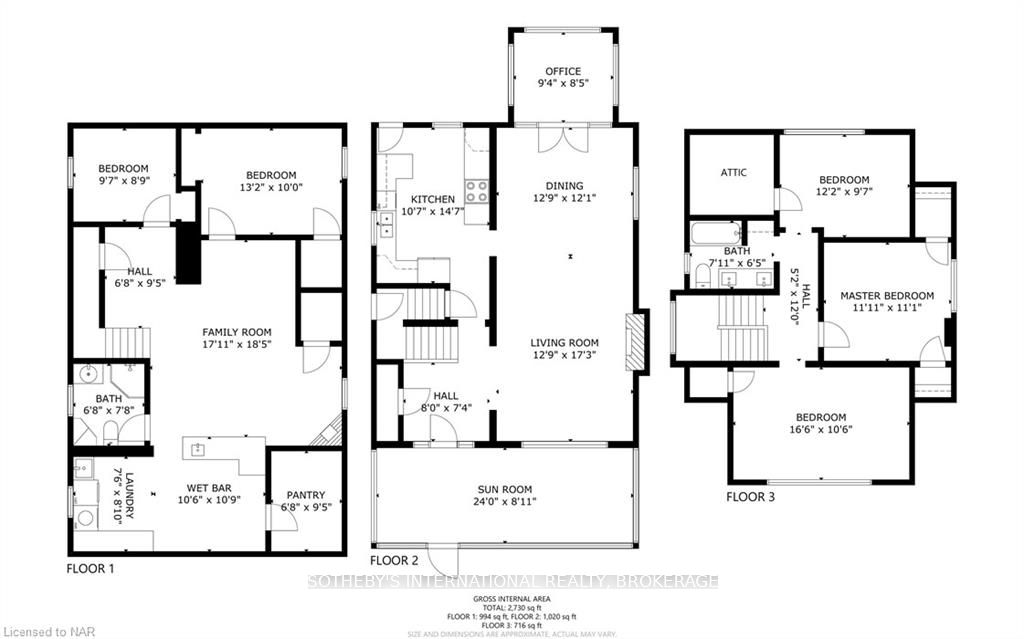
InsideCarbon monoxide detectors, smoke detector, Rooms above ground 10, Rooms in the basement 6
- Security: Carbon monoxide detectors, smoke detector
- Rooms above ground: 10
- Rooms in the basement: 6
- Bedrooms: 3 + 2 in the basement
- Bathrooms: 2
- Kitchens: 1
Outside and lotVinyl siding, brick, Asphalt shingle, Concrete block
- Exterior: Vinyl siding, brick
- Roof: Asphalt shingle
- Foundation: Concrete block
- Size: 40 × 183 ft
- Zoning: R1E, R4, R2
Parking1 Garage, Detached, Private
- Spaces: 1 Garage
- Garage: Detached
- Driveway: Private
Heating, water and powerForced air, gas, Central air, Municipal water
- Heating: Forced air, gas
- Cooling: Central air
- Water: Municipal water
- Sewer: Municipal sewer
Costs and taxesTaxes $2,909 a year
- Taxes, 2023: $2,909 a year
Included in the saleCarbon monoxide detector, dryer, refrigerator, smoke detector, stove, washer, window coverings
- Included: Carbon monoxide detector, dryer, refrigerator, smoke detector, stove, washer, window coverings
Listing detailsX8708808, Terminated, Apr 26, 2024
- MLS® number: X8708808
- Status: Terminated
- Listed on: Apr 26, 2024
- Days on market: 358
- Updated: Apr 19, 2025
- Possession: Flexible
- Occupied by: Owner
- Listing brokerage: SOTHEBY'S INTERNATIONAL REALTY, BROKERAGE
About this home
5950 Culp Street, Niagara Falls (Dorchester), ON L2G 2B5
Welcome to this charming five bedroom house offering just over 2700 square feet of living space, nestled in the city of Niagara Falls. With its inviting curb appeal and warm ambiance, this home offers the perfect blend of comfort and style for you and your family. Inside, you'll discover spacious living areas that are perfect for relaxing and entertaining. The open layout seamlessly connects the living room, dining area, and kitchen, creating a versatile space that can adapt to your lifestyle. Whether you're hosting family gatherings or enjoying cozy evenings by the fireplace, this home provides an inviting atmosphere for all. Escape to the comfortable and inviting bedrooms, offering a peaceful retreat after a long day. Each bedroom is well-sized and well-lit, providing ample space for rest and relaxation. The highlight of this home is undoubtedly the large backyard, offering the perfect setting for outdoor enjoyment with a cottage in the city feel. Whether it's hosting barbecues with family and friends or simply lounging in the sun with a good book, this outdoor retreat is sure to become your favorite spot. Walking distance to amenities, the falls and attractions, this home offers the perfect balance of convenience and seclusion and walking distance to the falls. This amazing layout offers a great opportunity for some extra income from the in-law capability in the basement!
Ask about this home
A HOMEH agent will answer your questions about this home.
Around this home
Daily convenience, out of 100, from the distances below
Schools nearby
School rating, out of 10.
Helpful calculators
Your HOMEH agent

"I would see it this week."