
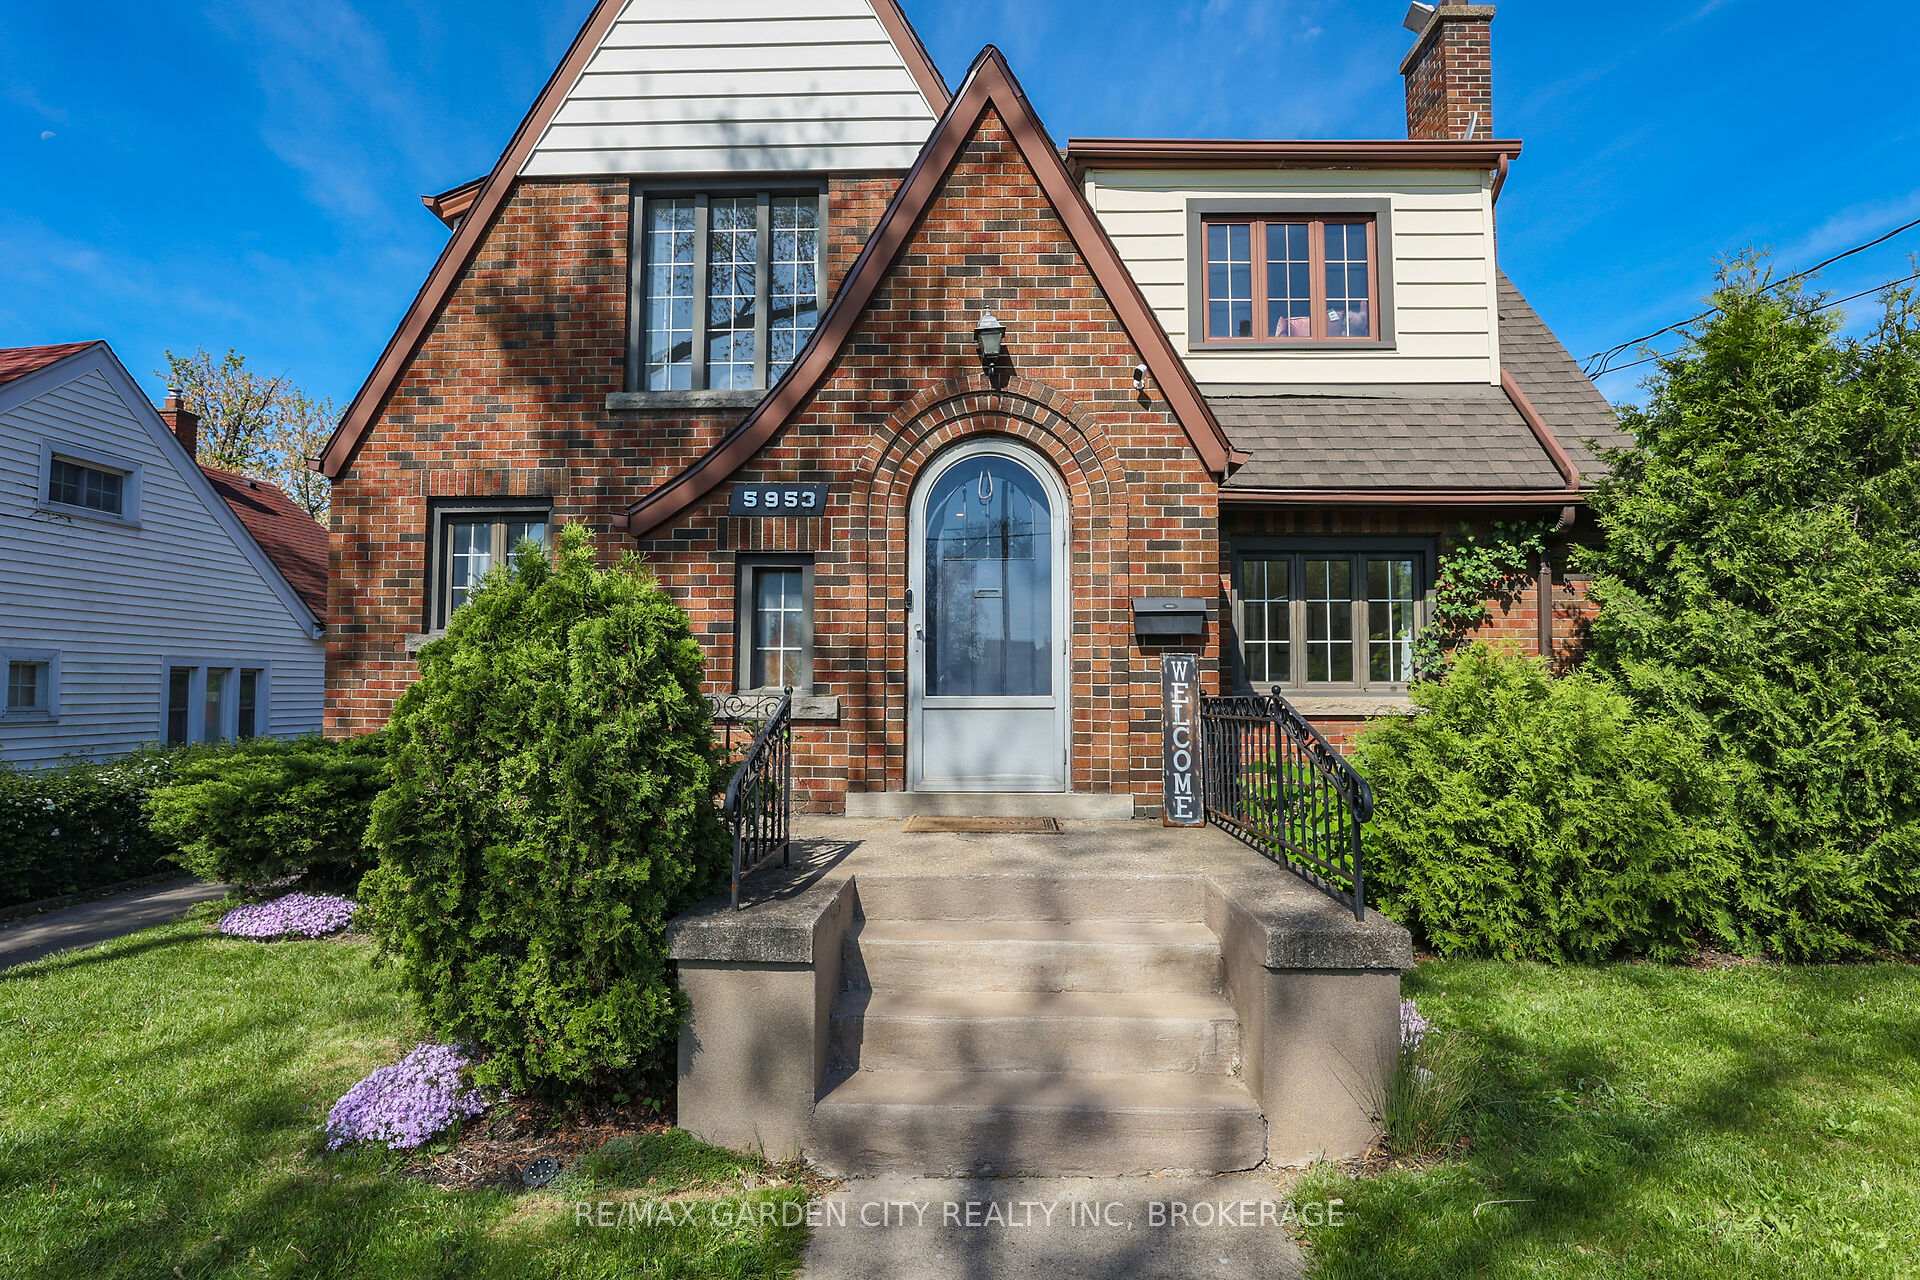
 See all 37 photos
Property history

This home has sold. It is no longer available.
Property not available for sale or for rent.
Ask about this home
A HOMEH agent will answer your questions about this home.Ask HOMEH
About this home
5953 Carlton Avenue, Niagara Falls
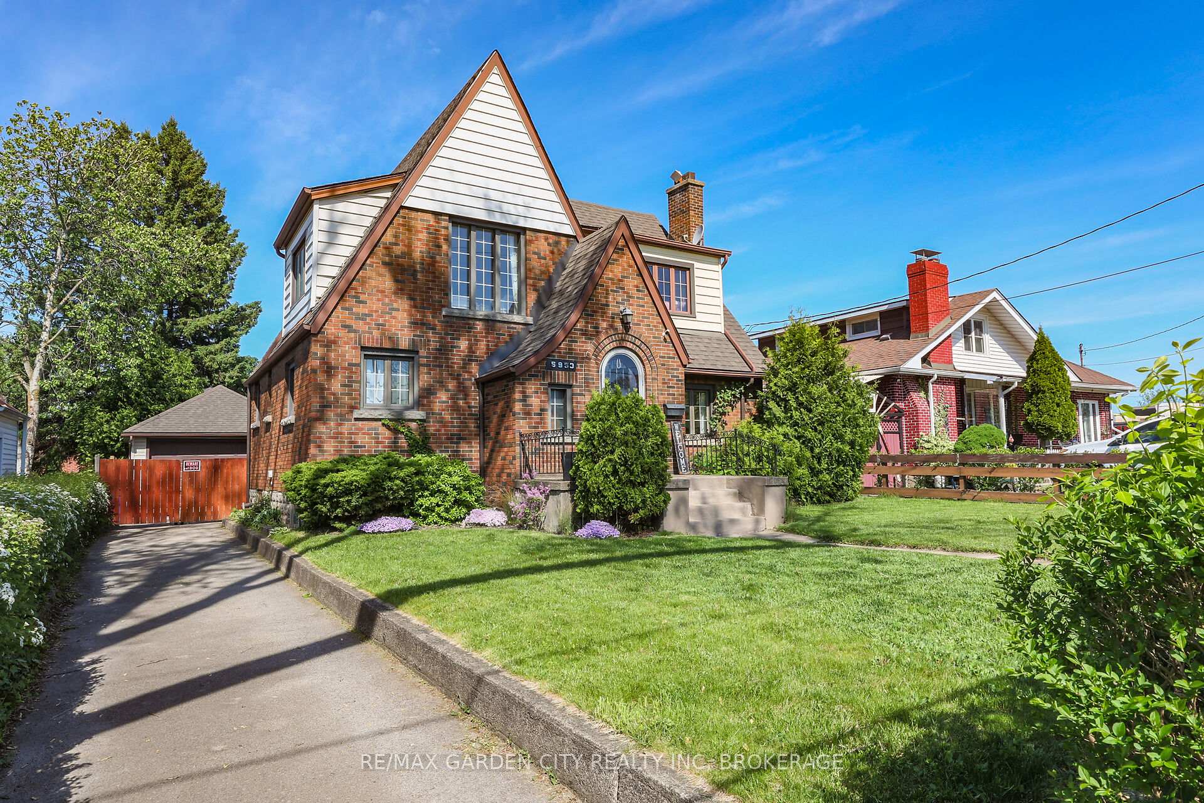
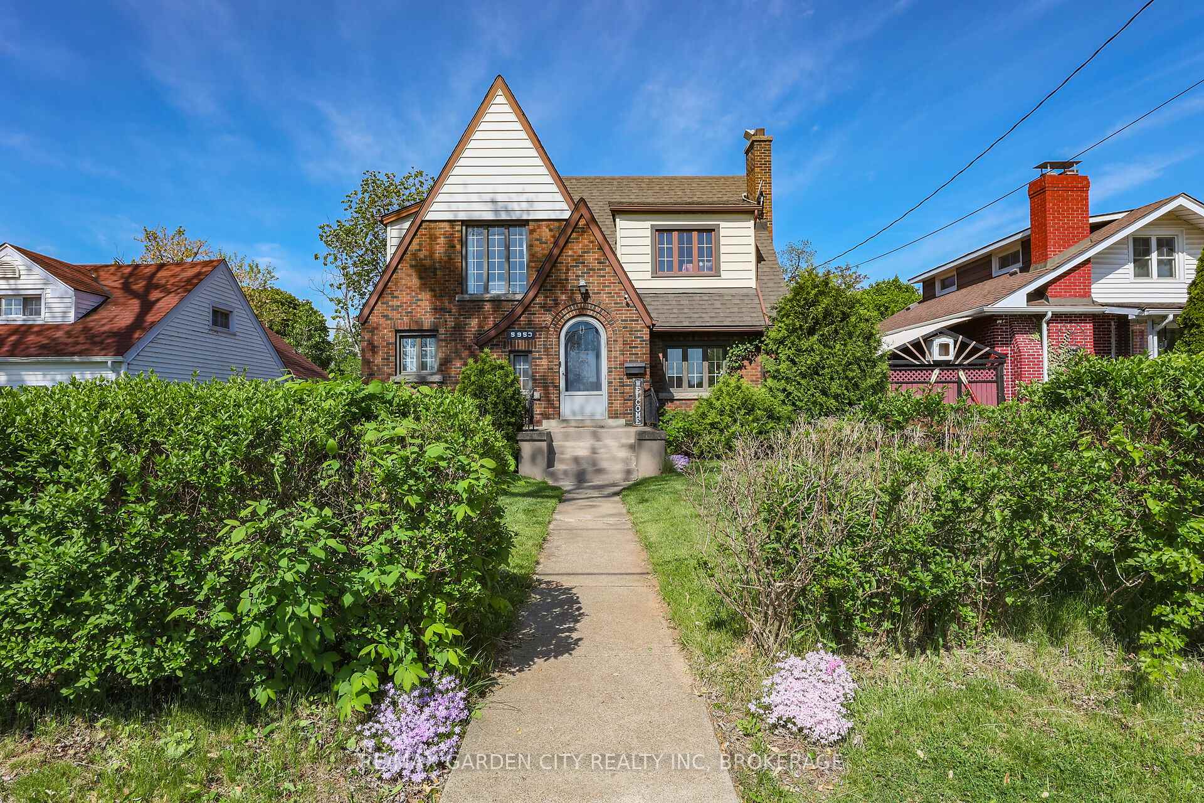
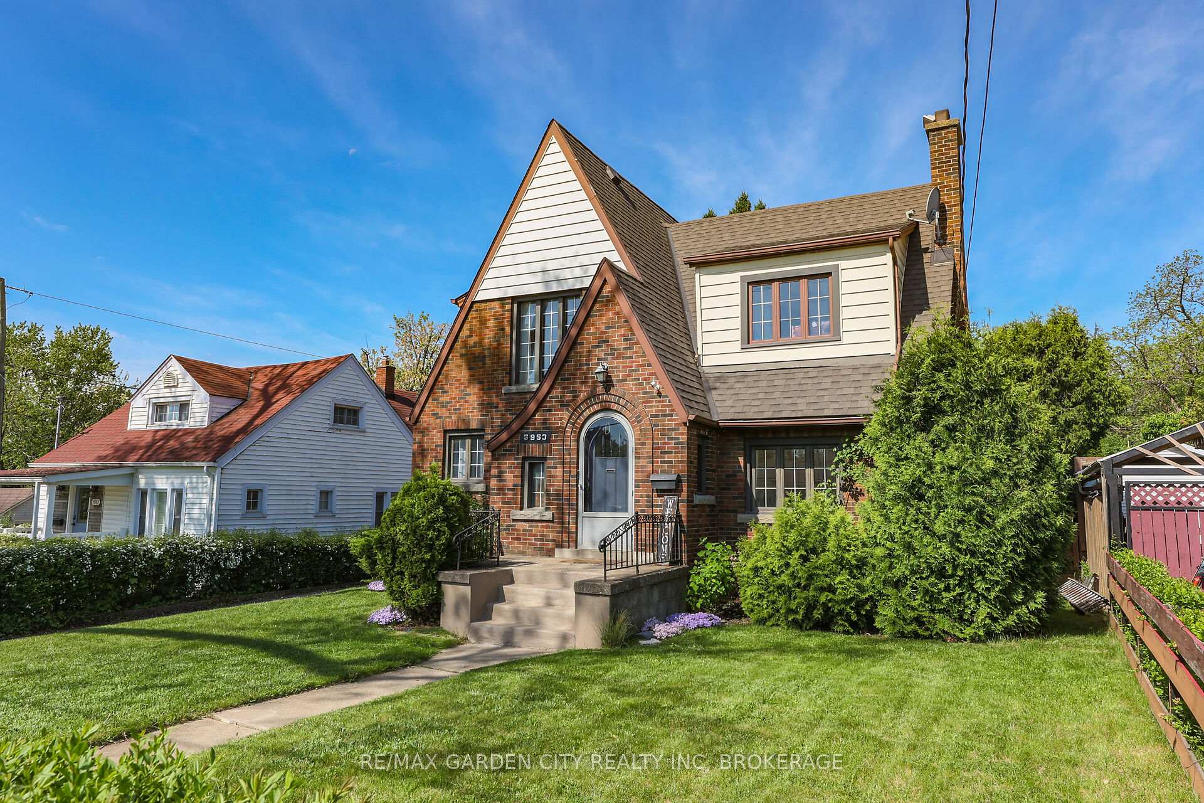
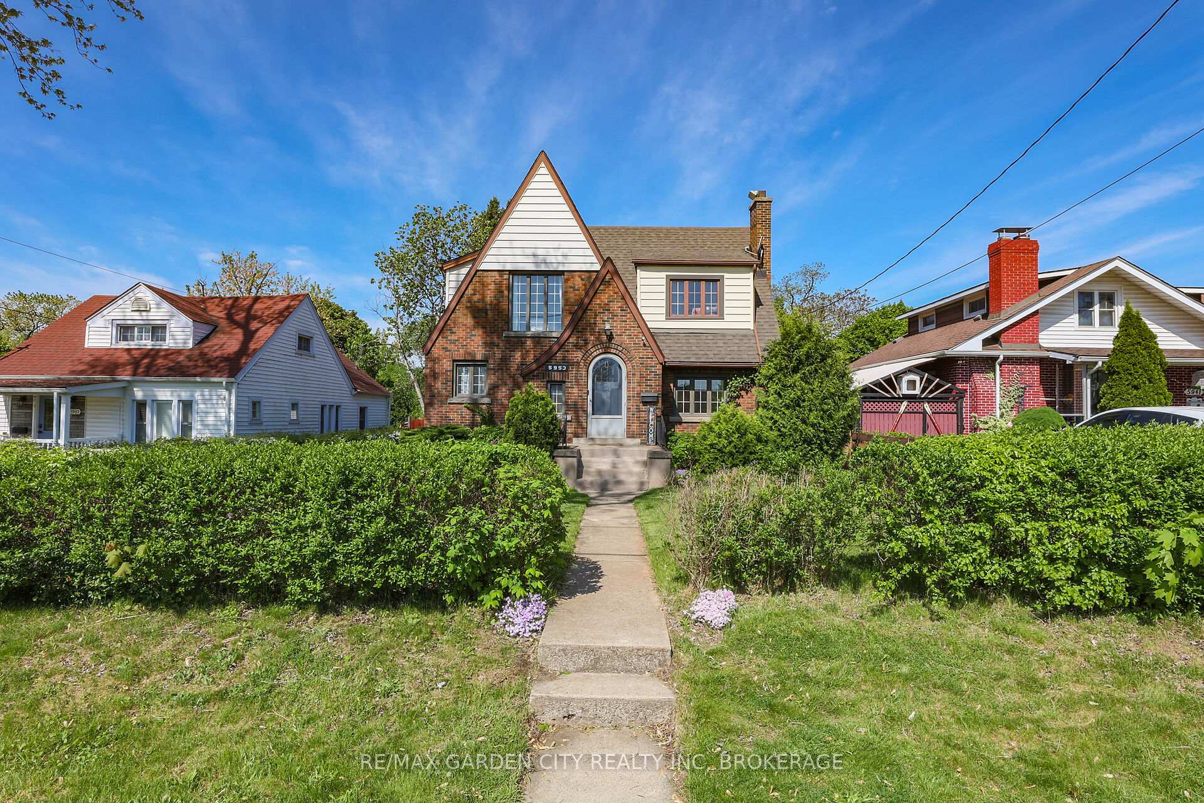
Check out the inviting curb appeal of this 3 bedroom brick character home. They just don't build beauties like this anymore. Many upgrades including windows, shingles, 100 amp breakers. 4 mini split air conditioning units. The main floor foyer opens up to a large living room with fireplace and pot lighting. Dining room, office or 4th bedroom, kitchen with dishwasher, 2-piece bathroom. Upstairs boasts 3 bright bedrooms and a 4-piece bathroom. Finished rec room, laundry and storage down. Handy laundry chute from the upper floor. Backyard walkout to a private fenced in yard which features a 36 x 18 inground concrete pool, mature trees and landscaping. Large double detached garage with hydro and gas. Paved private driveway. Just a walk to all amenities and minutes to the HWY. Take a look today and see what you're missing!
Facts & features
Ask about this home
A HOMEH agent will answer your questions about this home.
Rooms
13 rooms · 3 bathrooms
- Foyer6′3″ × 4′25 sq.ft.
- Living room18′9″ × 12′225 sq.ft.
- Dining room11′11″ × 11′131 sq.ft.
- Kitchen11′ × 8′10″97 sq.ft.
- Office11′10″ × 11′2″132 sq.ft.
- Bathroom6′9″ × 3′7″25 sq.ft.
- Bedroom14′6″ × 12′10″186 sq.ft.
- Bedroom 214′8″ × 11′9″173 sq.ft.
- Bedroom 311′3″ × 10′6″118 sq.ft.
- Bathroom8′2″ × 7′9″64 sq.ft.
- Recreation28′9″ × 12′2″350 sq.ft.
- Workshop12′4″ × 11′6″142 sq.ft.
- Laundry12′8″ × 11′140 sq.ft.
Around this home
Schools nearby
School rating, out of 10.
Listing details
Helpful tools
Your HOMEH agent
"I would see it this week."
Ask HOMEH about this home
Price, neighbourhood, monthly cost. Ask anything.
HOMEH Intelligent Agent is an AI, not a licensed representative. Check anything important with your agent.