

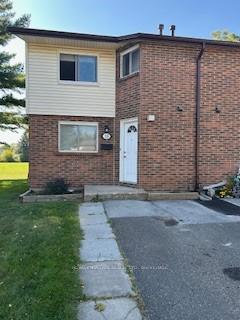
Unit 16, 5982 Dunn Street
Condo Townhouse Rented
1/6Unit 16, 5982 Dunn Street
Condo Townhouse Rented
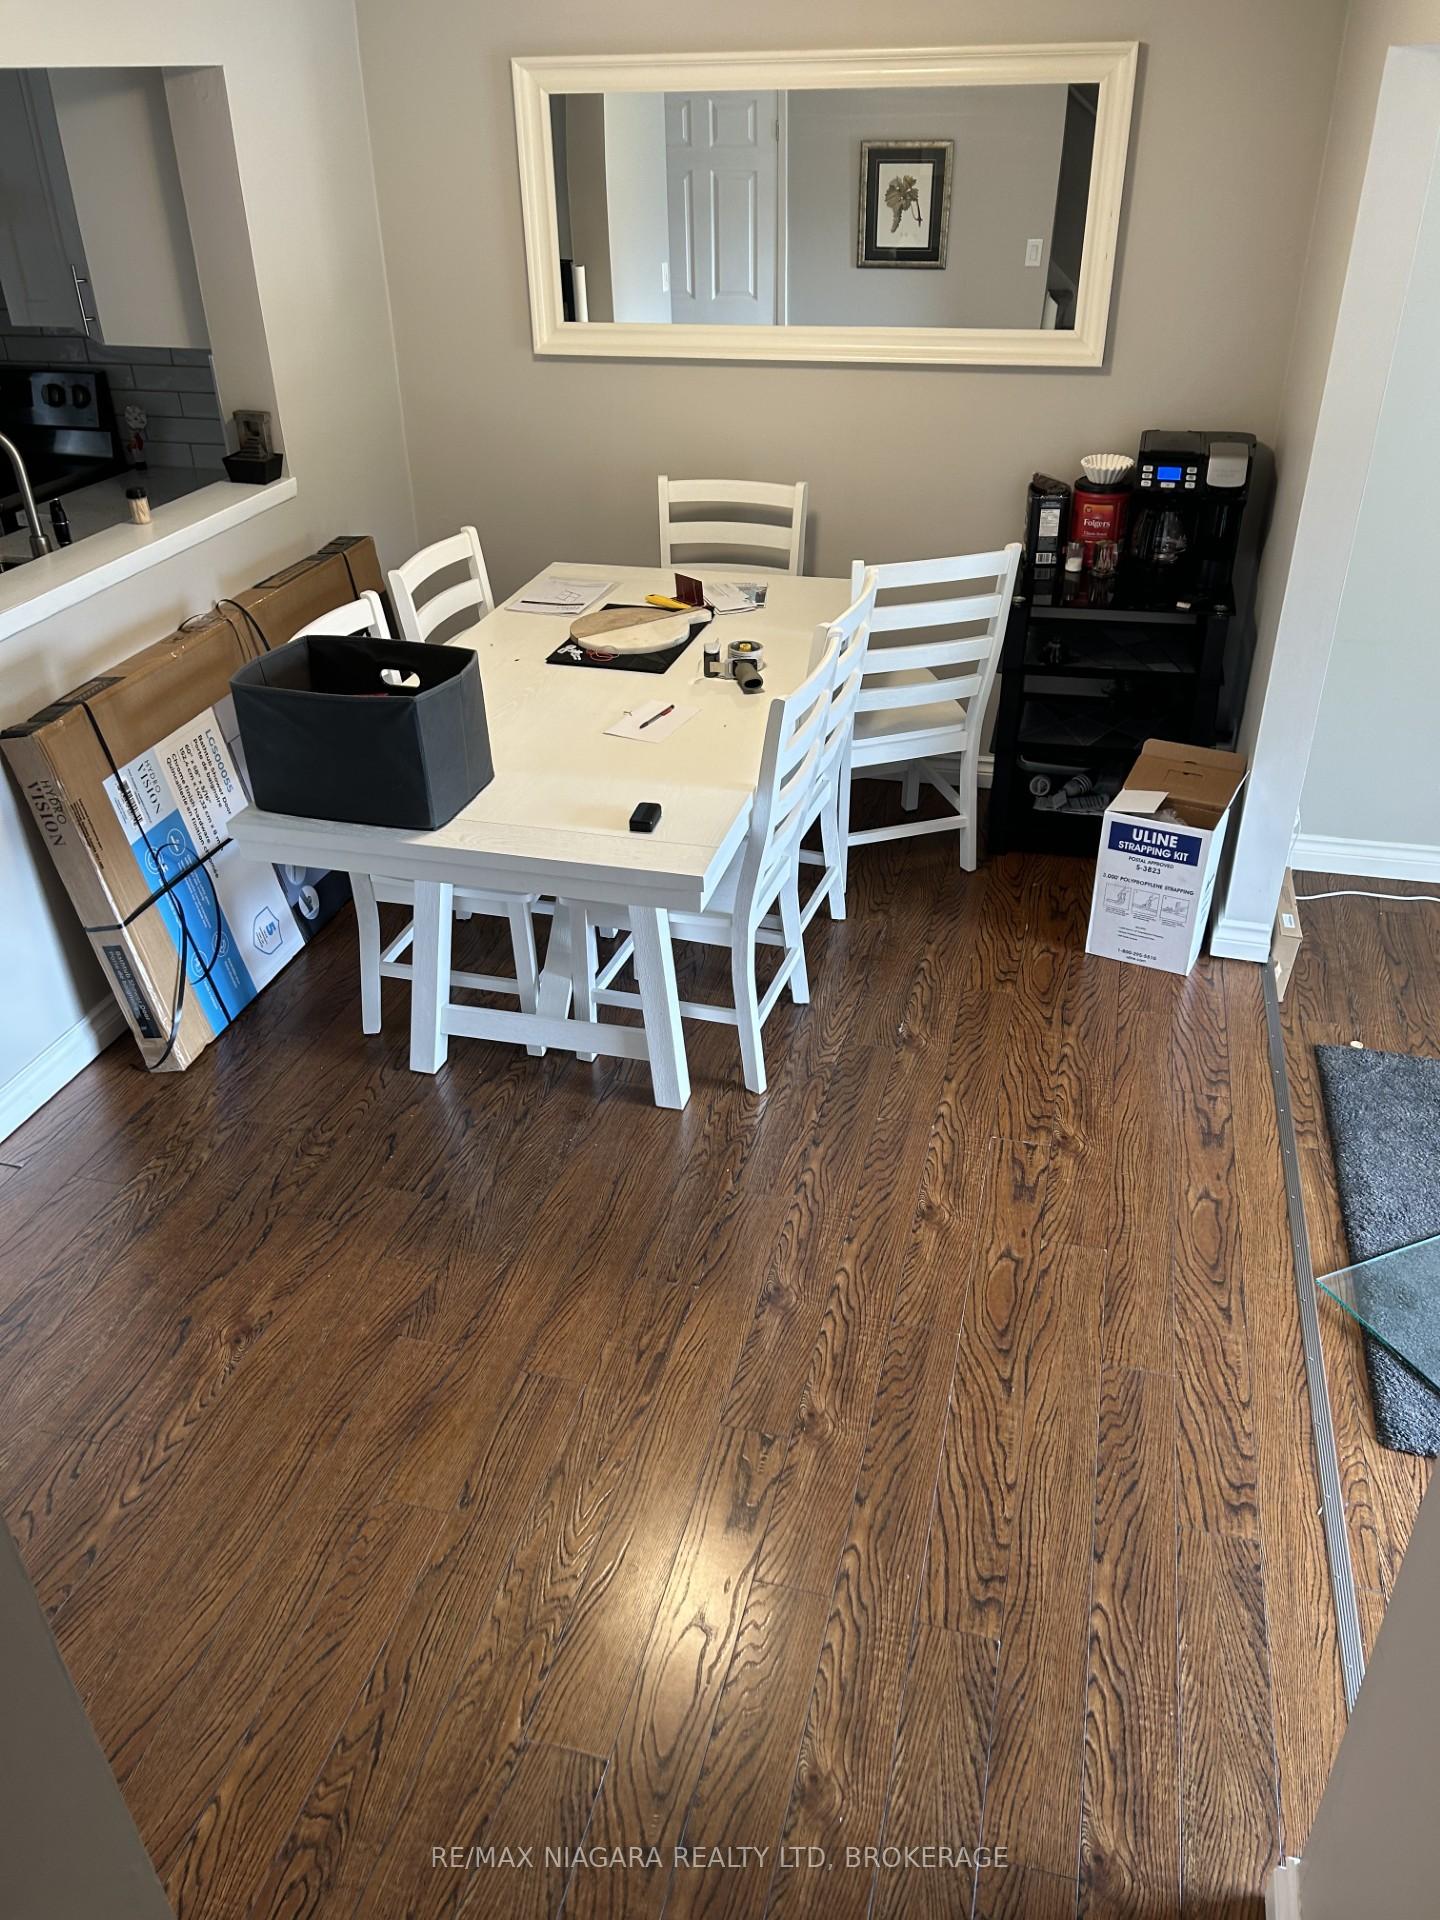 See all 6 photos
3 Bedrooms
2 Bathrooms
1 Parking
1K–1.2K sq.ft
Entire Home
— Unit
Property history
Facts and features
- BasementUnfinished
- LaundryIn basement
- Lease term12 months
- PetsNot allowed
What stands out
- Central air
The homeCondo Townhouse, 2-storey, 1,000–1,199 sq ft
- Type: Condo Townhouse
- Style: 2-storey
- Living space: 1,000–1,199 sq ft
- Basement: Unfinished
- Exposure: East
- Waterfront: None
InsideIn basement, lower level, Rooms above ground 8, Rooms in the basement 1
- Laundry: In basement, lower level
- Rooms above ground: 8
- Rooms in the basement: 1
- Bedrooms: 3
- Bathrooms: 2
- Kitchens: 1
OutsideBrick, aluminum siding, Asphalt shingle, Poured concrete
- Exterior: Brick, aluminum siding
- Roof: Asphalt shingle
- Foundation: Poured concrete
- Balcony: None
Parking and locker1 Parking, Parking type None, Locker None
- Spaces: 1 Parking
- Parking type: None
- Locker: None
BuildingRainbow village, Registered 1975, Condo corporation 6
- Name: Rainbow village
- Registered: 1975
- Condo corporation: 6
- Pets: Not allowed
Heating, water and powerForced air, gas, Central air
- Heating: Forced air, gas
- Cooling: Central air
Rent and termsRent $2,150 a month, Entire property, Unfurnished
- Rent: $2,150 a month
- Space for rent: Entire property
- Furnished: Unfurnished
- Lease: 12 months
- Paid: Monthly
- Rent includes: Water
- Deposit: Required
- Credit check: Required
- Employment letter: Required
- Rental application: Required
- References: Required
Listing detailsX12419501, Rented, Sep 22, 2025
- MLS® number: X12419501
- Status: Rented
- Listed on: Sep 22, 2025
- Days on market: 18
- Updated: Oct 10, 2025
- Possession: 2025-10-01 / Immediate
- Occupied by: Vacant
- Listing brokerage: RE/MAX NIAGARA REALTY LTD, BROKERAGE
About this home
Unit 16, 5982 Dunn Street, Niagara Falls (Arad/Fallsview), ON L2G 7J9
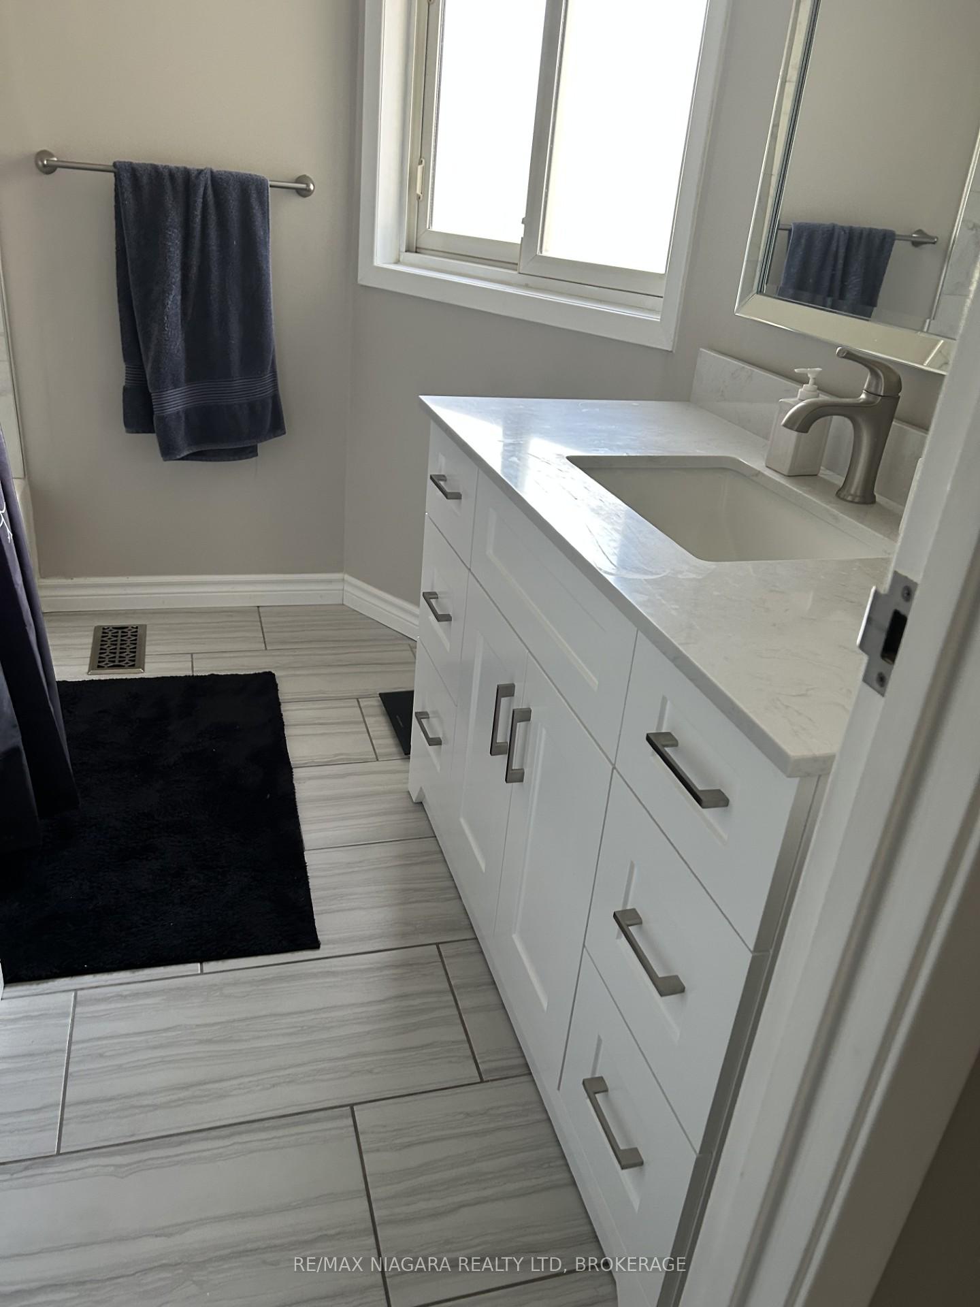
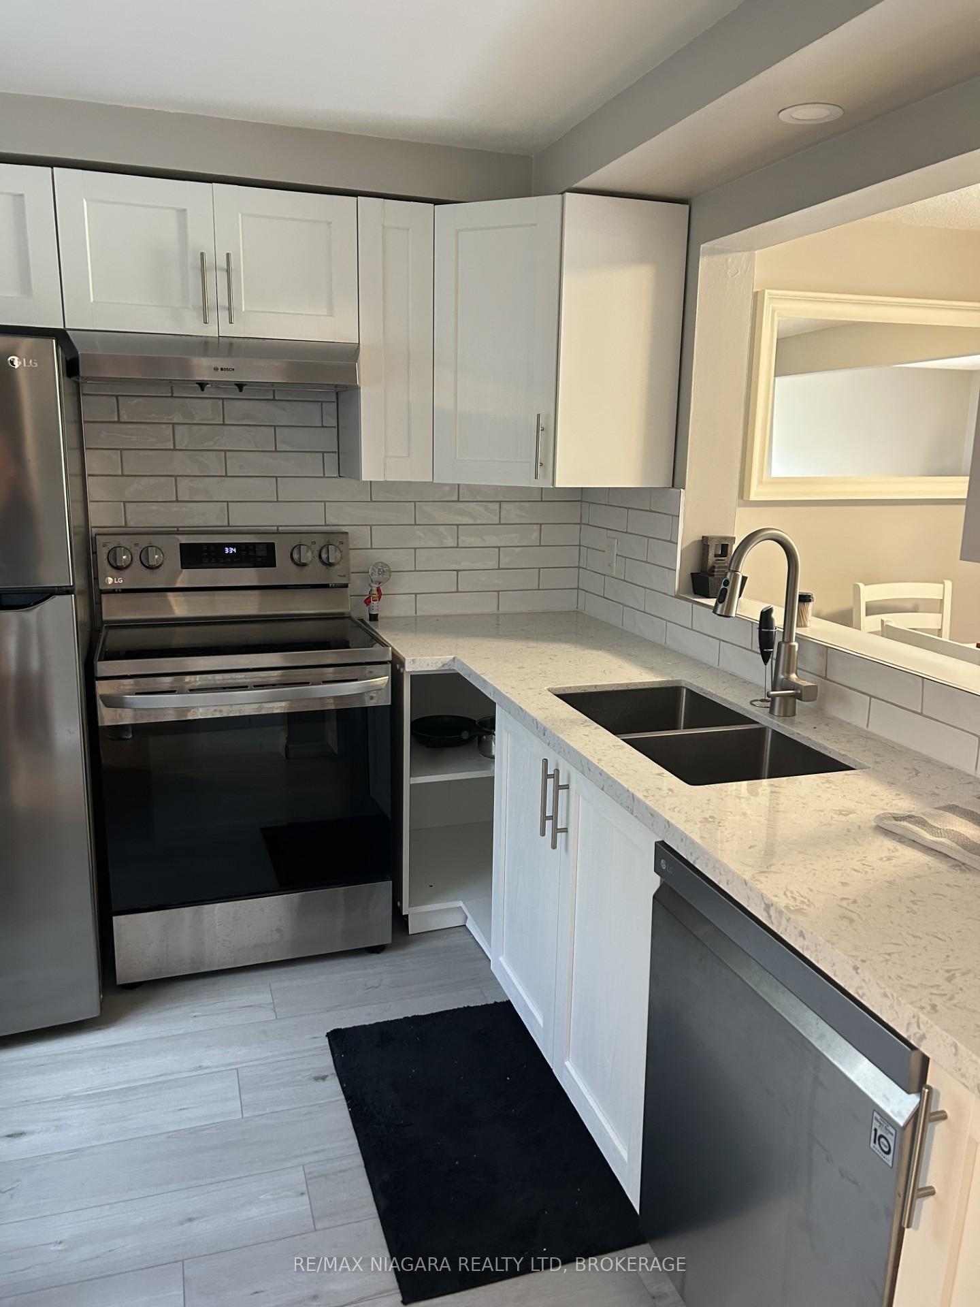
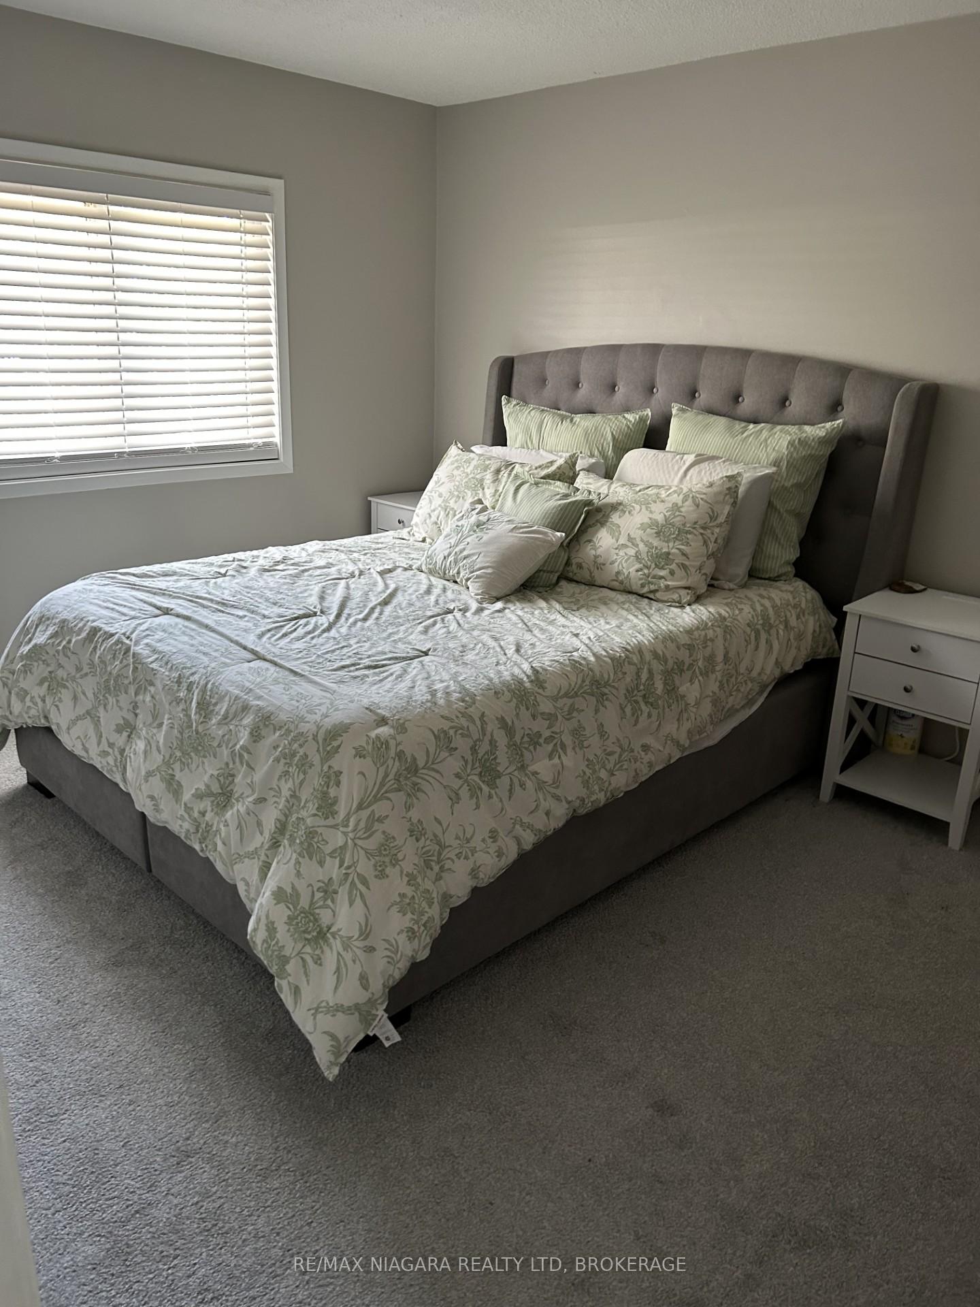
Three bedroom town house with 1.5 baths and full basement with laundry facilities. Recently remodelled unit with all new appliances. Available immediately. Located in Fallsview area within walking distance to casino and hotels
Read more
Ask about this home
A HOMEH agent will answer your questions about this home.
Ask a question
Know more about 5982 Dunn Street
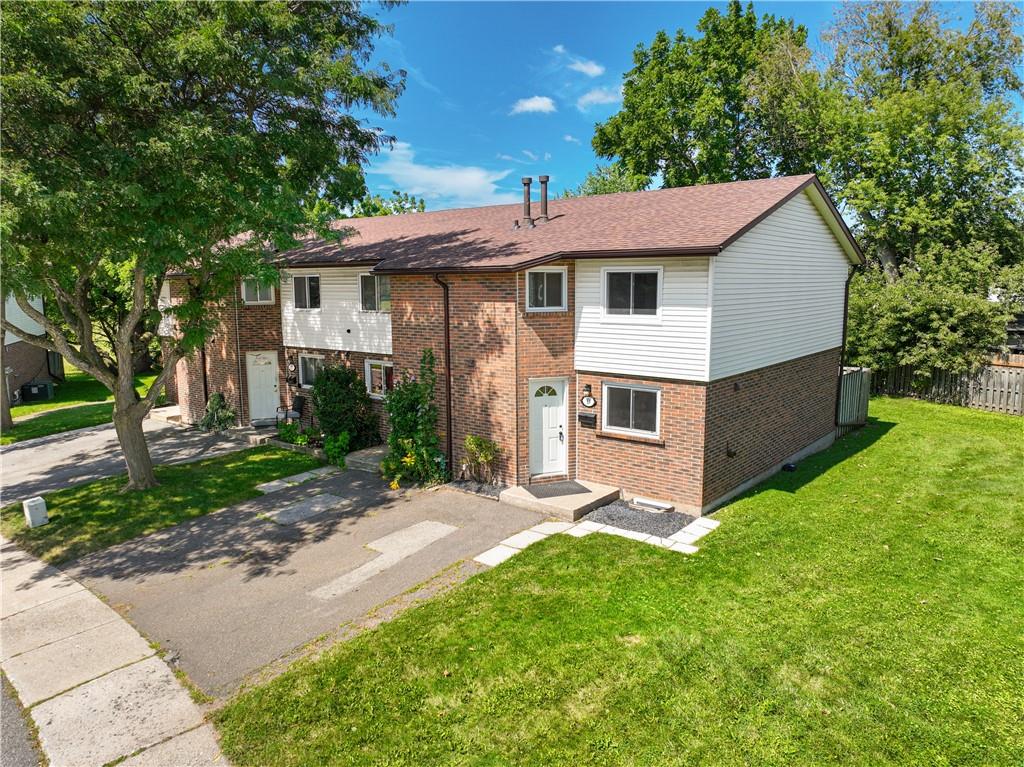
Condo building · 5982 Dunn Street
5982 Dunn Street is a condo, built in 1975. Right now 2 for sale are on the market here.
- 1storey
- 1975built
Visitor parkingBbq
No similar units for rent in 5982 Dunn Street right now.
Around this home
Orchard Ave
Errands
Transit
Parks
Schools
Daily convenience, out of 100, from the distances below
ParkC.B Wright Park · 2 within 1 km6 min walk355 m
GroceryThai Binh Asian Food12 min walk717 m
SchoolFather Hennepin Catholic Elementary School8 min walk470 m
Train stationUnnamed Stop15 min walk951 m
PharmacyNiagara Urgent Care Pharmacy21 min walk1.3 km
Cafés & foodPho Xylo · 15 within 1 km5 min walk294 m
Gym & rec centreThundering Waters Golf Club26 min walk1.6 km
HospitalNiagara Falls Hospital30 min walk1.8 km
WalkDriveStraight-line distance, open map data
Grocery0.7 km
Park0.4 km
Coffee0.9 km
Dining0.3 km
Hospital1.8 km
Unnamed Stop1.0 km
Schools nearby
School rating, out of 10.
Father Hennepin Catholic Elementary Schoolelementary · Catholic · 0.5 km
9.1/10Excellent
Heximer Avenue Public Schoolelementary · Public · 0.7 km
7.8/10Good
Our Lady of Mount Carmel Catholic Elementary Schoolelementary · Catholic · 1.2 km
5.2/10Fair
Contact agent
Helpful calculators
Rent vs buy
Affordability
Mortgage
Down payment
Stress test
CMHC insurance
Your HOMEH agent

NimaHOMEH agent · Niagara Falls
"I would see it this week."
Ask Nima