
 See all 40 photos
Property history

This home has sold. It is no longer available.
Property not available for sale or for rent.
Ask about this home
A HOMEH agent will answer your questions about this home.Ask HOMEH
About this home
6015 Church's Lane, Niagara Falls
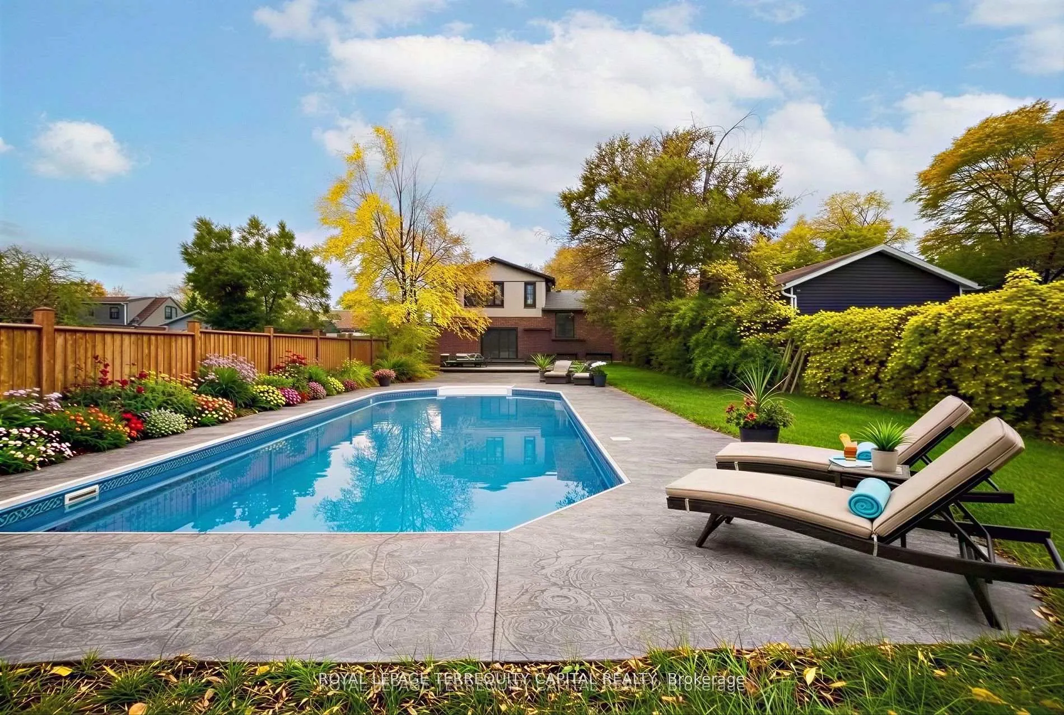
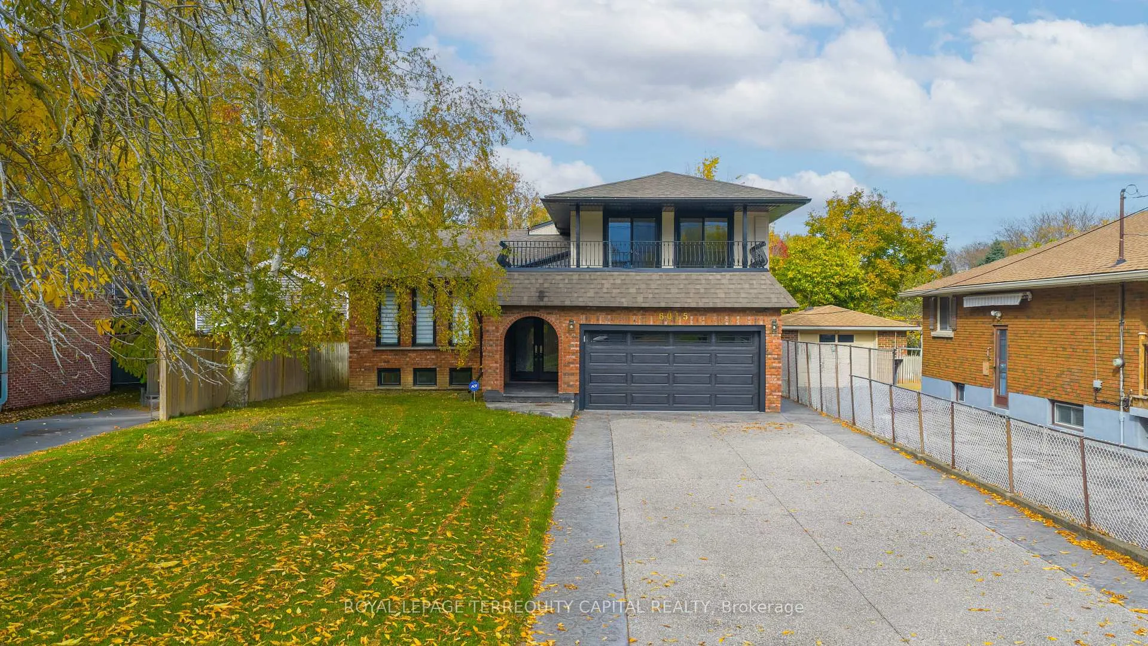
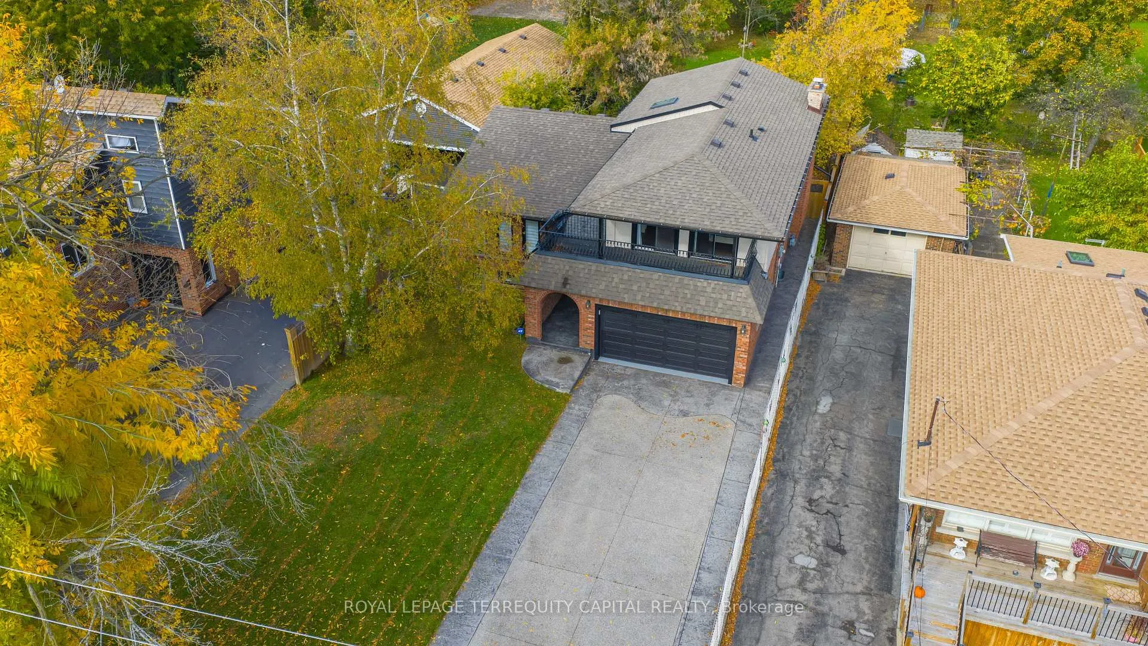
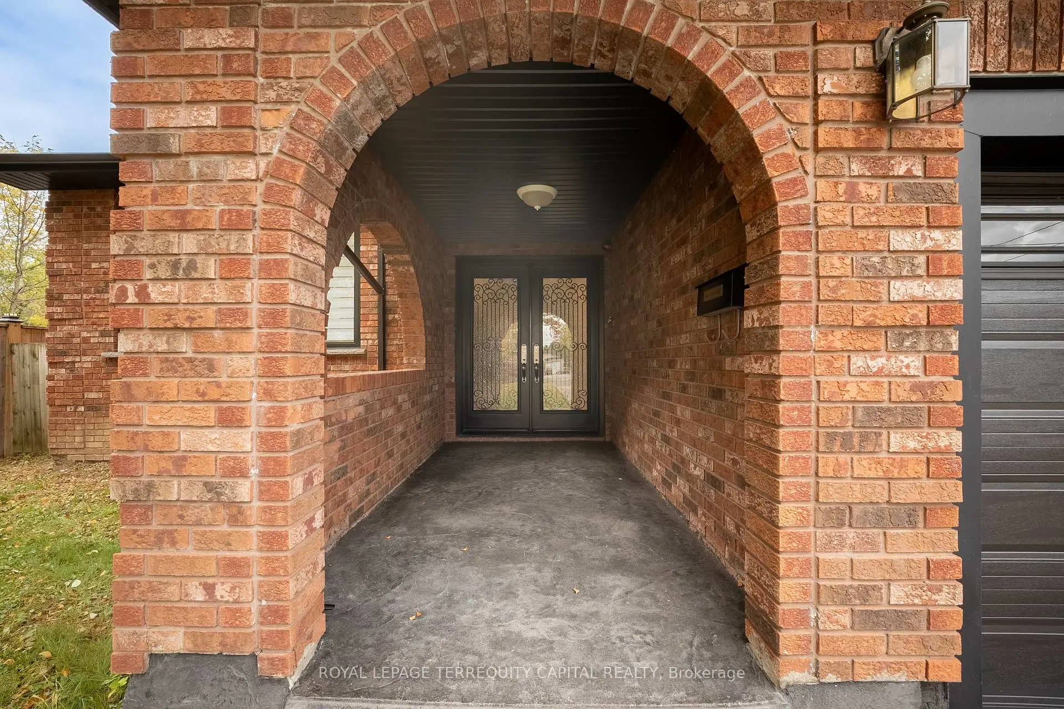
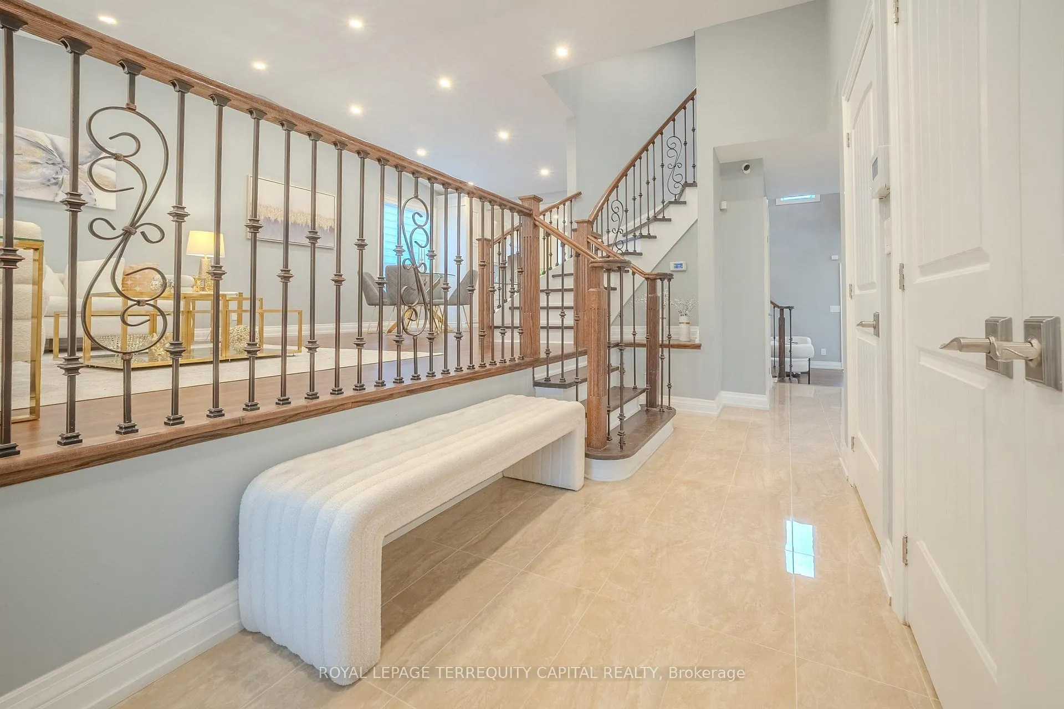
eautifully renovated two-storey detached home - your private retreat in the heart of Niagara. Set on a rare 302-ft-deep, fully fenced lot with mature trees, a lush garden with fruit trees, and a sparkling saltwater pool with new LED lighting, this property offers over 3,000 sq. ft. of finished living space and the perfect blend of comfort, quality, and privacy. The main floor features a bright family room with a double-height ceiling, a cozy fireplace, and a walkout to the backyard oasis, a spacious living and dining area with 10-ft vaulted ceilings filled with natural light, and a custom kitchen with quartz countertops, matching backsplash, a large island, and high-end appliances. The foyer features a high ceiling, and from the second-floor landing area you can overlook the family room. Engineered hardwood floors, new railings with powder-coated pickets with gold accents, energy-efficient windows and doors, and elegant finishes bring a modern touch to every space. An additional bedroom on the main level is ideal for guests or a home office. Upstairs, two generous bedrooms and a spa-like bath with a glass shower and deep soaker tub offer the perfect place to unwind. The finished basement, with a separate backyard entrance and access from the garage, includes a recreation room, a sound-insulated bedroom, a den, a 3piece bathroom, laundry, cold room, and mudroom - ideal for in-law or extended family living. Outside, enjoy new concrete work, a two-level patio, and a widened stamped-concrete driveway for 6+ cars. The exterior features new fascia, siding, downspouts, and eavestroughs, along with an energy-efficient garage door. Located in one of Niagara Falls' most desirable neighborhoods - close to parks, schools, shopping, the community center, and with quick access to the QEW. A home that combines quality craftsmanship, privacy, and the relaxed Niagara lifestyle.
Facts & features
Ask about this home
A HOMEH agent will answer your questions about this home.
Rooms
14 rooms · 3 bathrooms
- Living room14′9″ × 15′221 sq.ft.
- Dining room11′5″ × 9′102 sq.ft.
- Kitchen17′7″ × 14′1″248 sq.ft.
- Family room19′ × 14′266 sq.ft.
- Bedroom10′3″ × 9′4″95 sq.ft.
- Foyer23′5″ × 6′11″162 sq.ft.
- Bedroom13′9″ × 14′11″205 sq.ft.
- Bedroom15′3″ × 9′9″149 sq.ft.
- Bedroom14′1″ × 12′8″179 sq.ft.
- Recreation18′8″ × 16′2″302 sq.ft.
- Laundry13′5″ × 13′175 sq.ft.
- Cold room/cantina11′6″ × 4′7″53 sq.ft.
- Den9′2″ × 7′3″66 sq.ft.
- Mud room11′1″ × 5′55 sq.ft.
Around this home
Schools nearby
School rating, out of 10.
Listing details
Helpful tools
Your HOMEH agent
"I would see it this week."
Ask HOMEH about this home
Price, neighbourhood, monthly cost. Ask anything.
HOMEH Intelligent Agent is an AI, not a licensed representative. Check anything important with your agent.