

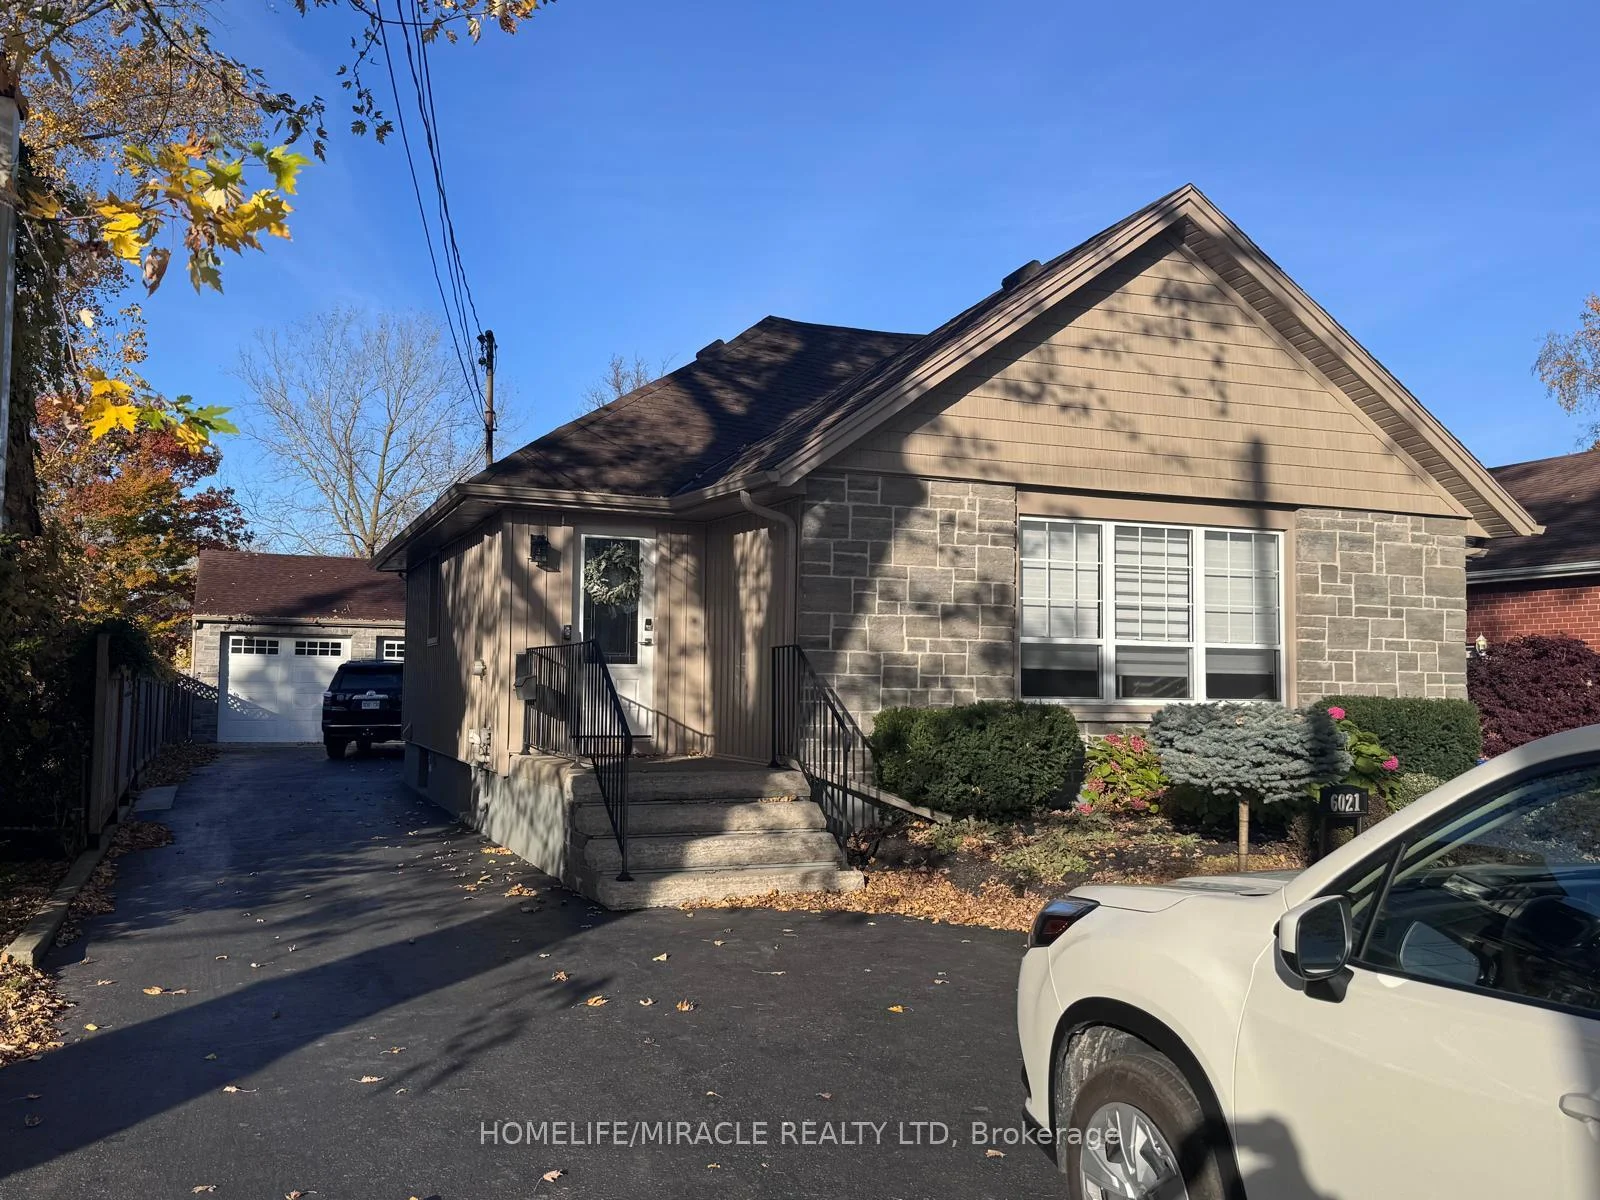
Main, 6021 Montrose Road
Multiplex For Rent
1/18Main, 6021 Montrose Road
Multiplex For Rent
 See all 18 photos
3 Bedrooms
2 Bathrooms
2 Parking
2K–2.5K sq.ft
Main, 2nd Fl…
Available Now
Facts and features
- BasementNone
- Lease term12 months
- FurnishedUnfurnished
- LaundryIn-suite
What stands out
- Fireplace
- Central air
The homeMultiplex, 1 1/2 storey, 2,000–2,500 sq ft
- Type: Multiplex
- Style: 1 1/2 storey
- Living space: 2,000–2,500 sq ft
- Basement: None
InsideFireplace Yes, In-suite laundry, Bar fridge, sump pump, water heater, water heater owned
- Fireplace: Yes
- Laundry: In-suite laundry
- Features: Bar fridge, sump pump, water heater, water heater owned
- Rooms above ground: 12
- Bedrooms: 3
- Bathrooms: 2
- Kitchens: 1
- Family room: Yes
Outside and lotBrick, Asphalt shingle, Brick, concrete, concrete block
- Exterior: Brick
- Roof: Asphalt shingle
- Foundation: Brick, concrete, concrete block
Parking2 Parking, Available
- Spaces: 2 Parking
- Driveway: Available
Heating, water and powerForced air, gas, Central air, Municipal water
- Heating: Forced air, gas
- Cooling: Central air
- Water: Municipal water
- Sewer: Municipal sewer
Rent and termsRent $2,500 a month, Main, 2nd floor, Unfurnished
- Rent: $2,500 a month
- Space for rent: Main, 2nd floor
- Furnished: Unfurnished
- Lease: 12 months
- Paid: Monthly
- Deposit: Required
- Credit check: Required
- Employment letter: Required
- Rental application: Required
- References: Required
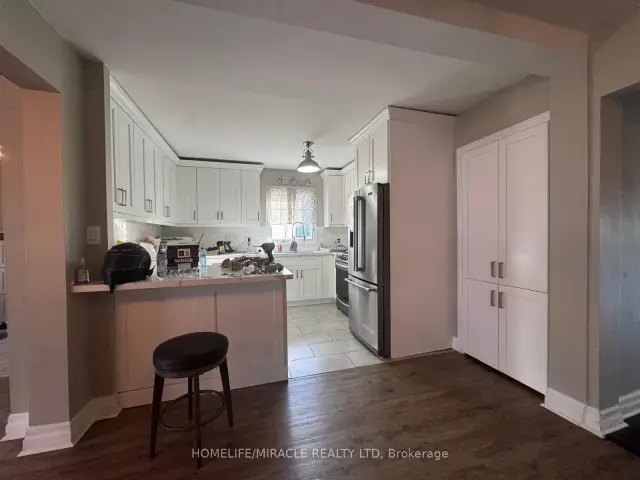
IncludedAll kitchen appliances, b/i microwave, bar fridge, washer/dryer remote motorized blinds in living roomtankless water heater owned
- Included: All kitchen appliances, b/i microwave, bar fridge, washer/dryer remote motorized blinds in living roomtankless water heater owned
Listing detailsX14135158, For Rent, Oct 31, 2026
- MLS® number: X14135158
- Status: For Rent
- Listed on: Oct 31, 2026
- Days on market: 21
- Updated: Nov 13, 2026
- Possession: 2026-11-01 / Immediate
- Occupied by: Vacant
- Listing brokerage: HOMELIFE/MIRACLE REALTY LTD
About this home
Main, 6021 Montrose Road, Niagara Falls (West Wood), ON L2H 1L4
Bar FridgeSump PumpWater HeaterWater Heater Owned
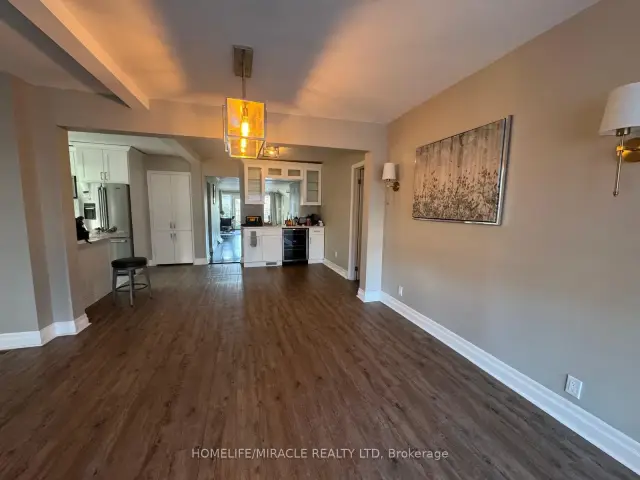
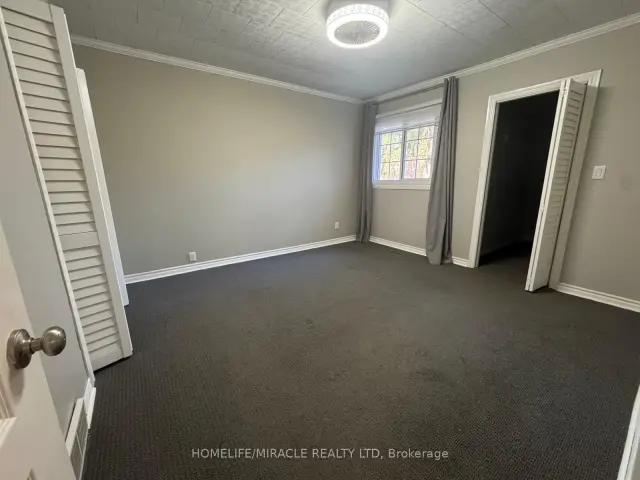
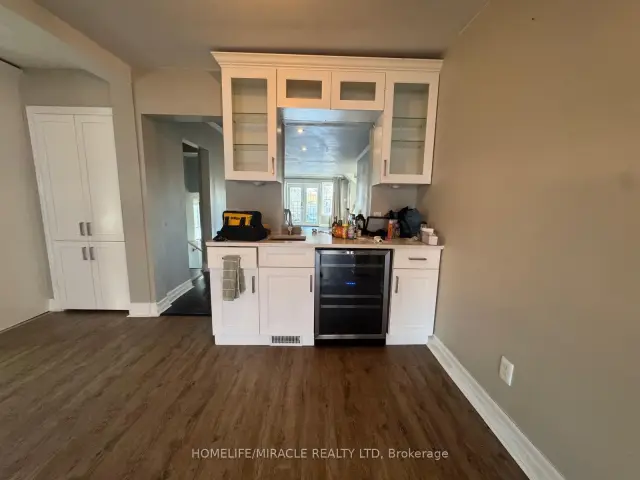
EXECUTIVE HOME!! For immidiate rent from 1st of NovemberThe main floor offers a welcoming foyer leading to a spacious formal dining room, front sitting area, quartz kitchen with island seating, a beverage bar, library area, living room, and den. Upstairs, a large 23' office provides an ideal work-from-home setup. The primary suite features two closets, including a walk-in, while the second bedroom includes it's own ensuite. A large main-floor laundry room adds convenience.
Read more
Book a viewing
Sat21Nov
Sun22Nov
Mon23Nov
Tue24Nov
Wed25Nov
Thu26Nov
Fri27Nov
Pick A Time
Around this home
Lundy Lane/Montrose Rd
Errands
Parks
Schools
Daily convenience, out of 100, from the distances below
ParkBrookfield Park · 1 within 1 km15 min walk902 m
GroceryDon's Convenience Store3 min walk188 m
SchoolWestlane Secondary School10 min walk640 m
PharmacyPharmasave18 min walk1.1 km
Cafés & foodMick & Angelo's eatery & bar · 13 within 1 km3 min walk175 m
Gym & rec centreWater Park21 min walk1.3 km
WalkDriveStraight-line distance, open map data
Grocery0.2 km
Park0.9 km
Coffee0.9 km
Dining0.2 km
Gym1.6 km
Schools nearby
School rating, out of 10.
Westlane Secondary Schoolsecondary · Public · 0.6 km
6.3/10Fair
Greendale Public Schoolelementary · Public · 0.8 km
7.3/10Good
St John Henry Newman Catholic Elementary Schoolelementary · Catholic · 1.0 km
6.7/10Good
Contact agent
Helpful calculators
Rent vs buy
Affordability
Mortgage
Down payment
Stress test
CMHC insurance

Your HOMEH agent
KimHOMEH agent · Niagara Falls
"I would see it this week."
Ask Kim