

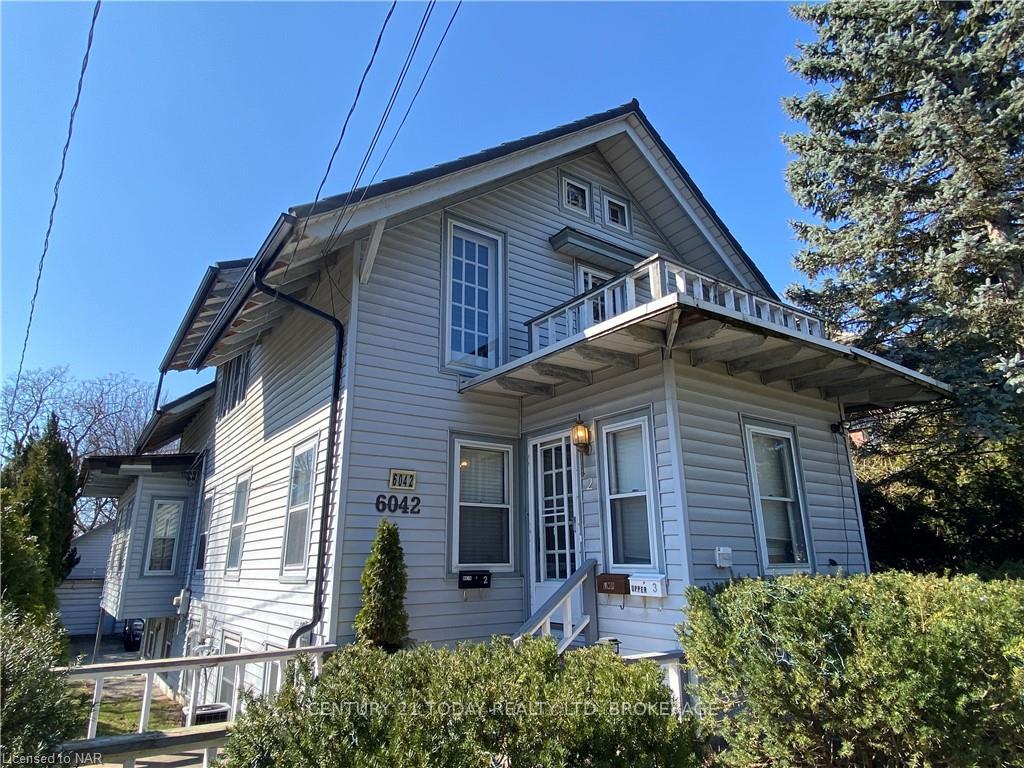
Lower Unit, 6042 Culp Street
Detached Rented
1/13Lower Unit, 6042 Culp Street
Detached Rented
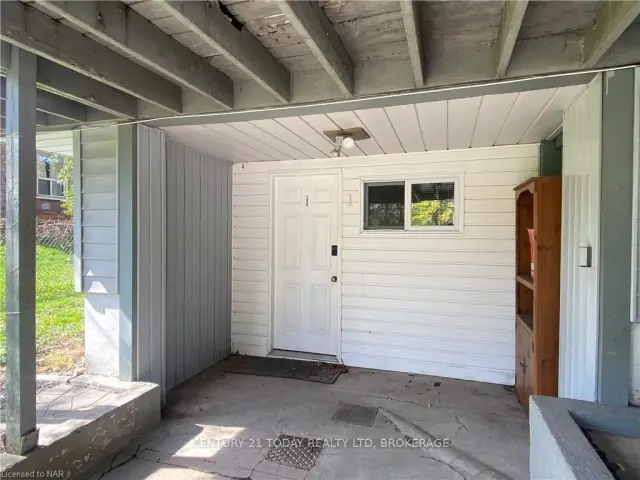
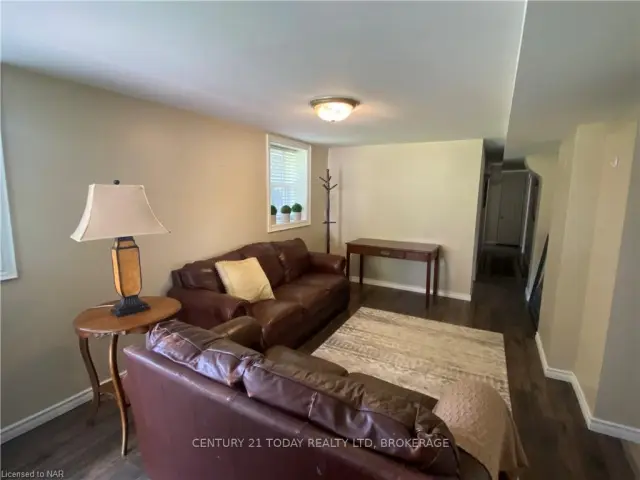
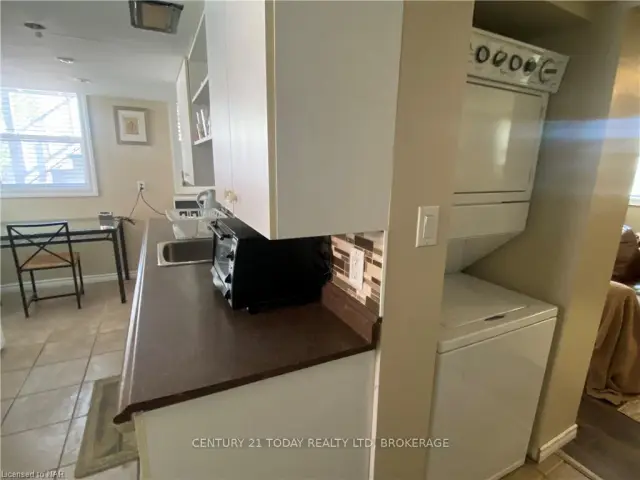
 See all 13 photos
2 Bedrooms
1 Bathroom
0 Garage
<700 sq.ft
Basement
— Unit
Property history
Facts and features
- BasementFinished
- Lot size63 × 221 ft
- Lease term12 months
- FurnishedPartially
What stands out
- Central air
The homeDetached, 3-storey, Under 700 sq ft
- Type: Detached
- Style: 3-storey
- Living space: Under 700 sq ft
- Basement: Finished, none
- Waterfront: None
InsideIn-suite laundry, Accessory apartment, Rooms above ground 5
- Laundry: In-suite laundry
- Features: Accessory apartment
- Rooms above ground: 5
- Rooms in the basement: 0
- Bedrooms: 2
- Bathrooms: 1
- Kitchens: 1
- Family room: Yes
Outside and lotStucco (plaster), Other, Unknown
Outside
- Exterior: Stucco (plaster)
- Roof: Other
- Foundation: Unknown
- Size: 63 × 221 ft
Parking1 Parking, Private
- Spaces: 1 Parking
- Driveway: Private
Heating, water and powerForced air, gas, Central air, Municipal water
- Heating: Forced air, gas
- Cooling: Central air
- Water: Municipal water
- Sewer: Municipal sewer
Rent and termsRent $1,650 a month, Basement, Partially
- Rent: $1,650 a month
- Space for rent: Basement
- Furnished: Partially
- Lease: 12 months
- Paid: Monthly
- Rent includes: Hydro, water
- Deposit: Required
- Credit check: Required
- Employment letter: Required
- Rental application: Required
- References: Required
Listing detailsX13581628, Rented, Jul 18, 2026
- MLS® number: X13581628
- Status: Rented
- Listed on: Jul 18, 2026
- Days on market: 49
- Updated: Sep 5, 2026
- Possession: 2026-09-01 / 30-59 days
- Occupied by: Tenant
- Listing brokerage: Century 21 Heritage House LTD
About this home
Lower Unit, 6042 Culp Street, Niagara Falls (Dorchester), ON L2G 2B7
Accessory Apartment
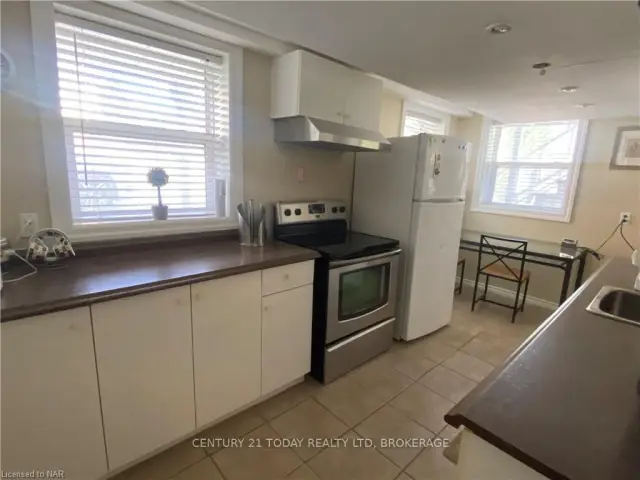
AVAILABLE SEPTEMBER 1, 2026. FULLY FURNISHED GROUND FLOOR 2 bedroom, 1 bathroom unit with in-suite laundry! Large windows. Private entrance & no steps. 1 parking spot included. Close to bus route and all amenities. Asking $1650 + 1/2 gas bill (gas shared with second floor tenant). Great for people that may have mobility issues since you are able to walk right inside the unit without having to take any stairs.
Read more
Ask about this home
A HOMEH agent will answer your questions about this home.
Ask a question
Around this home
CULP STREET BETWEEN PINE GROVE AND ORCHARD
Errands
Transit
Parks
Schools
Daily convenience, out of 100, from the distances below
ParkBattlefield Park · 2 within 1 km8 min walk501 m
GroceryCircle K7 min walk447 m
SchoolStamford Collegiate10 min walk640 m
Train stationUnnamed Stop21 min walk1.3 km
PharmacyNiagara Urgent Care Pharmacy8 min walk492 m
Cafés & foodThe Regal Diner · 15 within 1 km6 min walk383 m
Gym & rec centreF.H. Leslie Pool31 min walk1.9 km
HospitalNiagara Falls Hospital17 min walk1.0 km
WalkDriveStraight-line distance, open map data
Grocery0.4 km
Park0.5 km
Coffee0.5 km
Dining0.4 km
Hospital1.0 km
Unnamed Stop1.3 km
Schools nearby
School rating, out of 10.
Stamford Collegiatesecondary · Public · 0.6 km
5.3/10Fair
Princess Margaret Public Schoolelementary · Public · 0.9 km
5.7/10Fair
St Ann Adult Learning Centresecondary · Public · 0.9 km
—
Contact agent
Helpful calculators
Rent vs buy
Affordability
Mortgage
Down payment
Stress test
CMHC insurance
Your HOMEH agent

KimHOMEH agent · Niagara Falls
"I would see it this week."
Ask Kim