
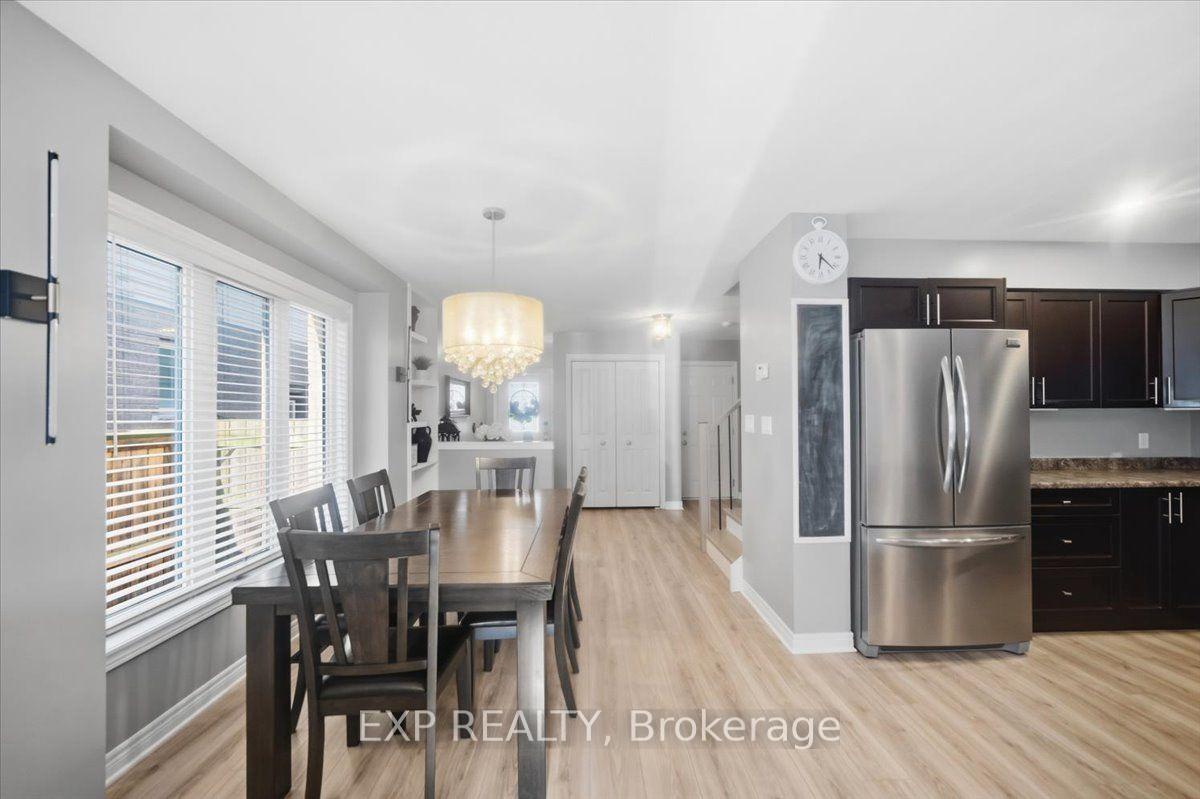
 See all 43 photos
Property history

This listing has ended. It is no longer available.
Property not available for sale or for rent.
Ask about this home
A HOMEH agent will answer your questions about this home.Ask HOMEH
About this home
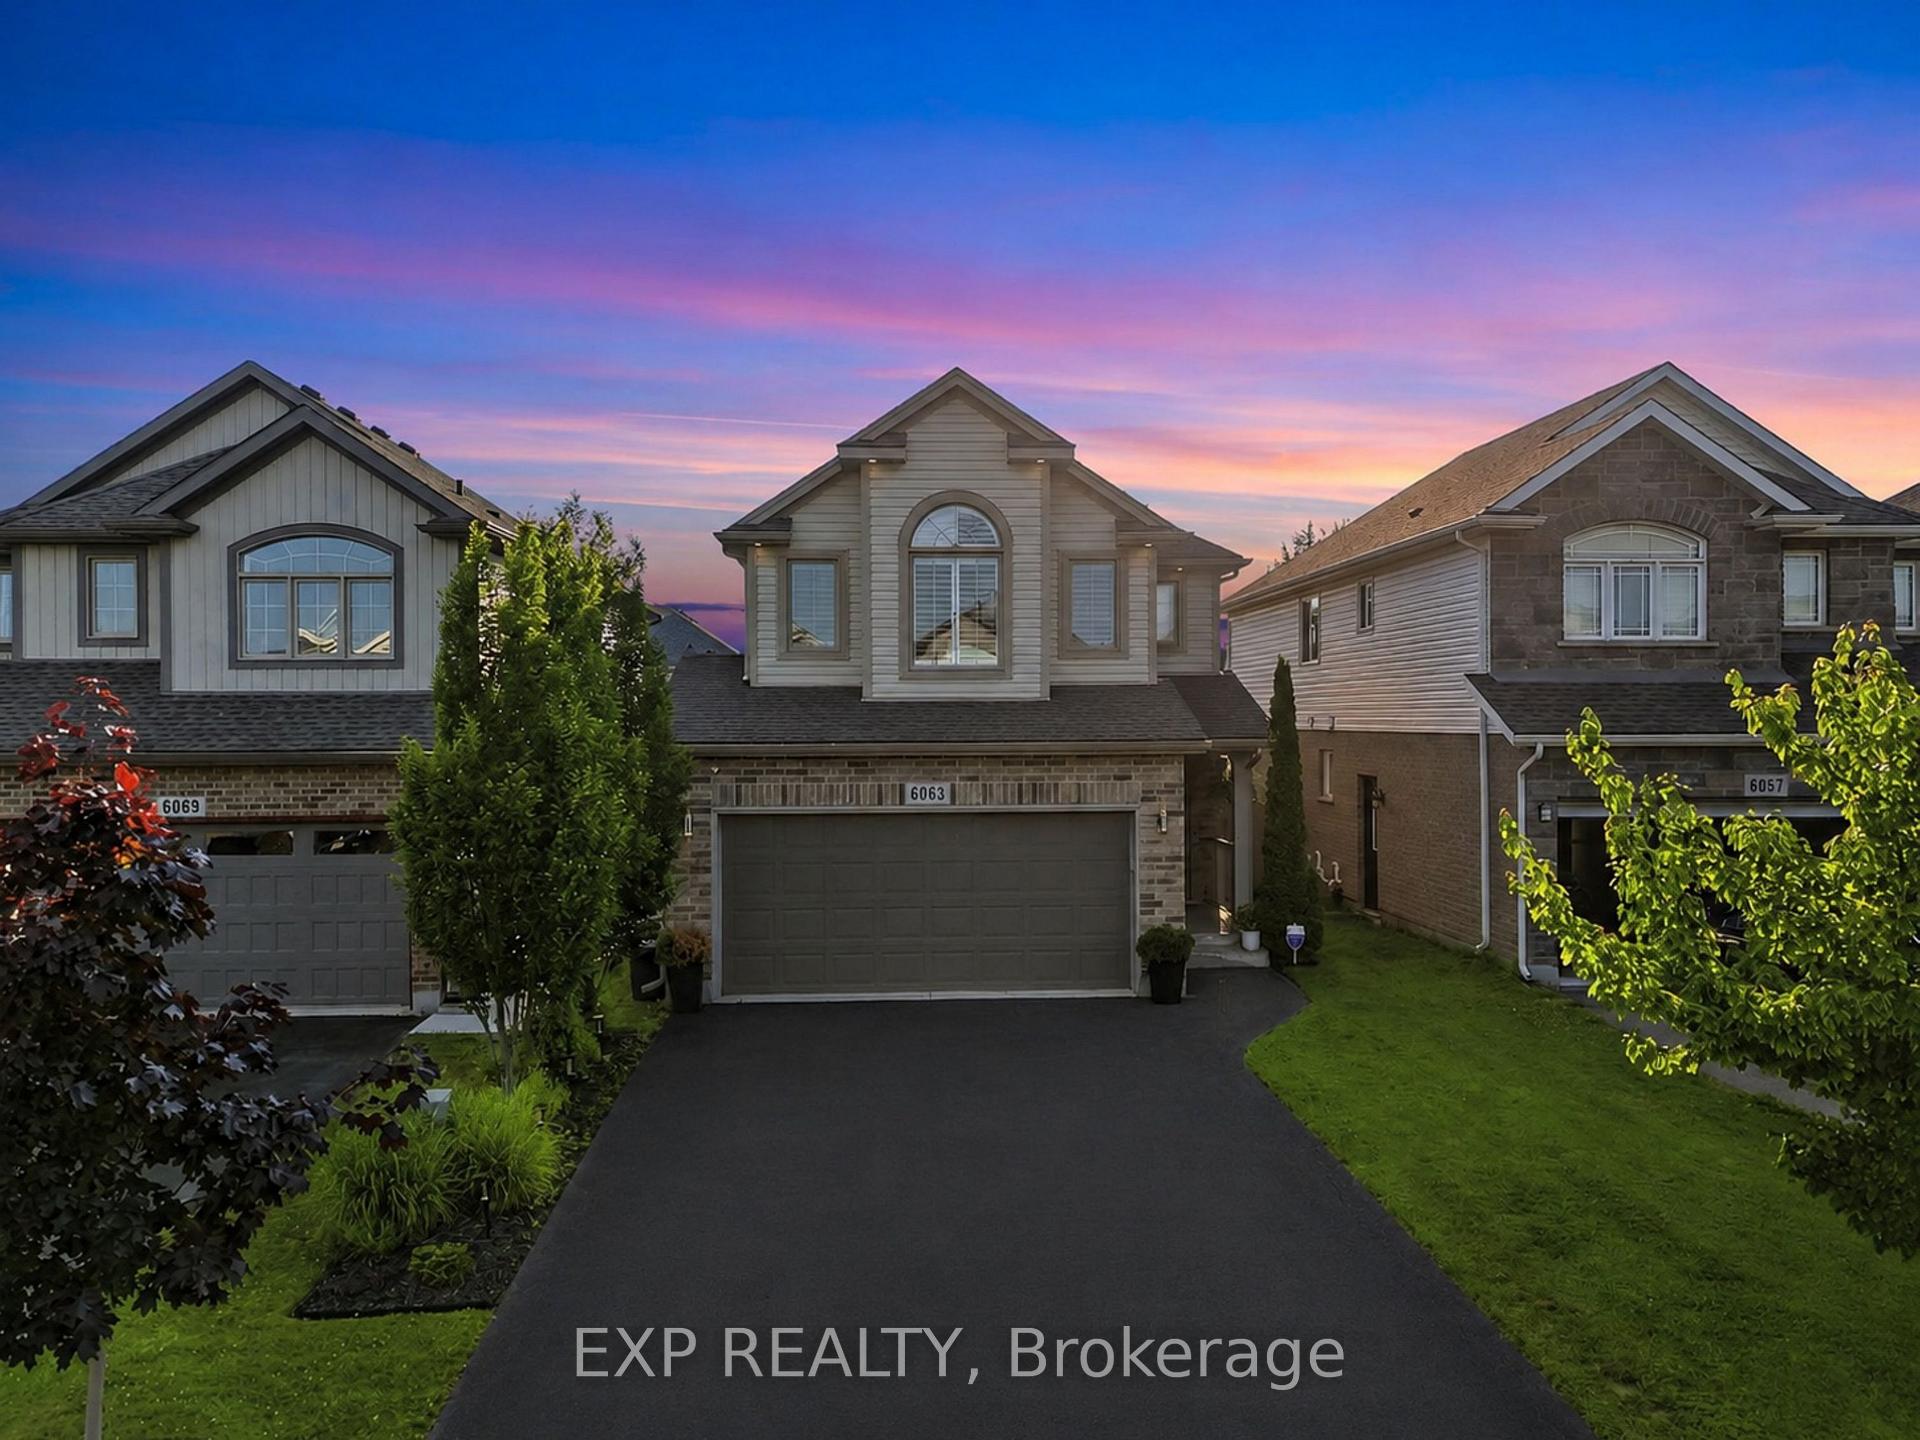
6063 Fausta Boulevard, Niagara Falls
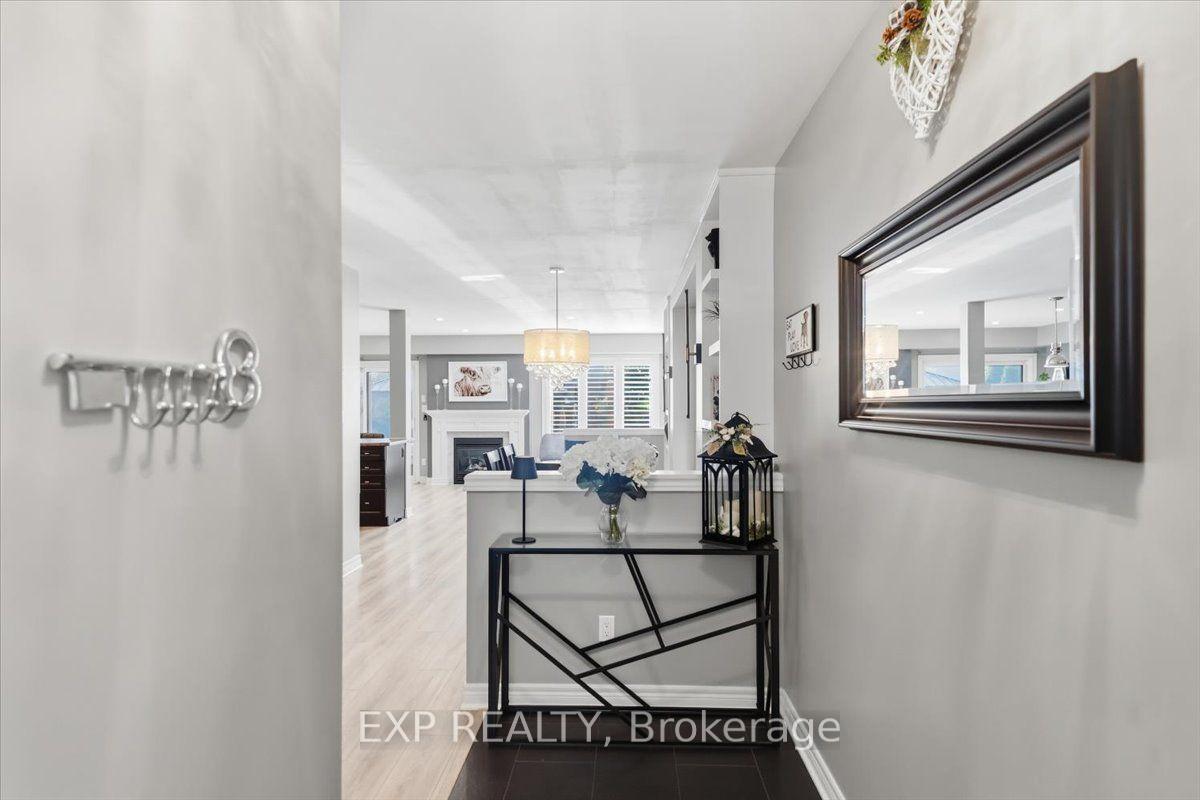
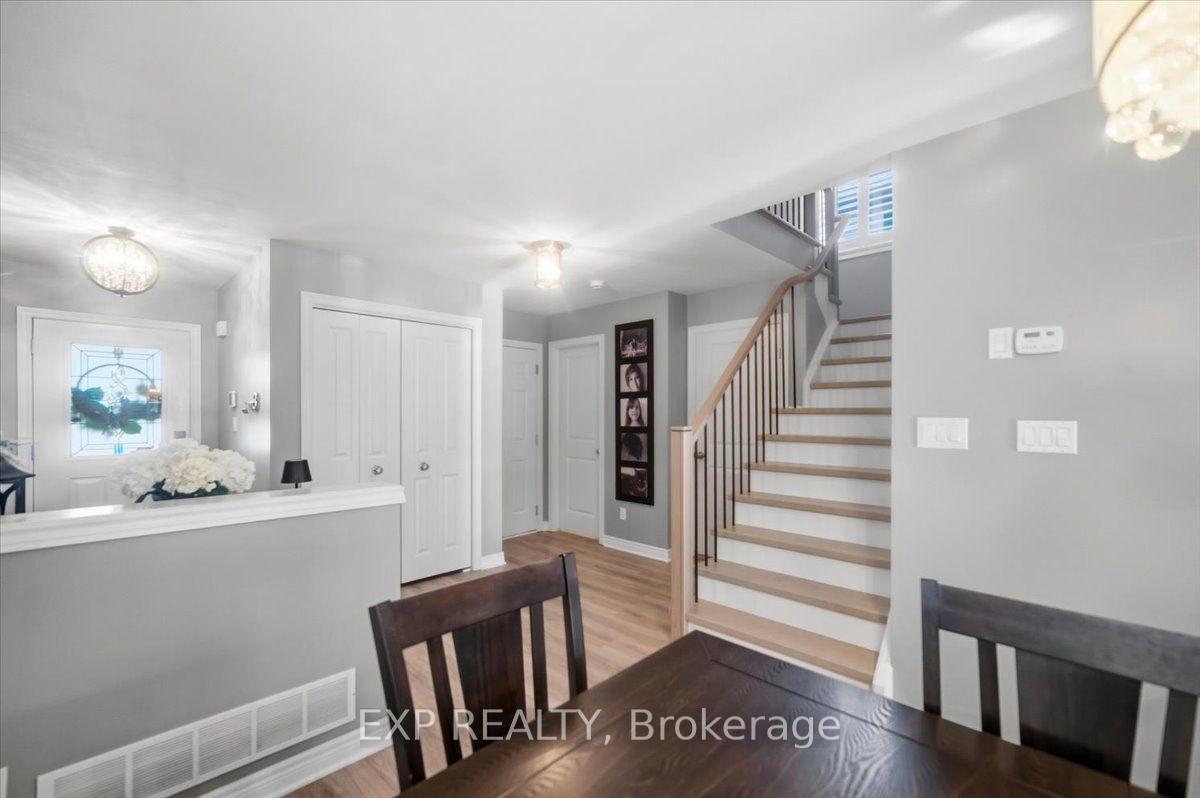
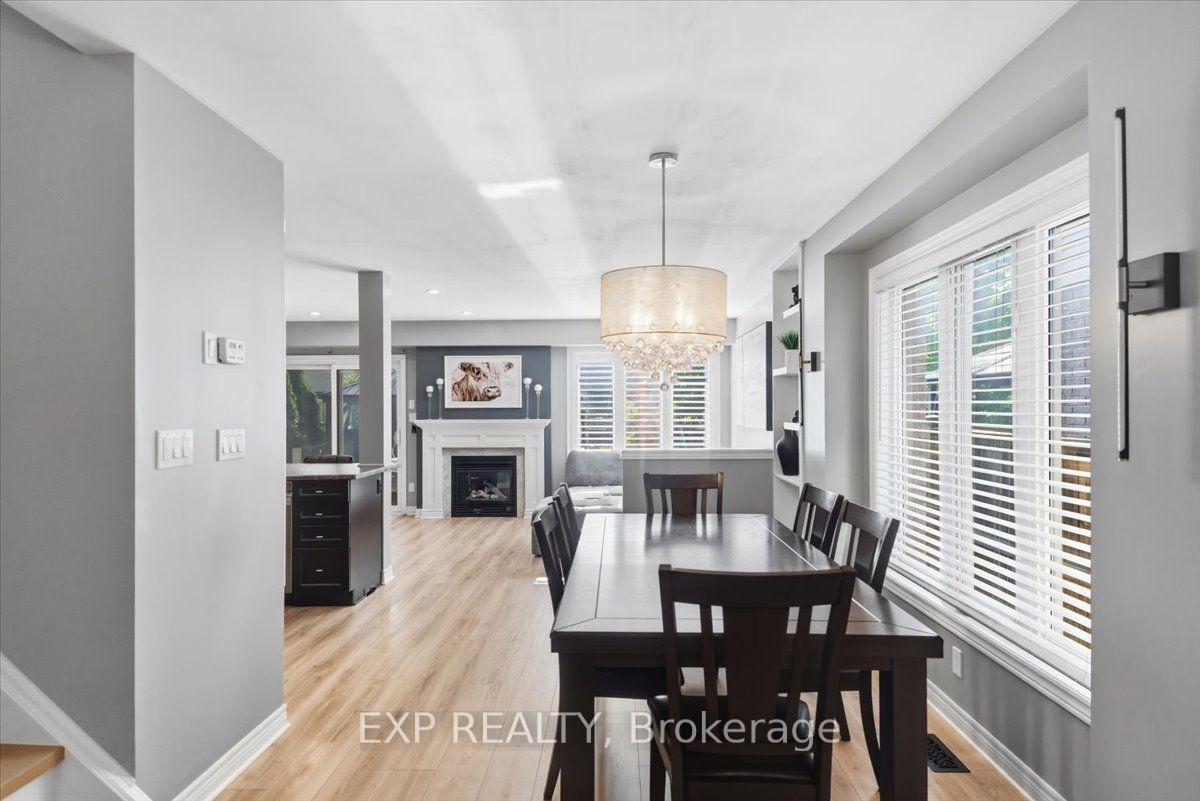
Welcome to 6063 Fausta Boulevard, a beautifully finished two-storey family home nestled in one of Niagara Falls' most desirable neighbourhoods. Offering 4 spacious bedrooms, 2 full bathrooms and 2 convenient powder rooms, this home has been thoughtfully designed for comfortable everyday living and effortless entertaining. The bright and functional main level features stylish finishes throughout, creating a warm and inviting atmosphere. Upstairs, you'll appreciate the convenience of upper-level laundry and a thoughtfully designed layout. The private primary suite is tucked away in its own separate area, offering a peaceful retreat complete with a spacious walk-in closet and a well-appointed ensuite bathroom. Three additional bedrooms provide plenty of space for family, guests, or a home office. The fully finished basement expands your living space with a fantastic recreation area featuring a built-in bar and an additional powder room-perfect for hosting friends, movie nights, or game days. Step outside to enjoy the fully fenced backyard, where a charming gazebo provides the perfect place to relax while the included children's play structure offers endless outdoor fun for the little ones. Parking is never an issue with room for up to 6 vehicles, including a double garage and a 4-car driveway. Ideally located close to schools, parks, shopping, and highway access, this exceptional home offers the perfect blend of style, function, and convenience for today's growing family. Don't miss your opportunity to make this incredible property your next home!
Facts & features
Ask about this home
A HOMEH agent will answer your questions about this home.
Rooms
14 rooms · 4 bathrooms
- Bathroom6′10″ × 4′9″32 sq.ft.
- Foyer9′8″ × 11′4″110 sq.ft.
- Dining room9′7″ × 15′6″148 sq.ft.
- Kitchen10′8″ × 10′2″108 sq.ft.
- Living room20′3″ × 10′4″209 sq.ft.
- Laundry5′9″ × 5′29 sq.ft.
- Bathroom5′9″ × 8′46 sq.ft.
- Primary bedroom16′1″ × 14′7″234 sq.ft.
- Bathroom10′9″ × 9′4″100 sq.ft.
- Bedroom 39′2″ × 11′6″105 sq.ft.
- Bedroom 210′6″ × 9′2″96 sq.ft.
- Bedroom 410′10″ × 10′5″113 sq.ft.
- Bathroom7′8″ × 7′9″59 sq.ft.
- Family room19′6″ × 23′11″467 sq.ft.
Around this home
Listing details
Helpful tools
Your HOMEH agent
"Priced 5% over our estimate. I would see it this week."
Ask HOMEH about this home
Price, neighbourhood, monthly cost. Ask anything.
HOMEH Intelligent Agent is an AI, not a licensed representative. Check anything important with your agent.