

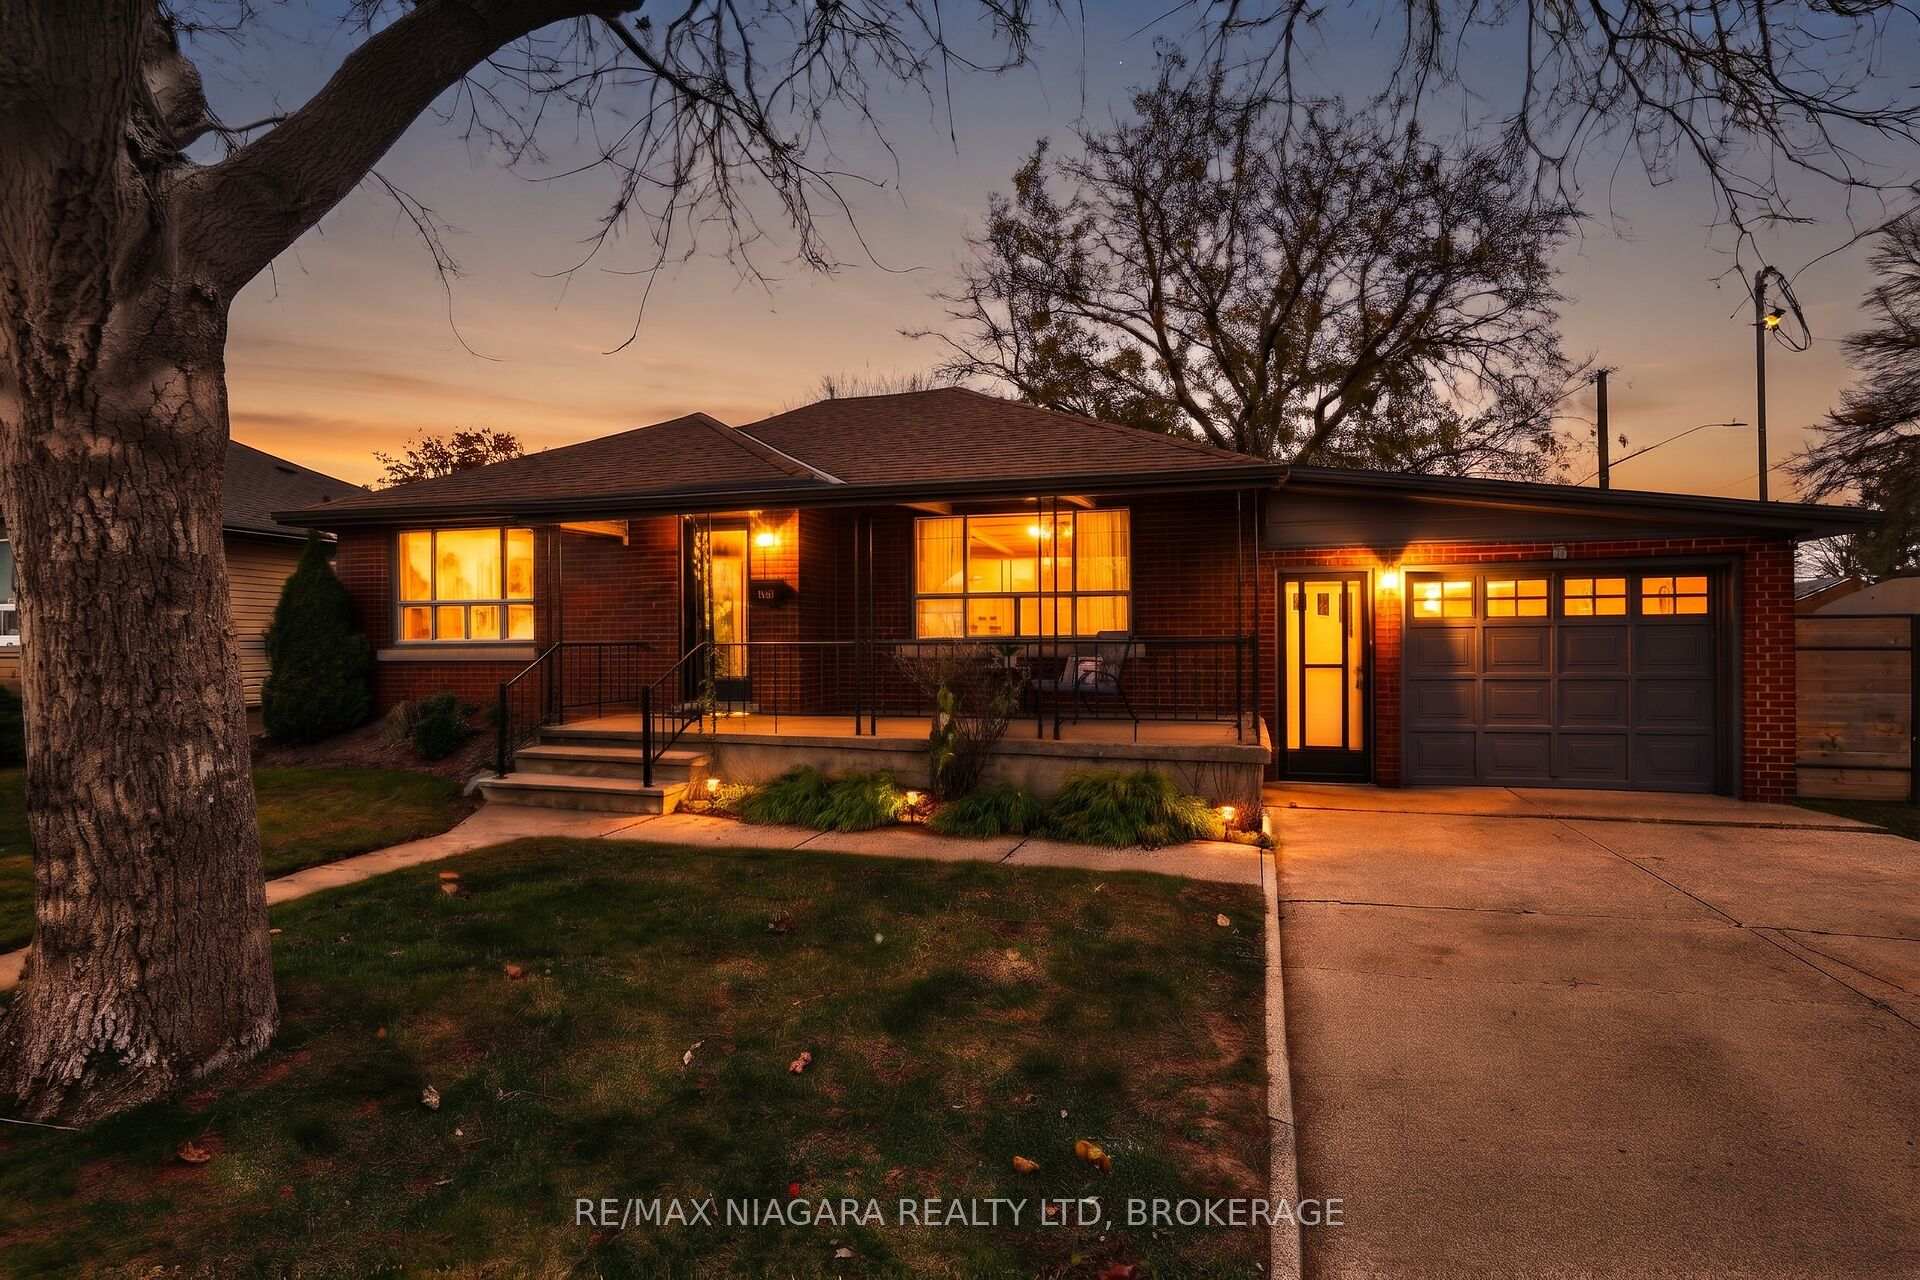
6078 Scott Street
6078 Scott Street
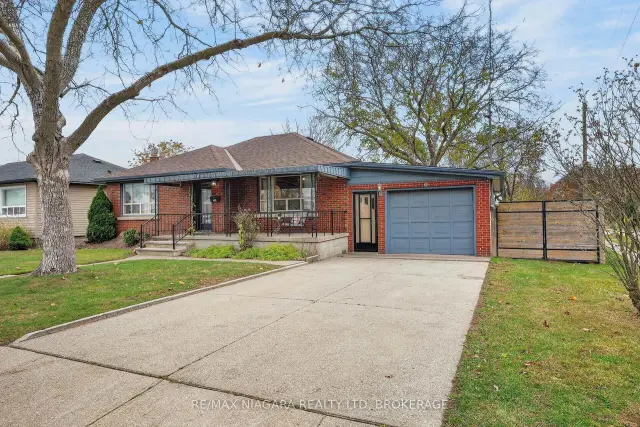
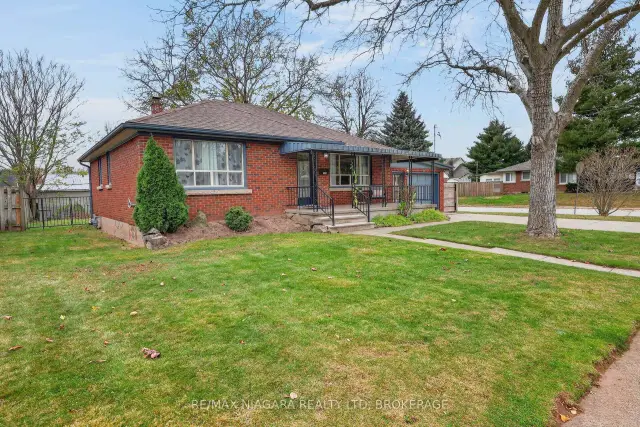
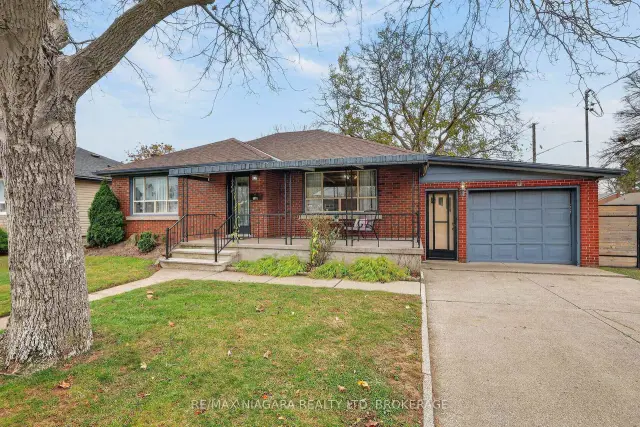
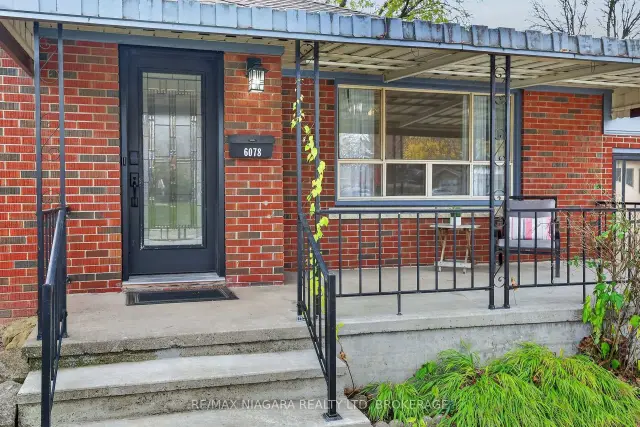 See all 34 photos
Facts and features
- BasementUnfinished
- Age of home51–99 years
- Price per sq ft~$533
- Water, sewerMunicipal
- Separate entrance
- Central air
The homeDetached, Bungalow, Age 51–99 years
- Type: Detached
- Style: Bungalow
- Age: 51–99 years
- Living space: 700–1,100 sq ft
- Basement: Separate entrance, unfinished
InsideLower level, Carpet free, Smoke detector
- Laundry: Lower level
- Features: Carpet free
- Security: Smoke detector
- Rooms above ground: 2
- Bedrooms: 3
- Bathrooms: 1
- Kitchens: 1
Outside and lotBrick veneer, Asphalt shingle, Concrete block
- Exterior: Brick veneer
- Roof: Asphalt shingle
- Foundation: Concrete block
- Other structures: Shed
- Size: 65 × 100.68 ft
- Shape: Rectangular
- Zoning: R1C
Parking1 Garage, Attached, Inside entry, private
- Spaces: 1 Garage
- Garage: Attached
- Driveway: Inside entry, private
Heating, water and powerForced air, gas, Central air, Municipal water
- Heating: Forced air, gas
- Cooling: Central air
- Water: Municipal water
- Sewer: Municipal sewer
- Natural gas: Yes
- Hydro: Yes
- Cable: Yes
- Telephone: Yes
Costs and taxesTaxes $3,743 a year, HST No HST
- Taxes, 2026: $3,743 a year
- HST: No HST
Included in the saleDishwasher, dryer, refrigerator, smoke detector, stove, window coverings, all electrical light fixtures
- Included: Dishwasher, dryer, refrigerator, smoke detector, stove, window coverings, all electrical light fixtures
NearbyPark, public transit, school, school bus route
- Close to: Park, public transit, school, school bus route
Listing detailsX14190980, For Sale, Nov 18, 2026
- MLS® number: X14190980
- Status: For Sale
- Listed on: Nov 18, 2026
- Days on market: 2
- Updated: Nov 18, 2026
- Possession: 1-29 days
- Occupied by: Vacant
- Listing brokerage: RE/MAX NIAGARA REALTY LTD, BROKERAGE
About this home
6078 Scott Street, Niagara Falls (Cherrywood), ON L2E 3B4
Buy smart and unlock incredible value welcome home to 6078 Scott Street, Niagara Falls. Perfect for first-time buyers, downsizers, and savvy investors alike, this solid 3-bedroom detached bungalow combines turnkey single-level convenience with remarkable future upside. The main floor features three comfortable bedrooms, a 4-piece bath, and sunlit living spaces designed for everyday ease. Looking for multi-generational living or duplex capability? A dedicated separate entrance directly from the garage opens into the sprawling lower level, giving you the ultimate head start for a self-contained in-law suite or secondary unit. Situated on a generous, private lot with a spacious backyard, you'll love the quiet neighbourhood setting just minutes from shopping, parks, recreation, and commuter corridors. This solid, beautifully situated brick bungalow boasts easy main-floor living and exceptional secondary suite potential. Endless opportunity in the heart of Niagara Falls-book your private tour today!
Book a viewing
Around this home
Daily convenience, out of 100, from the distances below
Schools nearby
School rating, out of 10.
Helpful calculators
Your HOMEH agent

"Priced 1% over the Hestimate. I would see it this week."