

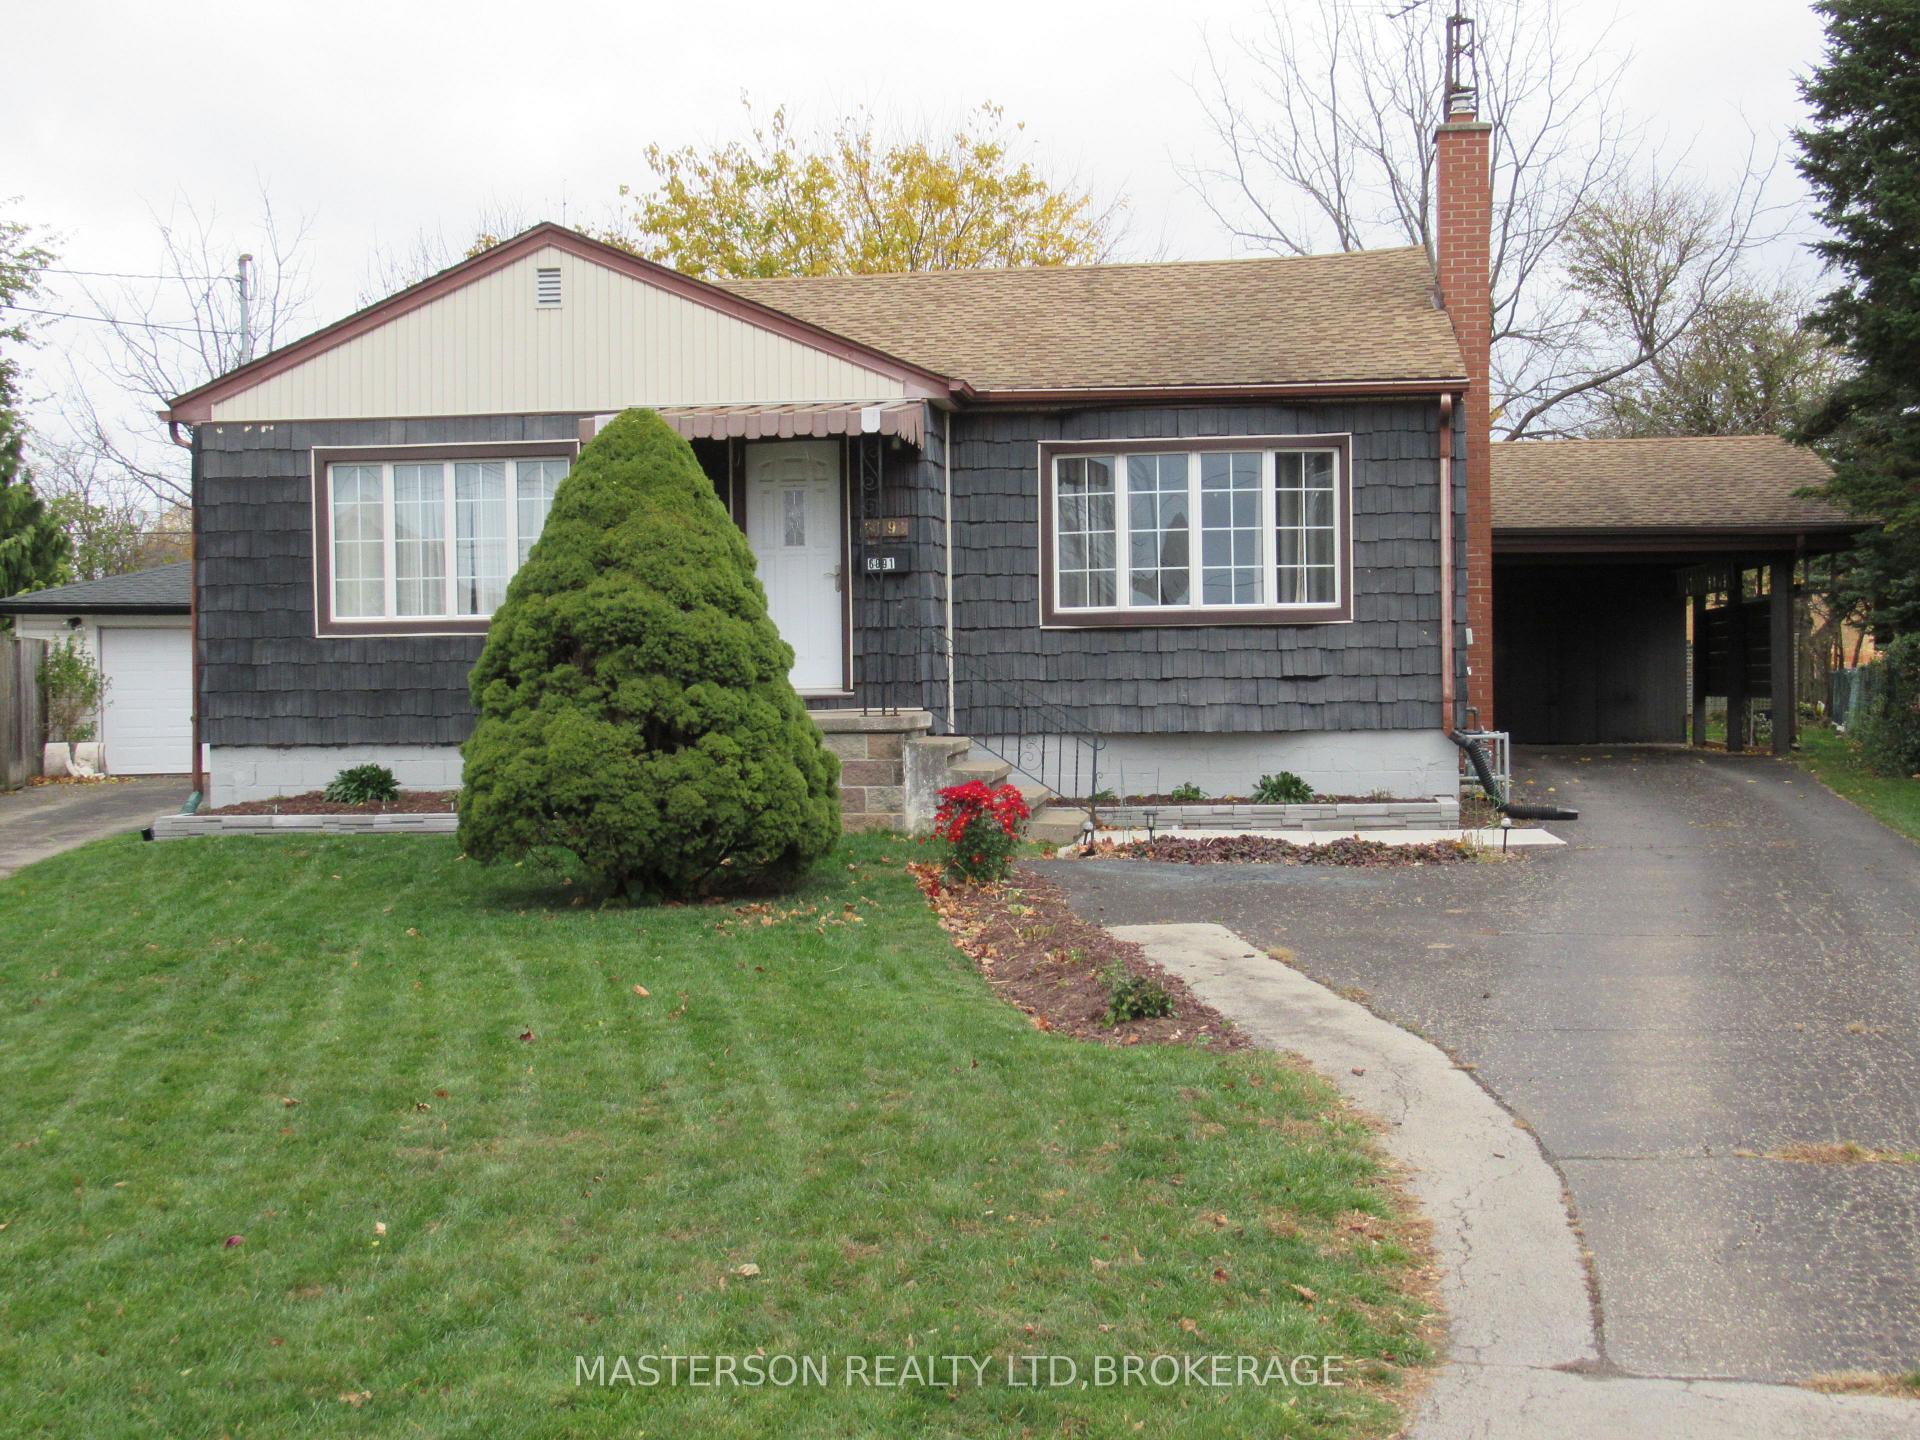
6091 Toby Crescent
6091 Toby Crescent
 See all 25 photos
Facts and features
- BasementPart finished
- Age of home51–99 years
- Price per sq ft~$444
- Water, sewerMunicipal
- Central air
The homeDetached, Bungalow, Age 51–99 years
- TypeDetached
- StyleBungalow
- Age51–99 years
- Living space700–1,100 sq ft
- BasementFull, partially finished
InsideLower level, Carpet free, primary bedroom - main floor, in-law capability, water heater owned, Rooms above ground 8
- LaundryLower level
- FeaturesCarpet free, primary bedroom - main floor, in-law capability, water heater owned
- Rooms above ground8
- Bedrooms3
- Bathrooms1
- Kitchens1
Outside and lotVinyl siding, Asphalt shingle, Concrete block
- ExteriorVinyl siding
- RoofAsphalt shingle
- FoundationConcrete block
- FeaturesLandscaped, patio, private pond
- Other structuresFence - partial, garden shed
- Size35 × 162.42 ft
- ShapeIrregular
- ZoningR1C
Parking1 Garage, Carport
- Spaces1 Garage
- GarageCarport
Heating, water and powerForced air, gas, Central air, Municipal water
- HeatingForced air, gas
- CoolingCentral air
- WaterMunicipal water
- SewerMunicipal sewer
Costs and taxesTaxes $3,183 a year, HST included in the price
- Taxes, 2026$3,183 a year
- HSTHST included in the price
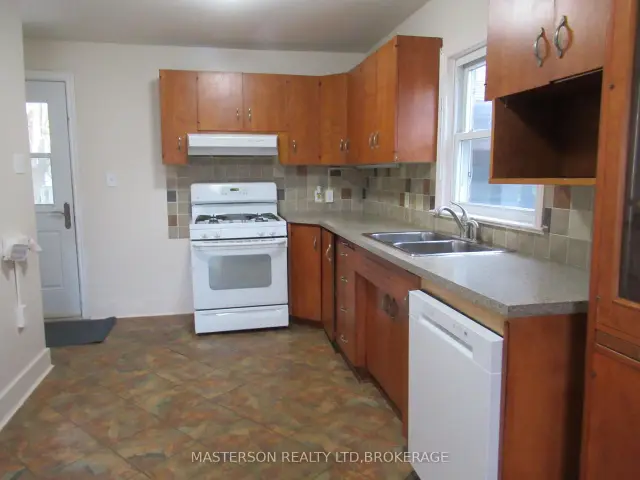
Included in the saleGas stove, fridge, dishwasher, washer ,dryer, freezer all in as is condition
- IncludedGas stove, fridge, dishwasher, washer ,dryer, freezer all in as is condition
NearbyCul de sac/dead end, public transit, school
- Close toCul de sac/dead end, public transit, school
Listing detailsX14182428, For Sale, Nov 15, 2026
- MLS® numberX14182428
- StatusFor Sale
- Listed onNov 15, 2026
- Days on market5
- UpdatedNov 15, 2026
- PossessionImmediate
- Occupied byVacant
- Listing brokerageMASTERSON REALTY LTD,BROKERAGE
About this home
6091 Toby Crescent, Niagara Falls (Arad/Fallsview), ON L2G 2S8
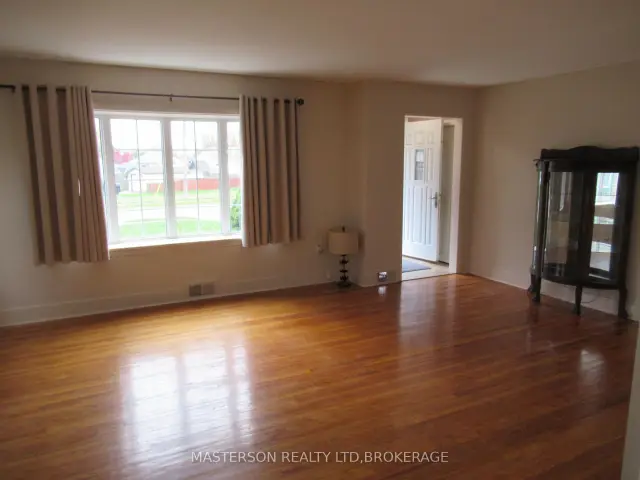
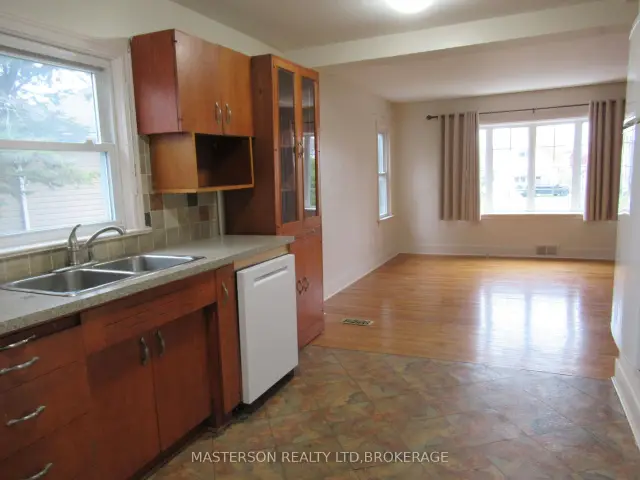
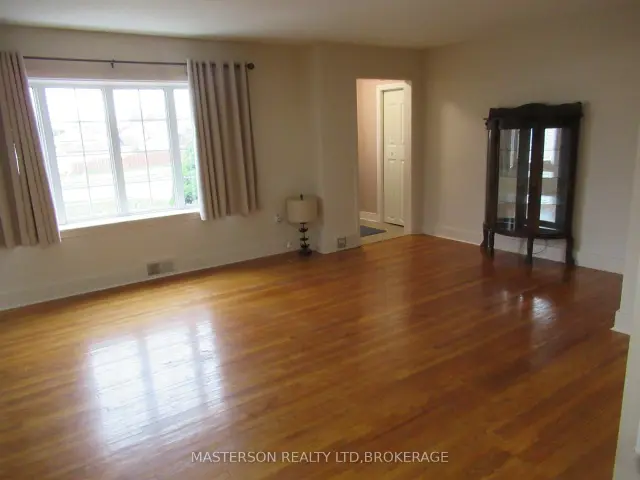
Welcome to 6091 Toby Cres This 3 bedroom Bungalow is nestled on a quiet dead end cul-de-sac in a desirable neighborhood close to schools,shopping and a short distance to enjoy the stunning views of Niagara falls.The main floor living room is spacious and bright with a bay window and original hardwood floors and open to the kitchen with plenty of workspace and a gas stove and all appliances included. The 3 main floor bedrooms all have wood flooring and there is a 4 pc remodeled bath. The lower level has a finished recreation room, large laundry and workshop area for extra space. There is a back door entrance off the kitchen leading to a large beautiful backyard with a pond, flagstone patio,garden shed also extra long driveway with a carport with storage area. Don't miss out on this amazing home perfect for first time buyers waiting to get into the market
Book a viewing
Around this home
Daily convenience, out of 100, from the distances below
Schools nearby
School rating, out of 10.
Helpful calculators
Your HOMEH agent

"Priced 1% over the Hestimate. I would see it this week."