
 See all 46 photos
Property history

This home has sold. It is no longer available.
Property not available for sale or for rent.
Book a viewing
Ask HOMEH
About this home
6149 Cuviello Court, Niagara Falls
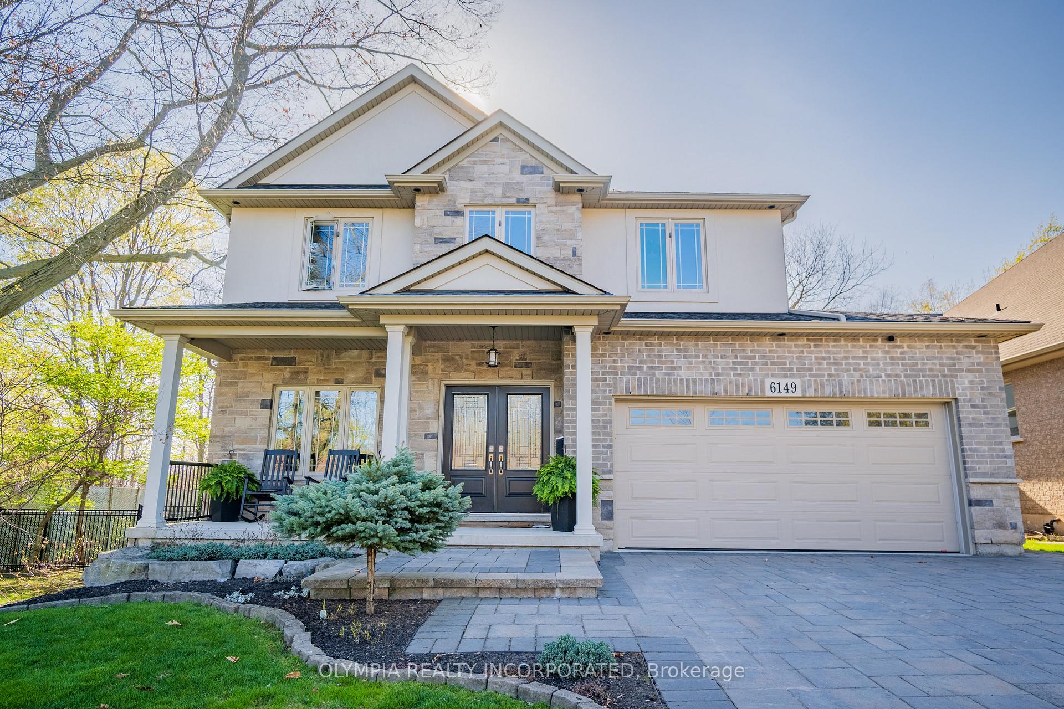
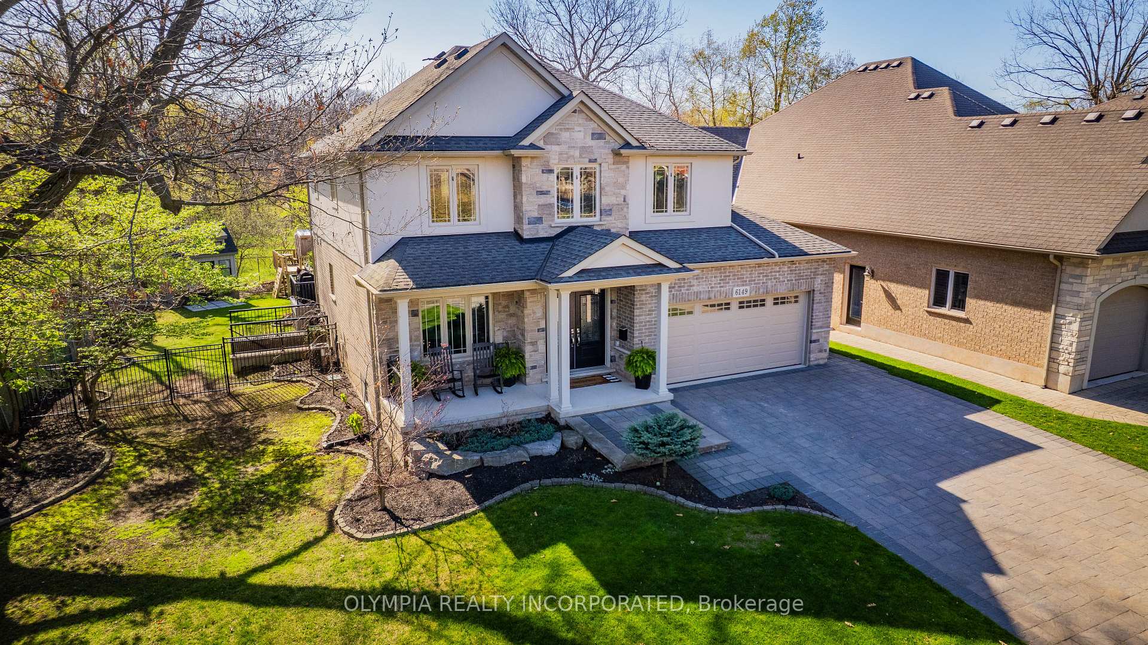
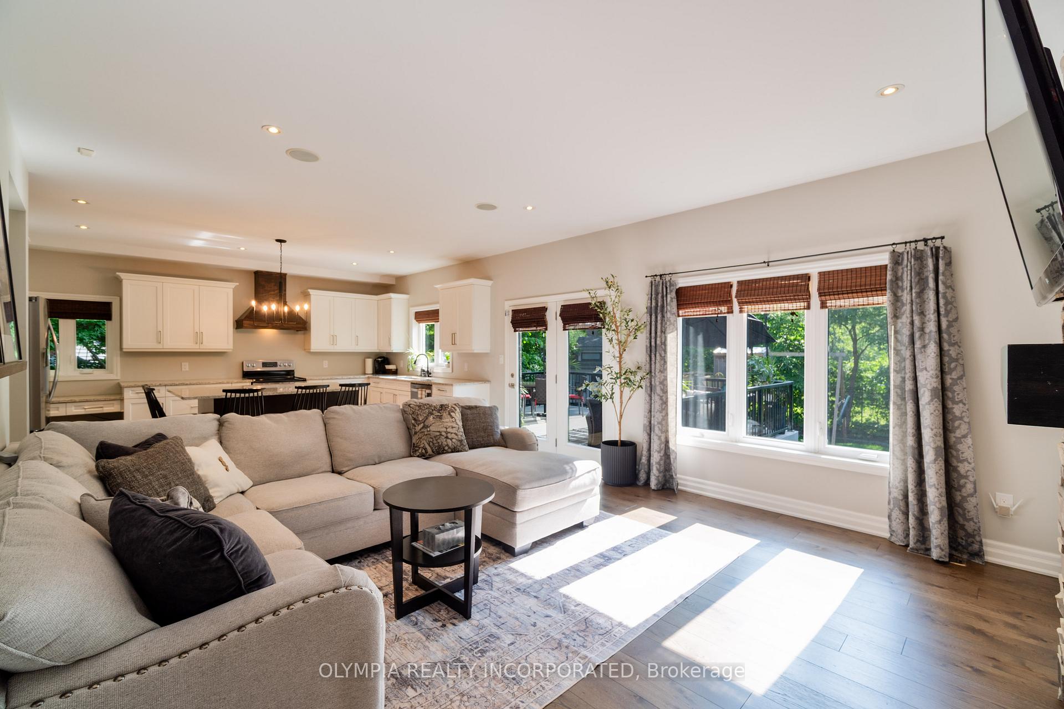
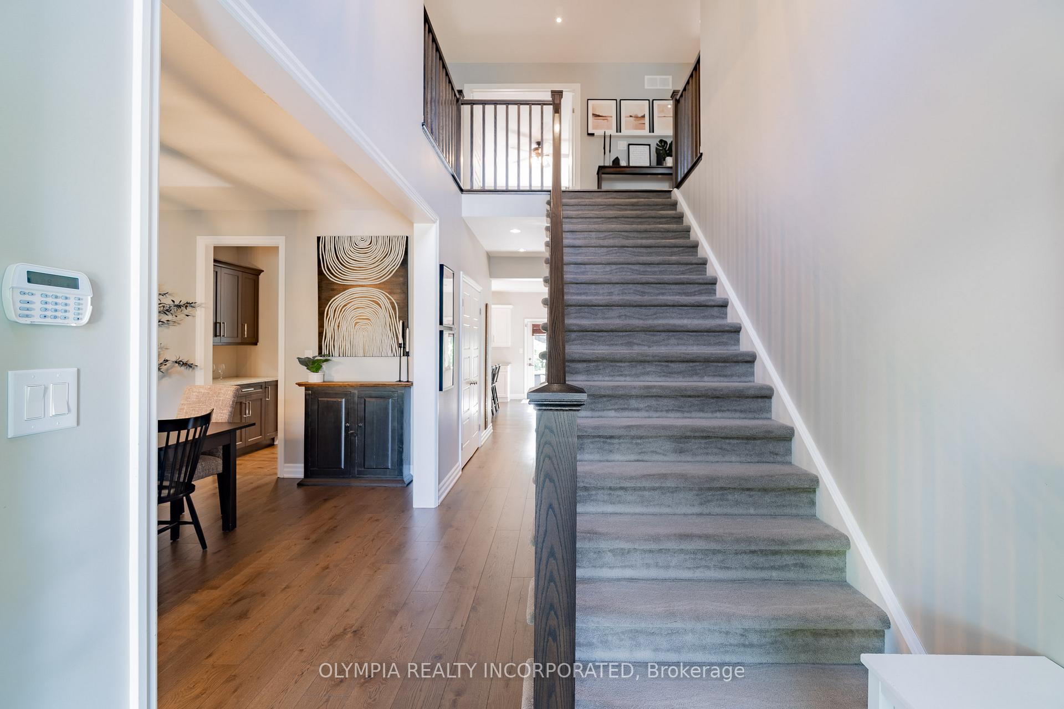
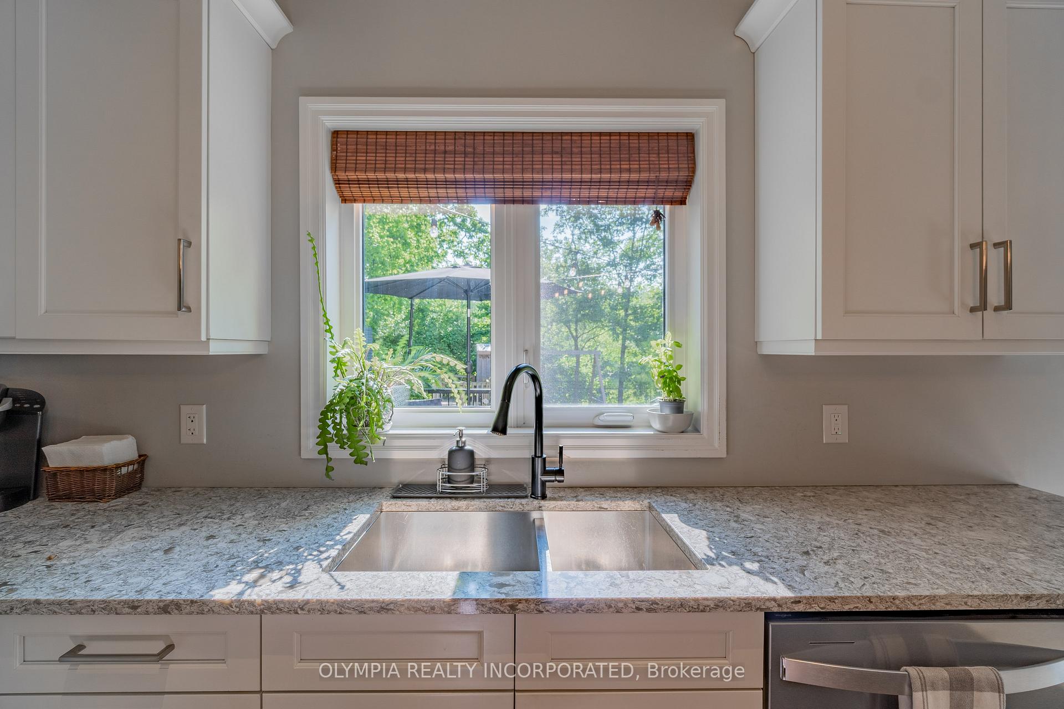
"HONEY, THIS COULD BE THE ONE!" Welcome to 6149 Cuviello Court, a beautifully maintained custom-built home nestled in the prestigious and family-friendly Brookfield community of Niagara Falls. Tucked away on a quiet, tree-lined court, this impressive 2-storey residence offers 4+1 bedrooms, 3.5 bathrooms, and a smartly designed layout that combines elegance, comfort, and functionality. Step inside to find soaring ceilings, expansive window openings, and a fully finished interior that immediately feels like home. The modern kitchen is the heart of the home, featuring a large quartz island, walk-in pantry, and French door walkout to a spacious composite deck, perfect for entertaining or relaxing outdoors. The living room offers a cozy retreat with a gas fireplace and views of the private backyard. Upstairs, you'll find four bright, natural bedrooms including a primary suite with a 4-piece ensuite, complete with his and her sinks. The walk-out basement adds even more versatility, featuring a fifth bedroom ideal for guests, a home office, or in-law potential. Nestled on a 75-foot wide lot with no rear neighbors, this home offers privacy, curb appeal, and a tranquil setting surrounded by mature trees. Don't miss your chance to own an exceptional home in one of Niagara Falls' most sought-after neighborhoods. 6149 Cuviello Court truly checks all the boxes! A true pleasure to view and show.
Facts & features
Book a viewing
Rooms
15 rooms · 4 bathrooms
- Kitchen10′6″ × 17′1″179 sq.ft.
- Living room19′3″ × 15′289 sq.ft.
- Dining room10′6″ × 14′7″153 sq.ft.
- Bathroom7′3″ × 3′22 sq.ft.
- Primary bedroom16′9″ × 13′2″221 sq.ft.
- Bedroom 210′ × 13′3″133 sq.ft.
- Bedroom 311′3″ × 11′124 sq.ft.
- Bedroom 411′ × 11′121 sq.ft.
- Bathroom8′2″ × 6′6″53 sq.ft.
- Bathroom8′ × 6′48 sq.ft.
- Laundry6′6″ × 7′6″49 sq.ft.
- Recreation29′9″ × 15′446 sq.ft.
- Bathroom6′9″ × 11′6″78 sq.ft.
- Bedroom 511′ × 10′4″114 sq.ft.
- Utility room8′ × 10′5″83 sq.ft.
Around this home
Schools nearby
School rating, out of 10.
Listing details
Helpful tools
Your HOMEH agent
"I would see it this week."
Ask HOMEH about this home
Price, neighbourhood, monthly cost. Ask anything.
HOMEH Intelligent Agent is an AI, not a licensed representative. Check anything important with your agent.