

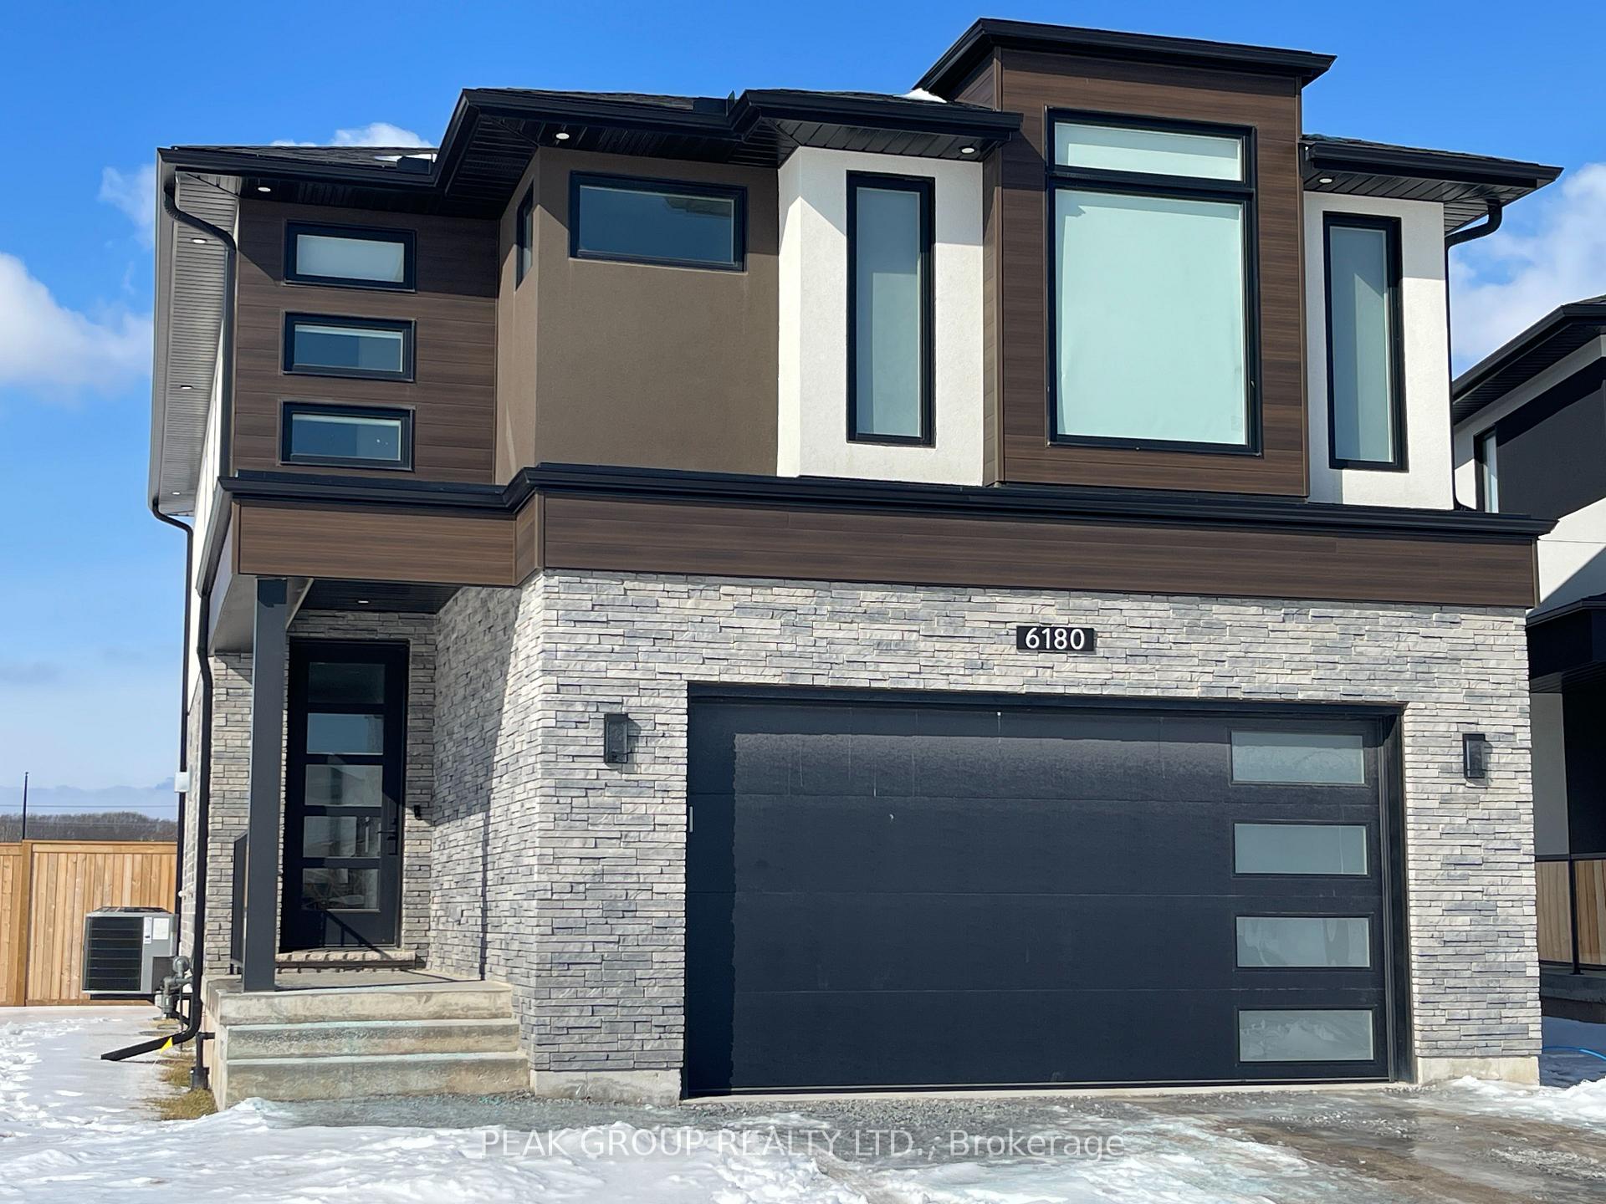
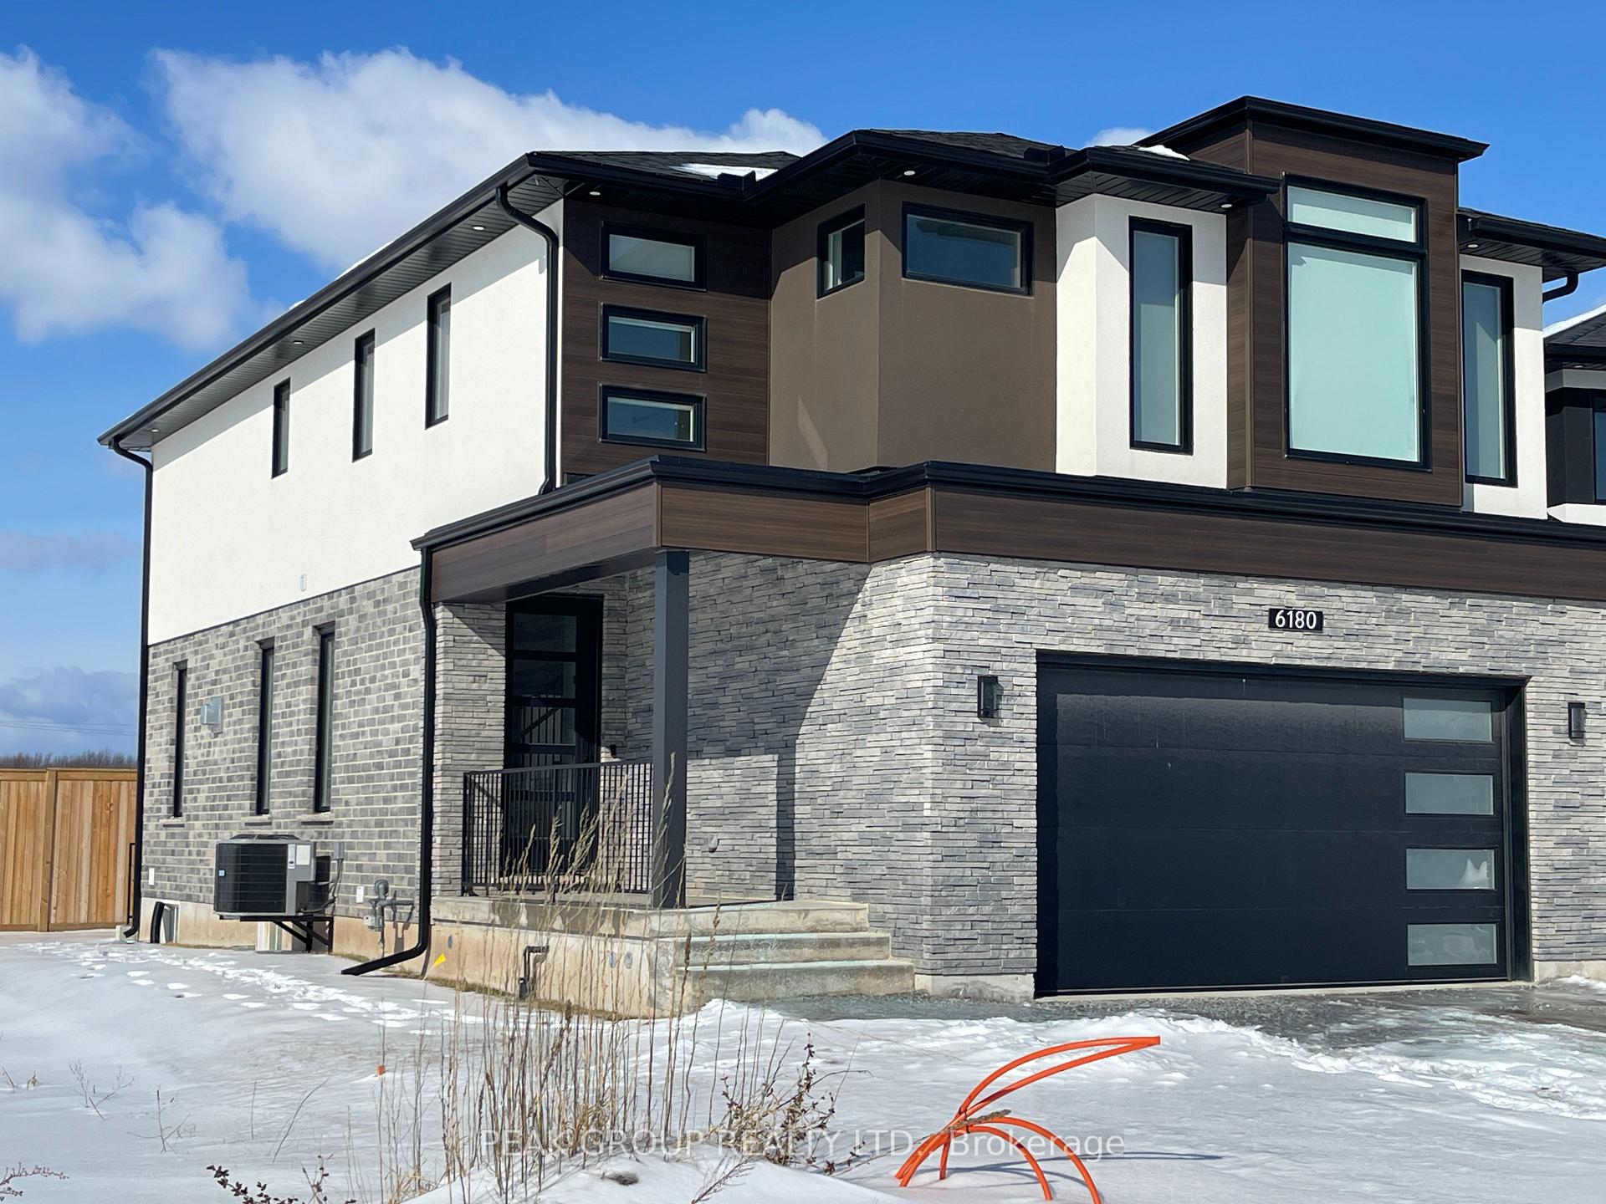
6180 Curlin Crescent
Lower Level Expired
1/166180 Curlin Crescent
Lower Level Expired
 See all 16 photos
1 Bedroom
1 Bathroom
1 Garage
— sq.ft
Basement
— Unit
Property history
- $1,800ExpiredList: 2025-06-28|End: 2025-10-31|125 daysX12256400
- $1,800ExpiredList: 2025-02-18|End: 2025-05-18|89 daysX11983101
Facts and features
- BasementWalk-out
- Lease term12 months
- FurnishedUnfurnished
- Age of homeNew
What stands out
- Separate entrance
- Central air
The homeLower Level, 2-storey, New
- Type: Lower Level
- Style: 2-storey
- Age: New
- Basement: Separate entrance, walk-out
InsideWasher hookup, In-law suite, carpet free, Rooms above ground 5
- Laundry: Washer hookup
- Features: In-law suite, carpet free
- Rooms above ground: 5
- Bedrooms: 1
- Bathrooms: 1
- Kitchens: 1
- Family room: Yes
Outside and lotStone, stucco (plaster), Shingles, Poured concrete
- Exterior: Stone, stucco (plaster)
- Roof: Shingles
- Foundation: Poured concrete
Parking1 Garage, Attached
- Spaces: 1 Garage
- Garage: Attached
Heating, water and powerForced air, gas, Central air, Municipal water
- Heating: Forced air, gas
- Cooling: Central air
- Water: Municipal water
- Sewer: Municipal sewer
- Natural gas: Yes
- Hydro: Yes
- Cable: Available
- Telephone: Available
Rent and termsRent $1,800 a month, Basement, Unfurnished
- Rent: $1,800 a month
- Space for rent: Basement
- Furnished: Unfurnished
- Lease: 12 months
- Paid: Monthly
- Rent includes: All inclusive
- Deposit: Required
- Credit check: Required
- Employment letter: Required
- Rental application: Required
- References: Required
IncludedAll inclusive
- Included: All inclusive
Listing detailsX11983101, Expired, Feb 18, 2025
- MLS® number: X11983101
- Status: Expired
- Listed on: Feb 18, 2025
- Days on market: 89
- Updated: May 18, 2025
- Possession: 2025-06-01 / June 1, 2025
- Occupied by: Vacant
- Listing brokerage: PEAK GROUP REALTY LTD.
About this home
6180 Curlin Crescent, Niagara Falls (Forestview), ON L2H 0H8
In-Law SuiteCarpet Free
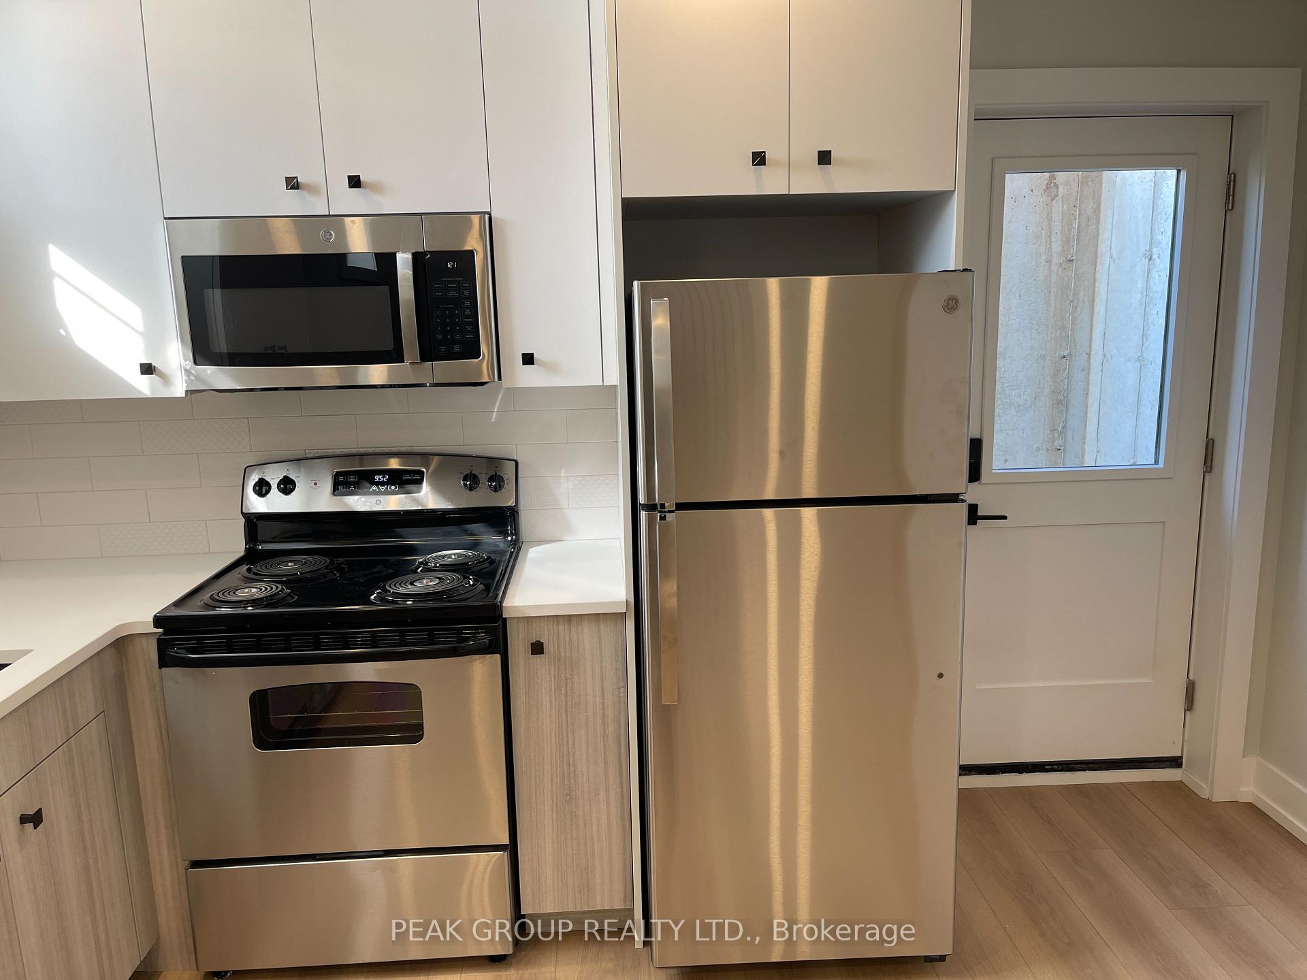
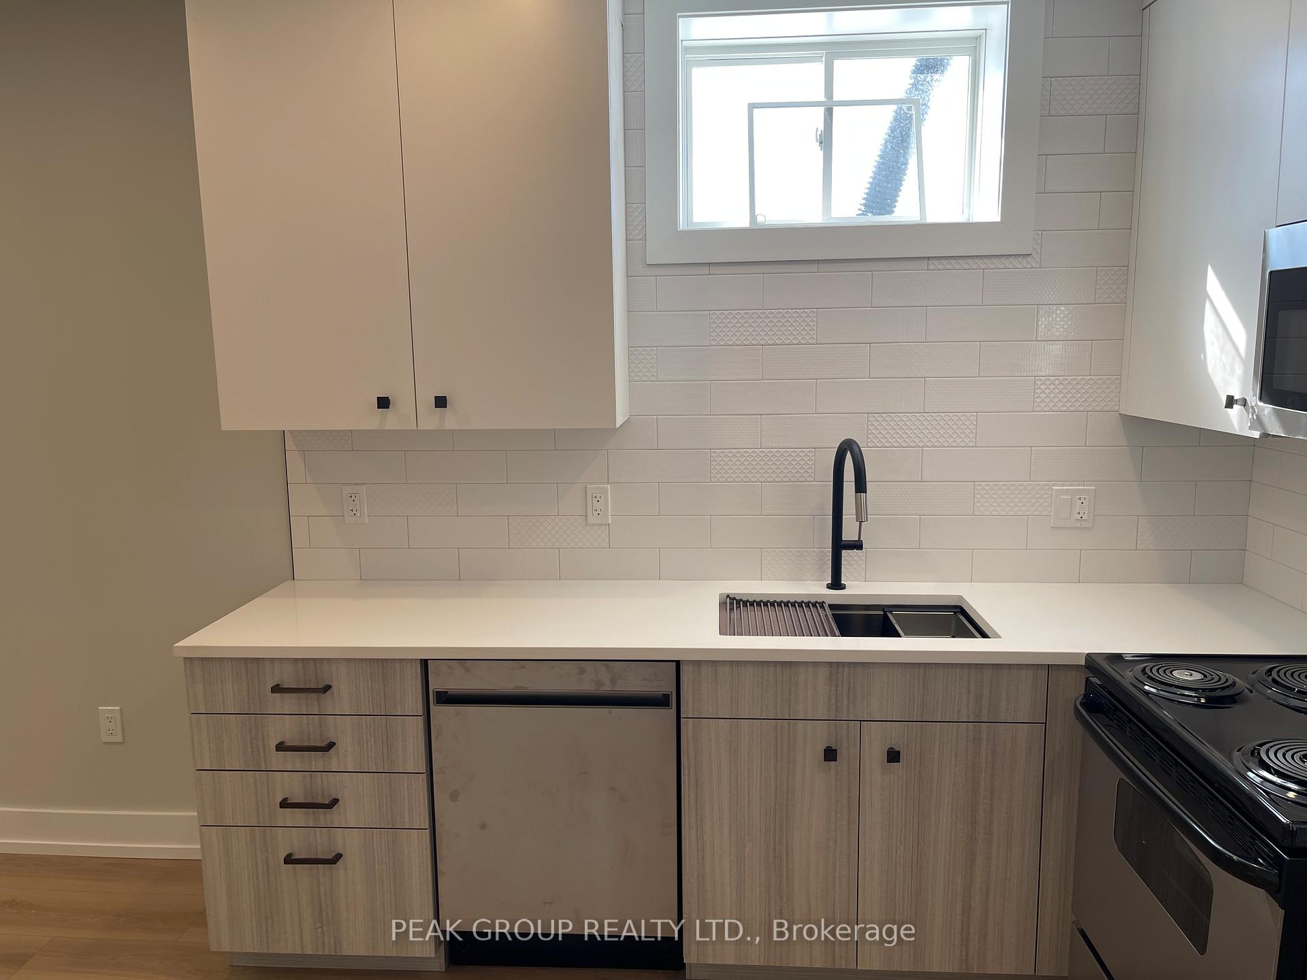
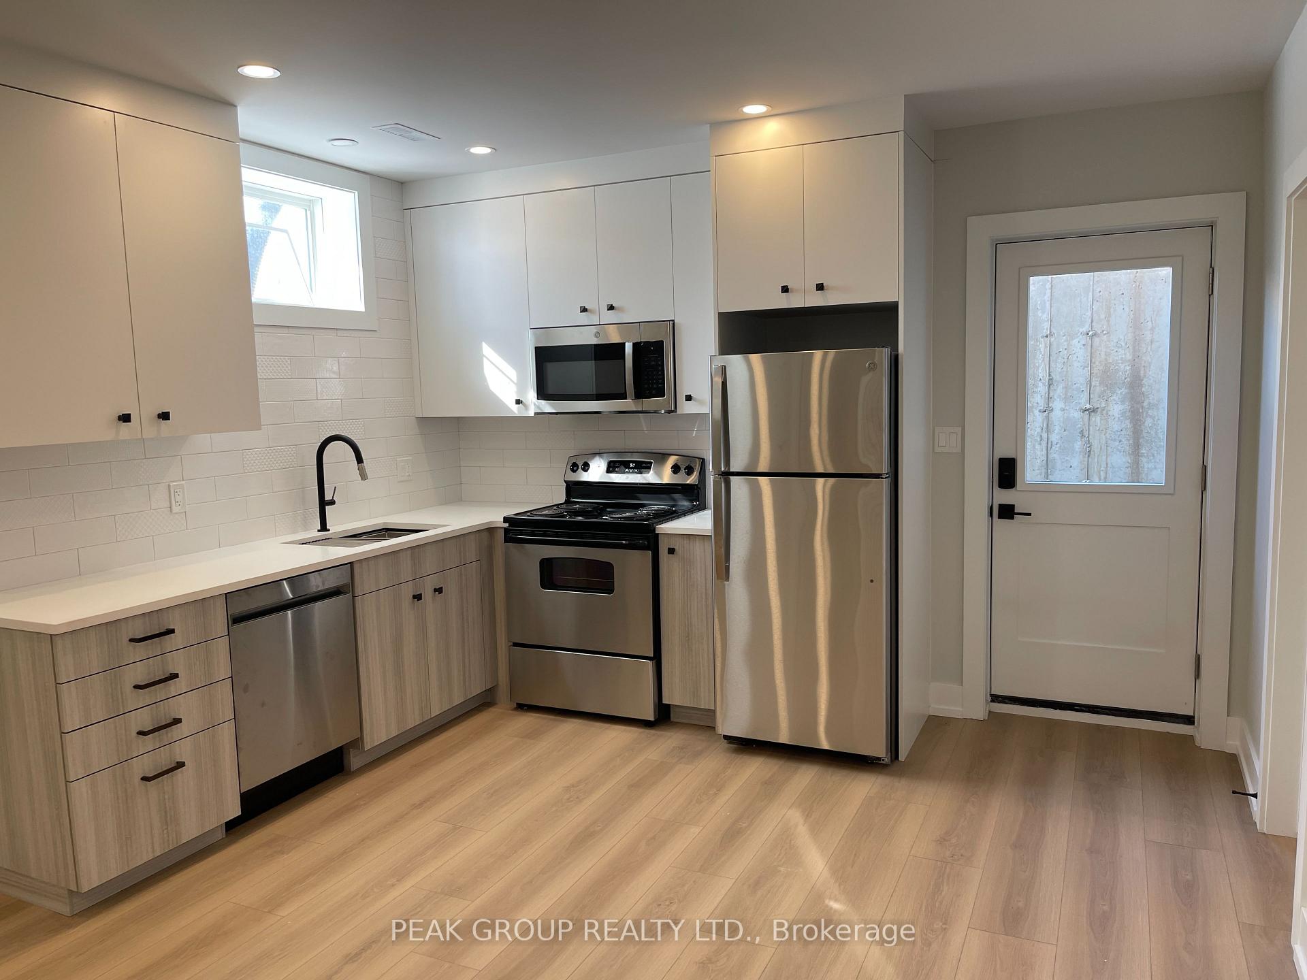
Brand new, never lived in 1 bedroom, 1 bathroom basement apartment with 9 foot ceilings for lease. It is located in a new subdivision just off of Angie Drive in the south end close to Lundy's Lane and Kalar Road.The kitchen includes quarts counter top, fridge, stove, dishwasher and built in microwave. This beautiful lower apartment has it own separate entrance.
Read more
Ask about this home
A HOMEH agent will answer your questions about this home.
Ask a question
Around this home
Angie Drive
Errands
Parks
Schools
Daily convenience, out of 100, from the distances below
ParkKalar Sports Park21 min walk1.3 km
GroceryFreshCo13 min walk792 m
SchoolForestview Public School13 min walk830 m
PharmacyPharmasave14 min walk880 m
Cafés & foodSundowner · 8 within 1 km3 min walk177 m
Gym & rec centreWater Park10 min walk600 m
WalkDriveStraight-line distance, open map data
Grocery0.8 km
Park1.3 km
Coffee0.9 km
Dining0.6 km
Schools nearby
School rating, out of 10.
Forestview Public Schoolelementary · Public · 0.8 km
8.1/10Excellent
Westlane Secondary Schoolsecondary · Public · 1.2 km
6.3/10Fair
St John Henry Newman Catholic Elementary Schoolelementary · Catholic · 1.4 km
6.7/10Good
Contact agent
Helpful calculators
Rent vs buy
Affordability
Mortgage
Down payment
Stress test
CMHC insurance
Your HOMEH agent

NimaHOMEH agent · Niagara Falls
"I would see it this week."
Ask Nima