
Unit 2, 6186 Dorchester Road
Niagara Falls (Dorchester)Unit 2, 6186 Dorchester Road
Niagara Falls (Dorchester)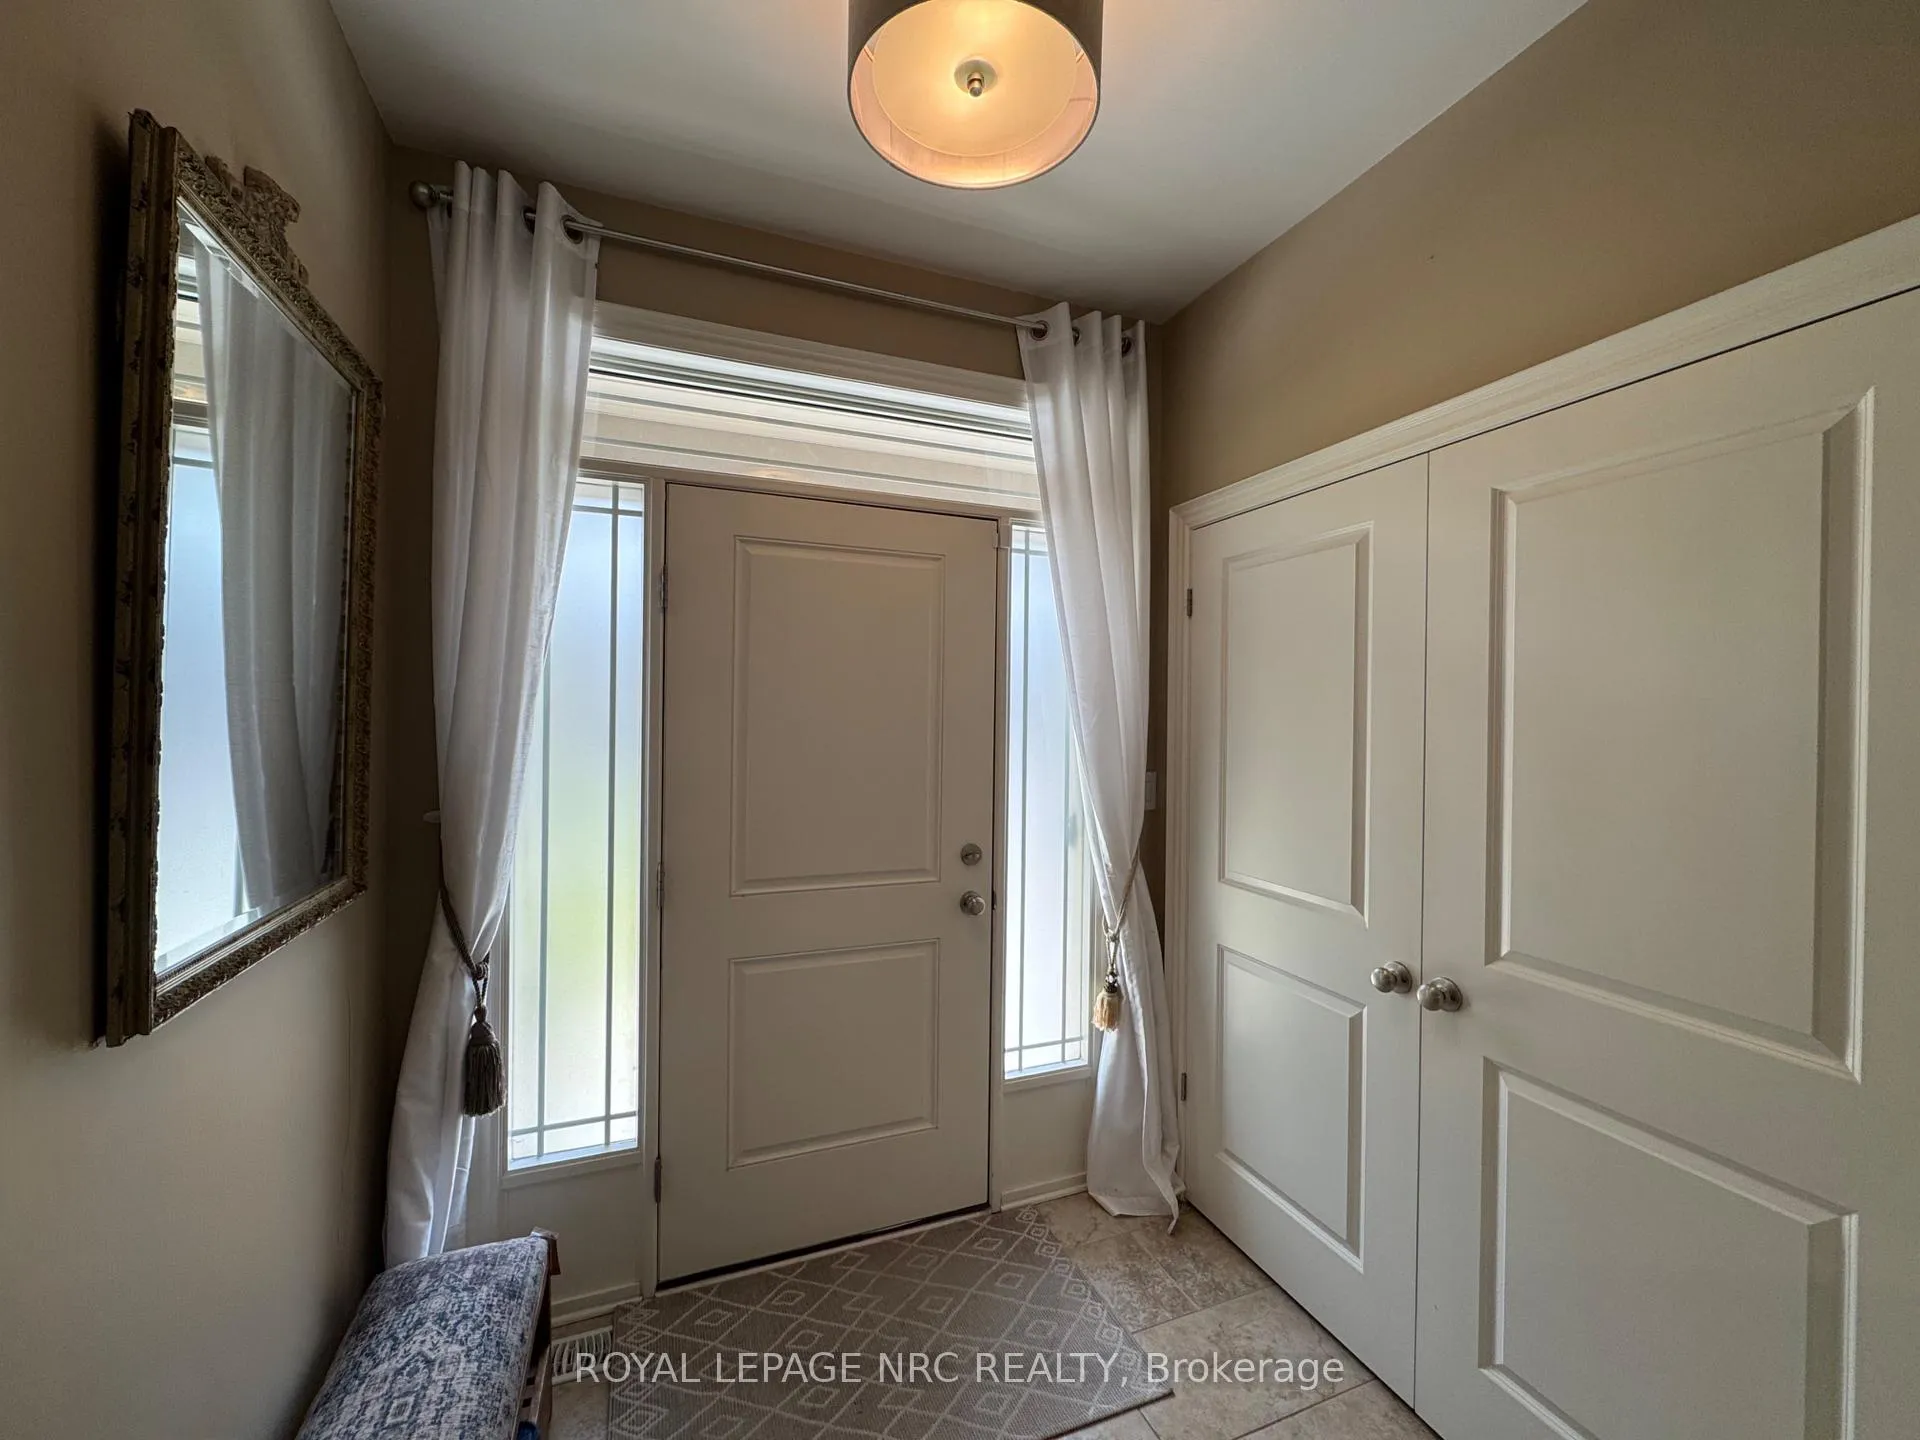
 See all 37 photos
Property history

This listing has ended. It is no longer available.
Property not available for sale or for rent.
Ask about this home
A HOMEH agent will answer your questions about this home.Ask HOMEH
About this home
Unit 2, 6186 Dorchester Road, Niagara Falls
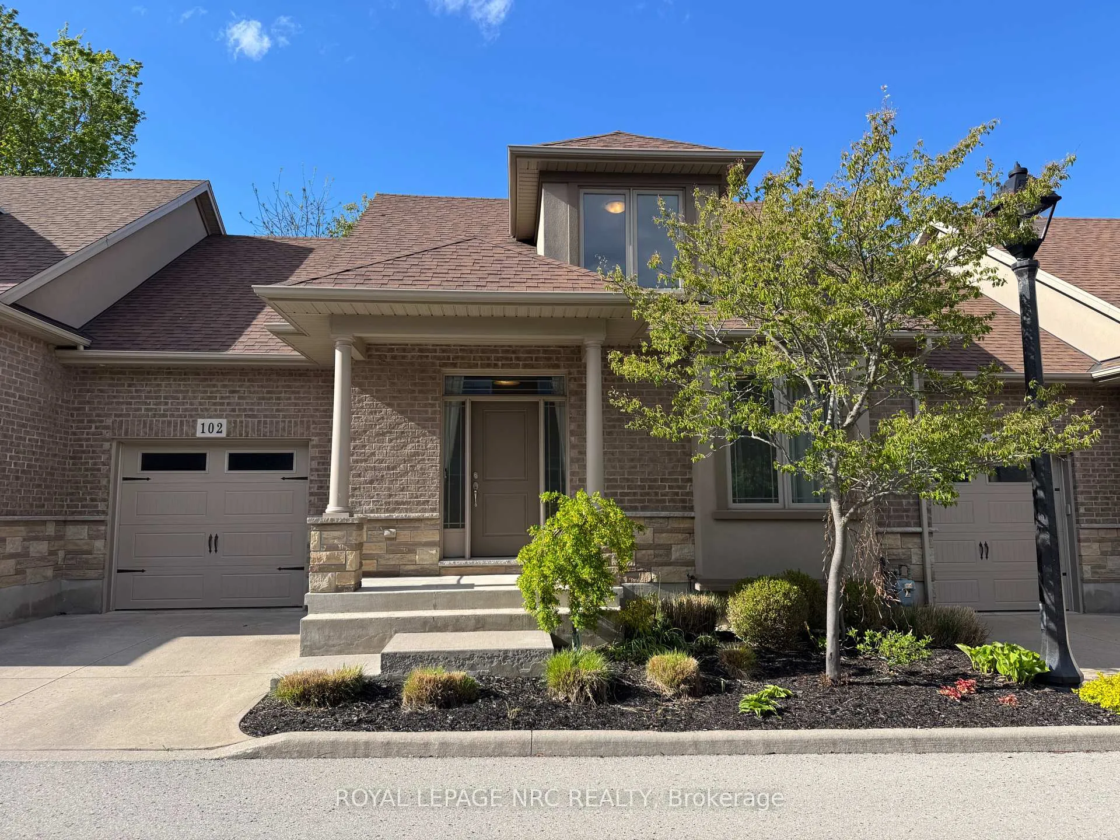
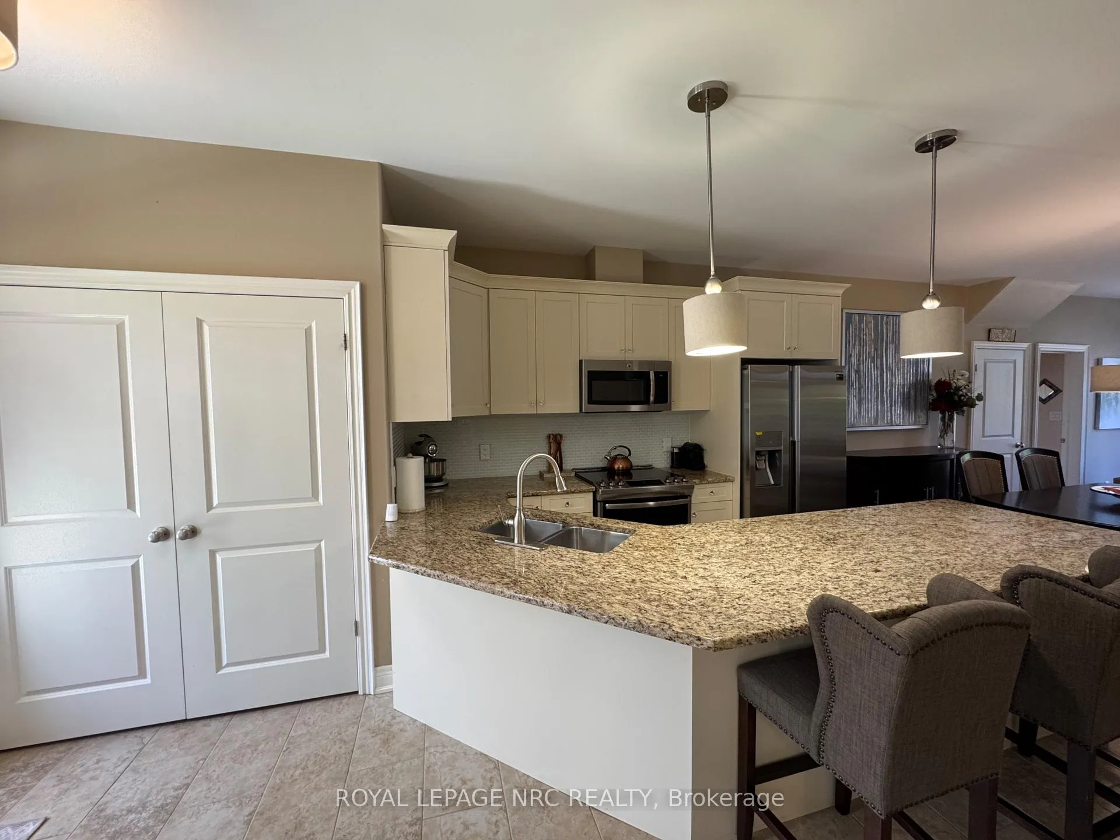
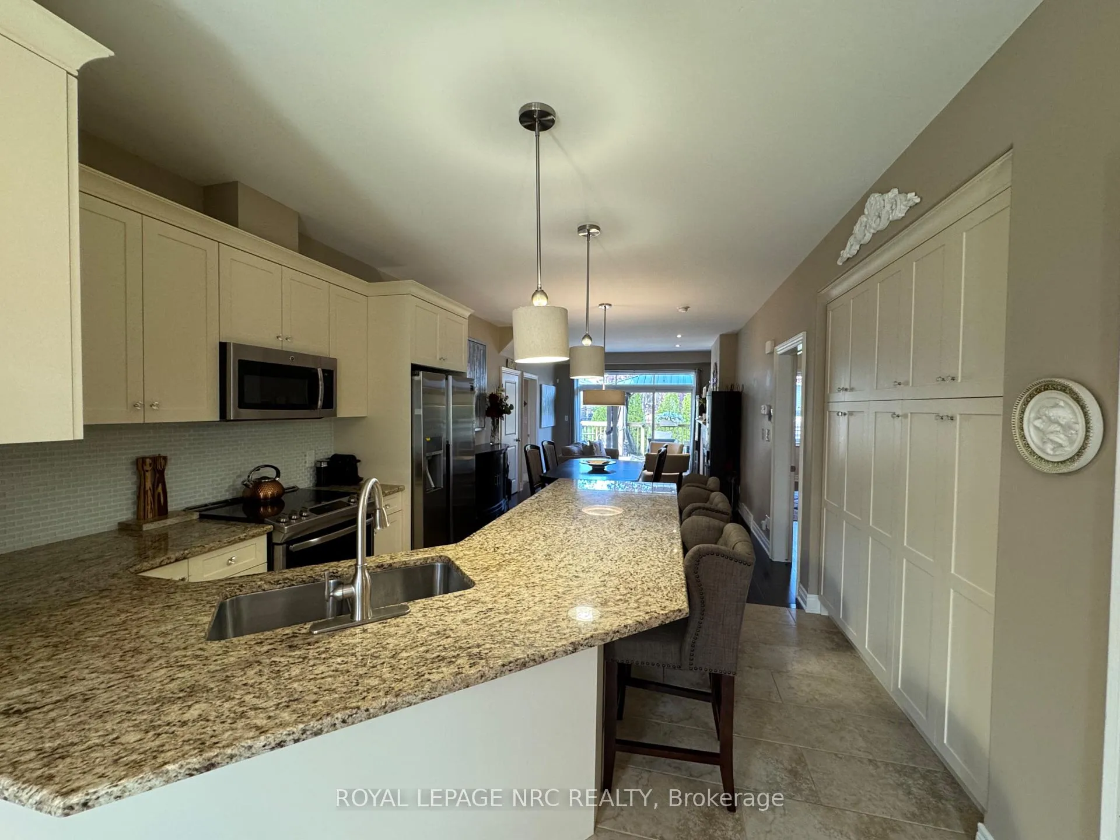
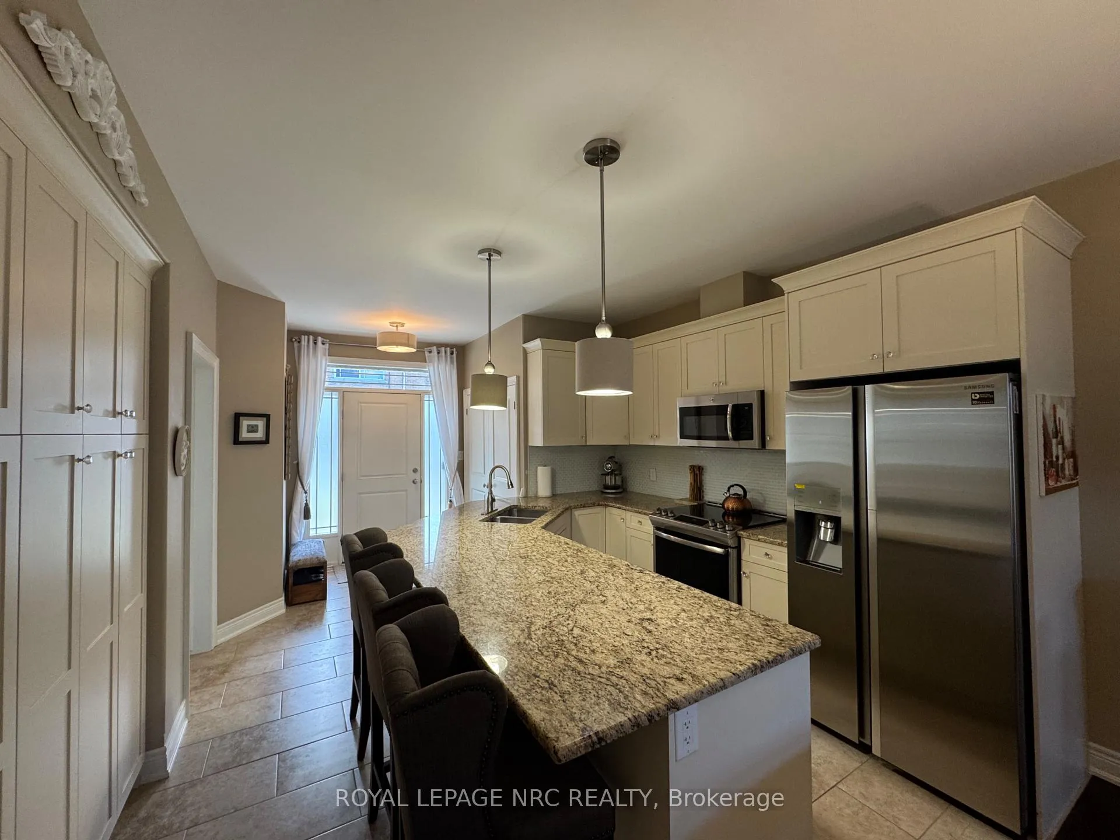
Welcome to Dorchester Place, where a unique enclave of only 6 modern & elegantly designed units rarely come up for sale! This quiet location is within walking distance to shopping, restaurants & amenities. Close proximity to QEW for easy travel whether it be to Fort Erie, Niagara or Bridge to the USA. This beautiful executive town home offers the convenience of enjoying a certain lifestyle, suitable for singles, couples, snow birds or anyone wanting to enjoy the comforts of having space, privacy, carefree and turn key low maintenance living! Features of this home include open concept main floor, ideal for entertaining, off white kitchen w/ceramic tile, granite countertops & over hang for extra seating, built in wall cabinets ideal for pantry, dining area & living room w/hardwood flooring & gas fireplace, sliding doors overlooking 12 X 14 deck and lush greenery, main floor master w/hardwood flooring & ensuite retreat w/soaker tub & glass tiled shower, main floor laundry, 2pce bath & 2nd bedroom complete the main floor. Upstairs you will find additional loft area suitable for many uses, nice size 3rd bedroom & 4pce bath complete the upper level. Unfinished lower level basement can be used for storage space, or can be finished to add more living space. Built by Costantino Construction in late 2015. Don't miss this opportunity to make this wonderful gem your next home!
Facts & features
Ask about this home
A HOMEH agent will answer your questions about this home.
Rooms
7 rooms · 3 bathrooms
- Kitchen20′ × 12′239 sq.ft.
- Living room12′5″ × 12′149 sq.ft.
- Bedroom15′ × 11′3″168 sq.ft.
- Bedroom 29′ × 11′11″107 sq.ft.
- Laundry6′3″ × 5′31 sq.ft.
- Loft15′8″ × 12′188 sq.ft.
- Bedroom 312′ × 12′143 sq.ft.
Around this home
Schools nearby
School rating, out of 10.
Listing details
Helpful tools
Your HOMEH agent
"Priced 6% over our estimate. I would see it this week."
Ask HOMEH about this home
Price, neighbourhood, monthly cost. Ask anything.
HOMEH Intelligent Agent is an AI, not a licensed representative. Check anything important with your agent.